
Sold!
$427,000
2
Beds
1/1
Bath
1,038
Living Area
-
Property Description
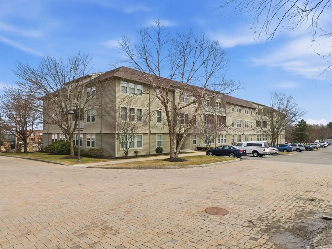
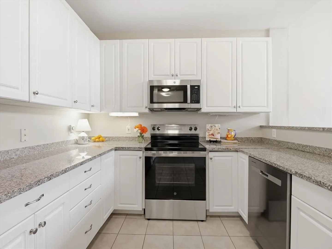
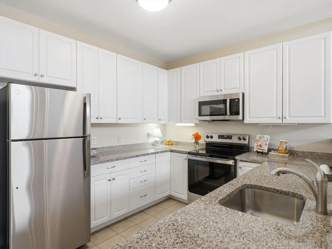
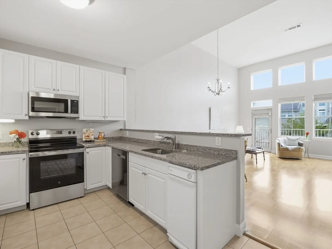
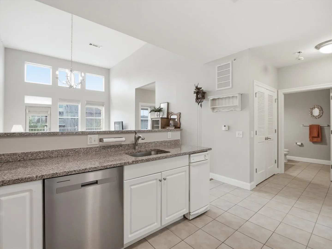
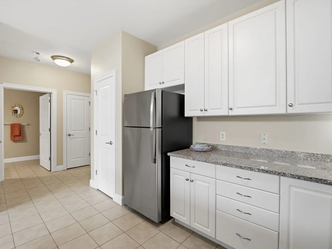
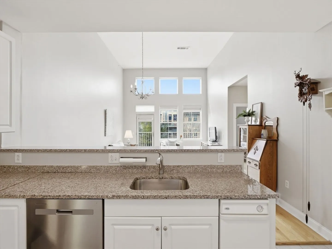
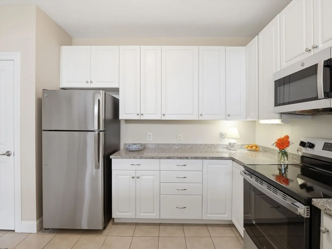
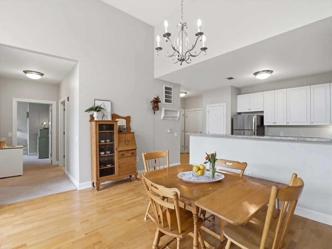
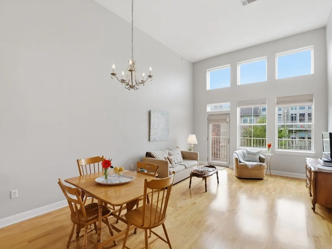
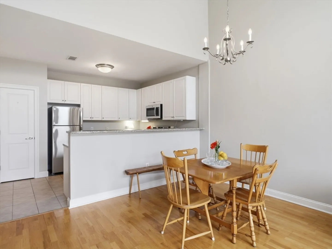
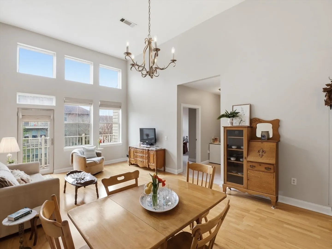
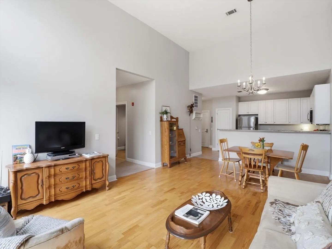
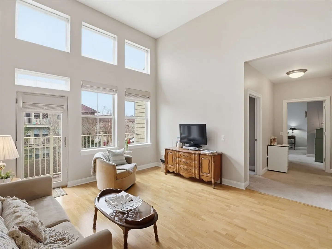
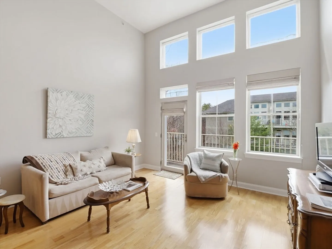
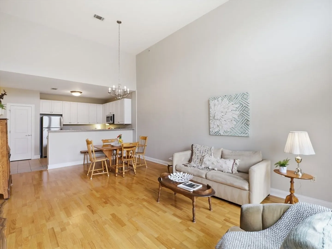
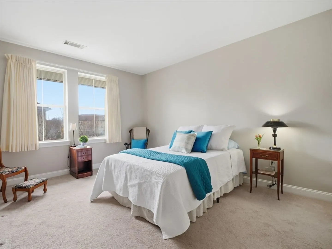
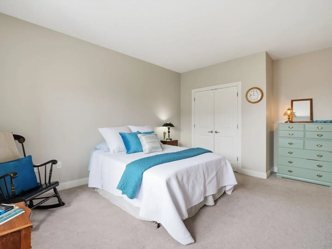
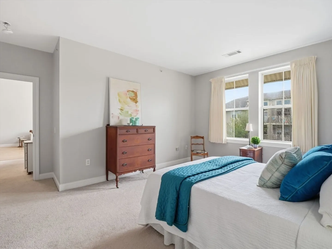
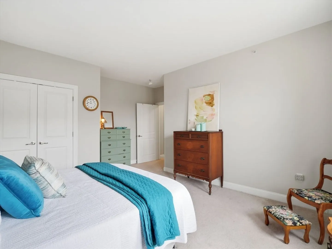
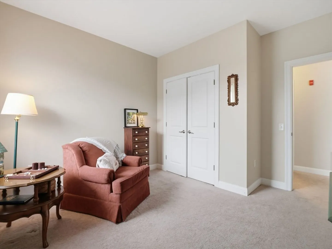
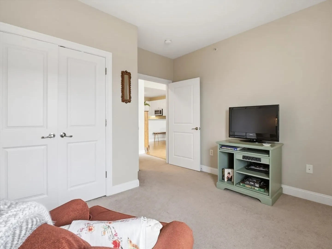
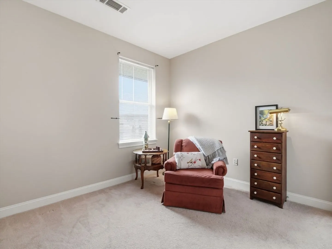
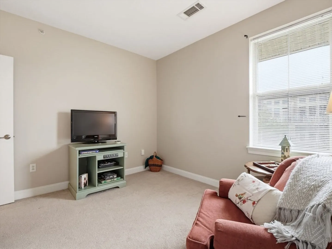
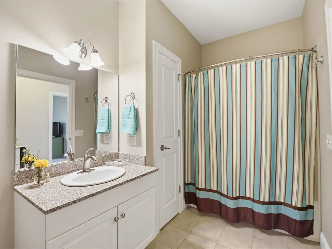
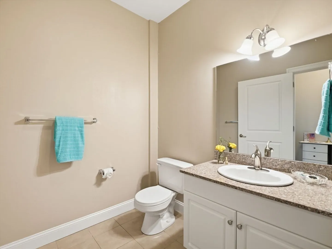
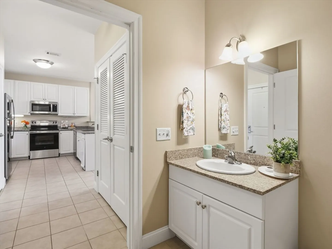
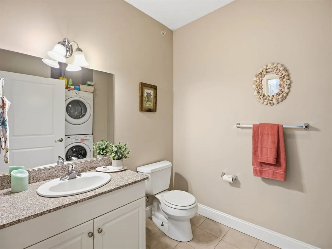
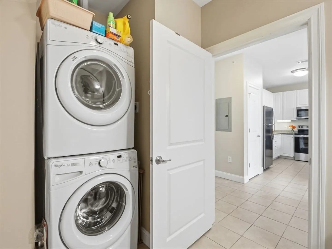
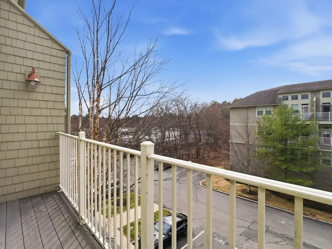
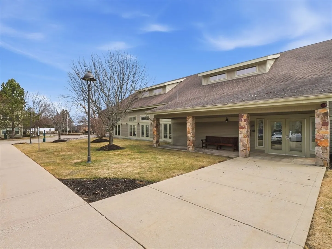
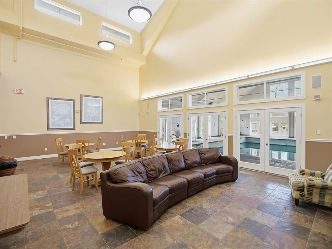
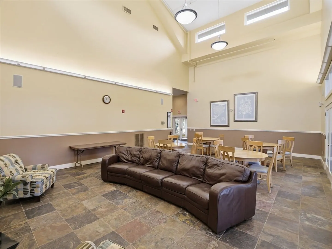
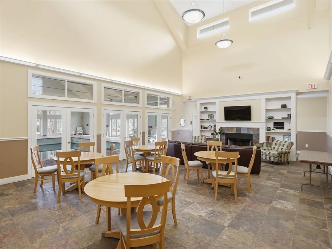
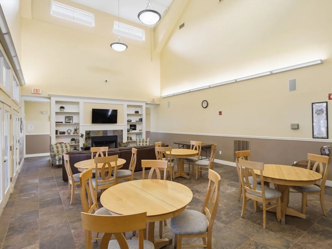
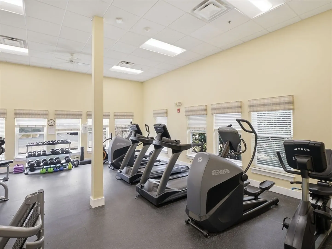
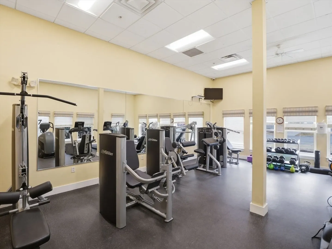
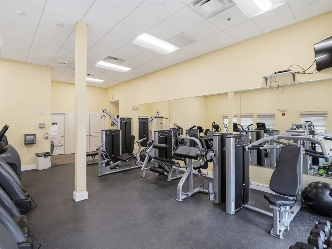
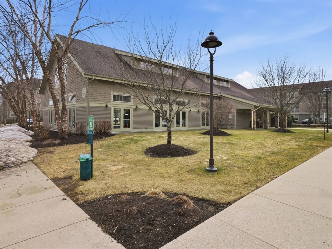
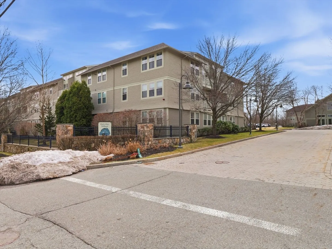
Experience top-floor living at the desirable Oakridge Village in North Andover. This well-maintained penthouse features an open-concept kitchen, dining, and living area with soaring cathedral ceilings and oversized windows that fill the home with natural light. The kitchen offers granite countertops, stainless steel appliances, and a convenient pantry closet, ideal for everyday living and entertaining. The thoughtfully designed layout includes two spacious bedrooms and one and a half baths, providing comfort and flexibility. Additional highlights include assigned parking and elevator access. Residents enjoy wonderful amenities including a clubhouse, fitness center, and indoor pool. Conveniently located near shopping, restaurants, Route 93, and Harold Parker State Forest, this home offers the perfect blend of comfort, convenience, and outdoor recreation.
-
Highlights
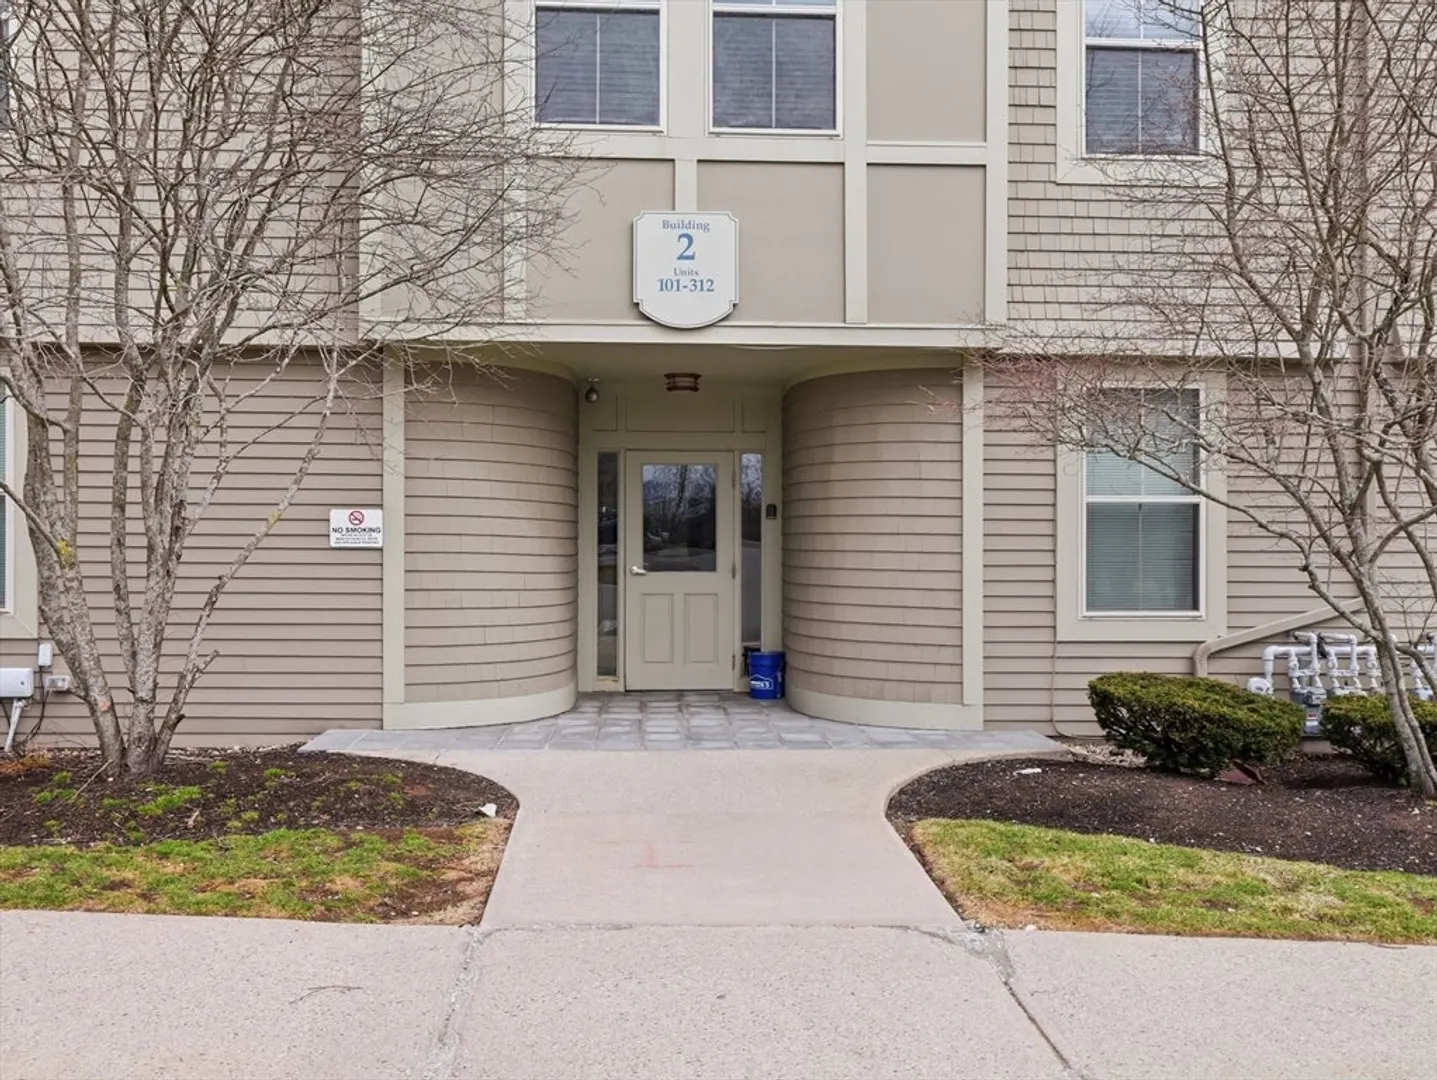
- Building Name: Oakridge Village
- Heating: Forced Air, Natural Gas
- Parking Spots: 1
- Property Type: Condominium
- Total Rooms: 6
- Year Built: 2006
- Cooling: Central Air
- HOA Fee: $527
- Property Class: Residential
- Stories: 1
- Unit Number: 308
- Status: Closed
-
Additional Details
- Appliances: Range, Dishwasher, Disposal, Microwave, Refrigerator, Washer, Dryer
- Construction: Frame
- Flooring: Tile, Carpet, Hardwood
- SqFt Source: Field Card
- Year Built Details: Actual
- Zoning: Condo
- Basement: N
- Exterior Features: Balcony, Professional Landscaping
- Roof: Shingle
- Total Number of Units: 269
- Year Built Source: Public Records
-
Amenities
- Community Features: Pool, Highway Access, House of Worship, Private School, Public School
- Parking Features: Deeded
-
Utilities
- Sewer: Public Sewer
- Water Source: Public
-
Fees / Taxes
- Assessed Value: $388,900
- HOA Fee Includes: Insurance, Maintenance Structure, Road Maintenance, Maintenance Grounds, Snow Removal
- Taxes: $4,379
- HOA Fee Frequency: Monthly
- Tax Year: 2025
Similar Listings
Sold
24 Photos
Sold
19 Photos
Sold
42 Photos
Sold
6 Photos
Content © 2026 MLS Property Information Network, Inc. The information in this listing was gathered from third party resources including the seller and public records.
Listing information provided courtesy of Keller Williams Realty.
MLS Property Information Network, Inc. and its subscribers disclaim any and all representations or warranties as to the accuracy of this information.
