
Sold!
$545,000
3
Beds
1
Bath
1,312
Living Area
-
Property Description
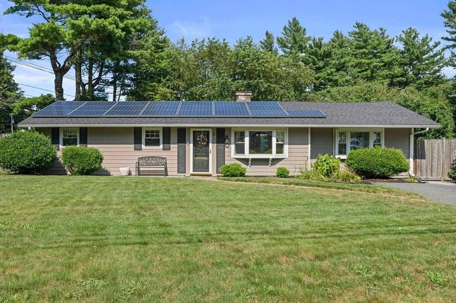
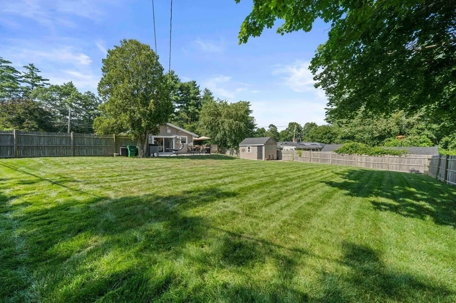
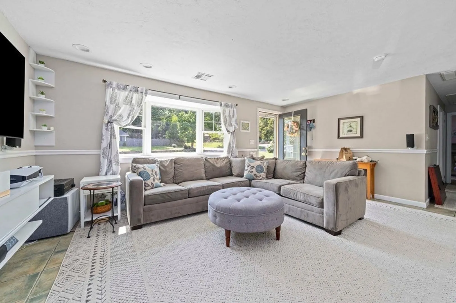
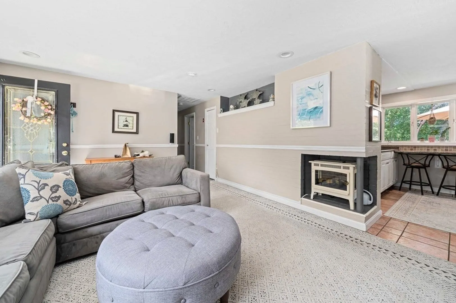
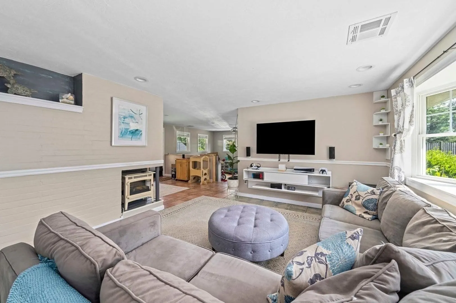
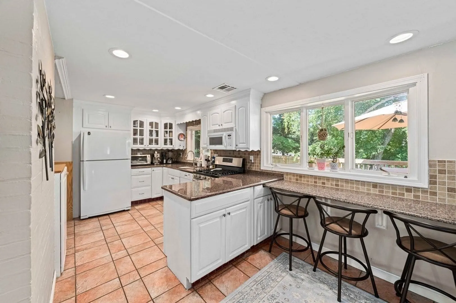
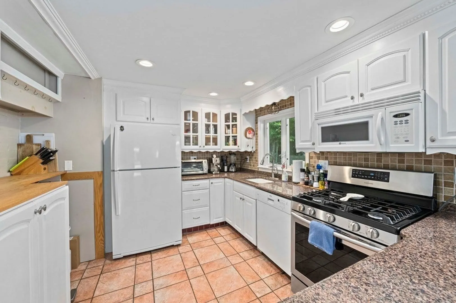
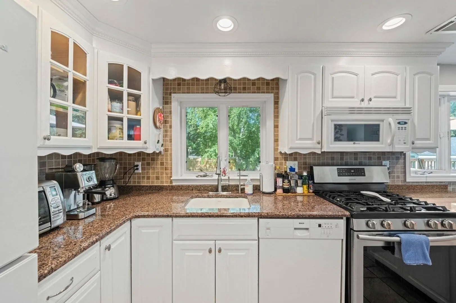
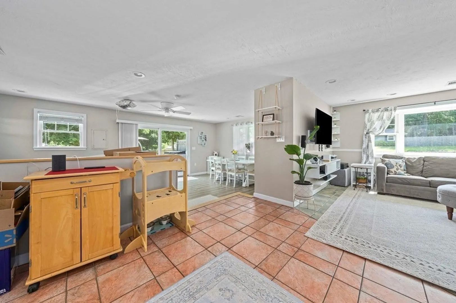
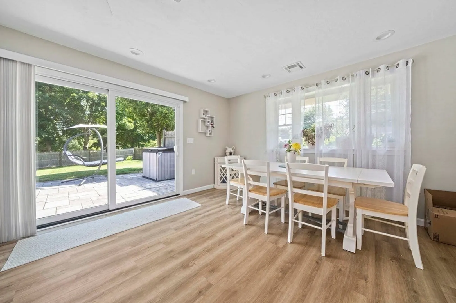
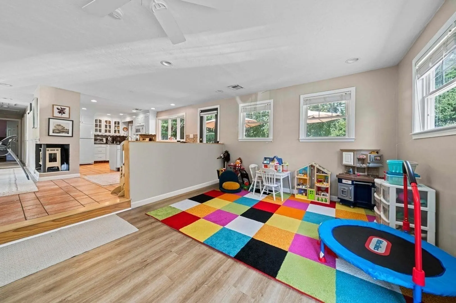
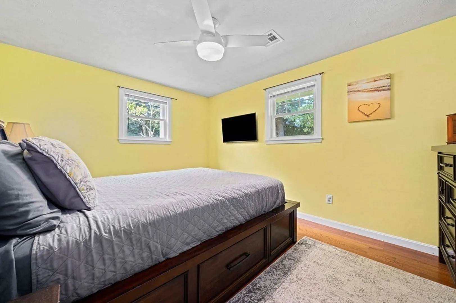
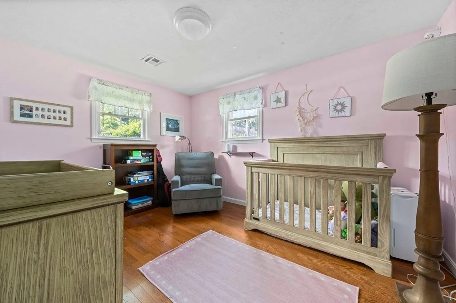
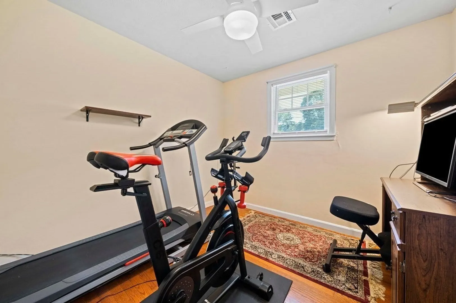
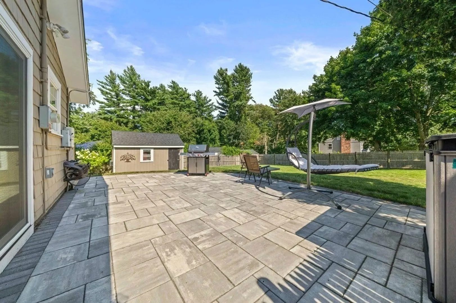
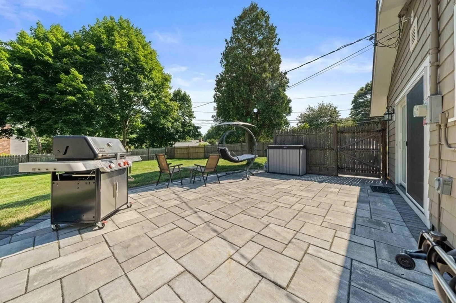
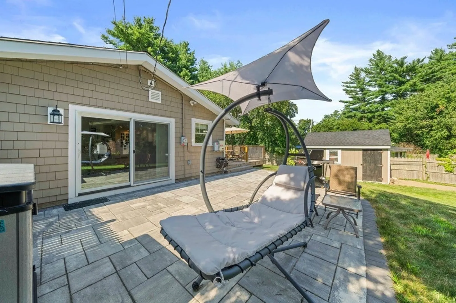
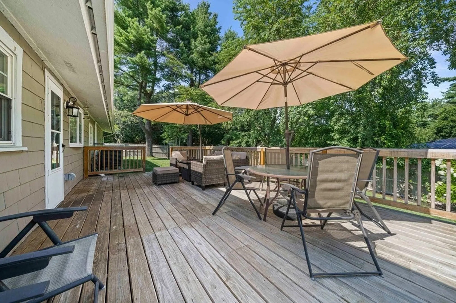
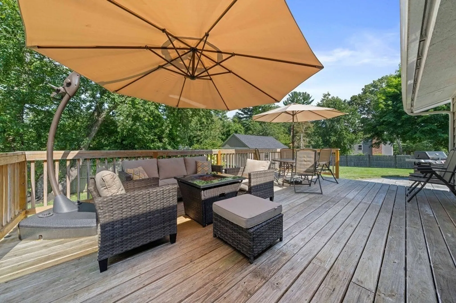
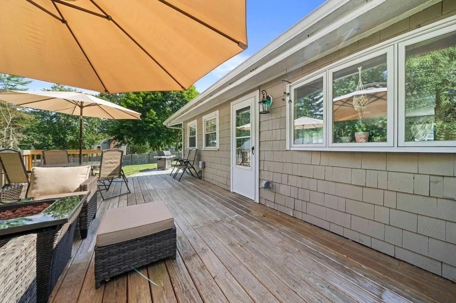
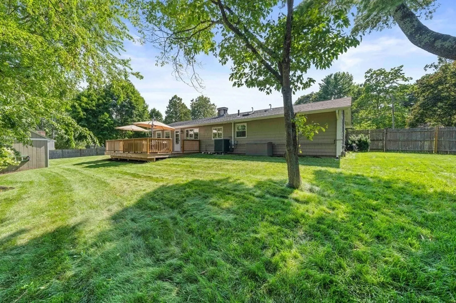
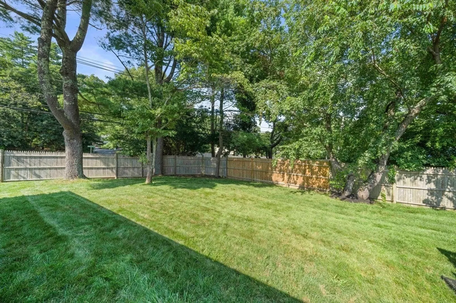
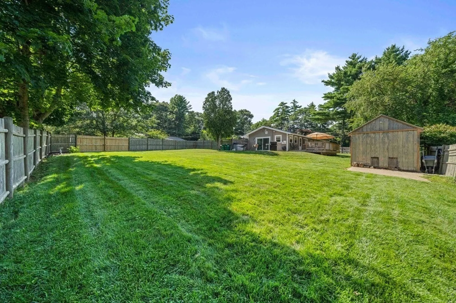
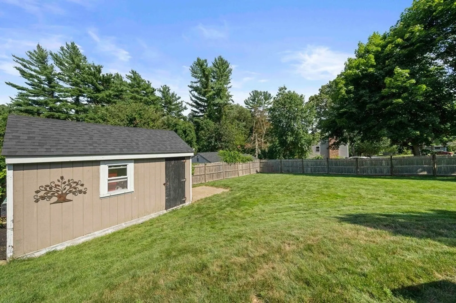
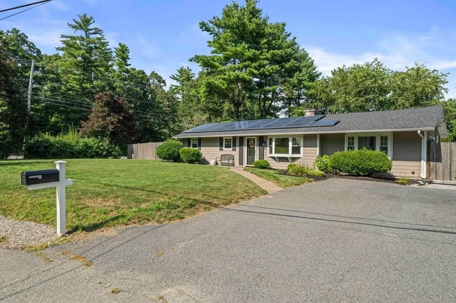
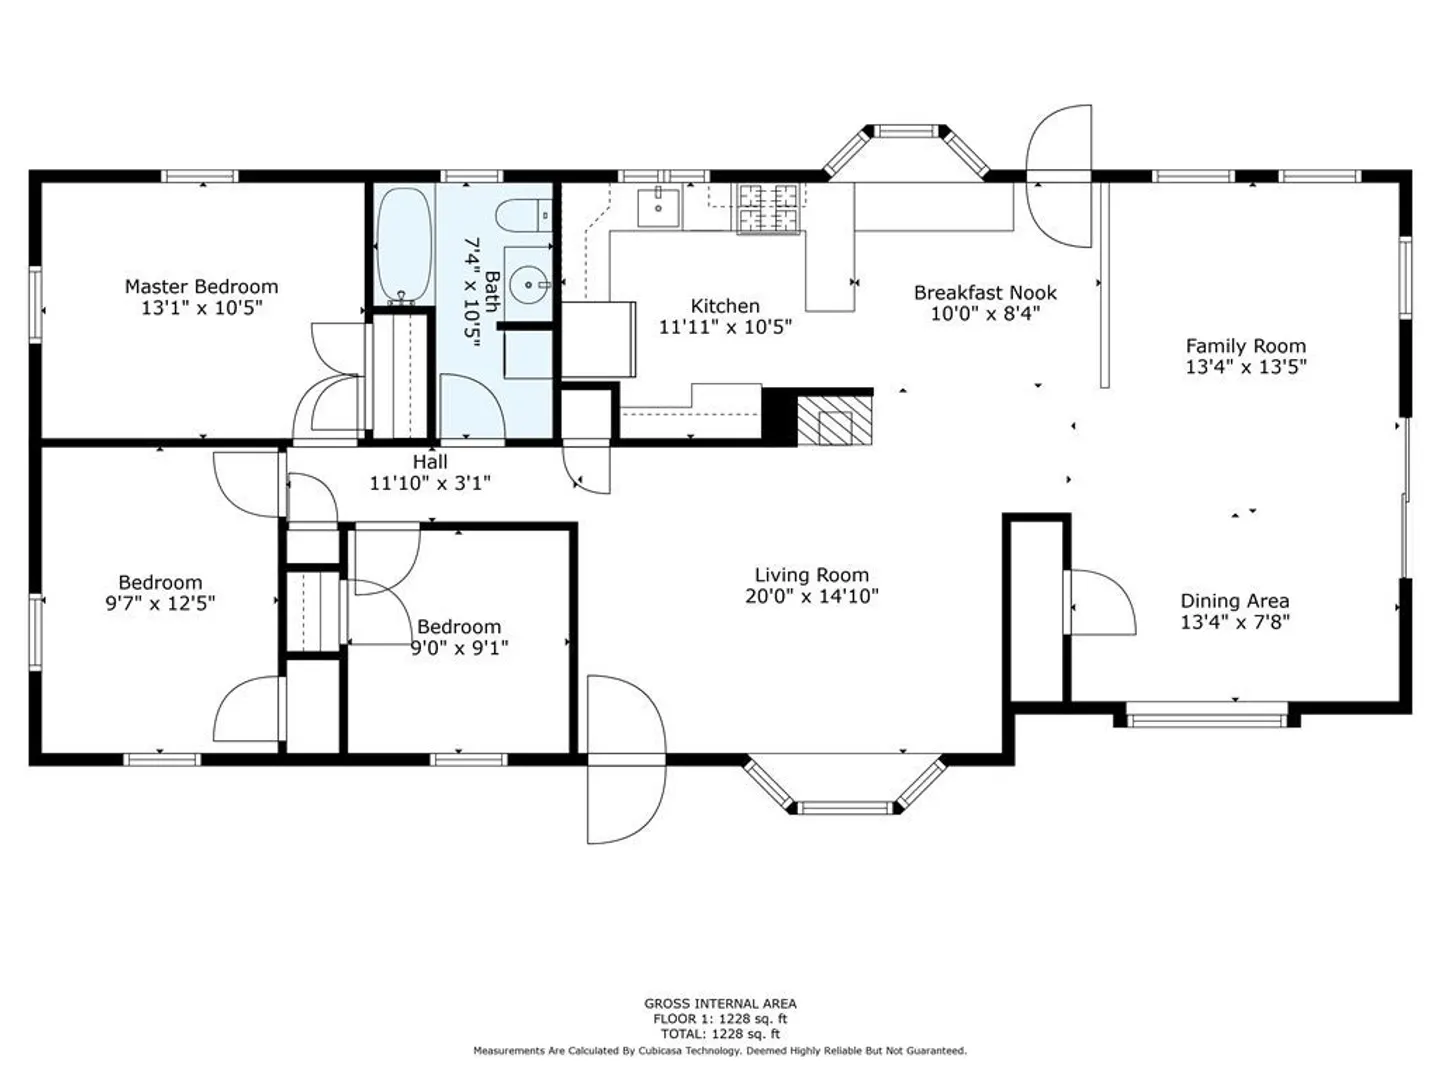
Welcome to this charming ranch located in desirable North Pembroke neighborhood. Step inside to the light, bright and versatile open floor plan.The family room is spacious and open to the kitchen featuring white cabinetry with granite counters! There is also a large step down 2nd family room dining combo with sliders leading to backyard. There are 3 bedrooms, all with hardwood flooring and a full bathroom. The backyard is incredible and lush and is fully fenced in with a flat lot and convenient storage shed. To further enhance this great yard the sellers have added a beautiful new patio and back deck making this the perfect place for entertaining. Some additional great features of this home are a new roof in 2022, irrigation system, whole house generator hook up, gas heat, central air and solar panels to help reduce your expenses . This home has it all and is in an ultra convenient location just minutes to highway, shopping restaurants and schools. Truly a terrific place to call home!
-
Highlights
- Cooling: Central Air
- Parking Spots: 4
- Property Type: Single Family Residence
- Total Rooms: 6
- Status: Closed
- Heating: Forced Air, Natural Gas
- Property Class: Residential
- Style: Ranch
- Year Built: 1961
-
Additional Details
- Appliances: Range, Dishwasher, Microwave, Washer, Dryer, Utility Connections for Gas Range
- Flooring: Wood, Tile
- Lot Features: Corner Lot, Level
- Roof: Shingle
- Year Built Source: Public Records
- Exterior Features: Deck - Wood, Storage, Sprinkler System
- Foundation: Slab
- Road Frontage Type: Public
- Year Built Details: Actual
- Zoning: R
-
Amenities
- Community Features: Public Transportation, Shopping, Stable(s), House of Worship, Public School, T-Station
- Waterfront Features: Beach Front, Ocean, Unknown To Beach, Beach Ownership(Public)
-
Utilities
- Sewer: Private Sewer
- Water Source: Public
-
Fees / Taxes
- Assessed Value: $410,400
- Compensation Based On: Net Sale Price
- Tax Year: 2023
- Buyer Agent Compensation: 2.5%
- Facilitator Compensation: NEG%
- Taxes: $5,220
Similar Listings
Sold
28 Photos
Sold
17 Photos
Sold
38 Photos
Sold
41 Photos
Content © 2026 MLS Property Information Network, Inc. The information in this listing was gathered from third party resources including the seller and public records.
Listing information provided courtesy of Keller Williams Realty.
MLS Property Information Network, Inc. and its subscribers disclaim any and all representations or warranties as to the accuracy of this information.
