
Sold!
$655,000
3
Beds
2
Baths
1,512
Living Area
-
Property Description
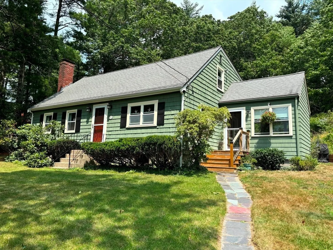
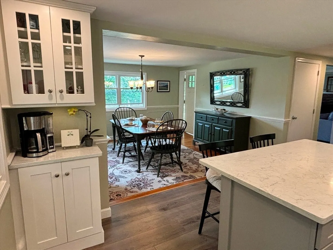
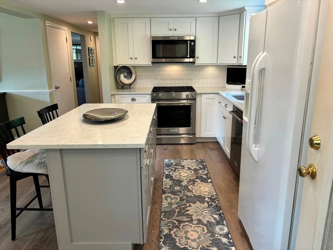
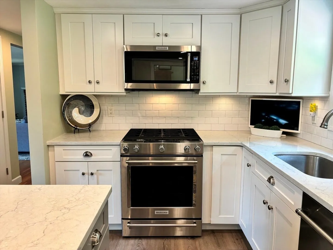
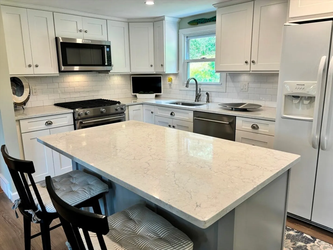
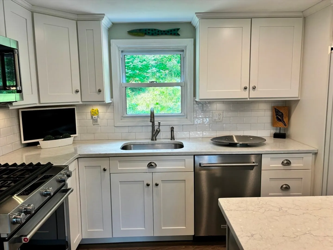
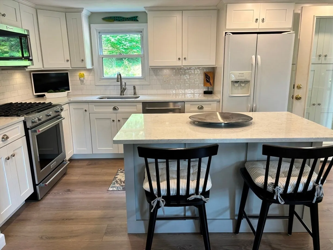
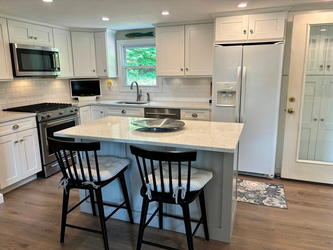
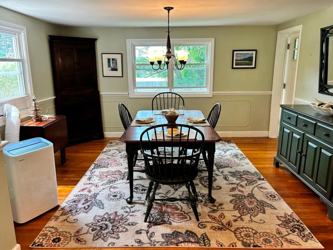
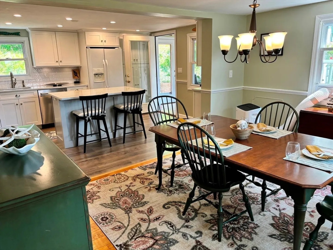
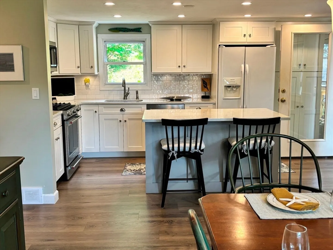
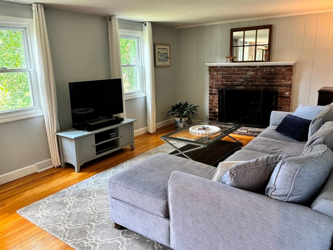
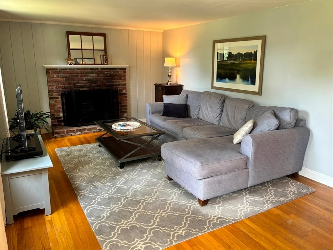
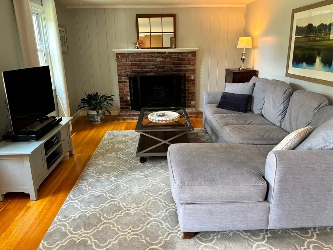
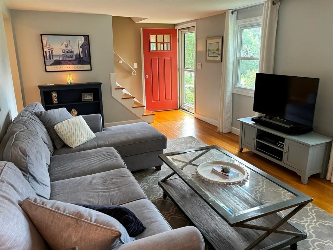
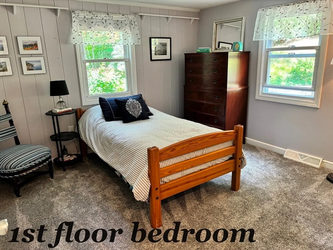
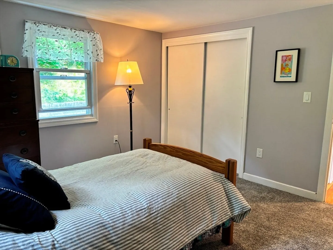
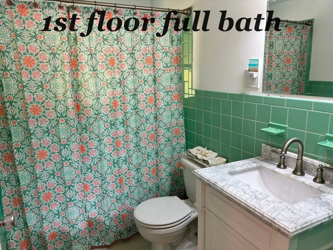
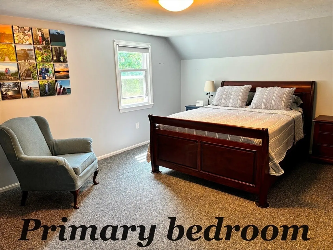
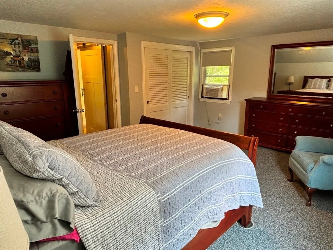
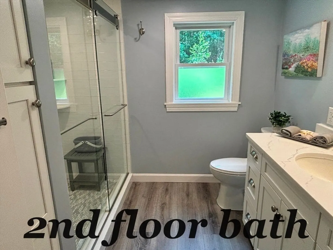
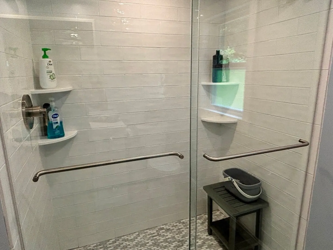
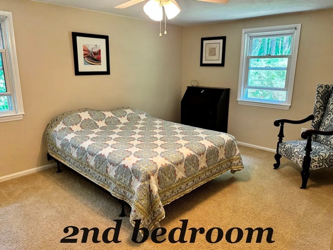
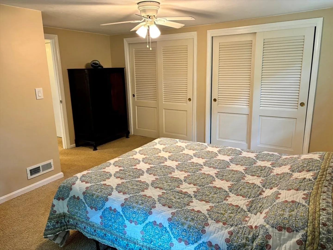
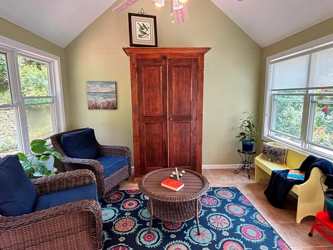
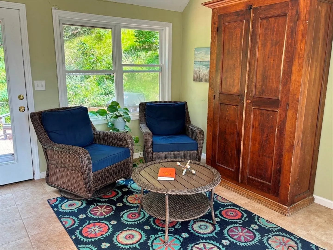
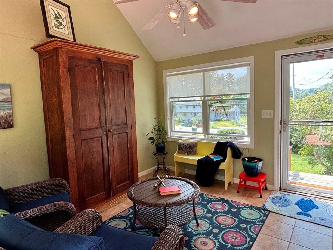
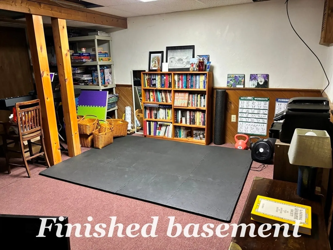
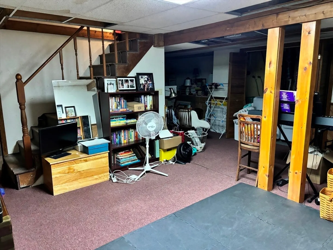
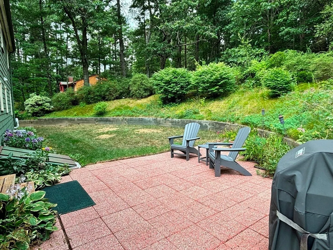
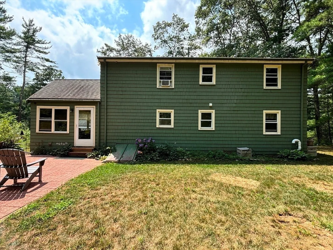
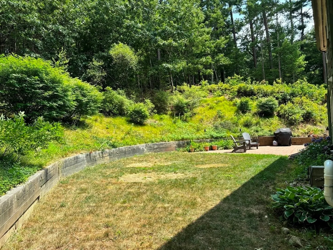
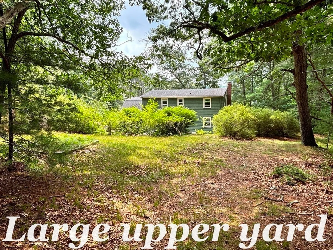
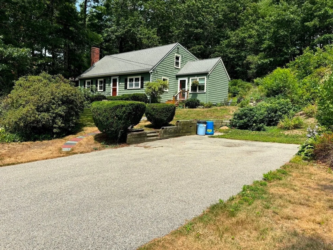
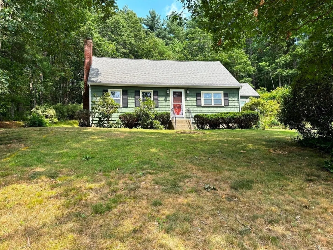
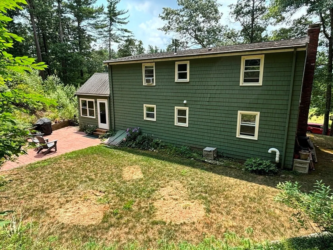
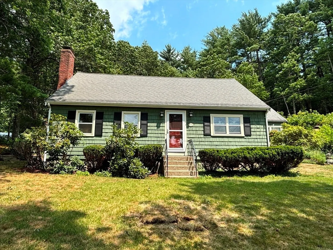
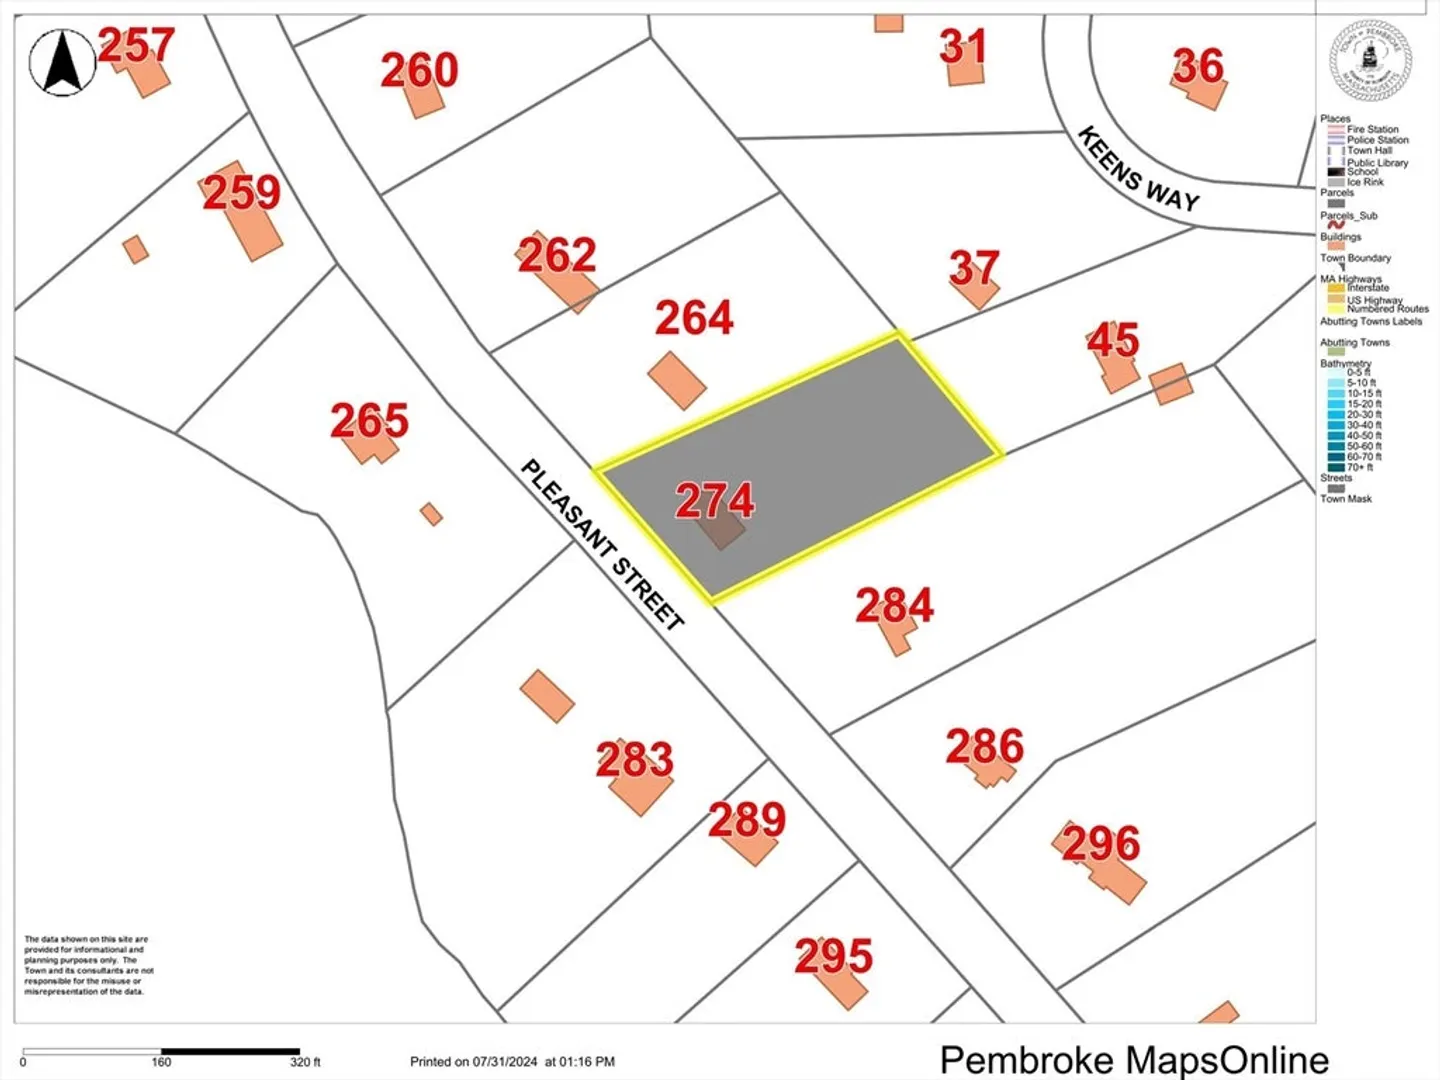
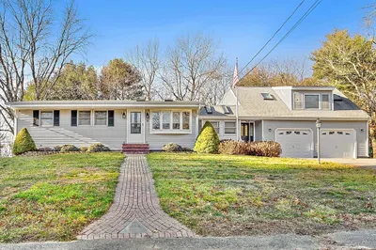
UPDATE: Offer deadline is Tues, 8/6 at Noon. A charming Cape that perfectly blends comfort with style! This inviting home offers a spacious and well-maintained interior with modern updates throughout. New furnace & water heater (2024), new 2nd floor bathroom with walk-in shower & glass doors (2024), updated 1st floor bathroom (2024), modern and stylish remodeled kitchen with island and quartz countertops (2020). The large entry way with vaulted ceilings and lovely natural light can also be used as a second living area. Finished basement space is perfect for play/working out/projects. The private backyard with large patio is ideal for summer gatherings. The view across the bog makes for brilliant sunsets. Prime location with 1.5 miles to highway & shopping. easy access to everything Pembroke has to offer. This home is move-in ready and awaits its new owners. Who is ready to make this delightful property their own? CK OUT THE VIDEO.
-
Highlights
- Area: North Pembroke
- Parking Spots: 4
- Property Type: Single Family Residence
- Total Rooms: 7
- Status: Closed
- Heating: Forced Air, Natural Gas
- Property Class: Residential
- Style: Cape
- Year Built: 1964
-
Additional Details
- Appliances: Range, Dishwasher, Microwave
- Construction: Frame
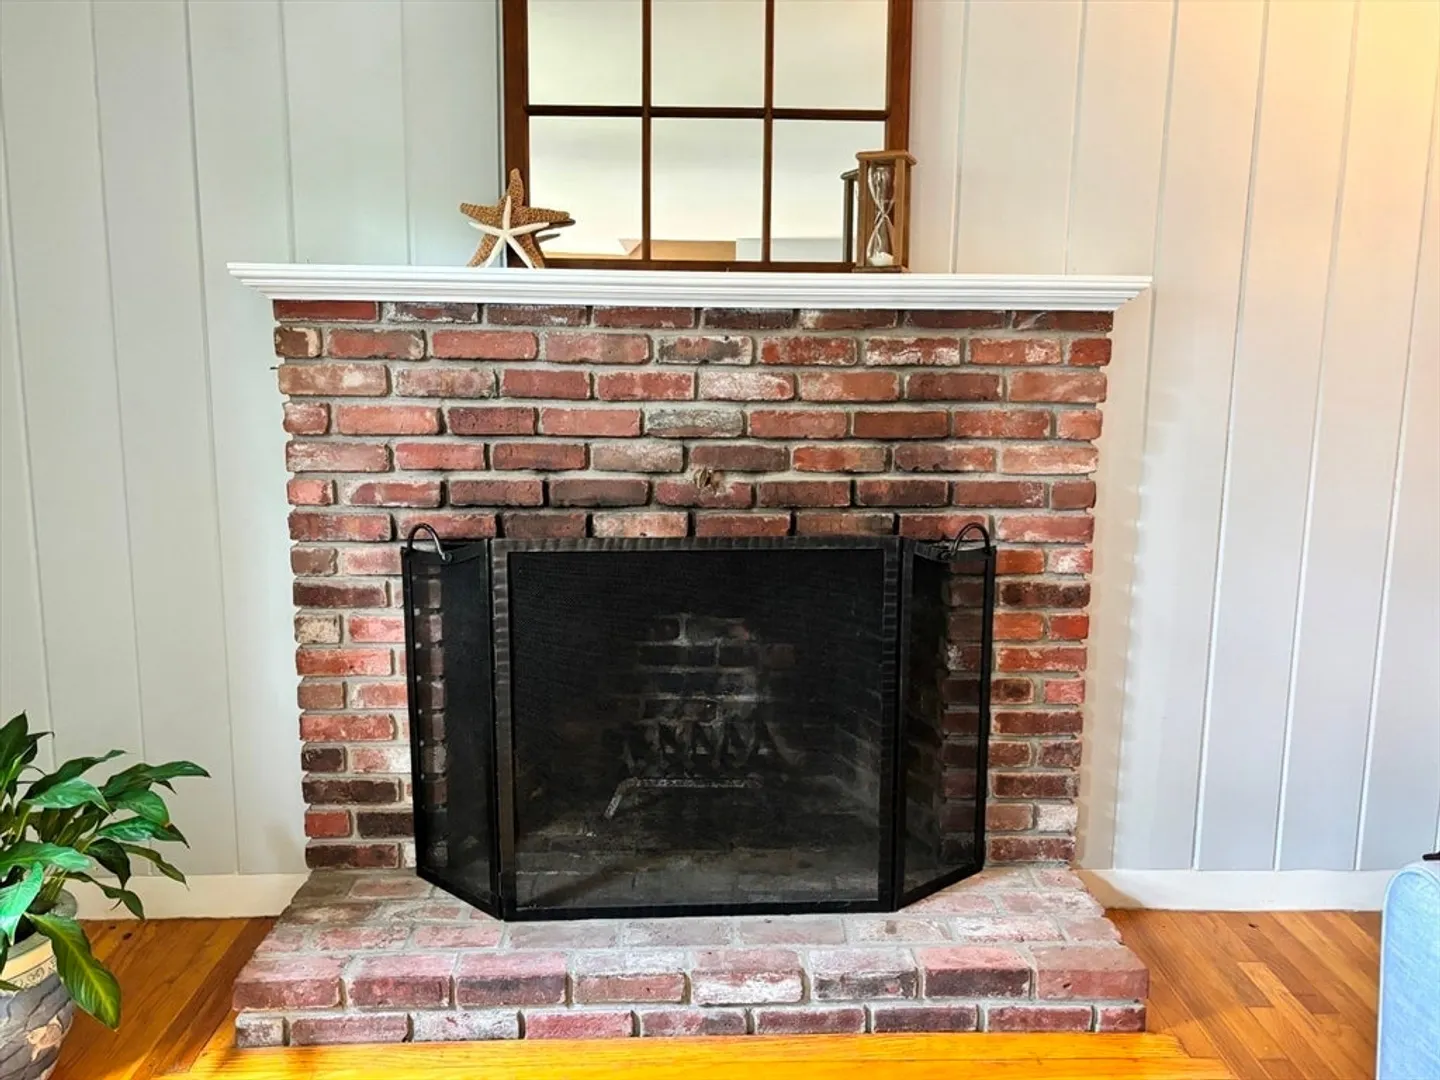
- Fireplaces: 1
- Foundation: Concrete Perimeter
- Lot Features: Wooded
- Roof: Shingle
- Year Built Source: Public Records
- Basement: Full, Partially Finished, Bulkhead
- Exterior Features: Patio
- Flooring: Tile, Vinyl, Hardwood, Flooring - Stone/Ceramic Tile
- Interior Features: Ceiling Fan(s), Vaulted Ceiling(s), Entrance Foyer, Bonus Room
- Road Frontage Type: Public
- Year Built Details: Actual
- Zoning: res
-
Amenities
- Community Features: Public Transportation, Shopping, Highway Access
- Parking Features: Paved Drive, Off Street, Paved
-
Utilities
- Sewer: Private Sewer
- Water Source: Public
-
Fees / Taxes
- Assessed Value: $515,400
- Compensation Based On: Net Sale Price
- Tax Year: 2024
- Buyer Agent Compensation: 2%
- Facilitator Compensation: 2%
- Taxes: $6,200
Similar Listings
Sold
28 Photos
Sold
42 Photos
Sold
39 Photos
Sold
41 Photos
Content © 2026 MLS Property Information Network, Inc. The information in this listing was gathered from third party resources including the seller and public records.
Listing information provided courtesy of The Charles Realty.
MLS Property Information Network, Inc. and its subscribers disclaim any and all representations or warranties as to the accuracy of this information.
