
Sold!
$280,000
2
Beds
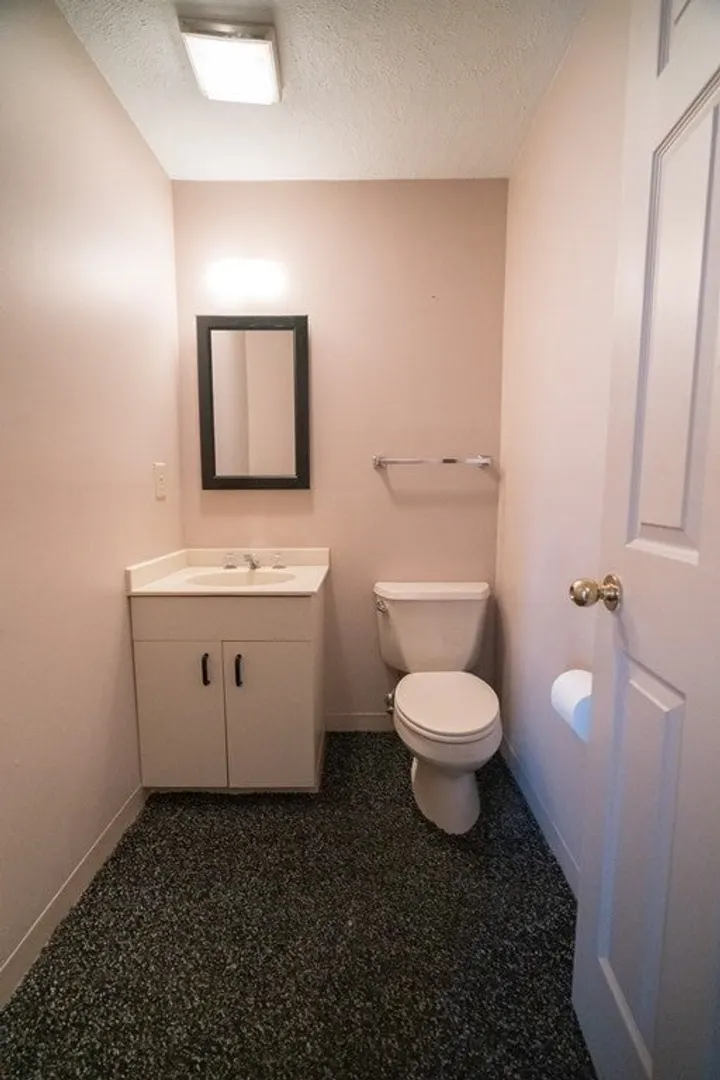
1/1
Bath
1,400
Living Area
-
Property Description
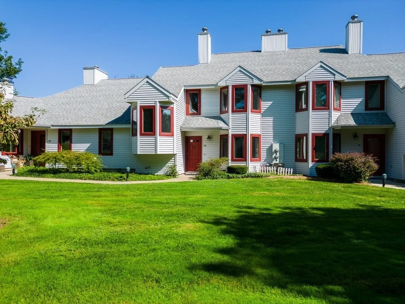
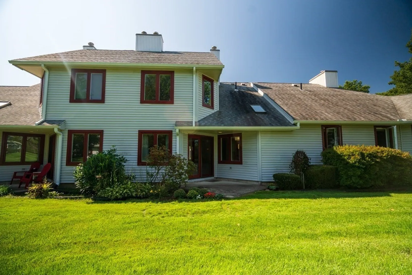
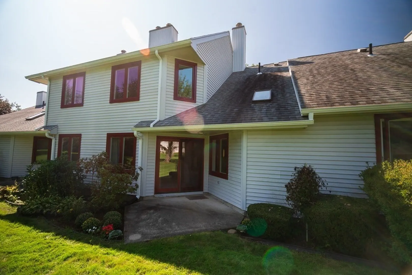
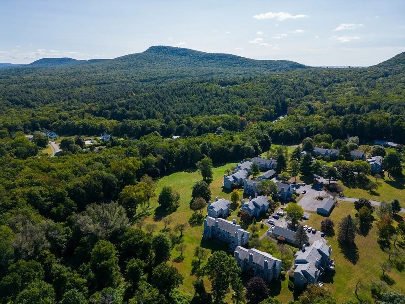
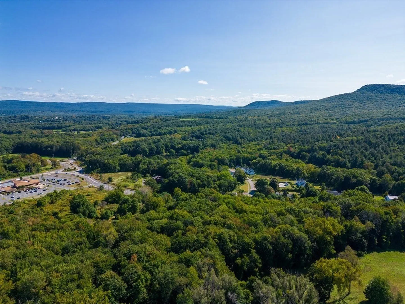
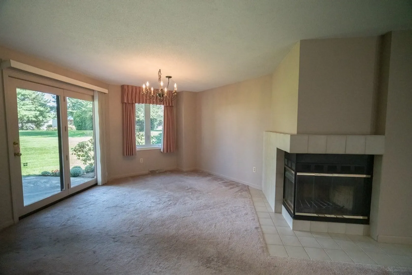
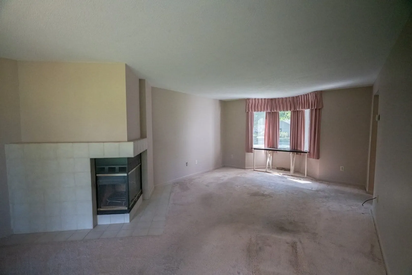
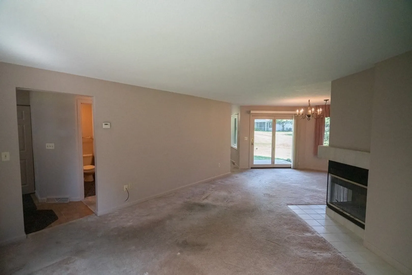
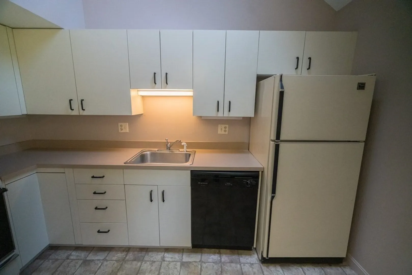
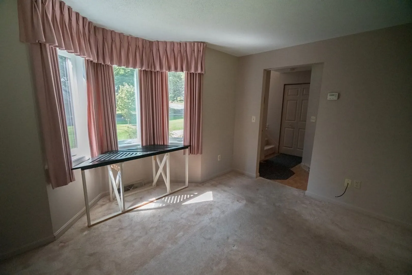
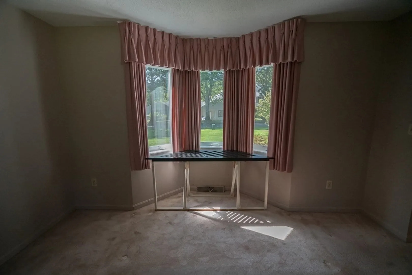
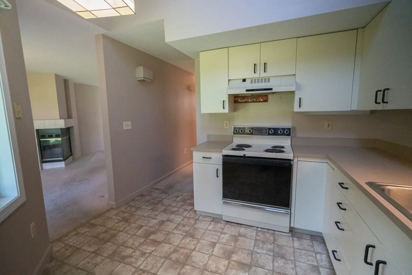
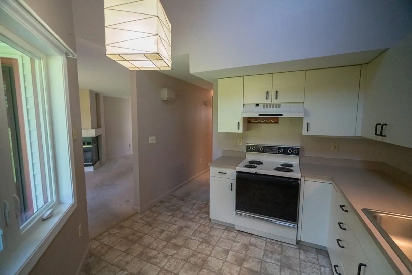
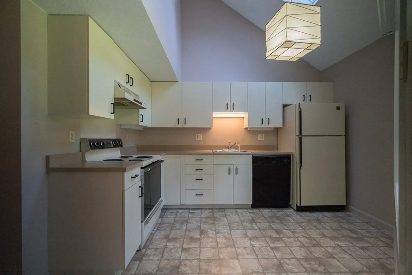
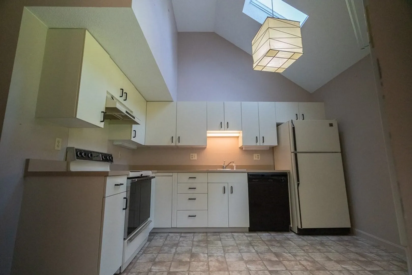
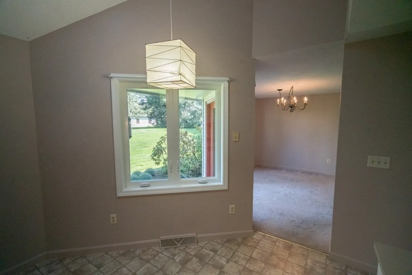
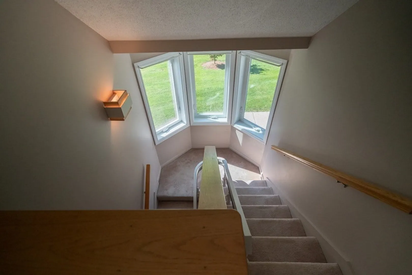
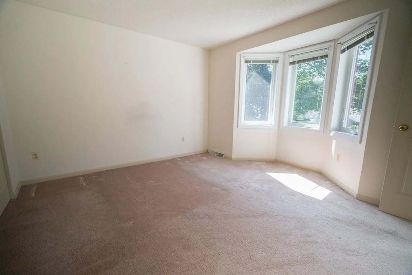
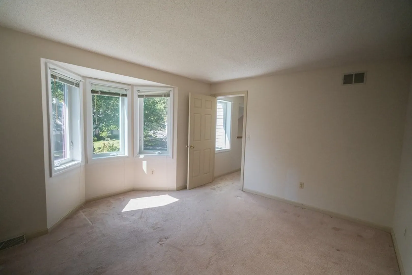
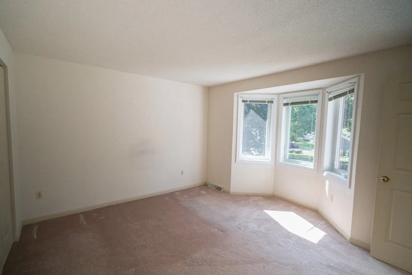
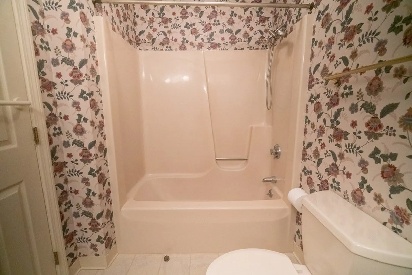
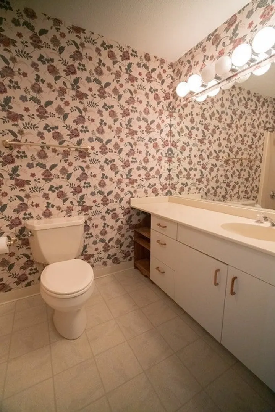
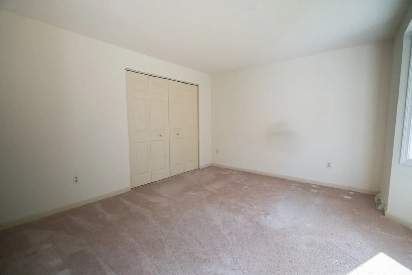
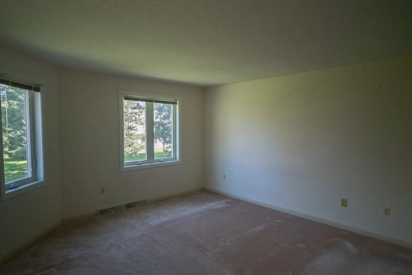
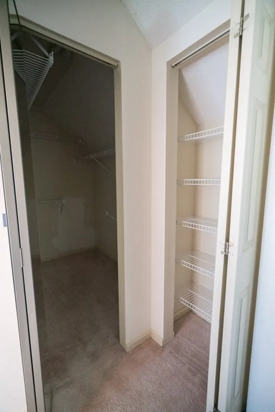
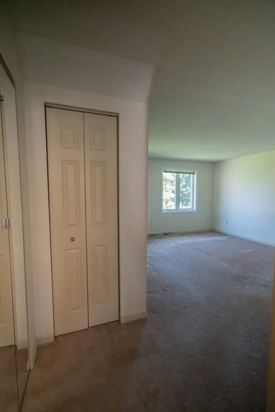
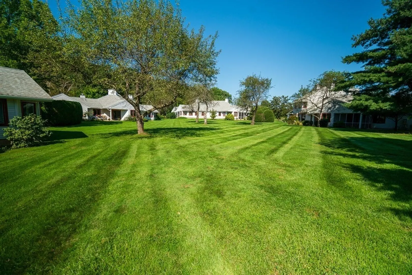
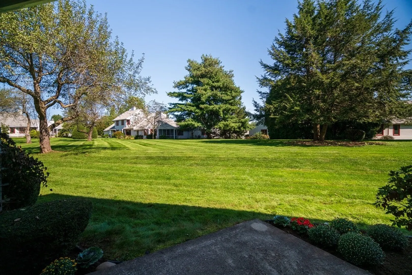
This is a great opportunity to own an affordable townhouse in a great active community! You can create your own personal style with this flexible floor plan. Enjoy low maintenance living, where snow removal and landscaping are taken care of. The first level has a kitchen with a dine-in breakfast area, a dining room, large living room with a bay window and a wood burning fireplace. The 2nd level has 2 bedrooms with a full bath room, the main bedroom has a large walk-in closet. Upper Orchard II is close to Atkins Market and conveniently located near a bus line if transportation is a challenge. All Hadley Rt 9 shopping is a short distance, you will love this location!
-
Highlights
- Cooling: Central Air
- HOA Fee: $435
- Property Class: Residential
- Total Rooms: 4
- Year Built: 1986
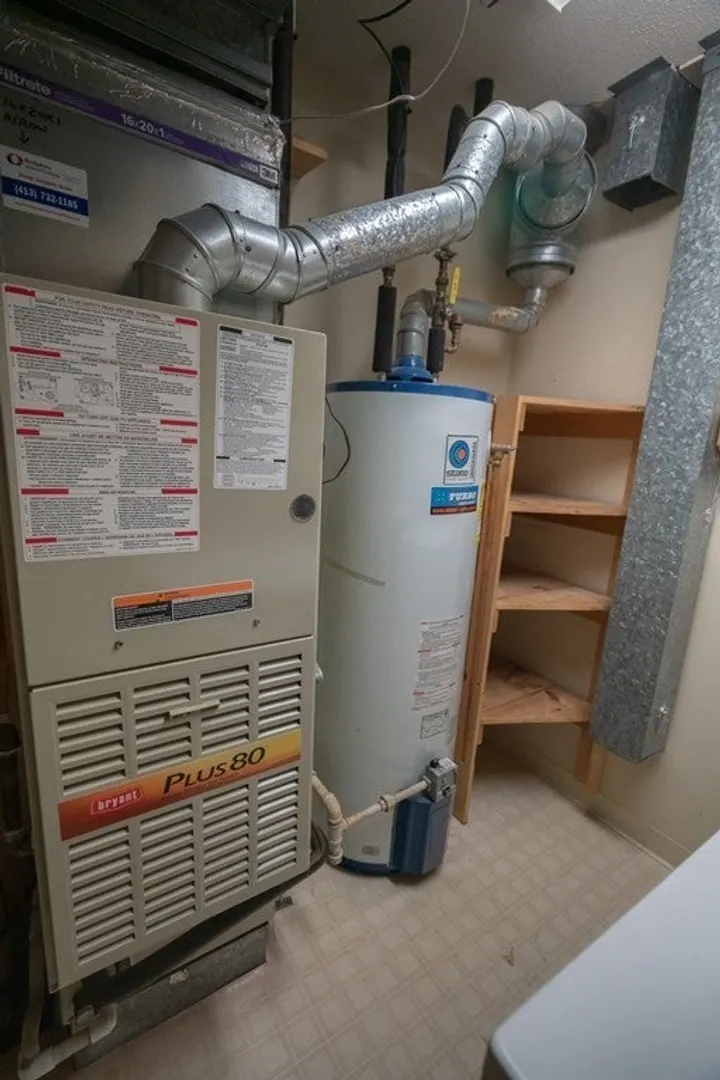
- Heating: Forced Air, Natural Gas
- Parking Spots: 2
- Property Type: Condominium
- Unit Number: 24
- Status: Closed
-
Additional Details
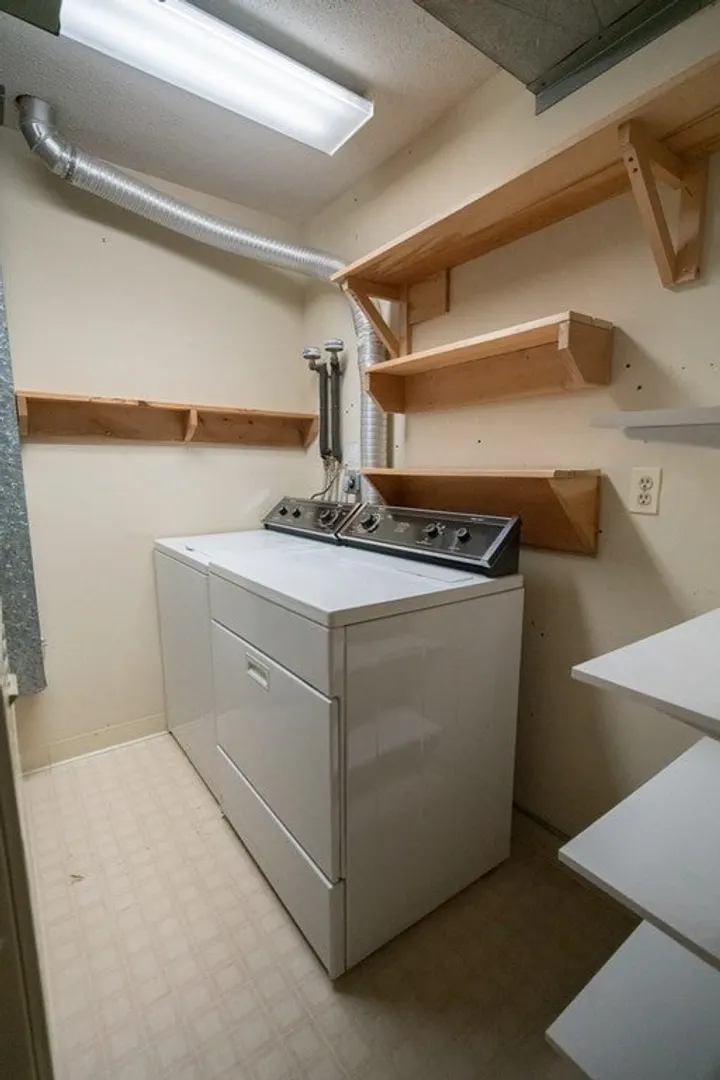
- Appliances: Range, Dishwasher, Refrigerator, Washer, Dryer, Utility Connections for Electric Dryer
- Construction: Frame
- Fireplaces: 1
- Pets Allowed: Yes
- Total Number of Units: 22
- Year Built Source: Public Records
- Basement: N
- Exterior Features: Porch
- Flooring: Tile, Vinyl, Carpet
- Roof: Shingle
- Year Built Details: Actual
- Zoning: Res
-
Amenities
- Community Features: Public Transportation, Shopping, Golf, Medical Facility, Bike Path, House of Worship, Private School, Public School, University
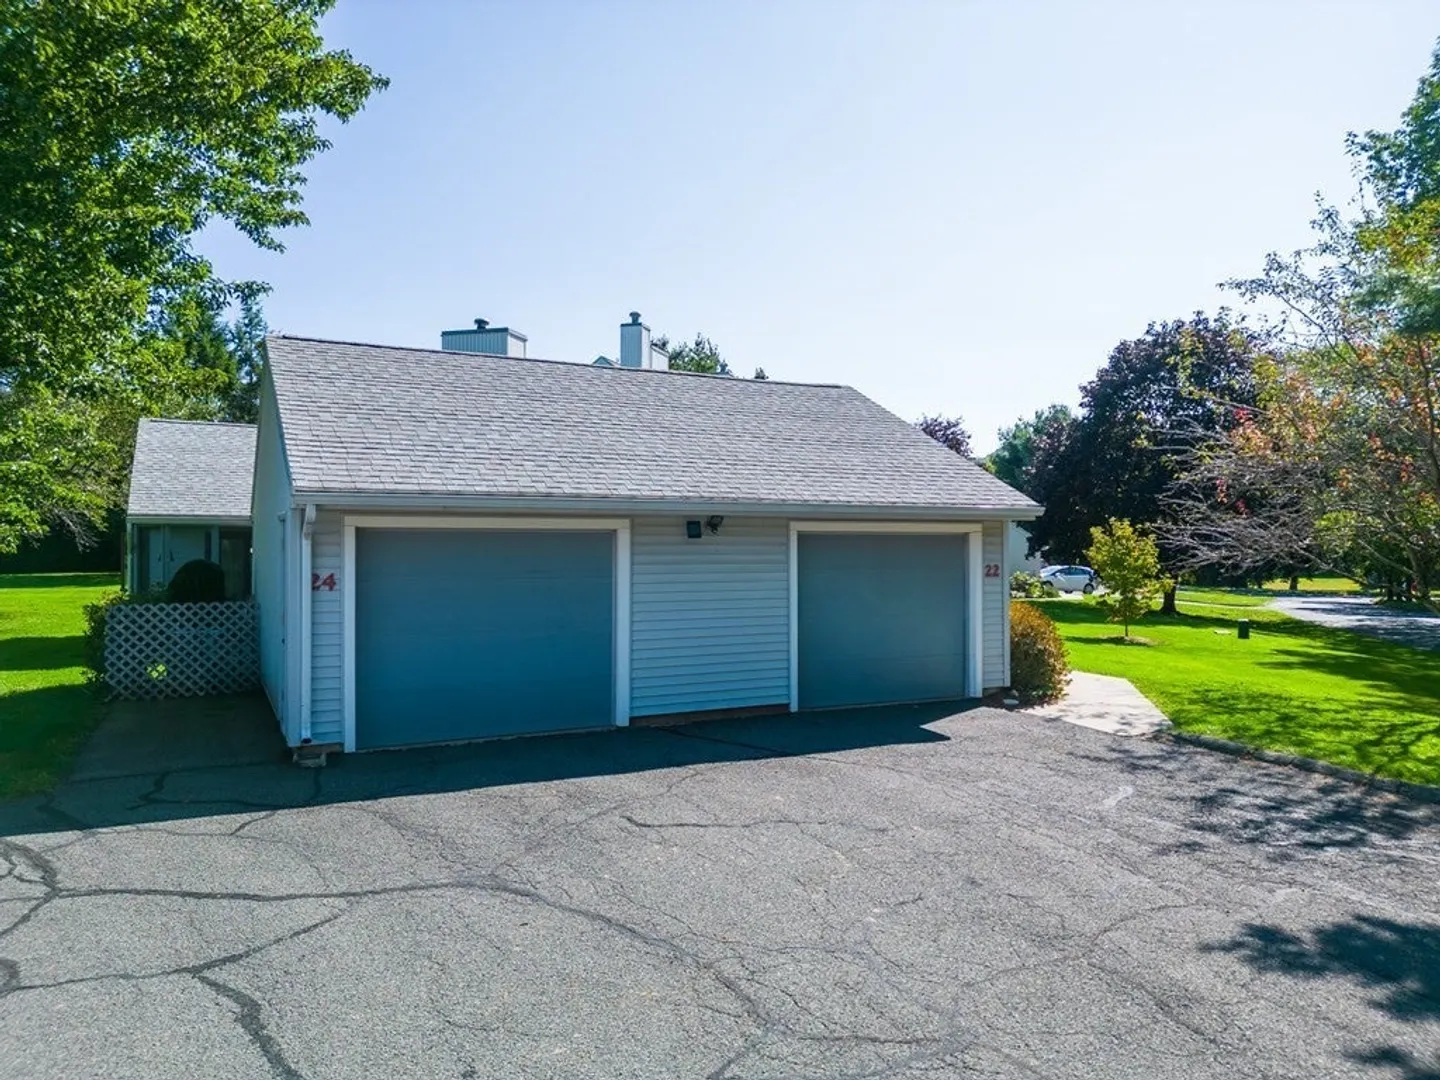
- Parking Features: Attached, Garage Door Opener, Storage, Garage Faces Side, Driveway
- Covered Parking Spaces: 1
-
Utilities
- Electric: Circuit Breakers
- Water Source: Public
- Sewer: Public Sewer
-
Fees / Taxes
- Assessed Value: $268,800
- Compensation Based On: Net Sale Price
- HOA: Yes
- HOA Fee Includes: Water, Sewer, Insurance, Maintenance Structure, Maintenance Grounds, Snow Removal
- Taxes: $5,403
- Buyer Agent Compensation: 2%
- Facilitator Compensation: 2%
- HOA Fee Frequency: Monthly
- Tax Year: 2023
Similar Listings
Sold
27 Photos
Sold
30 Photos
Sold
20 Photos
Sold
35 Photos
Content © 2026 MLS Property Information Network, Inc. The information in this listing was gathered from third party resources including the seller and public records.
Listing information provided courtesy of William Raveis R.E. & Home Services.
MLS Property Information Network, Inc. and its subscribers disclaim any and all representations or warranties as to the accuracy of this information.
