
Sold!
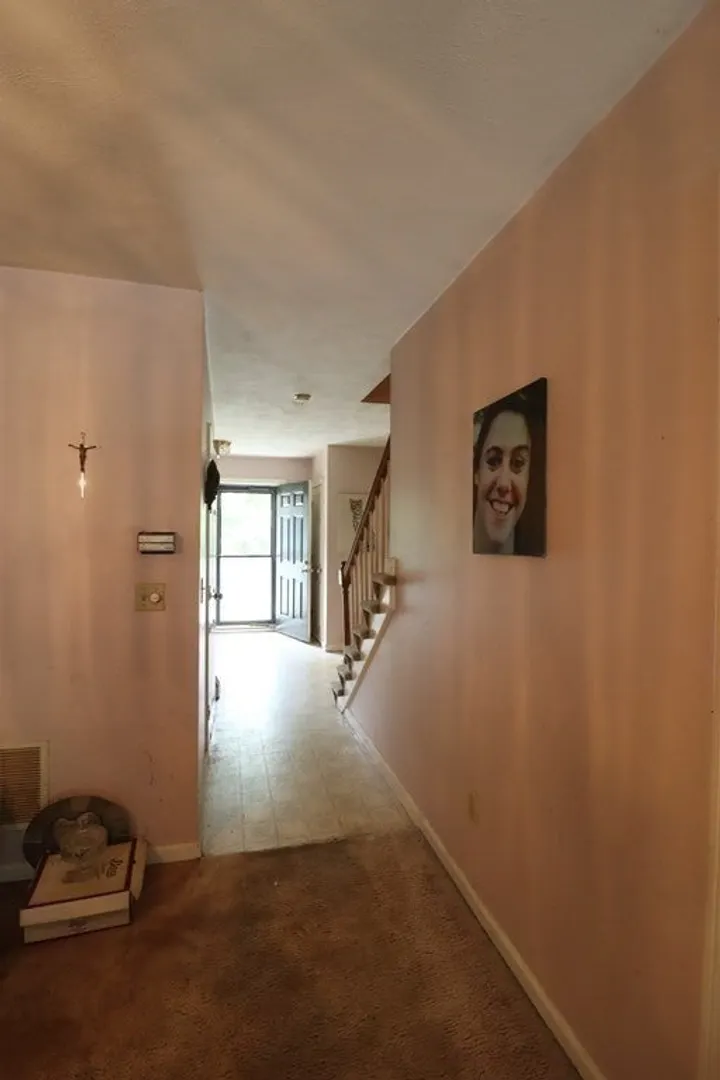
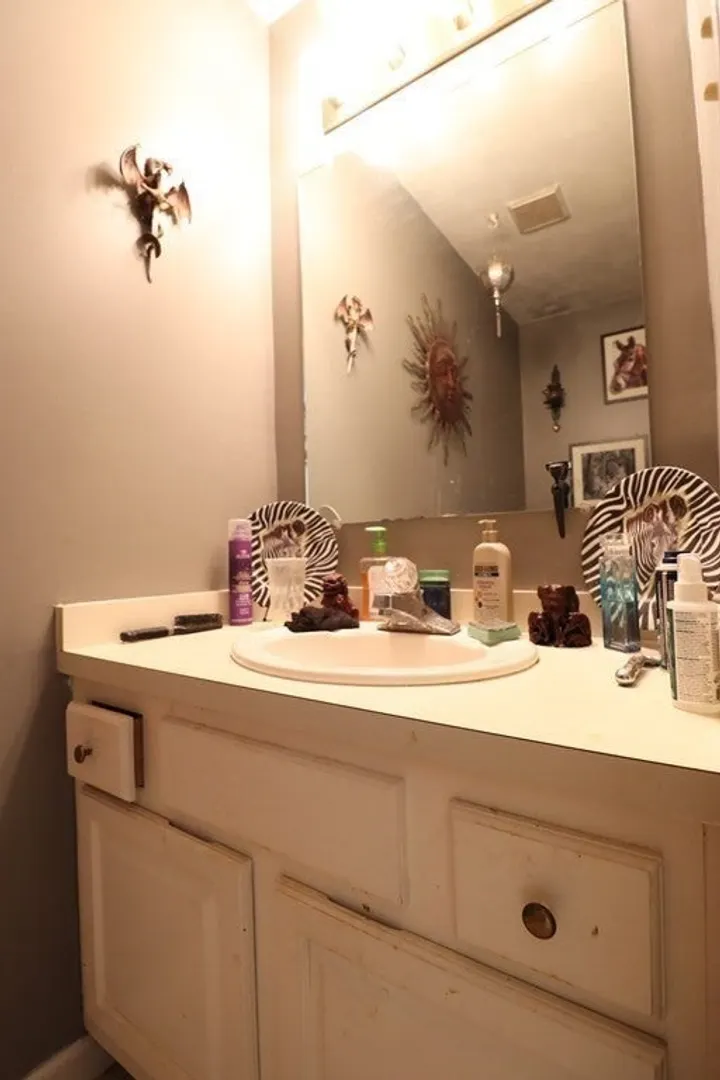
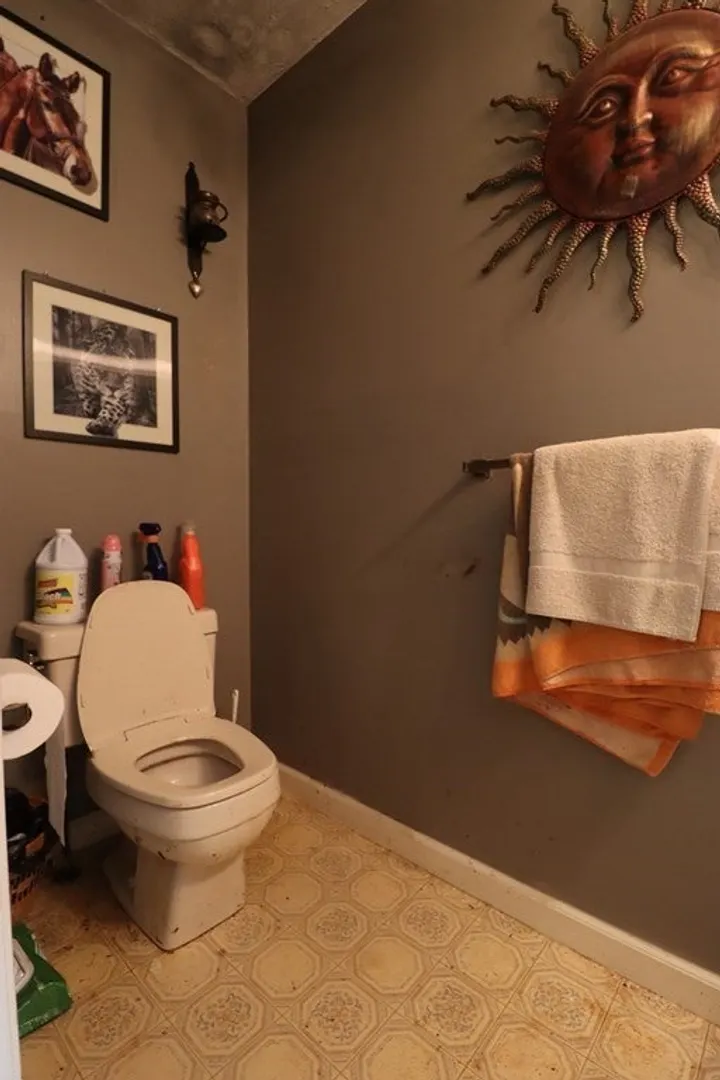
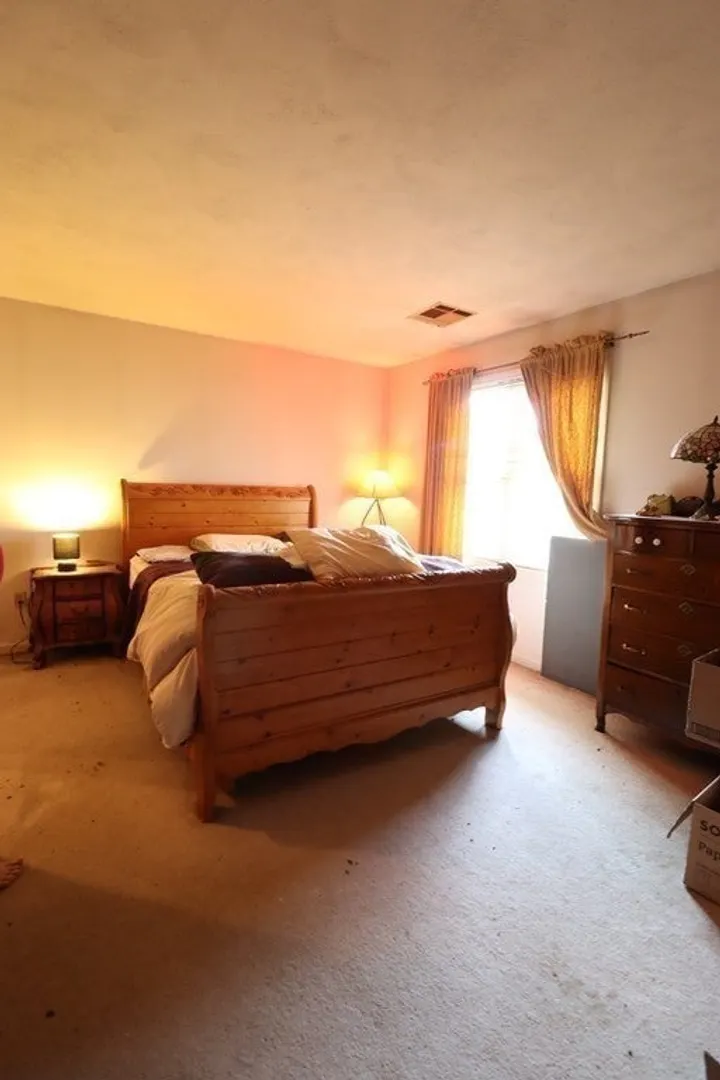
$368,000
2
Beds
2/1
Baths
2,500
Living Area
-
Property Description
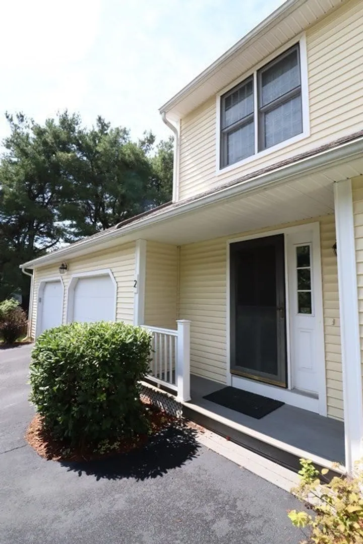
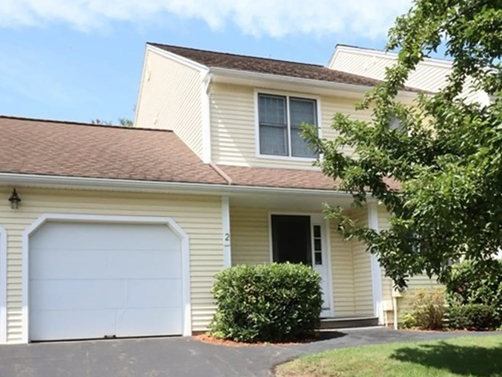
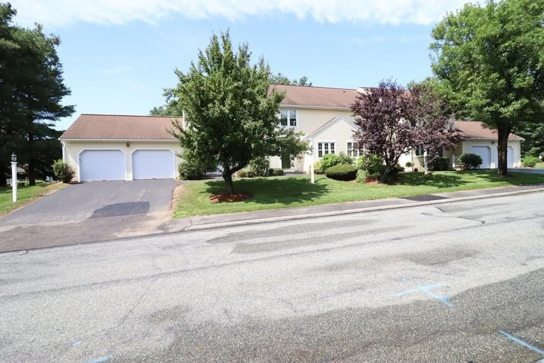
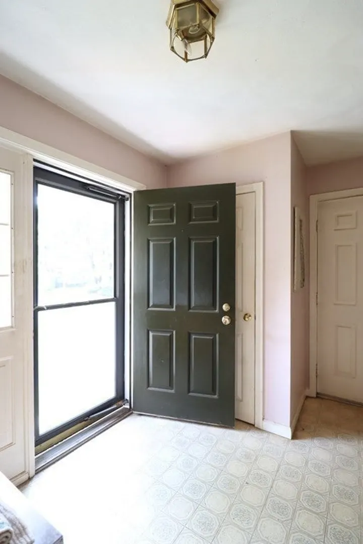
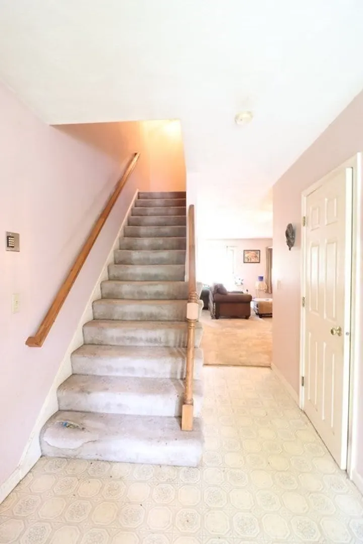
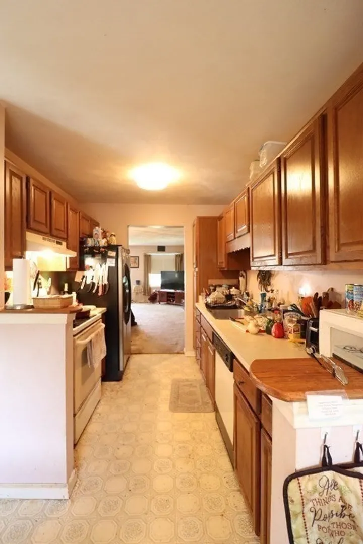
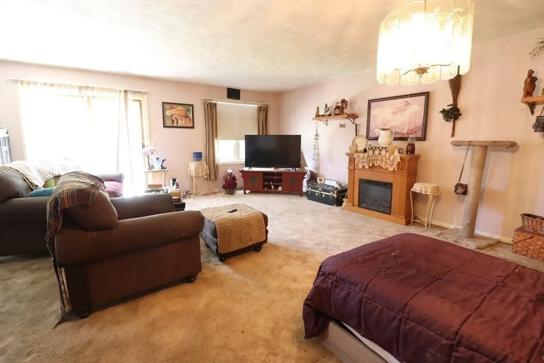
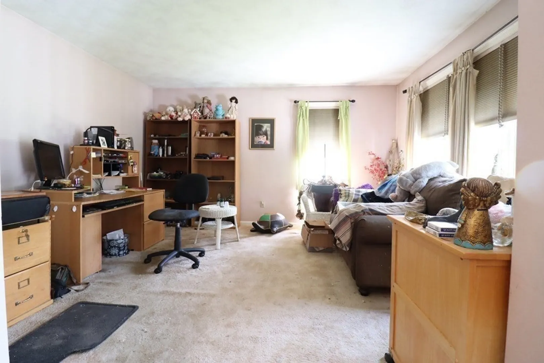
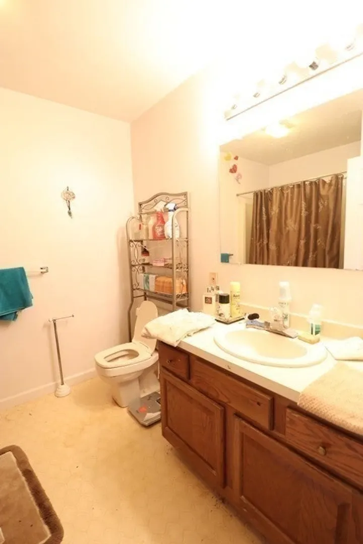
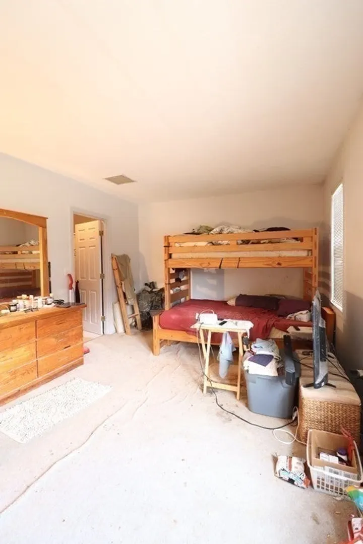
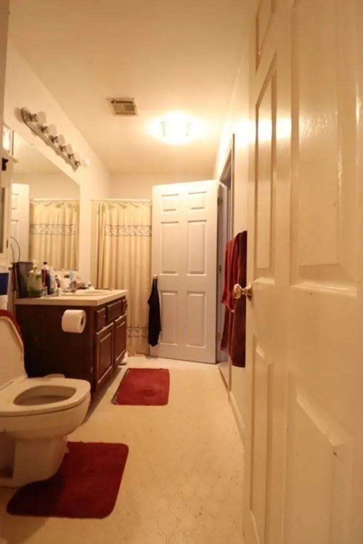
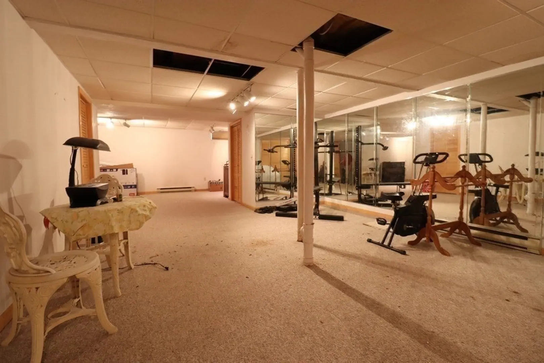
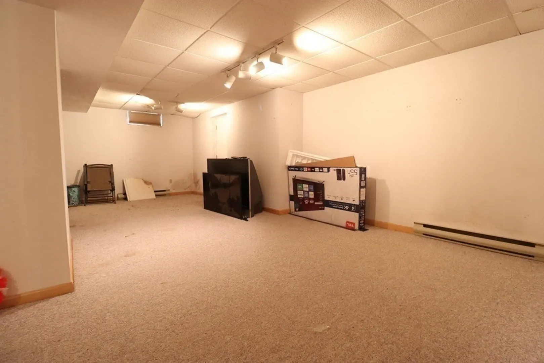
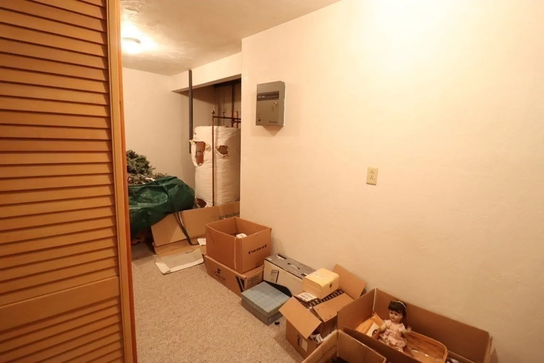
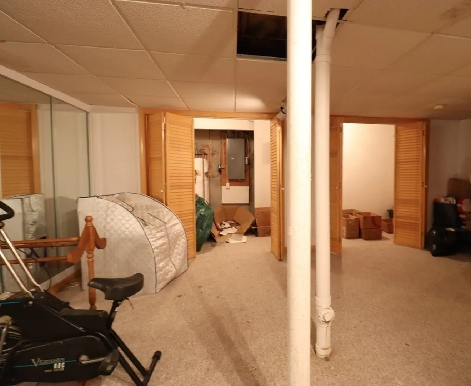
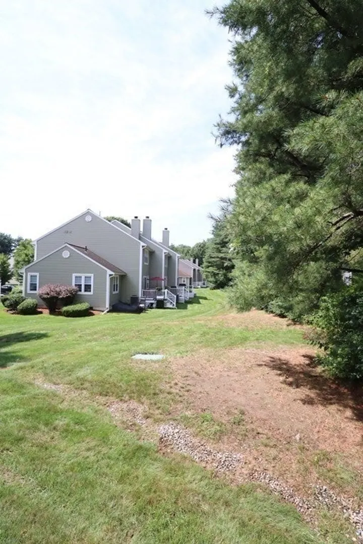
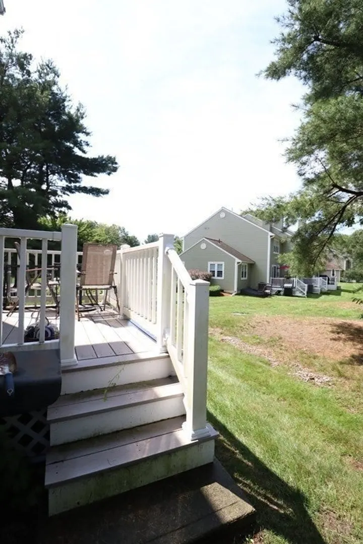
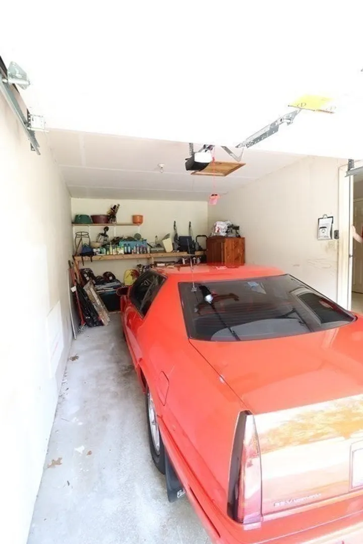
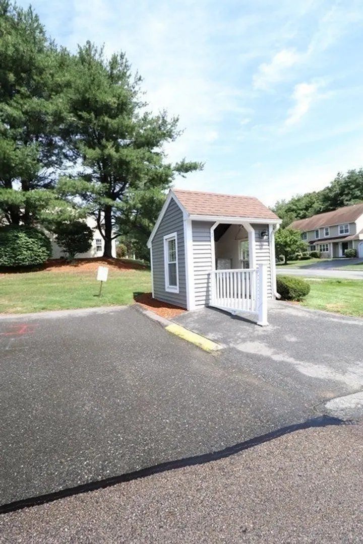
OFFERS NEEDED NO LATER THAN 9.10.2023.Great Deal at the Laurelwood community in Milford, where convenience and comfort meet. This Harvard End Unit presents an incredible opportunity to own a piece of this sought-after neighborhood at an attractive price. Property needs TLC and your personal touches, you can unlock its full potential and create the home of your dreams. This home provides spacious living areas such as a finished basement on the lower level, a living room with an office/ den on the main level and 2 generous bedrooms on the second level. Convenient parking with an attached garage, space in driveway, plus an additional deeded spot by the mail hut. Don't miss out on this incredible value in a coveted neighborhood. Act quickly to secure this Harvard End Unit at a price that won't last long. Schedule a viewing and make your mark on this fantastic opportunity!
-
Highlights
- Building Name: Laurelwood
- Heating: Heat Pump, Electric
- Parking Spots: 3
- Property Type: Condominium
- Total Rooms: 6
- Year Built: 1986
- Cooling: Central Air
- HOA Fee: $465
- Property Class: Residential
- Stories: 3
- Unit Number: 2
- Status: Closed
-
Additional Details
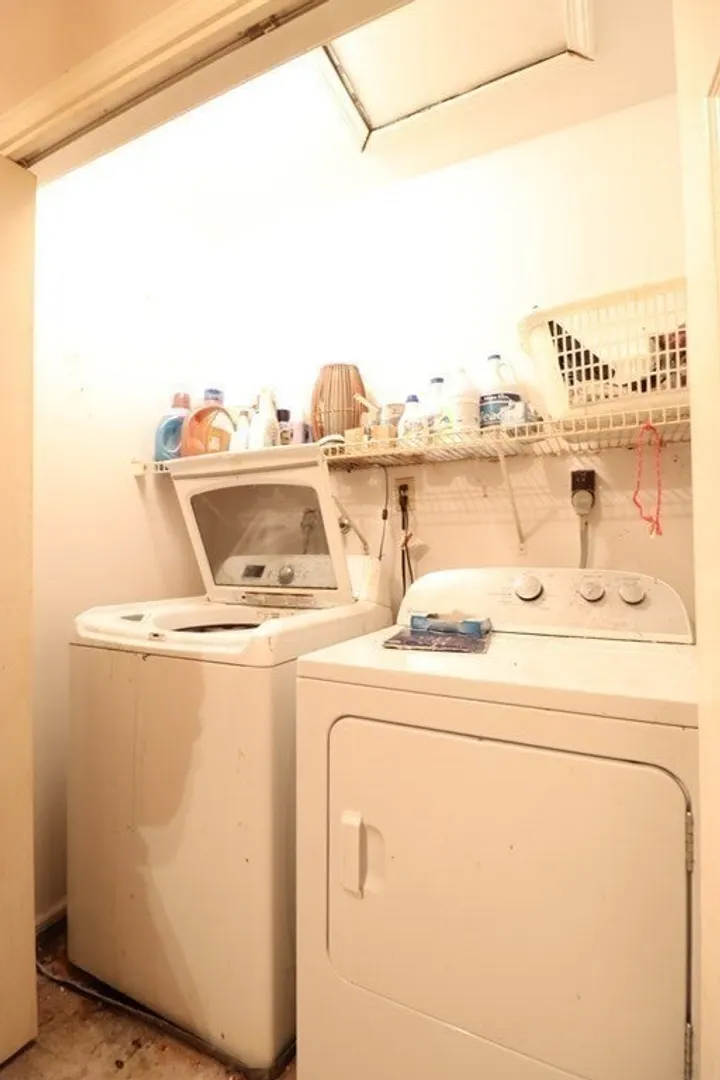
- Appliances: Range, Dishwasher, Refrigerator, Washer, Dryer
- Construction: Frame
- Flooring: Tile, Carpet, Flooring - Wall to Wall Carpet
- SqFt Source: Public Record
- Year Built Details: Approximate
- Zoning: Rb
- Basement: Y
- Exterior Features: Porch
- Interior Features: Bonus Room
- Total Number of Units: 74
- Year Built Source: Public Records
-
Amenities
- Community Features: Public School
- Parking Features: Attached, Assigned, Deeded
- Covered Parking Spaces: 1
- Security Features: Other
-
Utilities
- Sewer: Public Sewer
- Water Source: Public
-
Fees / Taxes
- Assessed Value: $353,800
- HOA Fee Includes: Sewer, Insurance, Maintenance Grounds, Snow Removal, Trash
- Taxes: $4,758
- HOA Fee Frequency: Monthly
- Tax Year: 2023
Similar Listings
Sold
28 Photos
Sold
31 Photos
Sold
38 Photos
Sold
28 Photos
Content © 2026 MLS Property Information Network, Inc. The information in this listing was gathered from third party resources including the seller and public records.
Listing information provided courtesy of Conway - Sharon.
MLS Property Information Network, Inc. and its subscribers disclaim any and all representations or warranties as to the accuracy of this information.
