
Sold!
$845,000
3
Beds
1/1
Bath
2,330
Living Area
-
Property Description
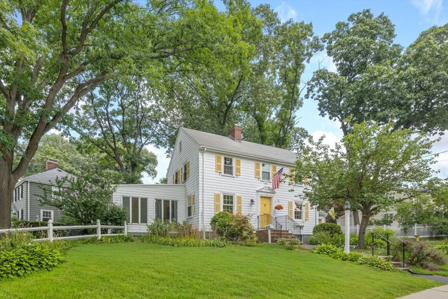
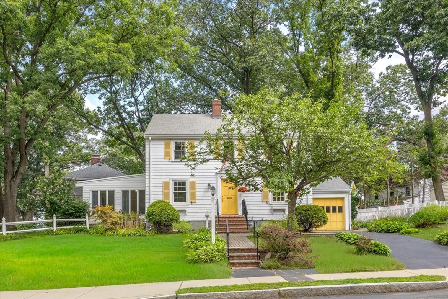
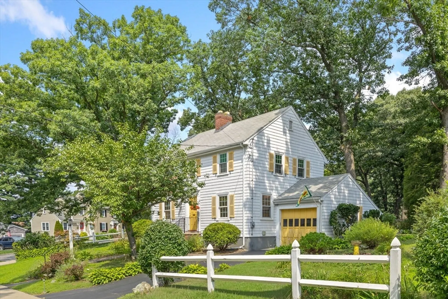
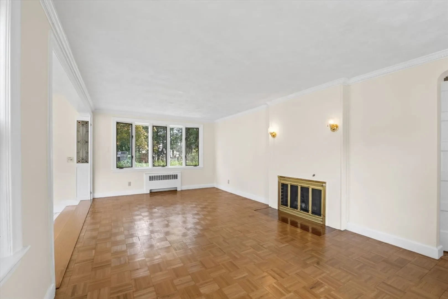
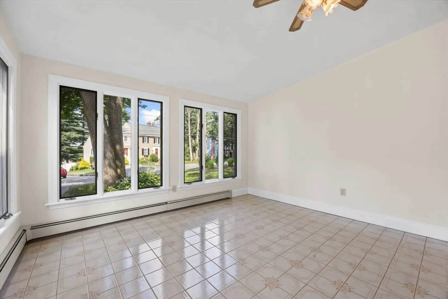
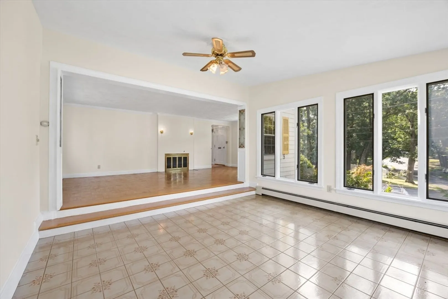
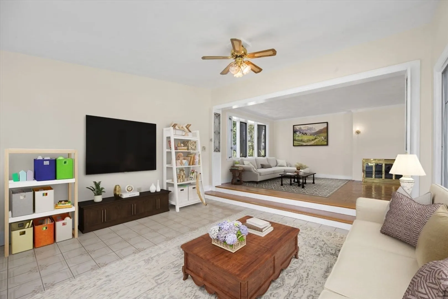
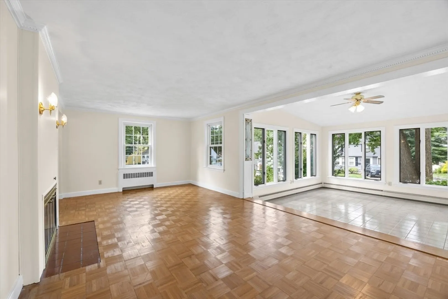
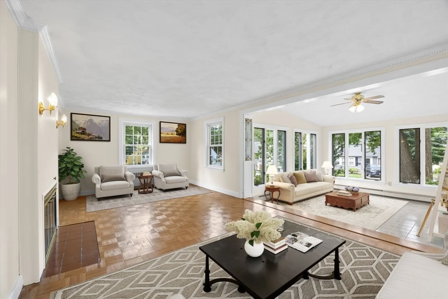
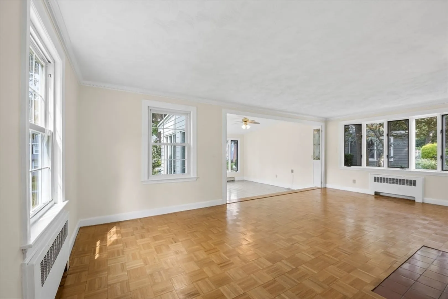
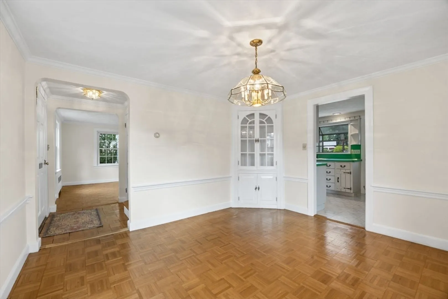
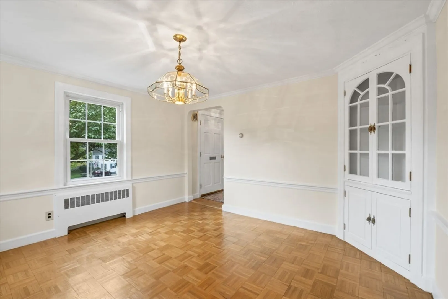
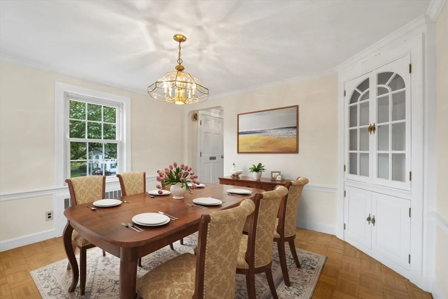
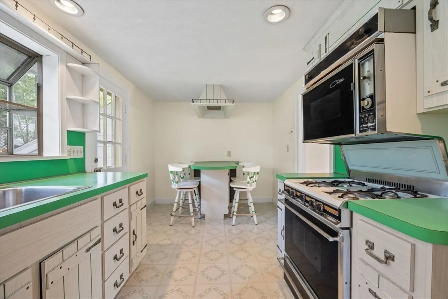
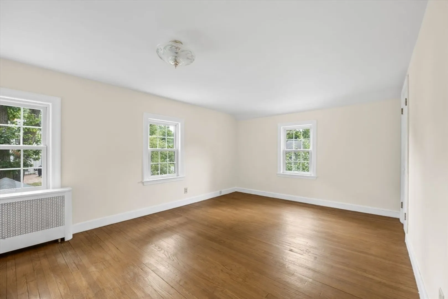
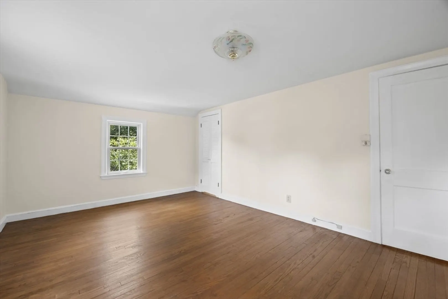
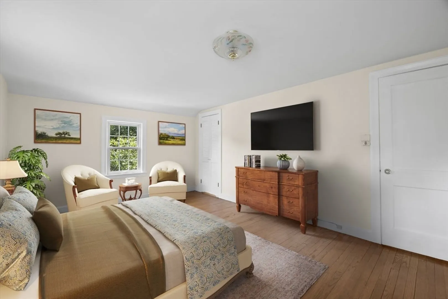
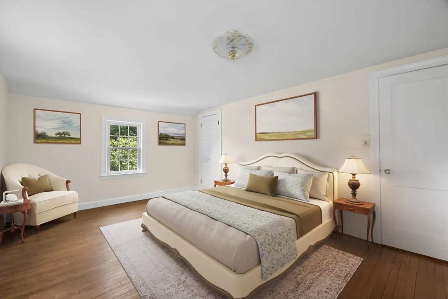
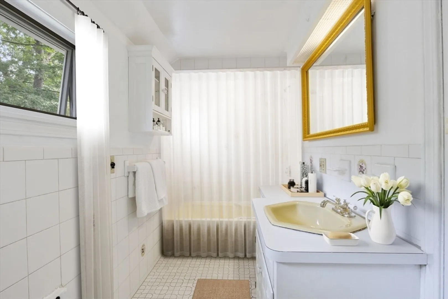
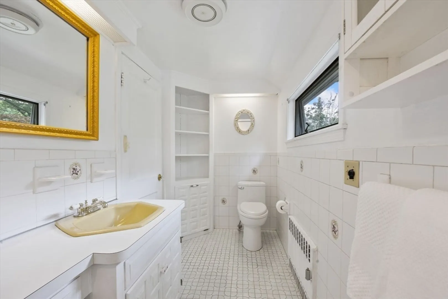
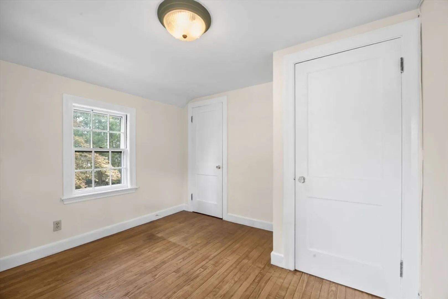
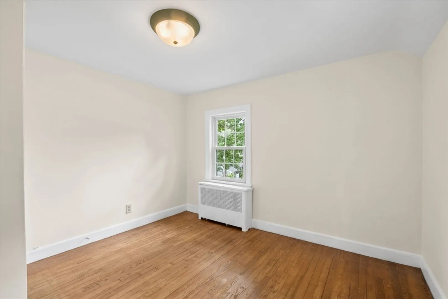
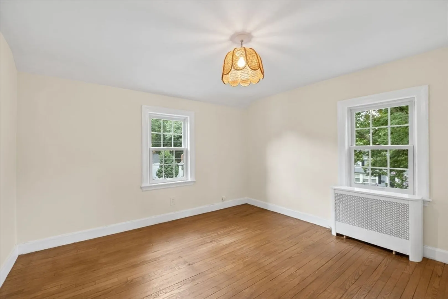
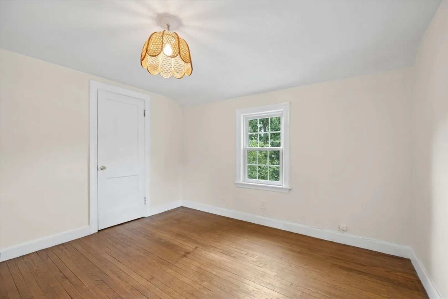
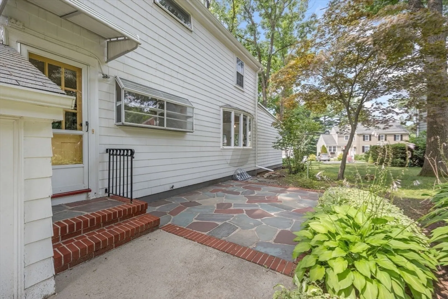
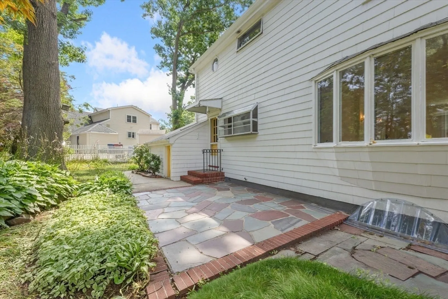
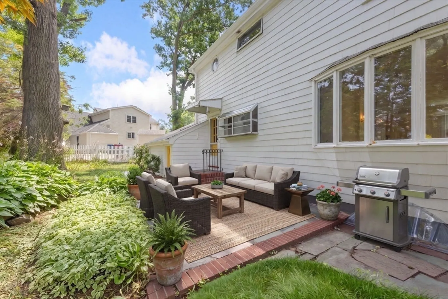
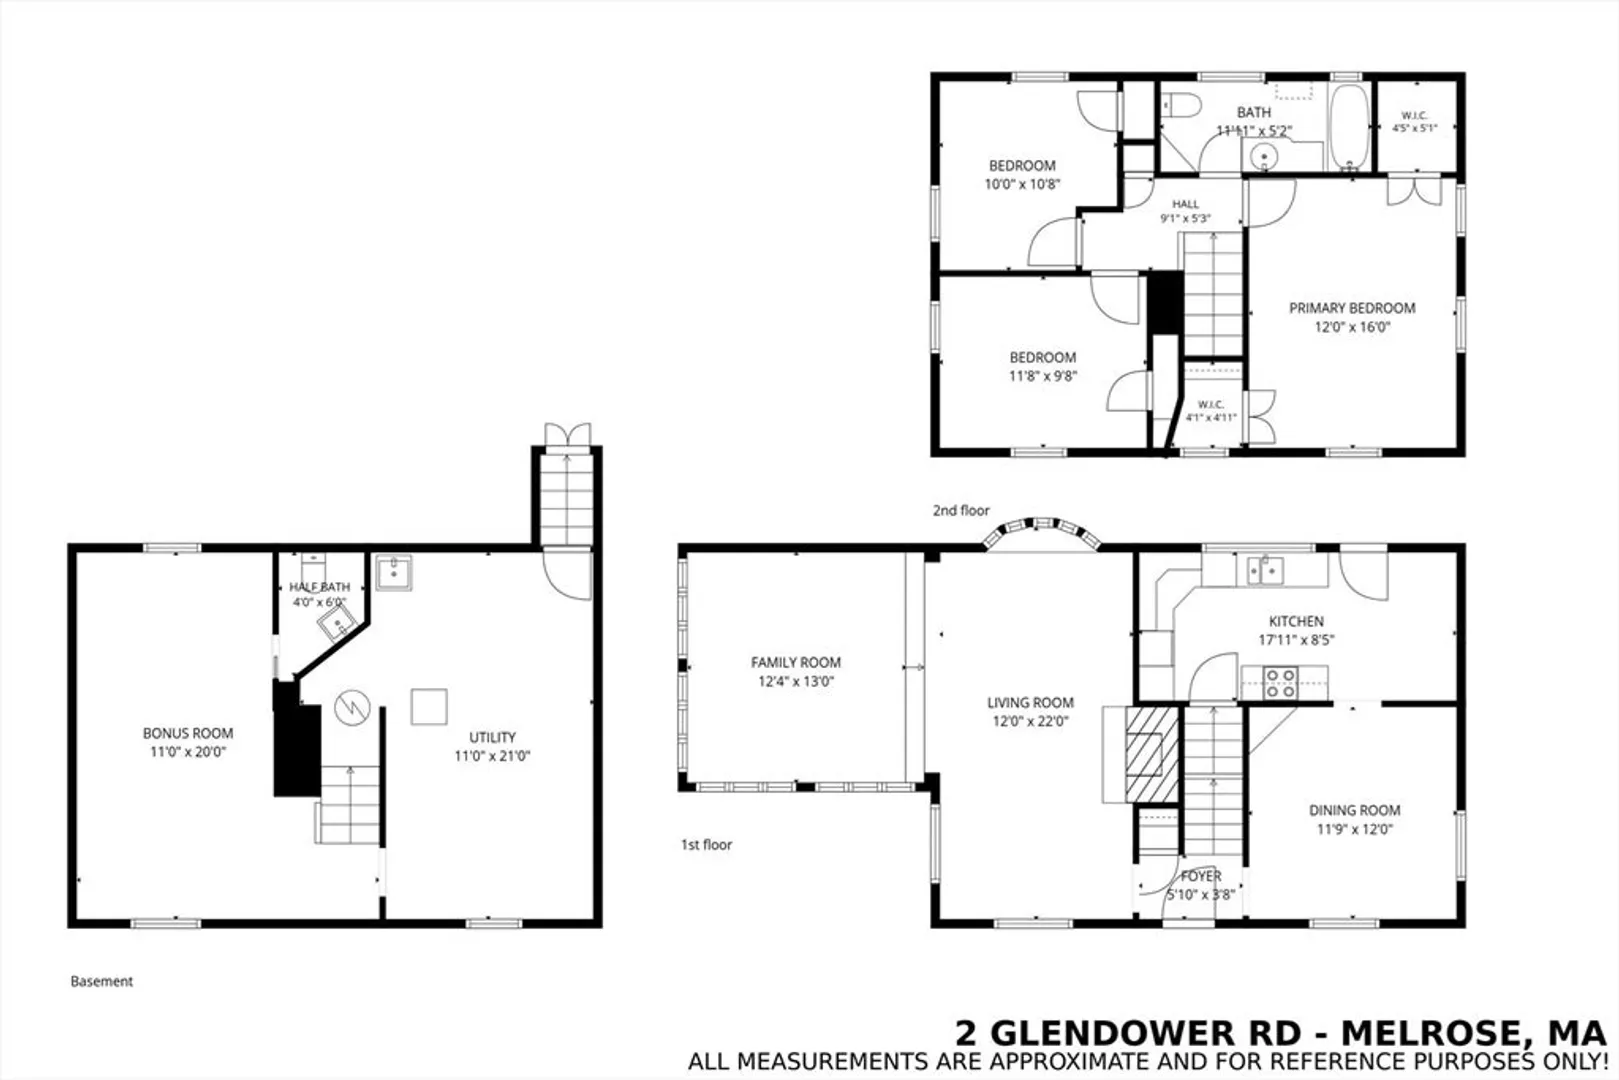
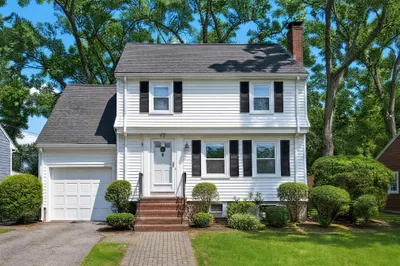
Spectacular opportunity to own this classic center-entrance Colonial, ideally situated on a sun-drenched corner lot in one of Melrose's most sought-after neighborhoods. This timeless home is ready for its next chapter, offering the perfect opportunity to update, personalize, and make it your own. The versatile first floor features a welcoming fireplaced living room that flows into a charming step-down sunroom/family room, providing flexible living space to suit your lifestyle. A formal dining room, conveniently located just off the kitchen, is ideal for everyday meals and special gatherings alike. Upstairs, you'll find a generously-sized primary bedroom with two closets, one a walk-in, along with two additional bedrooms and a full bath. The heated lower level includes a half bath and offers outstanding potential for future expansion, recreation, a home office, or hobby space. Rich period details add warmth and character throughout the first floor, including dentil crown moldings, chair rail, and a built-in cabinet. Additional highlights include abundant attic storage, an attached garage, and a delightful backyard patio surrounded by mature perennial gardens- an inviting setting for outdoor entertaining or quiet relaxation. Cherished by its current owner for over 50 years, this special property is ready to welcome new owners with fresh vision and appreciation for its enduring charm. Conveniently located near downtown Melrose, parks, schools, shopping, restaurants, public transportation and major routes. Don't miss this chance to make your dream home a reality!
-
Highlights
- Heating: Steam, Natural Gas
- Property Class: Residential
- Style: Colonial
- Year Built: 1950
- Parking Spots: 3
- Property Type: Single Family Residence
- Total Rooms: 8
- Status: Closed
-
Additional Details
- Appliances: Gas Water Heater, Water Heater, Range, Dishwasher, Disposal, Refrigerator
- Construction: Frame
- Fireplaces: 1
- Foundation: Block
- Interior Features: Bathroom - Half, Bonus Room
- Road Frontage Type: Public
- SqFt Source: Public Record
- Year Built Source: Public Records
- Basement: Full, Partially Finished, Walk-Out Access, Interior Entry, Sump Pump
- Exterior Features: Patio, Garden
- Flooring: Wood, Tile, Hardwood
- Foundation Area: 999
- Lot Features: Corner Lot, Level
- Roof: Shingle, Rubber
- Year Built Details: Approximate
- Zoning: Ura
-
Amenities
- Community Features: Public Transportation, Shopping, Pool, Tennis Court(s), Park, Walk/Jog Trails, Golf, Medical Facility, Laundromat, Highway Access, House of Worship, Public School, T-Station, Sidewalks
- Parking Features: Attached, Paved Drive, Off Street, Paved
- Covered Parking Spaces: 1
-
Utilities
- Electric: Circuit Breakers, 100 Amp Service
- Water Source: Public
- Sewer: Public Sewer
-
Fees / Taxes
- Assessed Value: $838,400
- Taxes: $9,616
- Tax Year: 2026
Similar Listings


Sold
28 Photos
Sold
40 Photos
Sold
36 Photos
Sold
42 Photos
Content © 2026 MLS Property Information Network, Inc. The information in this listing was gathered from third party resources including the seller and public records.
Listing information provided courtesy of Compass.
MLS Property Information Network, Inc. and its subscribers disclaim any and all representations or warranties as to the accuracy of this information.
