
Sold!
$550,000
2
Beds
1
Bath
864
Living Area
-
Property Description
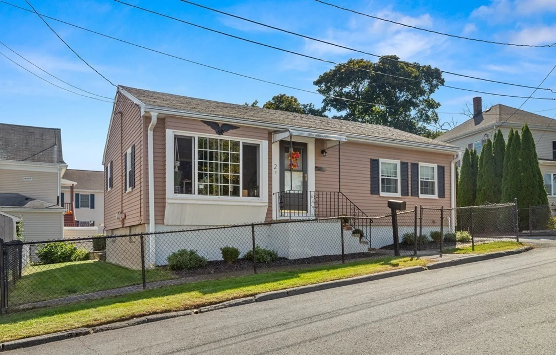
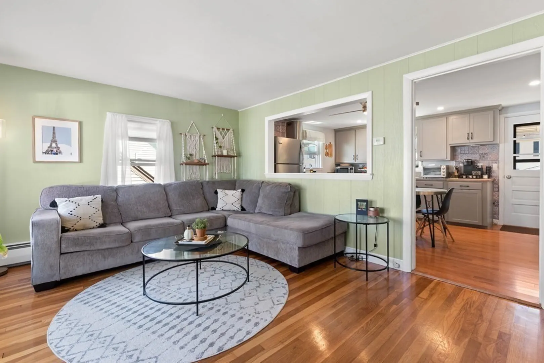
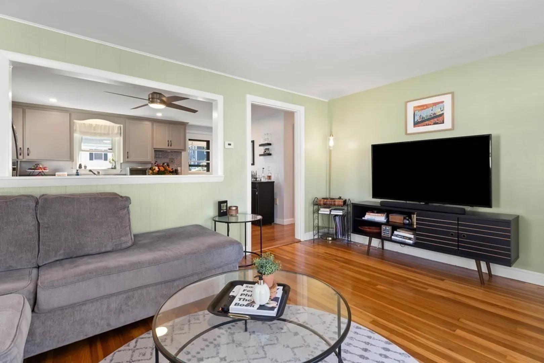
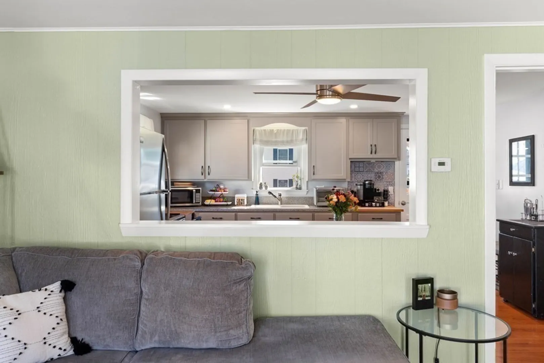
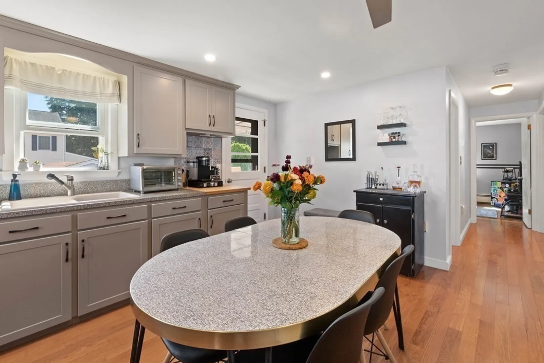
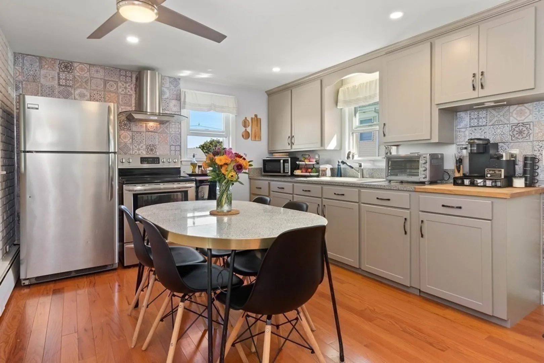
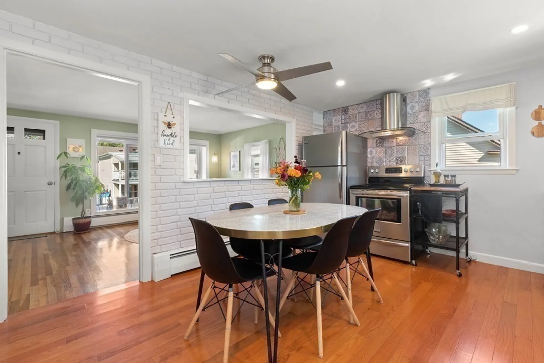
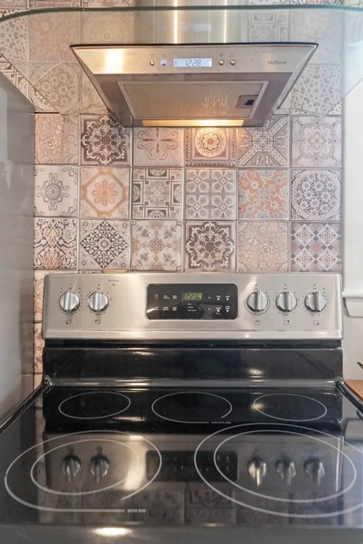
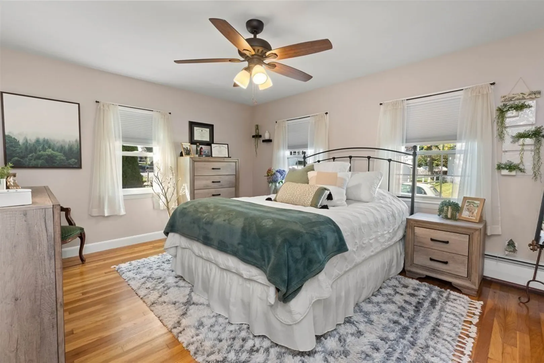
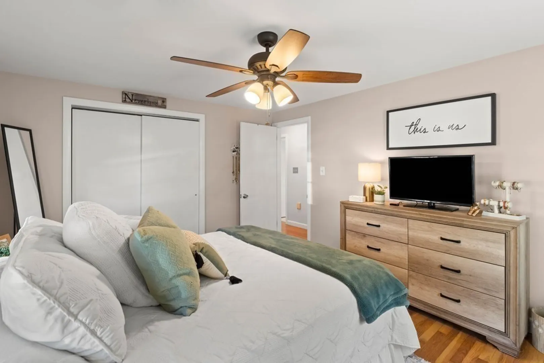
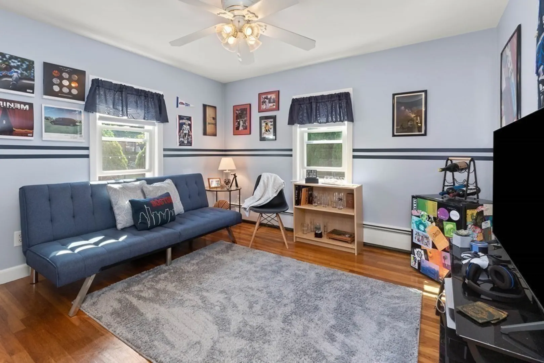
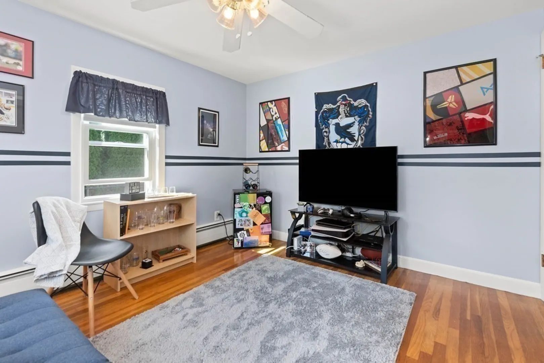
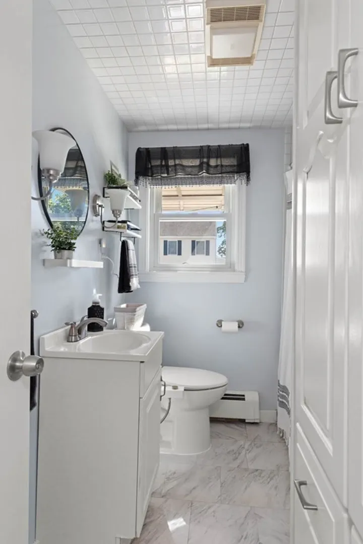
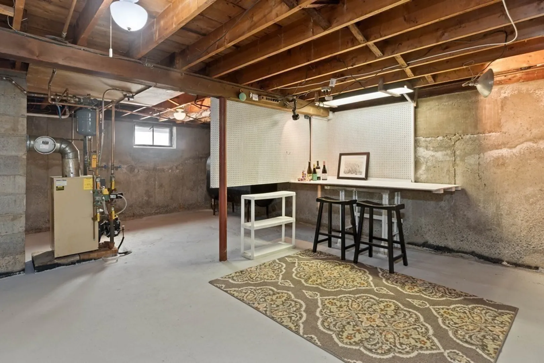
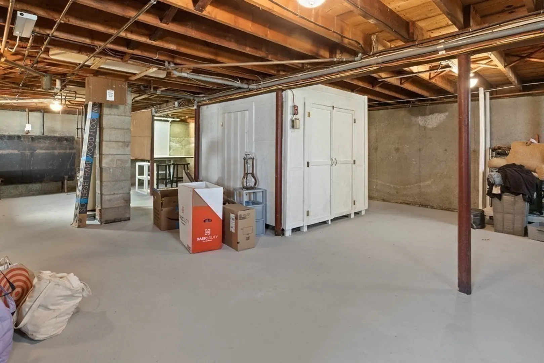
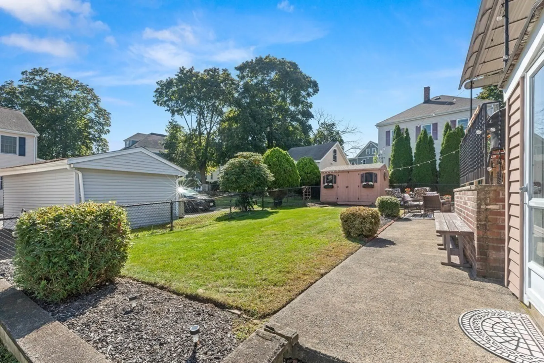
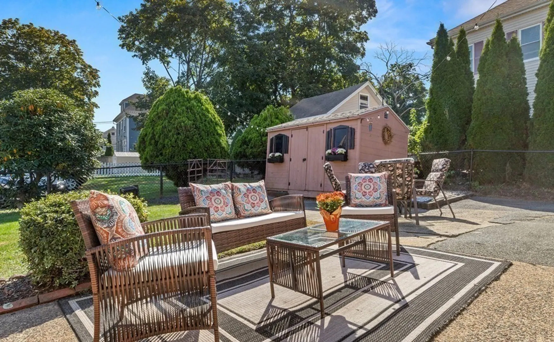
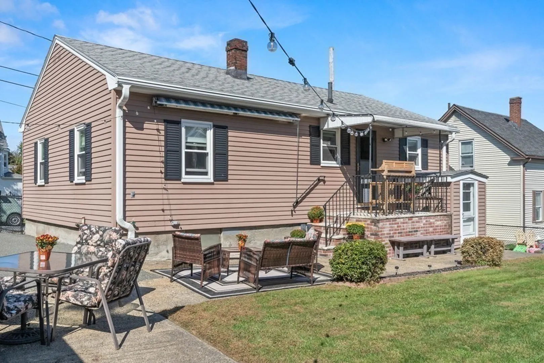
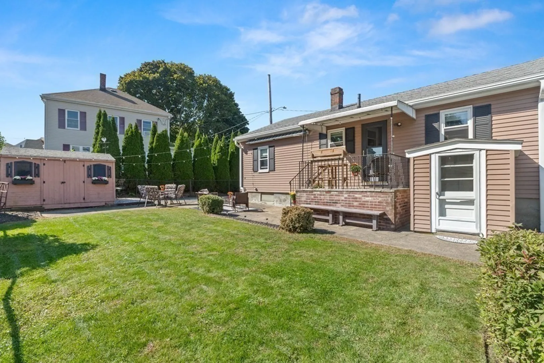
Bright and airy starter or downsizer home in Peabody. Updated, turnkey 2-bedroom Ranch offers so much more than easy one-level living. Inside, Harvey windows and beautiful hardwood flooring are throughout this nicely appointed home that features a light-filled living room and spacious eat-in kitchen with stainless-steel appliances. Each of the 2 sizable bedrooms has ceiling fans and excellent closet space. The updated bathroom has a jetted Thermasol tub. The washer and dryer are new and the basement – done in dry lock sealant - has a French drain and ample space for a workshop and/or office. Outside, enjoy a fabulous backyard with convenient garden shed and grand-sized patio. Bonus: 3-car parking. Any offers will be presented on Monday, 11/6, at 1pm. Please allow a 24 hour response time.
-
Highlights
- Cooling: Window Unit(s)
- Parking Spots: 3
- Property Type: Single Family Residence
- Total Rooms: 4
- Status: Closed
- Heating: Baseboard, Oil
- Property Class: Residential
- Style: Cape
- Year Built: 1960
-
Additional Details
- Appliances: Range, Refrigerator, Freezer, Washer, Dryer, Utility Connections for Electric Range, Utility Connections for Electric Oven, Utility Connections for Electric Dryer
- Construction: Frame
- Flooring: Wood
- Lot Features: Level
- Roof: Shingle
- Year Built Source: Public Records
- Basement: Full, Bulkhead, Sump Pump, Concrete, Unfinished
- Exterior Features: Patio, Storage, Screens, Fenced Yard
- Foundation: Block
- Road Frontage Type: Public
- Year Built Details: Actual
- Zoning: R2
-
Amenities
- Community Features: Public Transportation, Shopping
- Parking Features: Paved Drive, Off Street
-
Utilities
- Electric: Circuit Breakers
- Water Source: Public
- Sewer: Public Sewer
-
Fees / Taxes
- Assessed Value: $322,300
- Compensation Based On: Net Sale Price
- Tax Year: 2022
- Buyer Agent Compensation: 2%
- Facilitator Compensation: 1%
- Taxes: $3,255
Similar Listings
Sold
29 Photos
Sold
35 Photos
Sold
36 Photos
Sold
40 Photos
Content © 2026 MLS Property Information Network, Inc. The information in this listing was gathered from third party resources including the seller and public records.
Listing information provided courtesy of Connor Real Estate.
MLS Property Information Network, Inc. and its subscribers disclaim any and all representations or warranties as to the accuracy of this information.
