
2 Fourth Ave
$279,900
2
Beds
2
Baths
998
Sqft
- Request Info
- Call
- Save
-
More
- Mortgage Calculator

Property Tools
$279,900
2
Beds
2
Baths
998
Living Area
-
Property Description
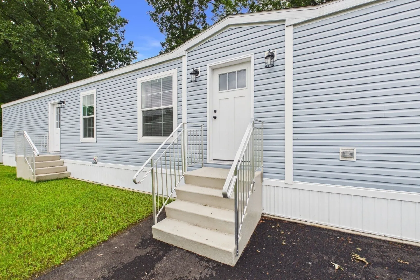
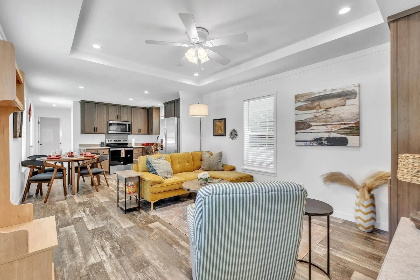
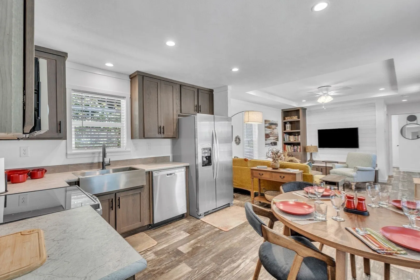
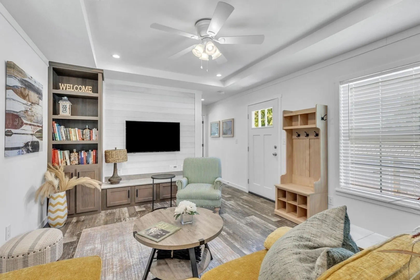
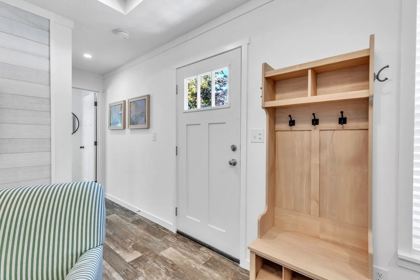
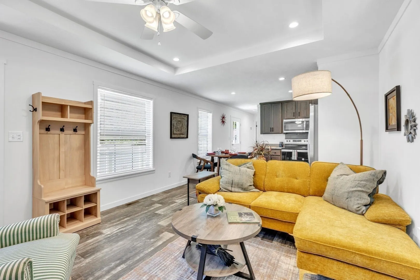
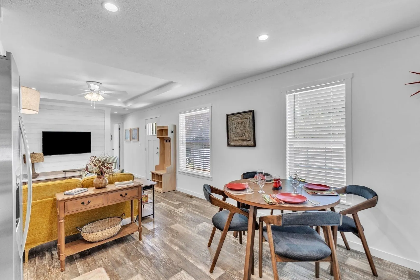
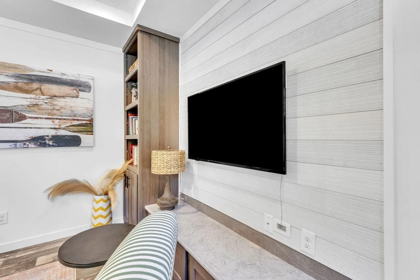
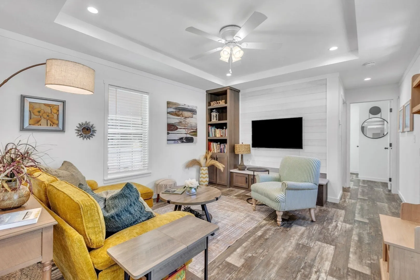
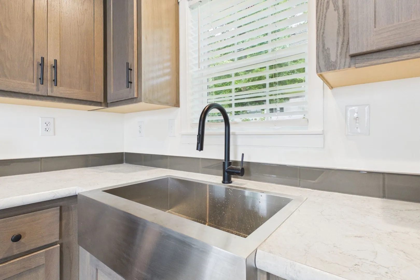
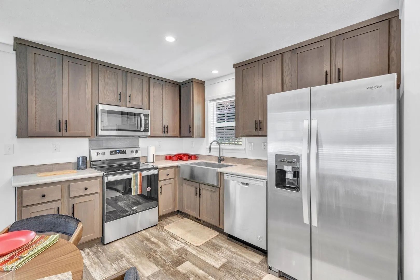
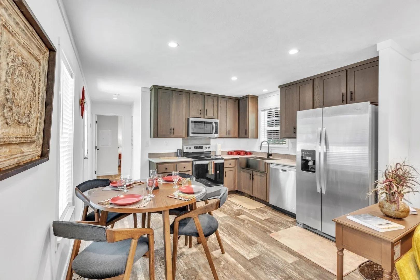
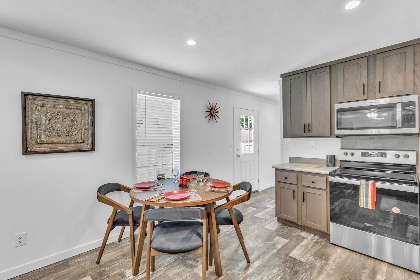
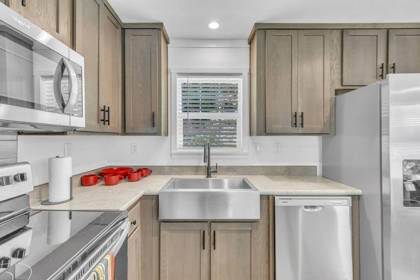
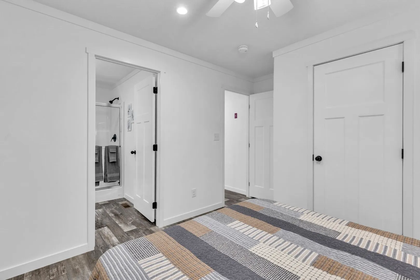
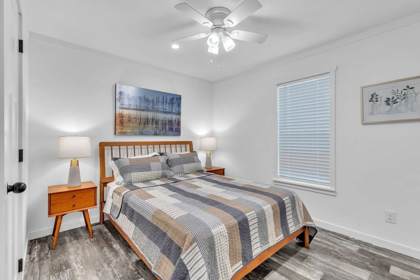
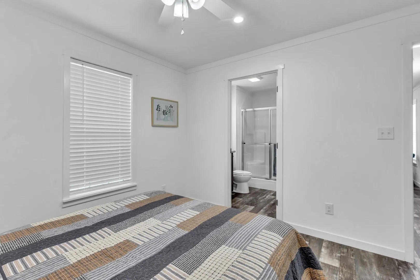
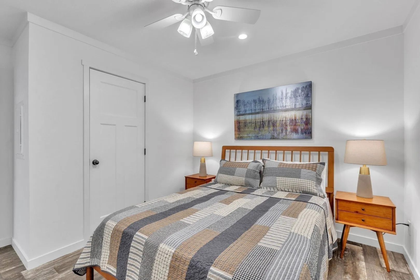
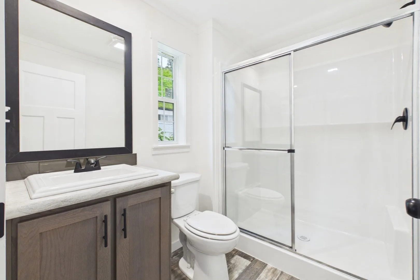
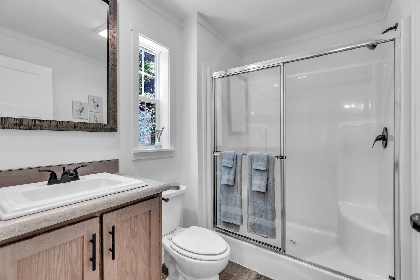
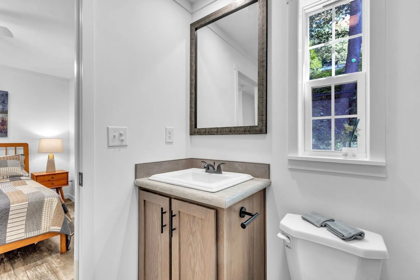
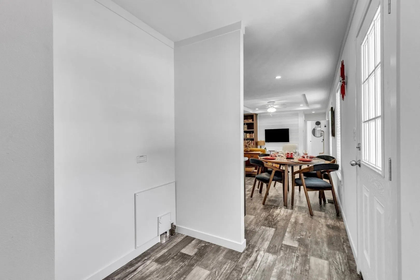
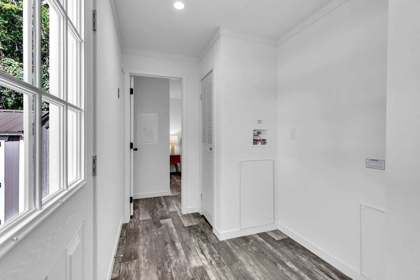
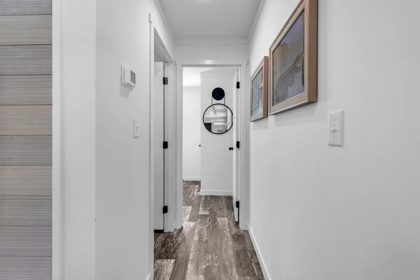
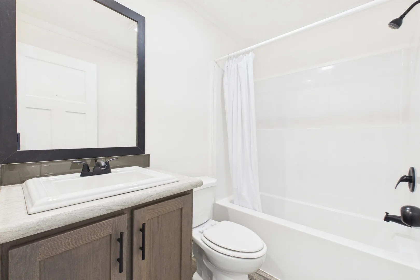
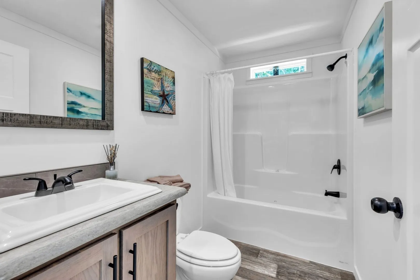
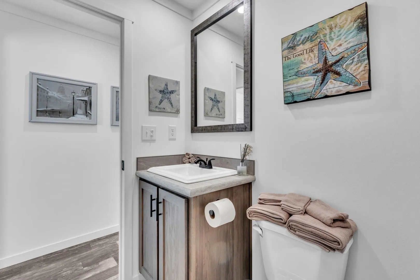
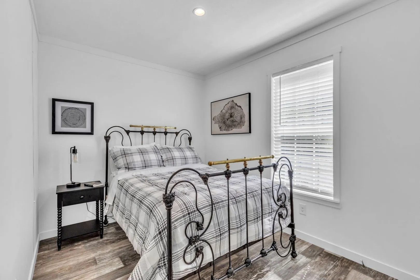
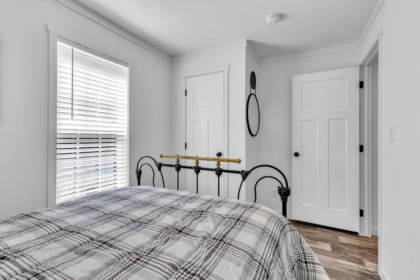
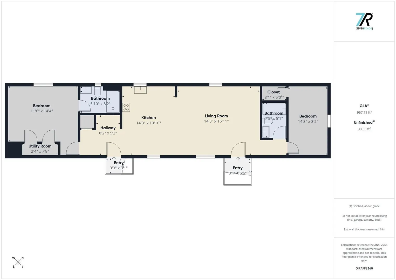
Brand-new home with two bedrooms, two full bathrooms, and the ease of one-level living at 2 Fourth Avenue in Ware. Be the first to enjoy its bright, open floor plan, custom living room built-ins, and kitchen with brand-new stainless steel appliances and ample cabinetry. The primary bedroom includes a private en-suite bathroom, while the second full bathroom offers convenience for guests.Built with quality craftsmanship and energy efficiency in mind, the home also offers city utilities and an easy-to-maintain lot. Shopping, dining, and local amenities are nearby, with convenient access to major routes. A fresh start in a brand-new home, ready for its first owner.
-
Highlights
- Cooling: Central Air
- Parking Spots: 4
- Property Type: Single Family Residence
- Total Rooms: 4
- Status: Active
- Heating: Central, Forced Air, Propane
- Property Class: Residential
- Style: Ranch
- Year Built: 2025
-
Additional Details
- Appliances: Electric Water Heater, Range, Dishwasher, Disposal, Microwave, Refrigerator, Washer, Dryer
- Exterior Features: Screens, Fenced Yard
- Foundation: Slab
- Roof: Shingle
- Year Built Details: Actual
- Zoning: Sr
- Construction: Modular
- Flooring: Laminate
- Interior Features: Finish - Sheetrock, High Speed Internet, Internet Available - Unknown
- SqFt Source: Owner
- Year Built Source: Owner
-
Amenities
- Community Features: Shopping, Park, Medical Facility, Laundromat, House of Worship, Public School
- Parking Features: Paved Drive, Off Street, Paved
-
Utilities
- Electric: Circuit Breakers, 100 Amp Service
- Water Source: Public
- Sewer: Public Sewer
-
Fees / Taxes
- Tax Year: 2026
Similar Listings
Sold
13 Photos
Sold
29 Photos
Sold
42 Photos
Sold
32 Photos
Content © 2026 MLS Property Information Network, Inc. The information in this listing was gathered from third party resources including the seller and public records.
Listing information provided courtesy of William Raveis R.E. & Home Services.
MLS Property Information Network, Inc. and its subscribers disclaim any and all representations or warranties as to the accuracy of this information.