
Sold!
$785,000
3
Beds
2/1
Baths
2,014
Living Area
-
Property Description
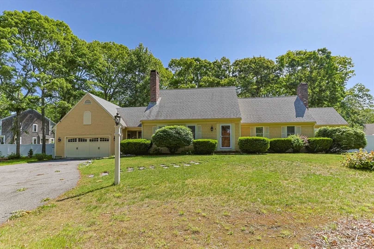
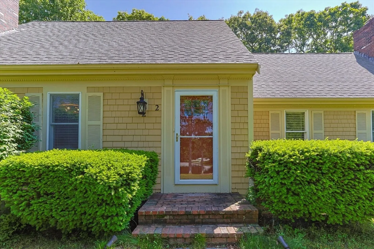
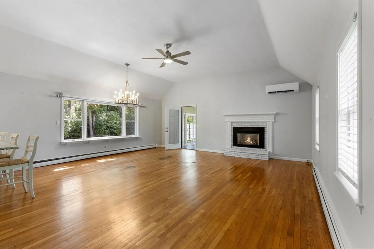
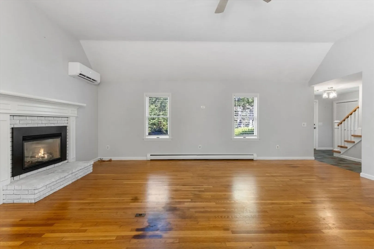
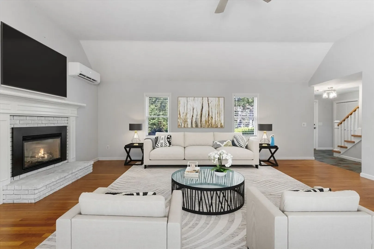
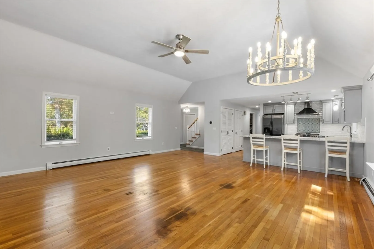
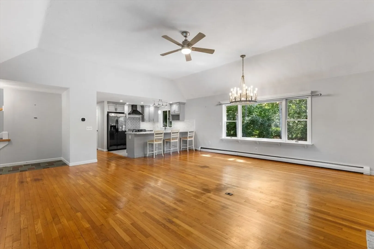
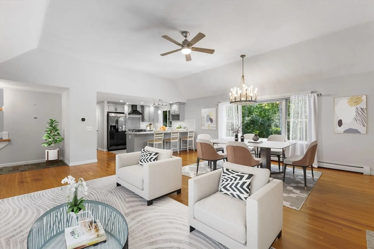
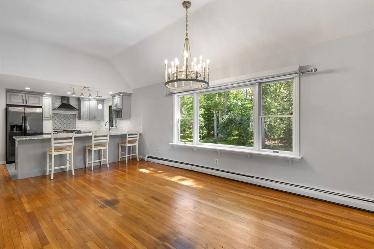
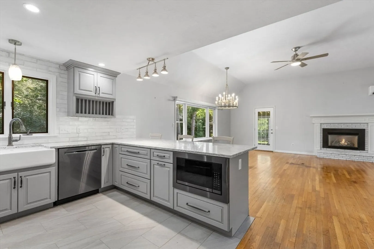
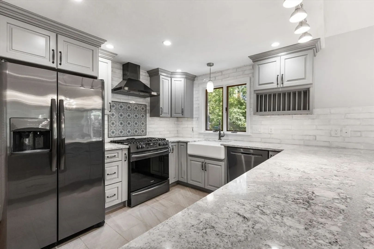
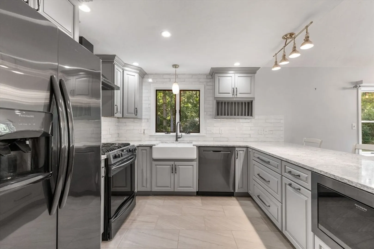
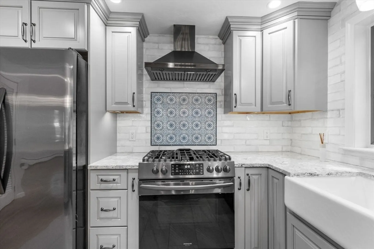
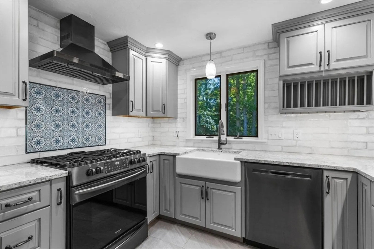
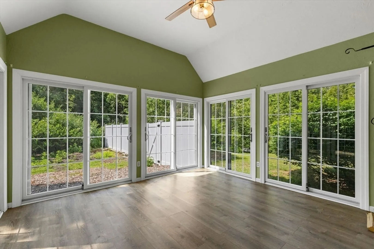
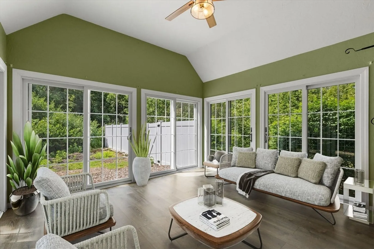
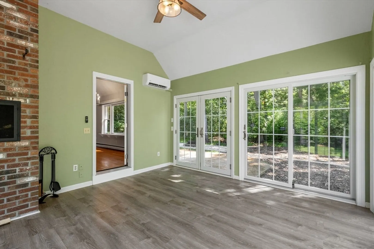
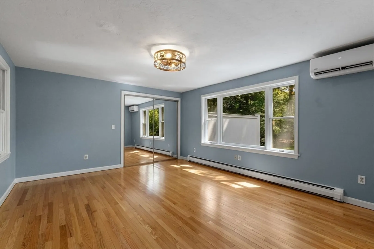
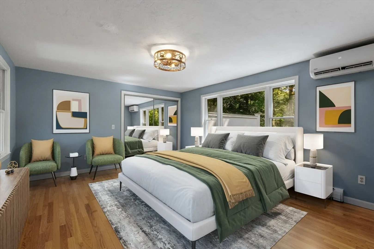
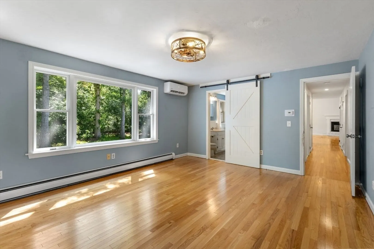
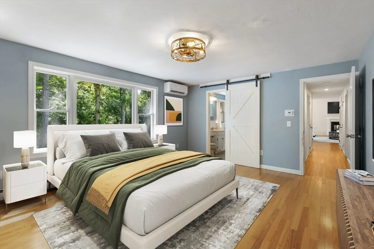
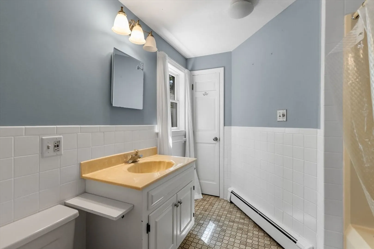
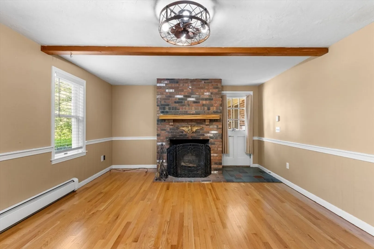
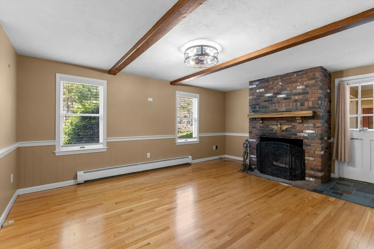
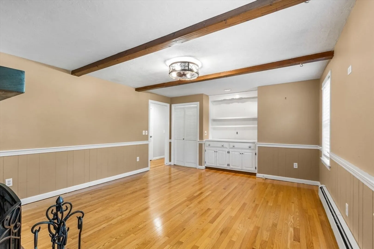
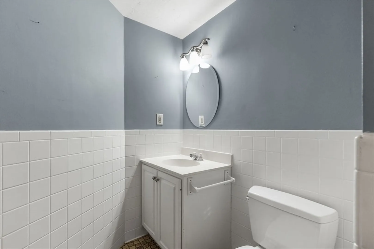
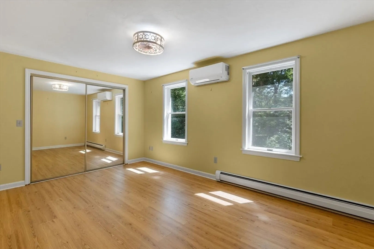
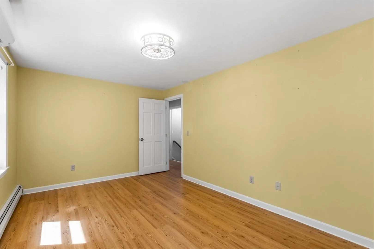
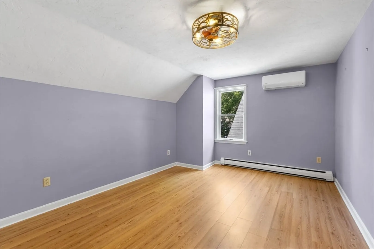
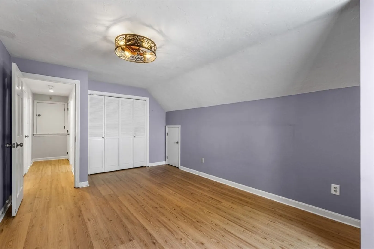
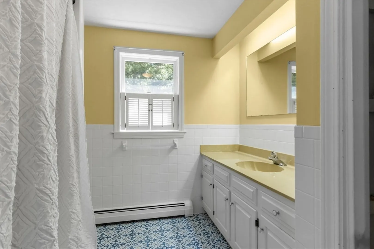
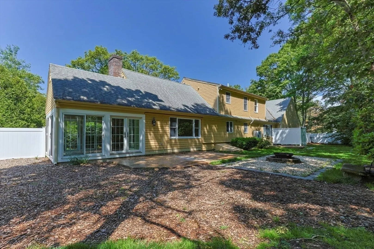
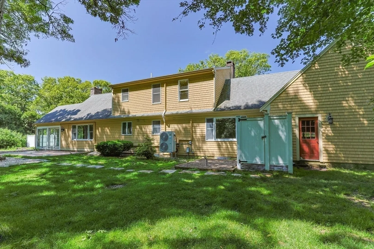
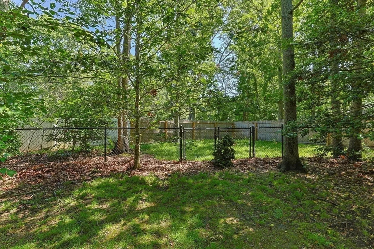
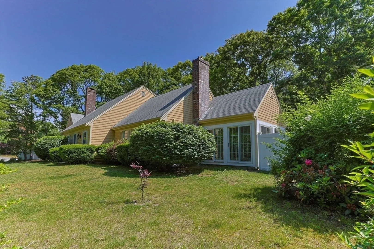
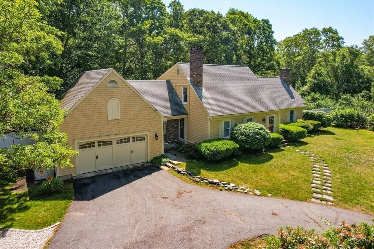
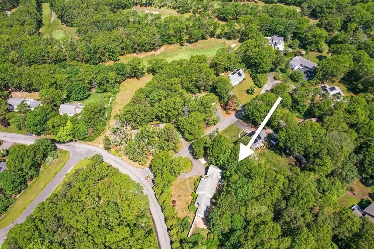
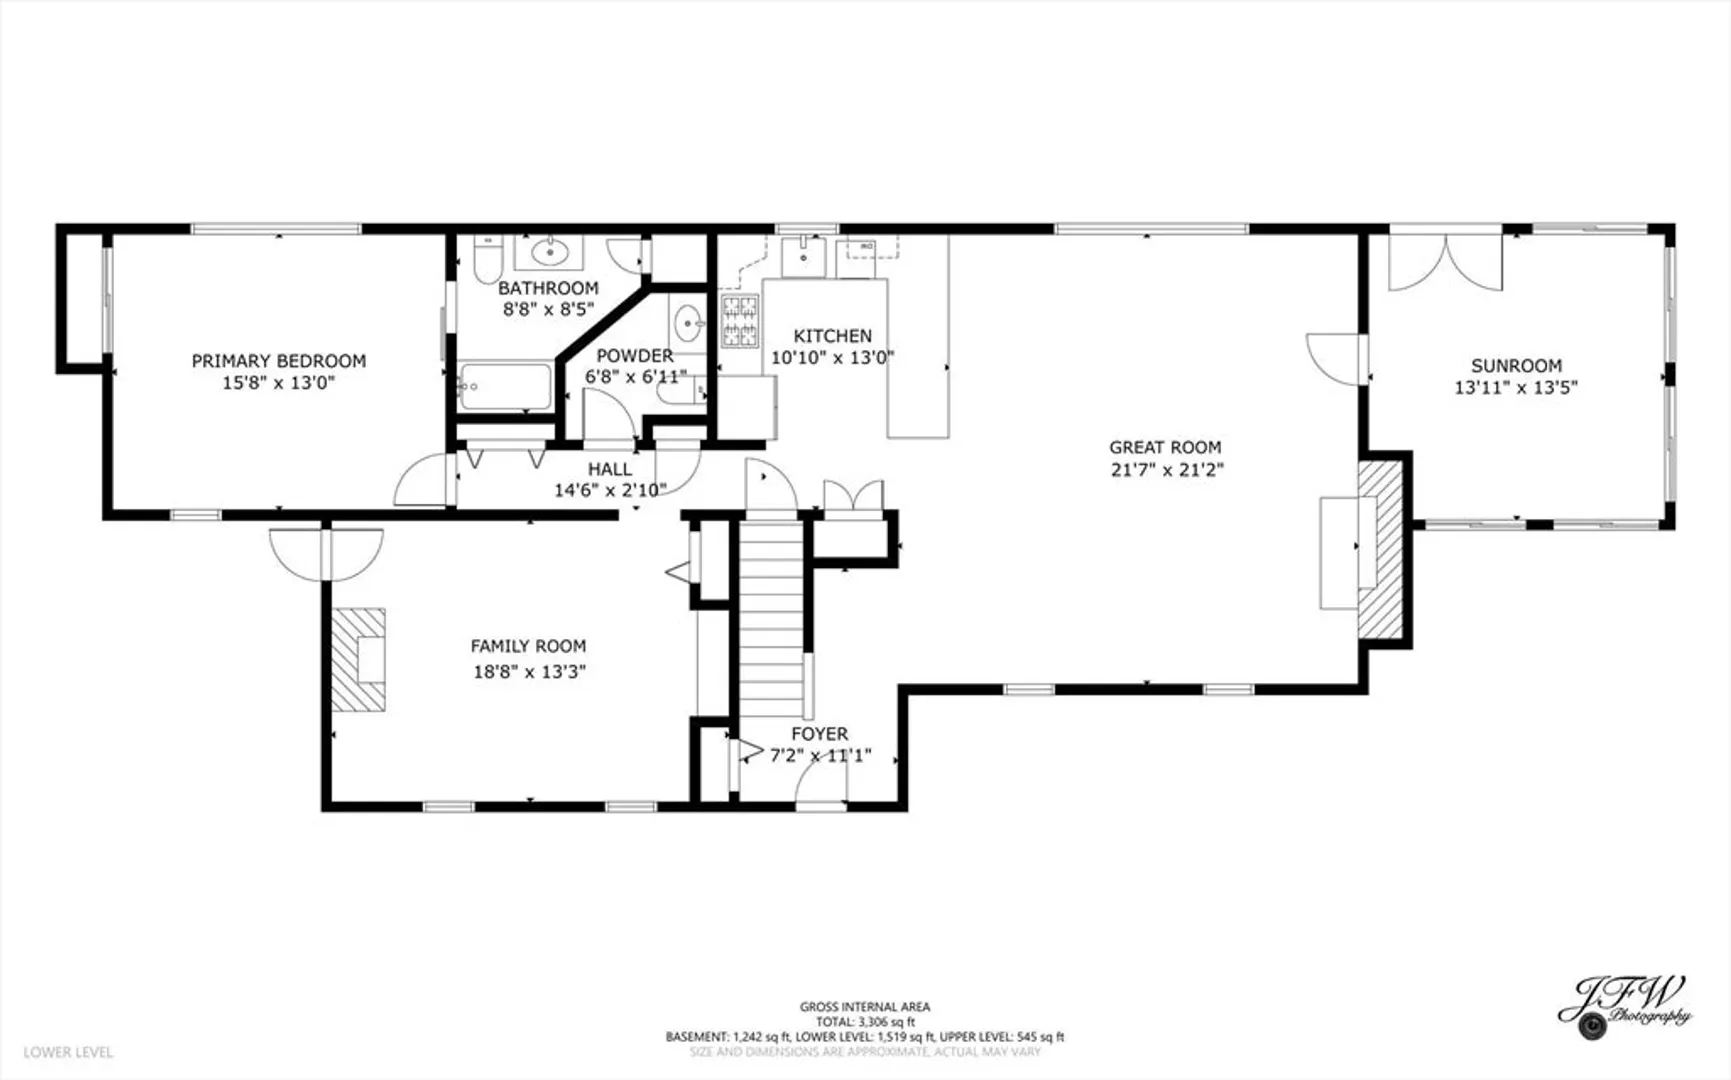
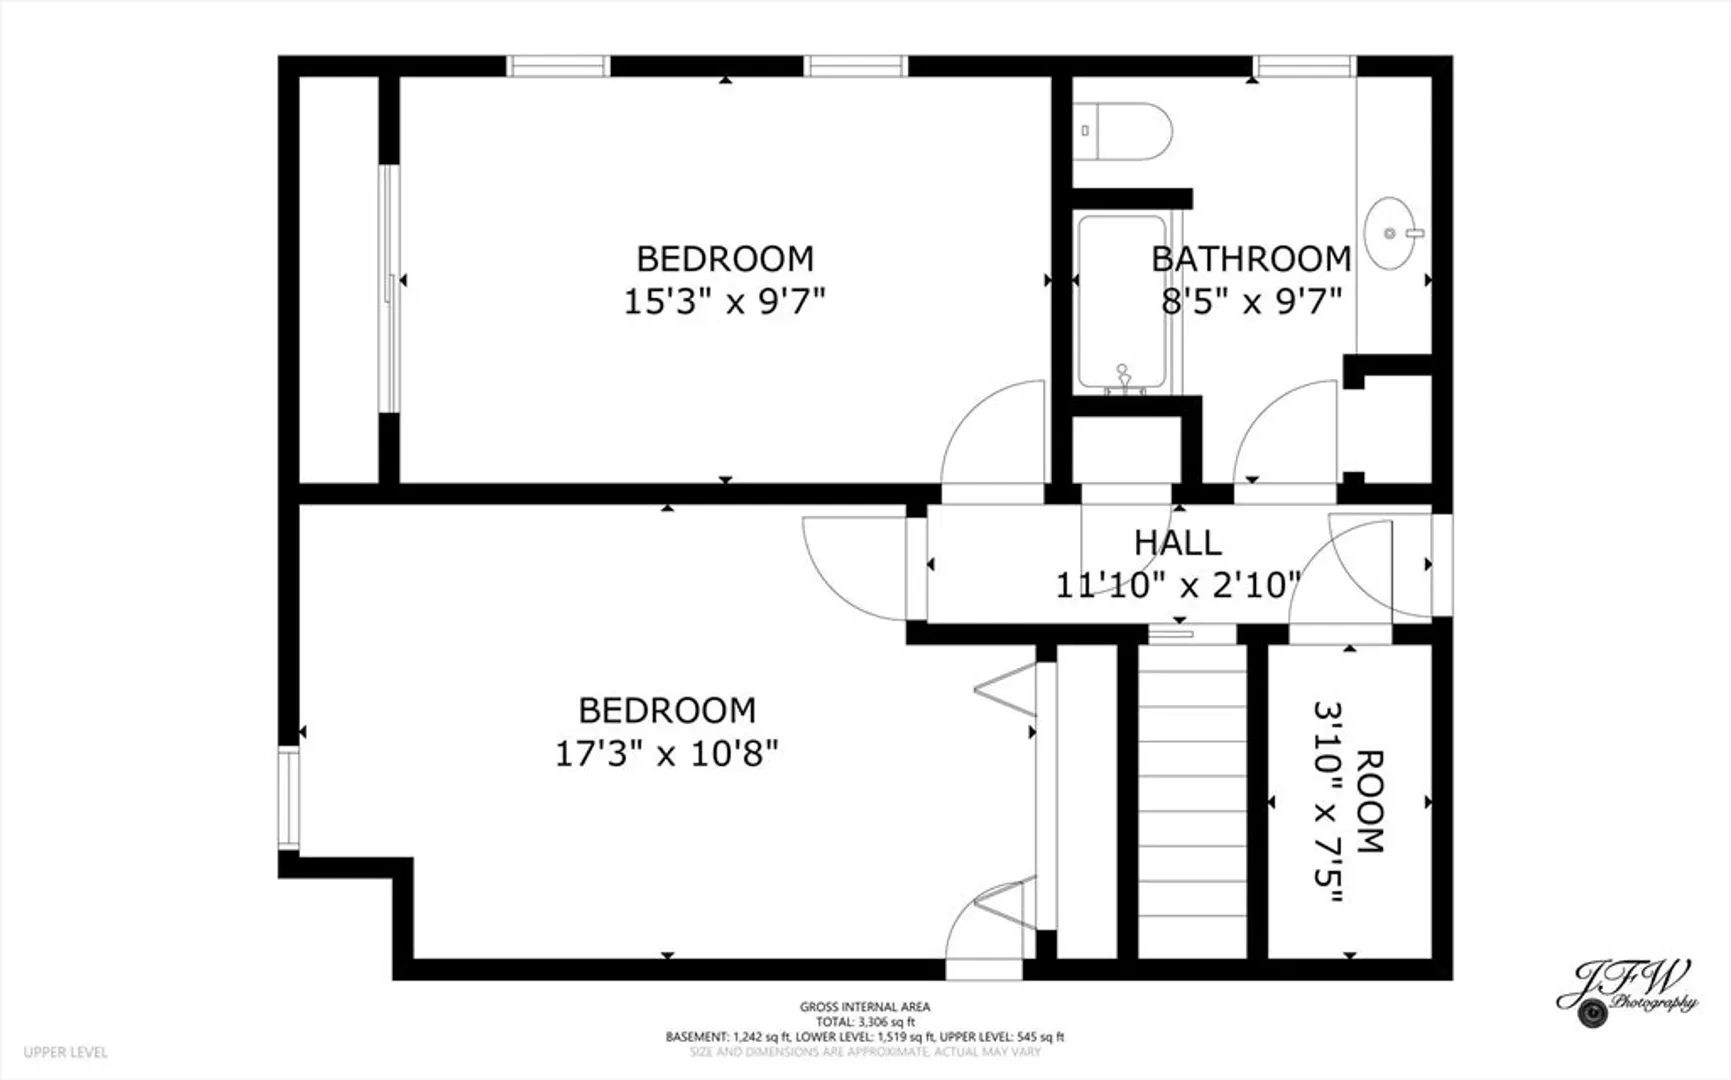
Enjoy easy living in this three bedroom, two and one-half bathroom home located in the golf neighborhood of Holly Ridge. The inviting, open living-dining area is perfect for gatherings, as the newly renovated kitchen with a peninsula seating for 4 abuts this great room. There are also multiple social spaces in the home, such as the first-floor family room with wood-burning fireplace and built-in bookcases and the bright spacious sunroom that gives one the opportunity to view the private, fenced backyard. The bedroom configuration includes the primary bedroom with en suite on the first floor and two additional bedrooms and a bath on the second floor. Additional amenities include a two-car garage, AC throughout and an irrigation system. The Title V septic has just passed for a three-bedroom home. A brand new hot water heater had been installed. Whether looking for a year-round or vacation home, this house checks all the boxes.
-
Highlights
- Cooling: Wall Unit(s), 3 or More
- Parking Spots: 8
- Property Type: Single Family Residence
- Total Rooms: 6
- Status: Closed
- Heating: Central, Baseboard, Natural Gas
- Property Class: Residential
- Style: Cape
- Year Built: 1983
-
Additional Details
- Appliances: Gas Water Heater, Range, Dishwasher, Microwave, Refrigerator
- Construction: Frame
- Fireplaces: 2
- Foundation: Concrete Perimeter
- Lot Features: Corner Lot, Cleared
- Roof: Shingle
- Year Built Details: Actual
- Zoning: R-2
- Basement: Full, Interior Entry, Bulkhead, Concrete
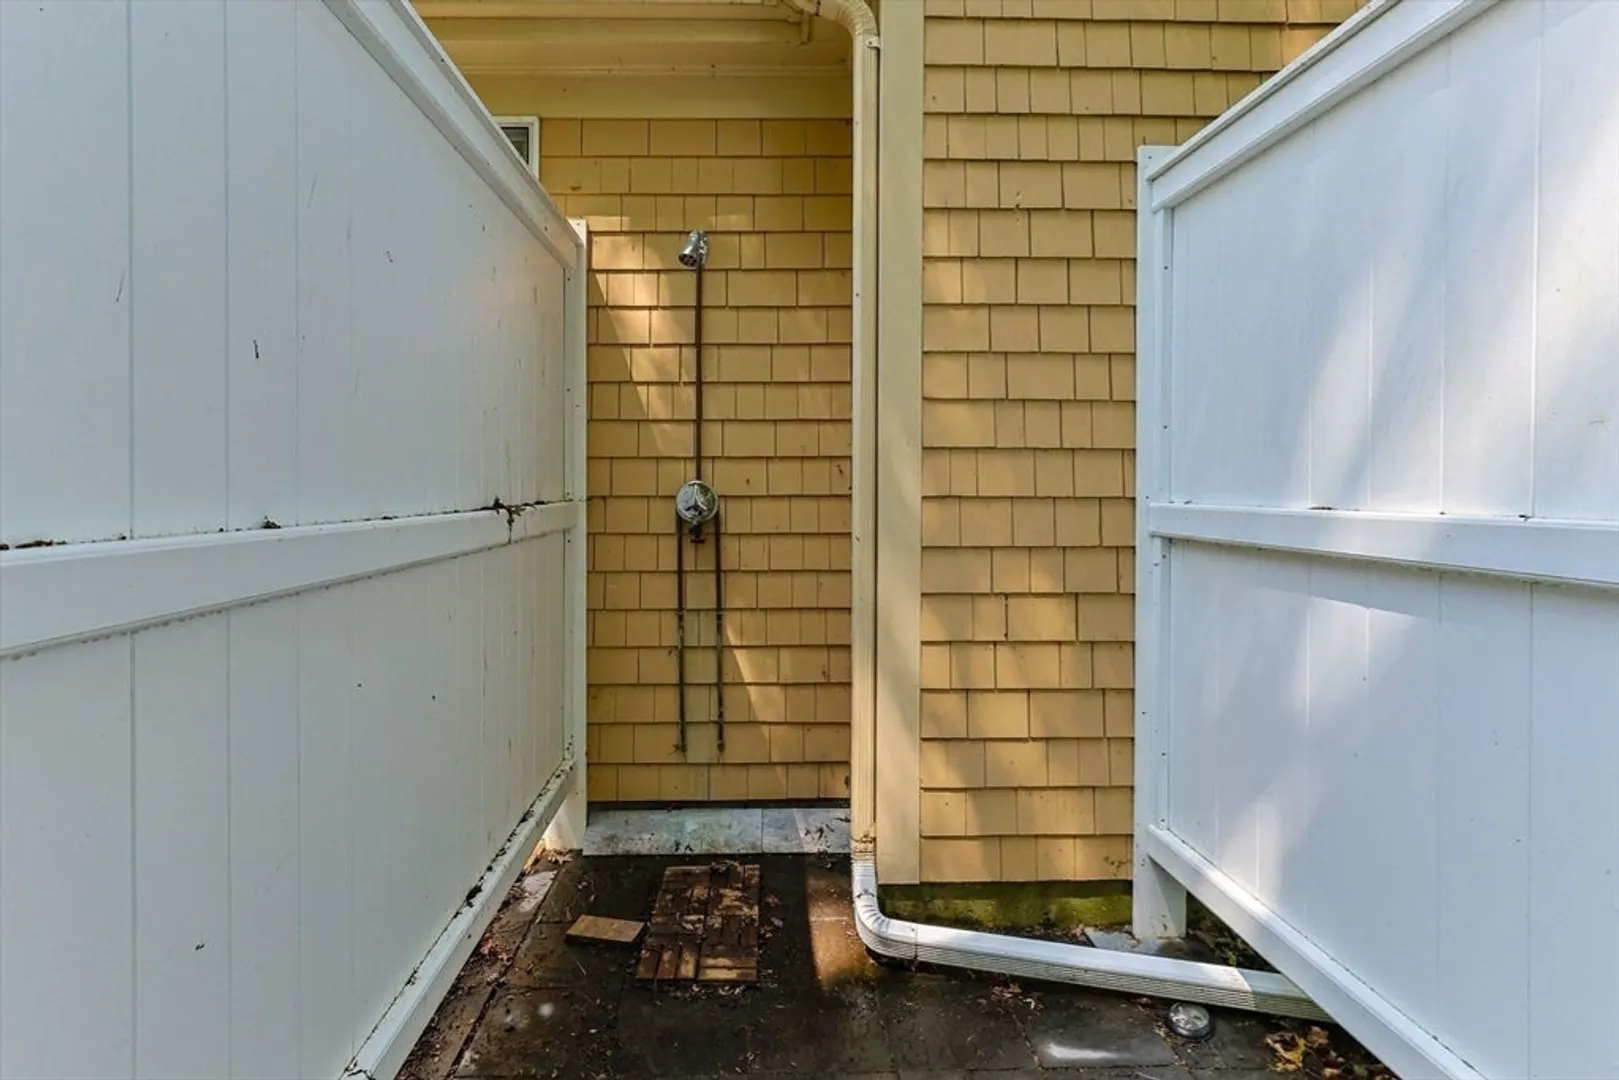
- Exterior Features: Patio, Rain Gutters, Professional Landscaping, Fenced Yard, Outdoor Shower
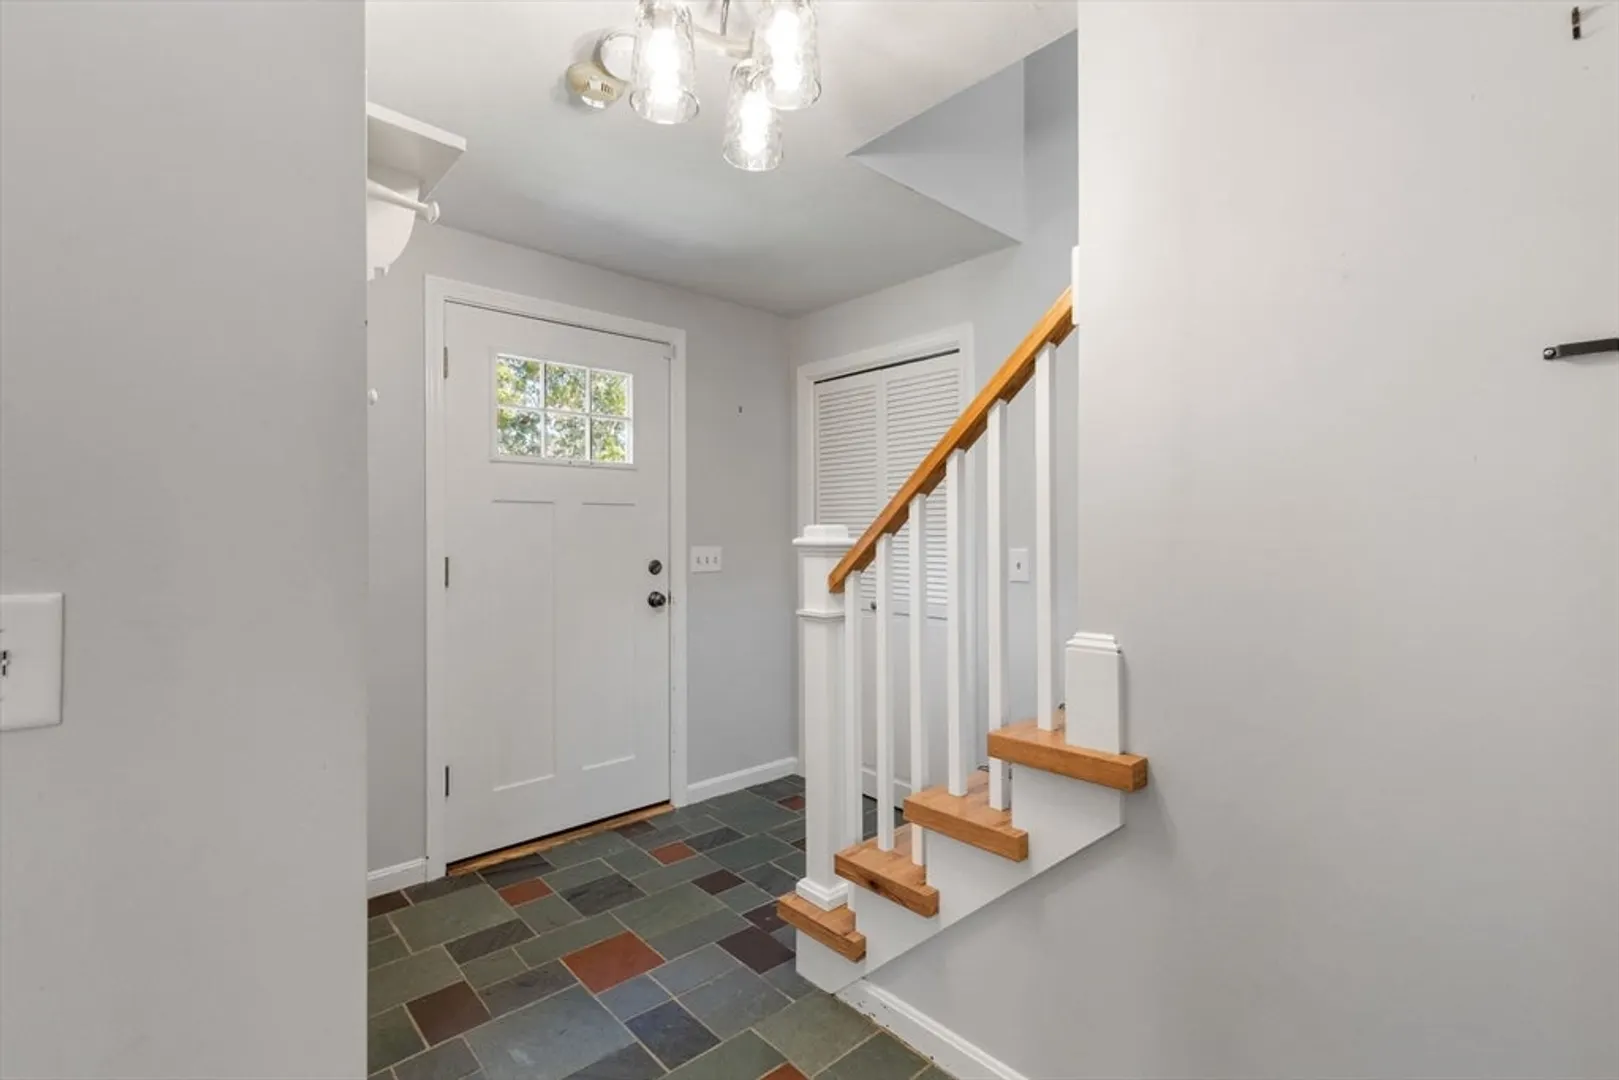
- Flooring: Wood, Vinyl, Vinyl / VCT, Laminate
- Interior Features: Sun Room
- Road Frontage Type: Public
- SqFt Source: Public Record
- Year Built Source: Public Records
-
Amenities
- Community Features: Shopping, Golf, House of Worship, Public School
- Parking Features: Attached, Garage Door Opener, Paved Drive, Off Street, Paved
- Covered Parking Spaces: 2
-
Utilities
- Sewer: Private Sewer
- Water Source: Private
-
Fees / Taxes
- Assessed Value: $705,600
- Taxes: $7,190
- Tax Year: 2026
Similar Listings


Sold
42 Photos
Sold
42 Photos
Sold
42 Photos
Sold
41 Photos
Content © 2026 MLS Property Information Network, Inc. The information in this listing was gathered from third party resources including the seller and public records.
Listing information provided courtesy of William Raveis R.E. & Home Services.
MLS Property Information Network, Inc. and its subscribers disclaim any and all representations or warranties as to the accuracy of this information.
