
Sold!
$1,900,000
5
Beds
2/1
Baths
3,746
Living Area
-
Property Description
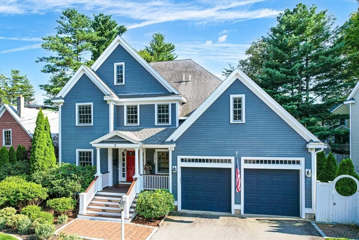
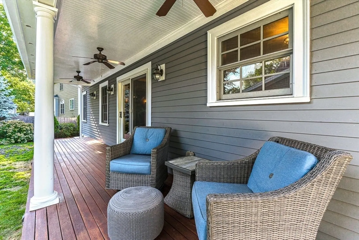
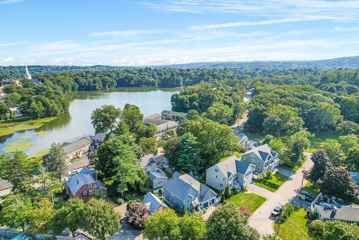
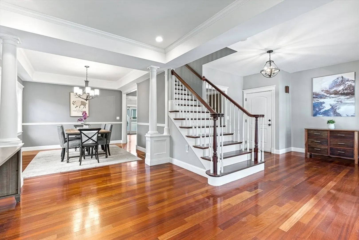
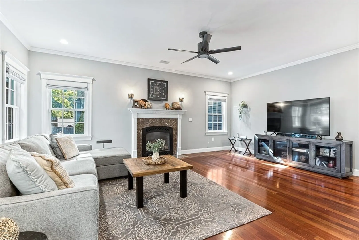
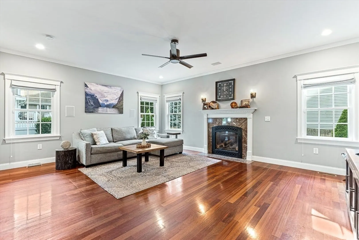
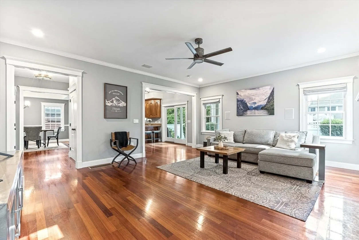
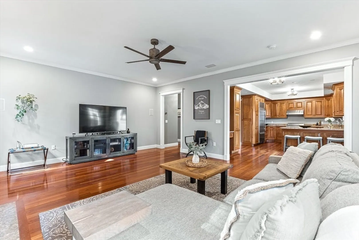
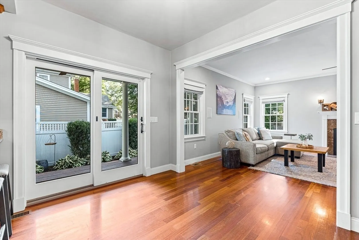
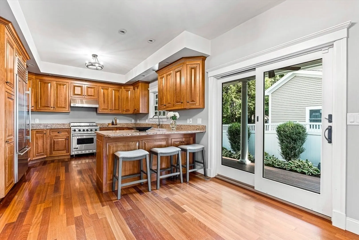
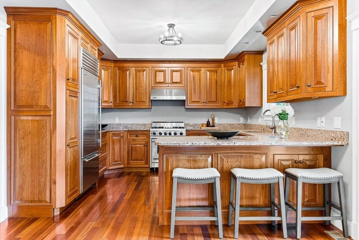
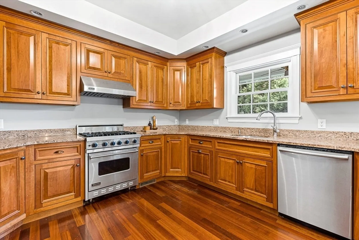
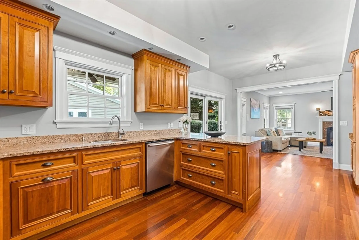
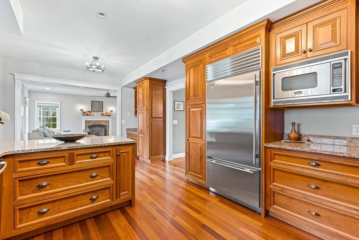
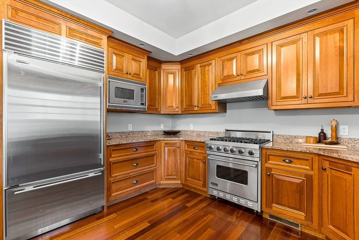
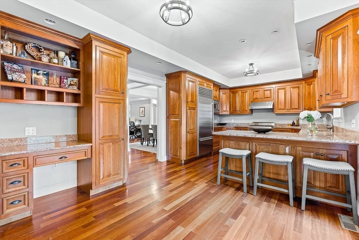
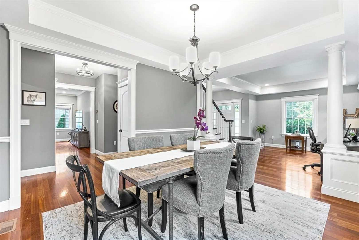
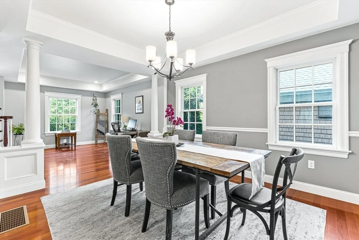
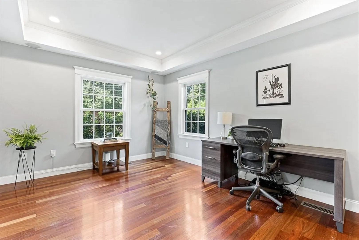
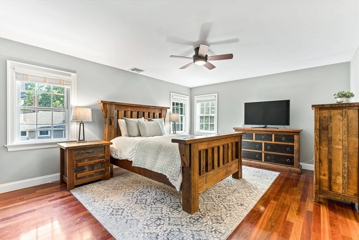
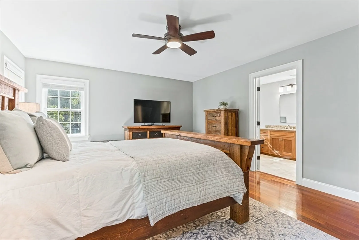
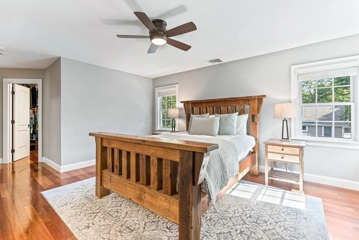
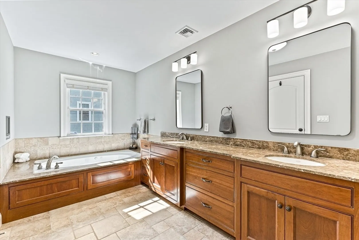
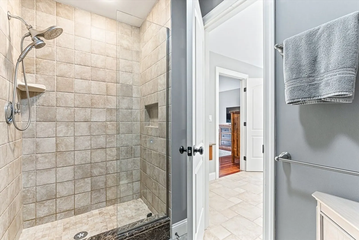
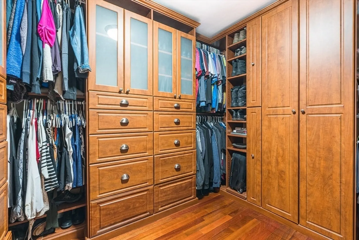
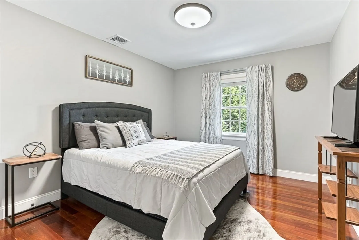
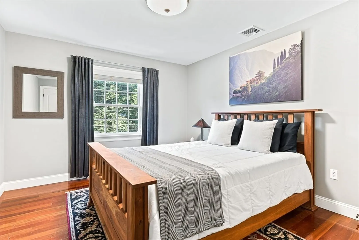
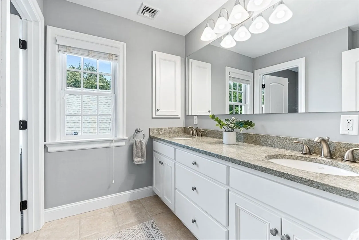
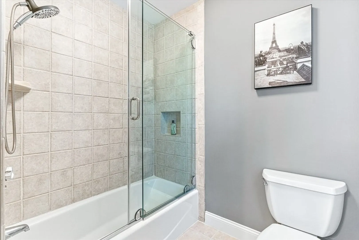
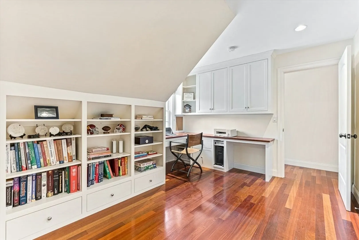
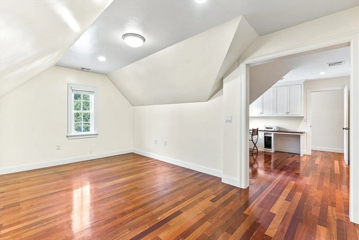
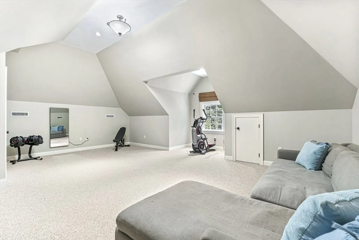
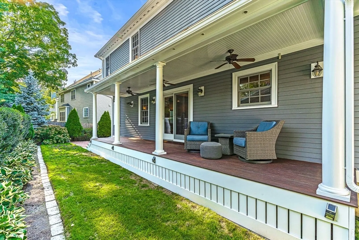
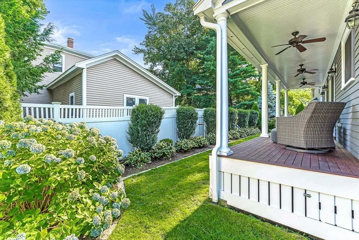
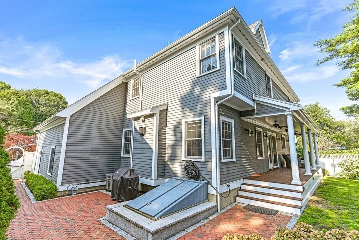
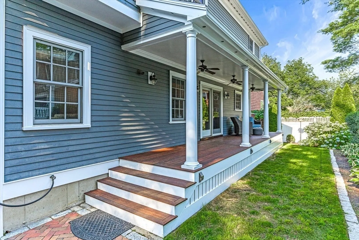
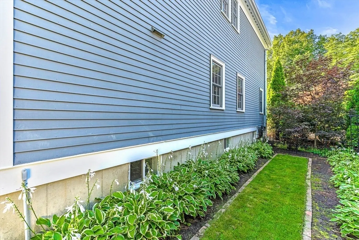
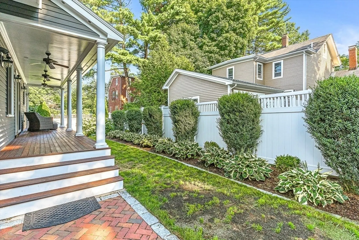
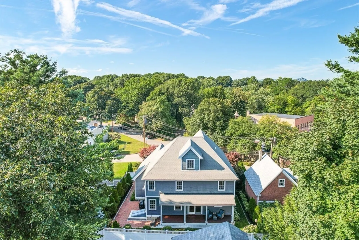
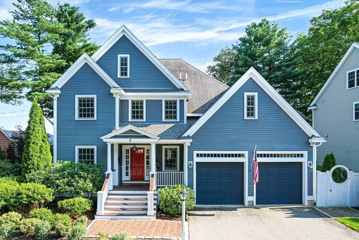
Meticulously maintained 2005 classic hip roof colonial located on a quaint 4 home street close to Winchester center, the Tri-Community bike path, Horn Pond, Packer tennis courts & Wedge pond! Warm and welcoming 10 Room, 5 bed, 2.5 bath home with impeccable finishes throughout. First floor offers a great flow w/ 9 ft ceilings, formal living and dining room with custom architectural details, gourmet eat in chef’s kitchen with custom cherry cabinets, granite counters & Sub Zero & Viking stainless appliances. A large family room w/gas fireplace is perfectly situated off kitchen.The 2nd floor has 4 spacious bedrooms with custom-built closets, including the primary suite w spacious bath, soaking tub & tiled shower. The private 3rd floor flex space showcases high vaulted ceilings, and is plumbed for a 3rd bath. Oversized attached 2 car garage w/ cabinets/built-in storage. Enjoy the sunny 40 ft farmhouse porch off the eat-in kitchen overlooking the charming manicured Beacon Hill-style yard
-
Highlights
- Cooling: Central Air
- Parking Spots: 4
- Property Type: Single Family Residence
- Total Rooms: 10
- Status: Closed
- Heating: Central, Forced Air, Natural Gas
- Property Class: Residential
- Style: Colonial
- Year Built: 2005
-
Additional Details
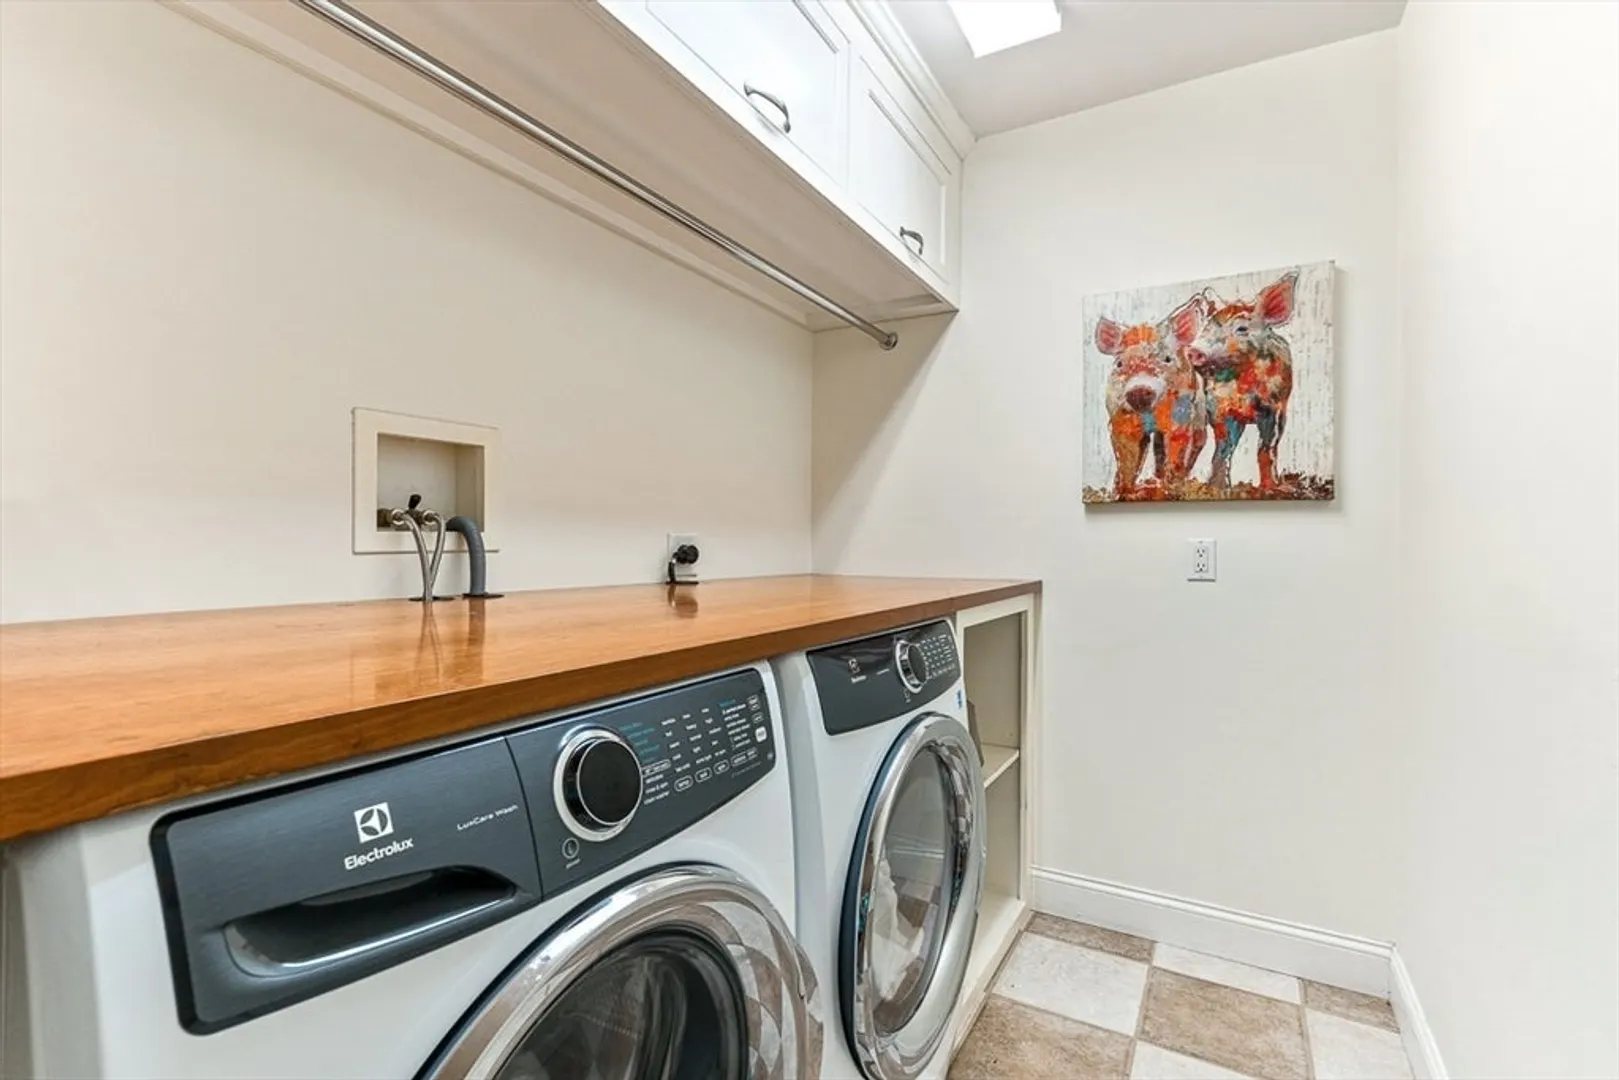
- Appliances: Gas Water Heater, Range, Dishwasher, Disposal, Microwave, Refrigerator, Freezer, Washer, Dryer, Range Hood, Plumbed For Ice Maker
- Construction: Frame, Stone
- Fireplaces: 1
- Foundation: Concrete Perimeter
- Lot Features: Corner Lot, Level
- Roof: Shingle
- Year Built Source: Public Records
- Basement: Full, Bulkhead, Sump Pump, Radon Remediation System
- Exterior Features: Porch, Deck, Deck - Wood, Patio, Covered Patio/Deck, Rain Gutters, Sprinkler System, Fenced Yard
- Flooring: Wood, Tile, Hardwood, Flooring - Hardwood, Flooring - Wall to Wall Carpet
- Interior Features: Dining Area, Open Floorplan, Recessed Lighting, Slider, Closet/Cabinets - Custom Built, Countertops - Upgraded, Vaulted Ceiling(s), Attic Access, Living/Dining Rm Combo, Office, Bonus Room, Central Vacuum, Walk-up Attic
- Road Frontage Type: Public
- Year Built Details: Actual
- Zoning: Rg
-
Amenities
- Community Features: Public Transportation, Shopping, Tennis Court(s), Park, Walk/Jog Trails, Medical Facility, Bike Path, Public School, T-Station
- Parking Features: Attached, Garage Door Opener, Storage, Garage Faces Side, Paved Drive, Off Street, Paved
- Covered Parking Spaces: 2
- Waterfront Features: Beach Front, Lake/Pond, 3/10 to 1/2 Mile To Beach, Beach Ownership(Public)
-
Utilities
- Electric: Circuit Breakers
- Water Source: Public
- Sewer: Public Sewer
-
Fees / Taxes
- Assessed Value: $1,687,100
- Compensation Based On: Net Sale Price
- Taxes: $19,115
- Buyer Agent Compensation: 2%
- Tax Year: 2024
Similar Listings
Sold
42 Photos
Sold
42 Photos
Sold
42 Photos
Sold
41 Photos
Content © 2026 MLS Property Information Network, Inc. The information in this listing was gathered from third party resources including the seller and public records.
Listing information provided courtesy of BA Property & Lifestyle Advisors.
MLS Property Information Network, Inc. and its subscribers disclaim any and all representations or warranties as to the accuracy of this information.
