
Sold!
$495,000
3
Beds
2
Baths
2,123
Living Area
-
Property Description
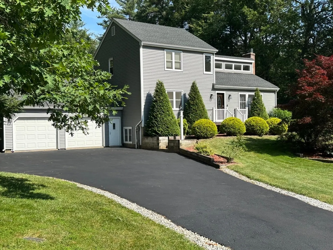
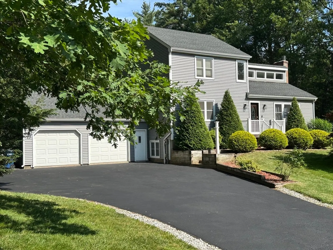
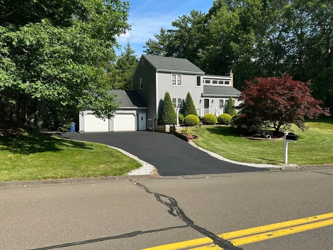
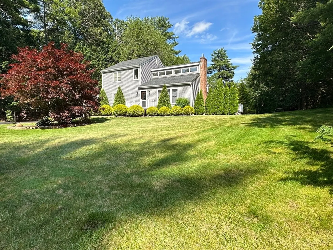
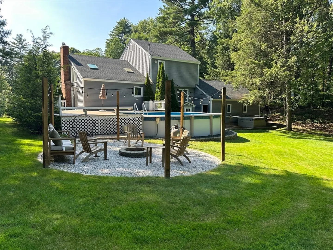
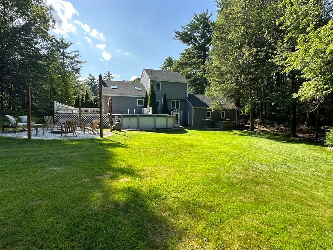
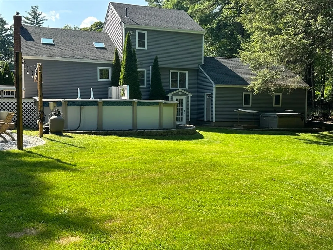
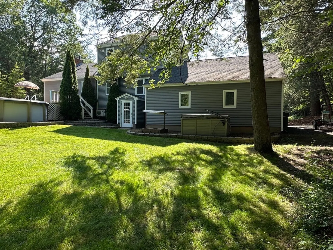
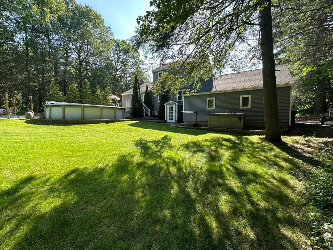
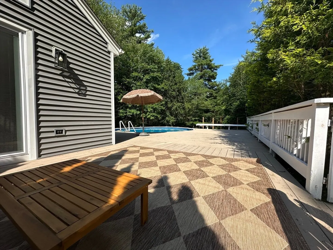
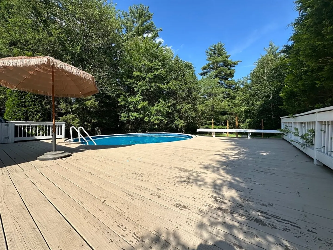
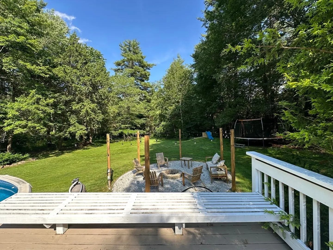
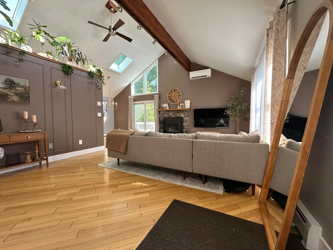
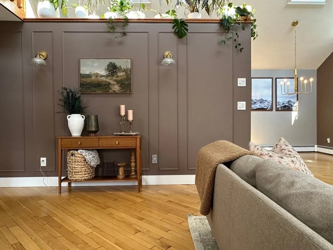
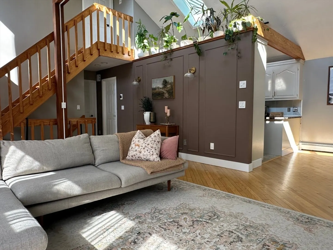
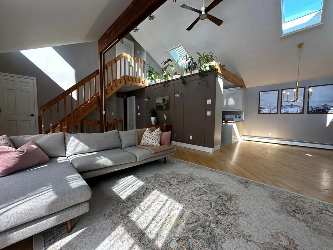
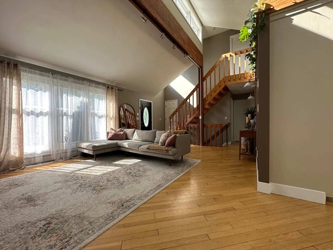
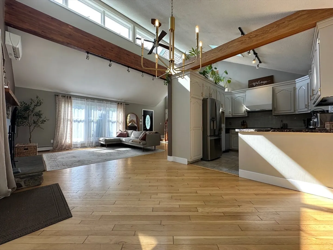
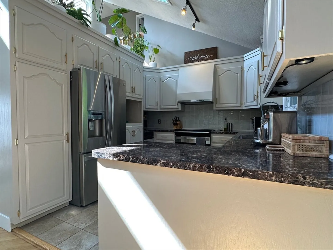
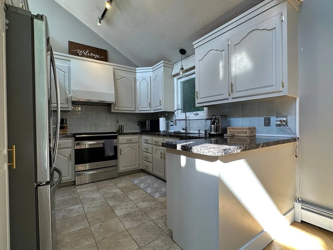
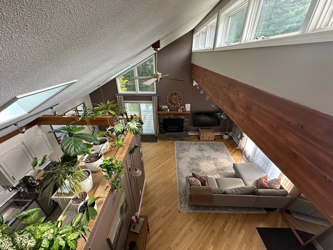
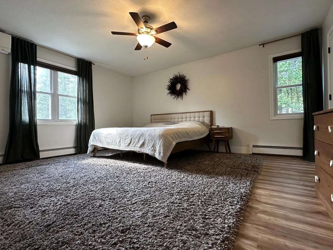
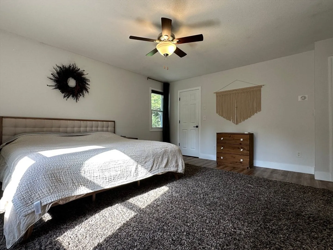
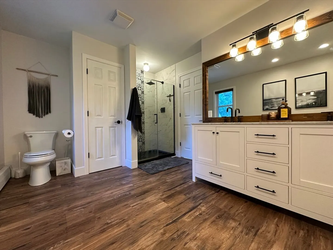
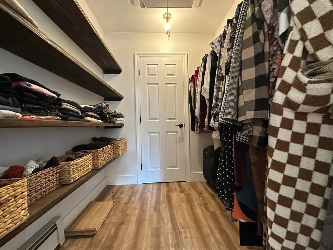
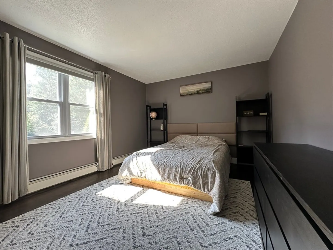
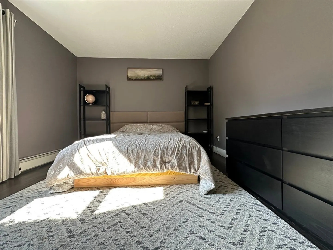
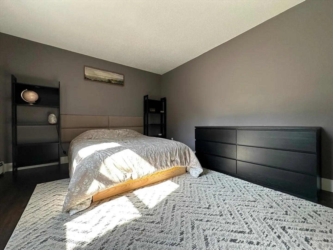
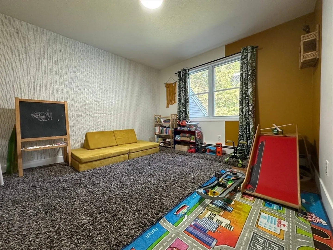
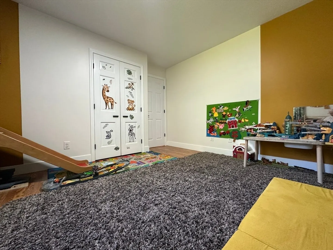
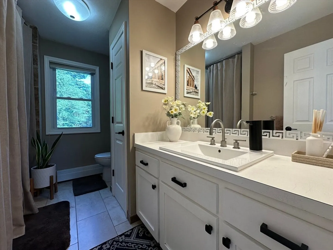
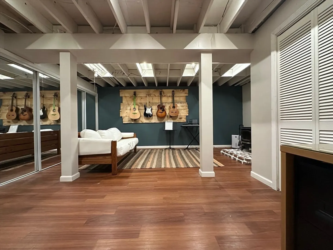
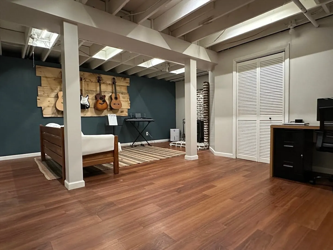
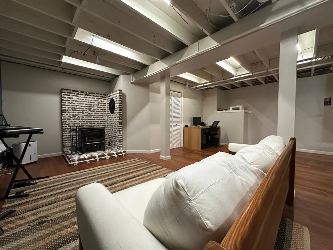
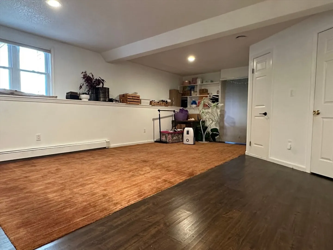
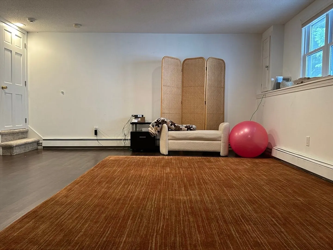
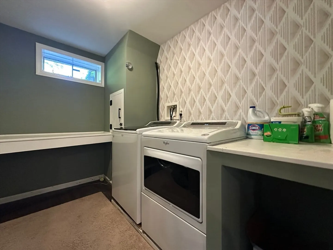
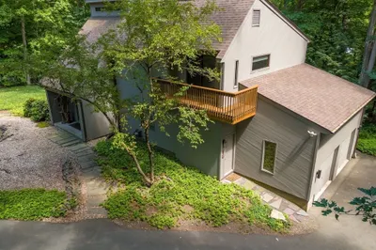
BUYER LOST FINANCING: BACK ON MARKET!! Beautifully updated 3BR, 2BA home on 1.3 acres just around the corner from the Southwick Rail Trail with a main suite, above-ground pool & wrap-around deck. Open-concept main level with vaulted ceilings, partially finished basement with 2 bonus rooms. Recent upgrades include a Mitsubishi mini-split system, skylights, window, and exterior lighting. Interior enhancements: remodeled upstairs bath, refurbished kitchen and first-floor bath, new flooring, baseboards, interior doors, recessed lighting, and ceiling fan. Added Nest and Ring system. Replaced pool pump, added gutter guards, upgraded landscaping, added double-cell shades, and created a new fire pit area. Smart-ready, well-maintained, and move-in ready with thoughtful touches throughout—including attic insulation and shaded windows for efficiency. A must-see!
-
Highlights
- Acres: 1
- Heating: Baseboard, Heat Pump, Oil
- Property Class: Residential
- Style: Contemporary
- Year Built: 1986
- Cooling: Heat Pump
- Parking Spots: 9
- Property Type: Single Family Residence
- Total Rooms: 7
- Status: Closed
-
Additional Details
- Appliances: Range, Dishwasher, Refrigerator, Range Hood
- Construction: Frame
- Fireplaces: 1
- Foundation: Concrete Perimeter
- Roof: Shingle
- Year Built Details: Approximate
- Zoning: Res
- Basement: Full, Partially Finished, Walk-Out Access
- Exterior Features: Porch, Deck - Wood, Rain Gutters, Storage
- Flooring: Wood, Tile, Laminate
- Road Frontage Type: Public
- SqFt Source: Public Record
- Year Built Source: Public Records
-
Amenities
- Community Features: Park, Walk/Jog Trails, Stable(s), Golf, Medical Facility
- Parking Features: Attached, Paved Drive, Driveway
- Covered Parking Spaces: 2
-
Utilities
- Electric: Circuit Breakers
- Water Source: Private
- Sewer: Private Sewer
-
Fees / Taxes
- Tax Year: 2024
- Taxes: $7,720
Similar Listings
Sold
42 Photos
Content © 2026 MLS Property Information Network, Inc. The information in this listing was gathered from third party resources including the seller and public records.
Listing information provided courtesy of Coldwell Banker Realty.
MLS Property Information Network, Inc. and its subscribers disclaim any and all representations or warranties as to the accuracy of this information.
