
Sold!
$499,900
4
Beds
3
Baths
2,606
Living Area
-
Property Description
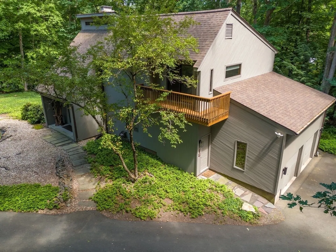
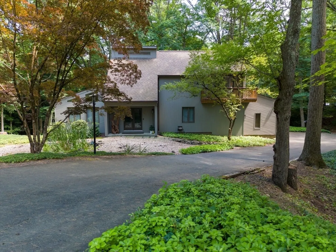
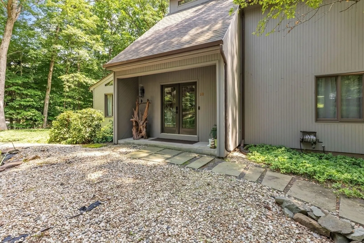
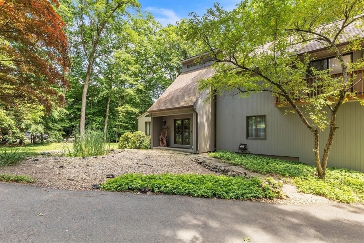
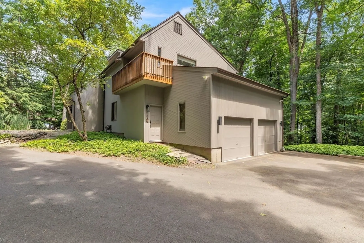
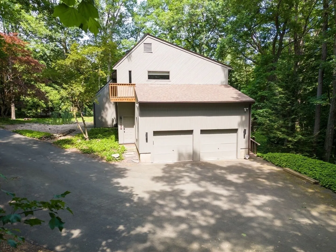
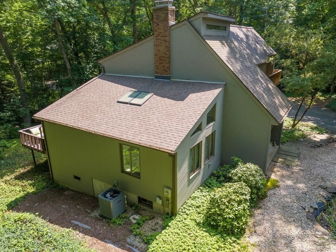
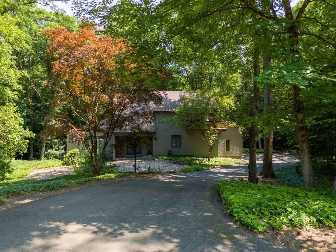
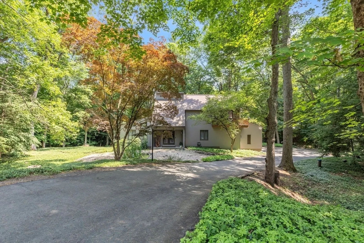
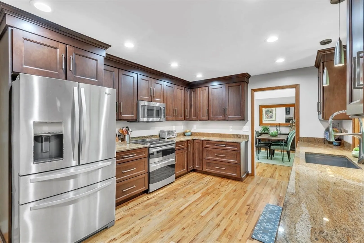
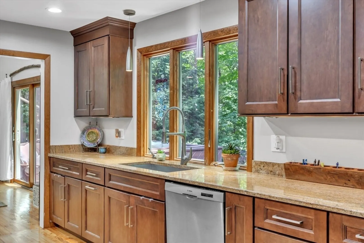
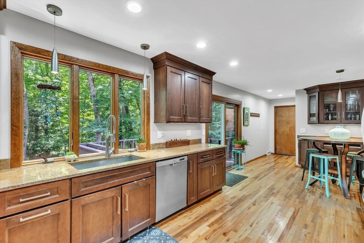
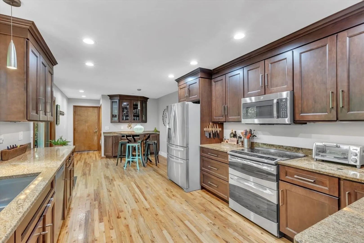
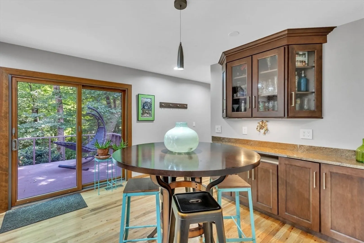
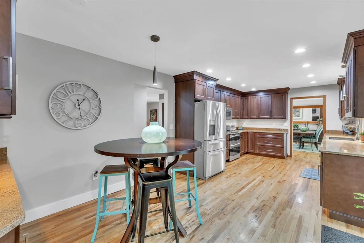
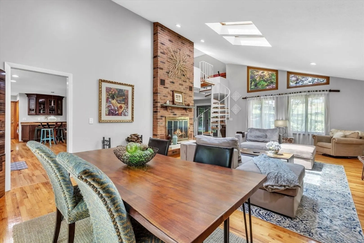
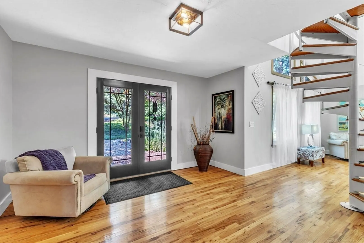
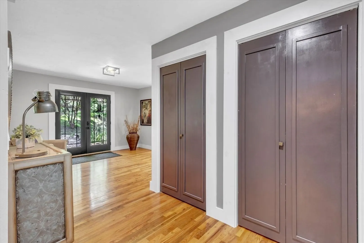
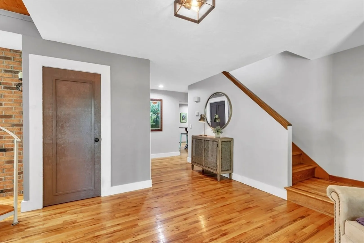
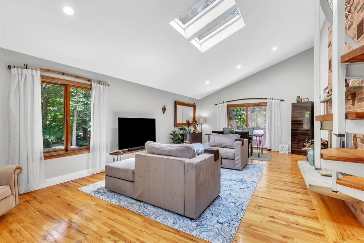
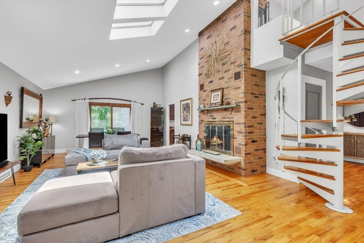
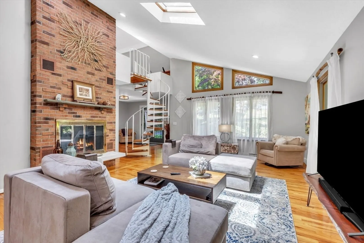
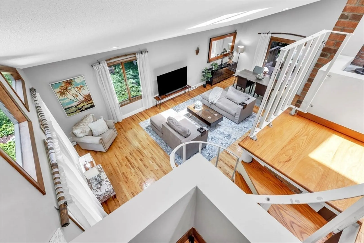
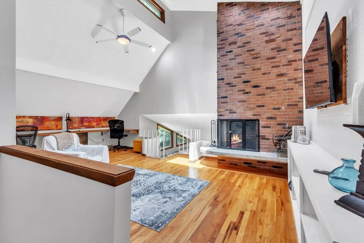
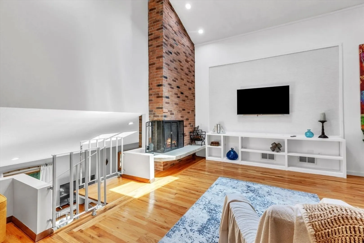
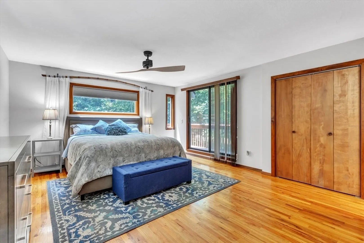
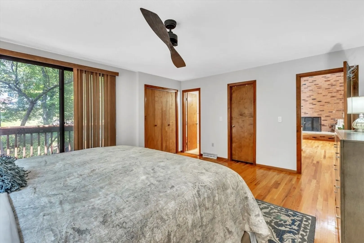
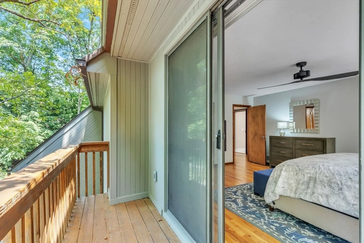
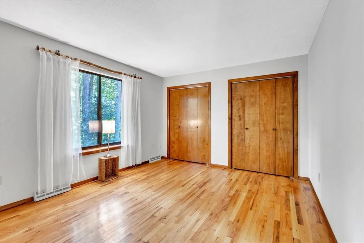
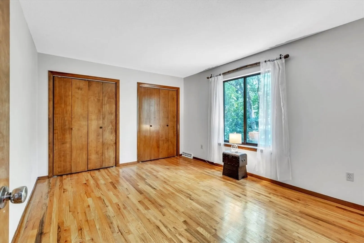
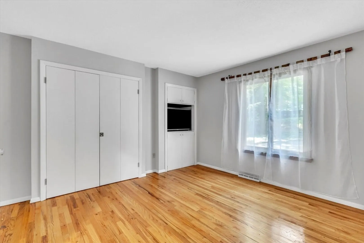
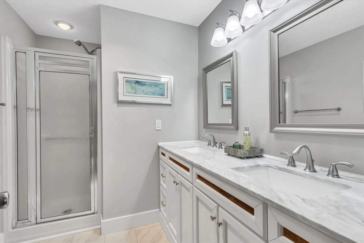
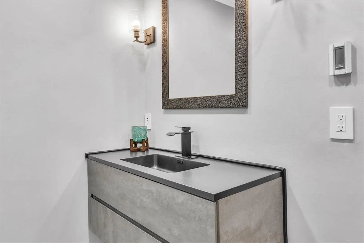
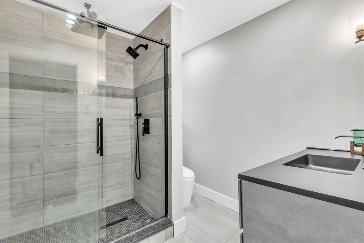
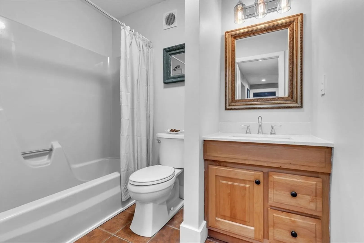
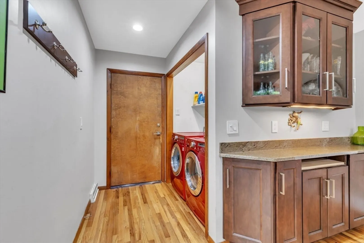
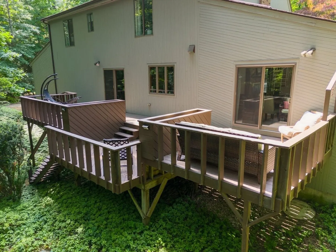
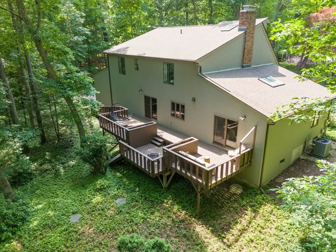
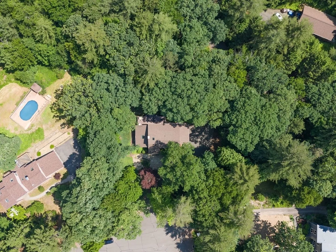
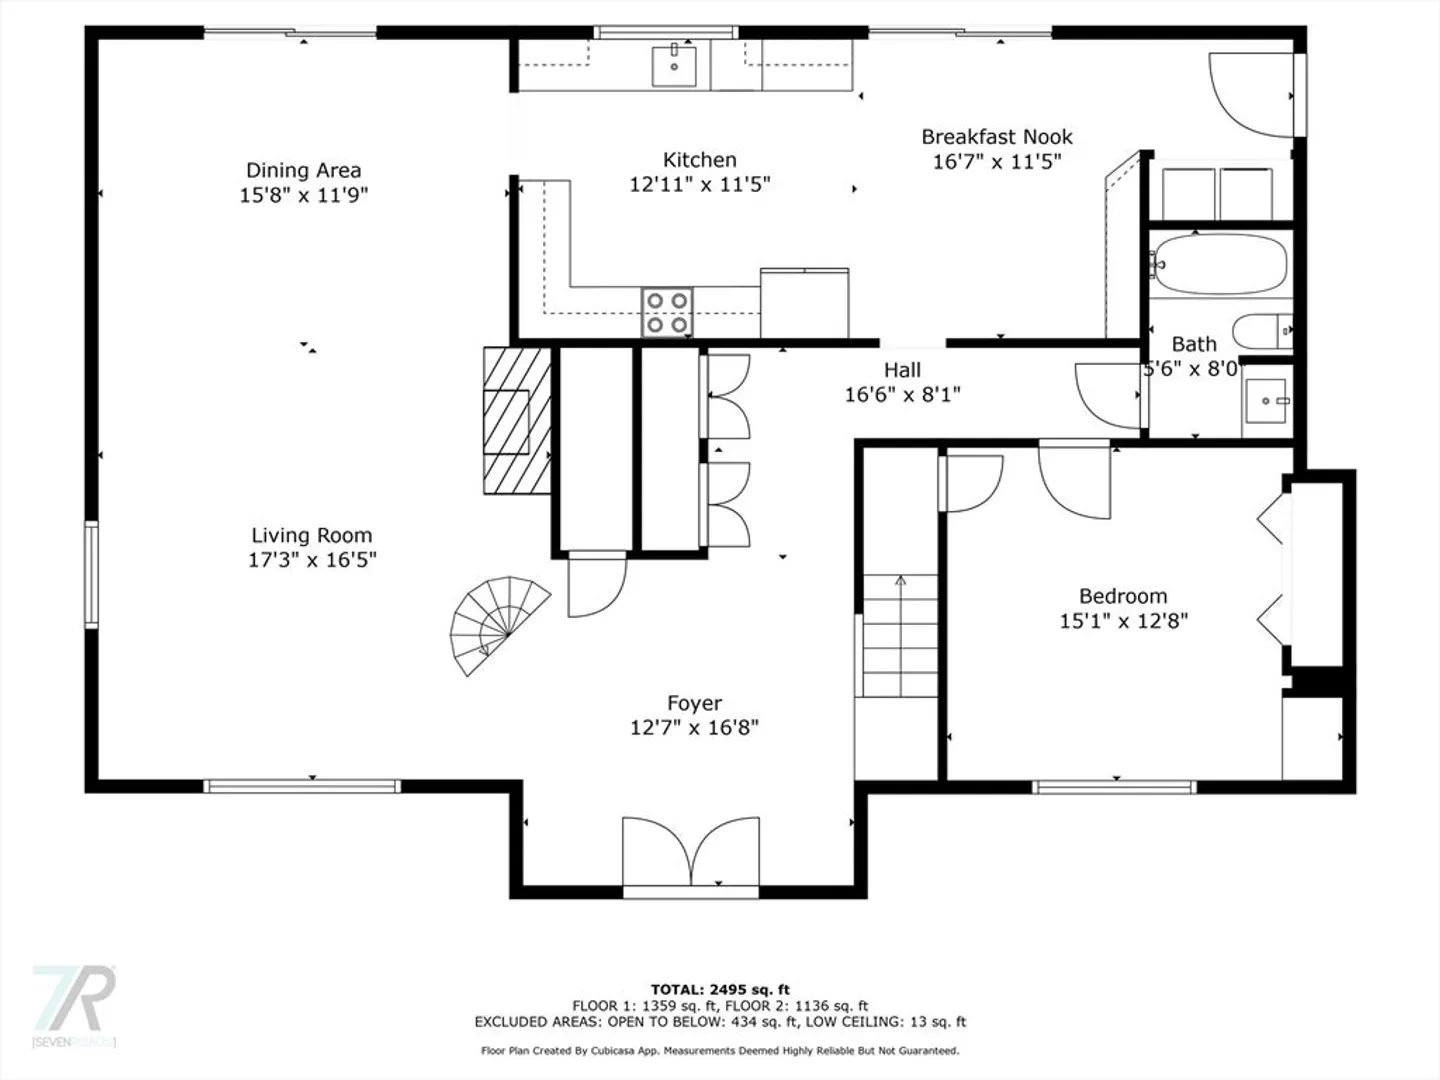
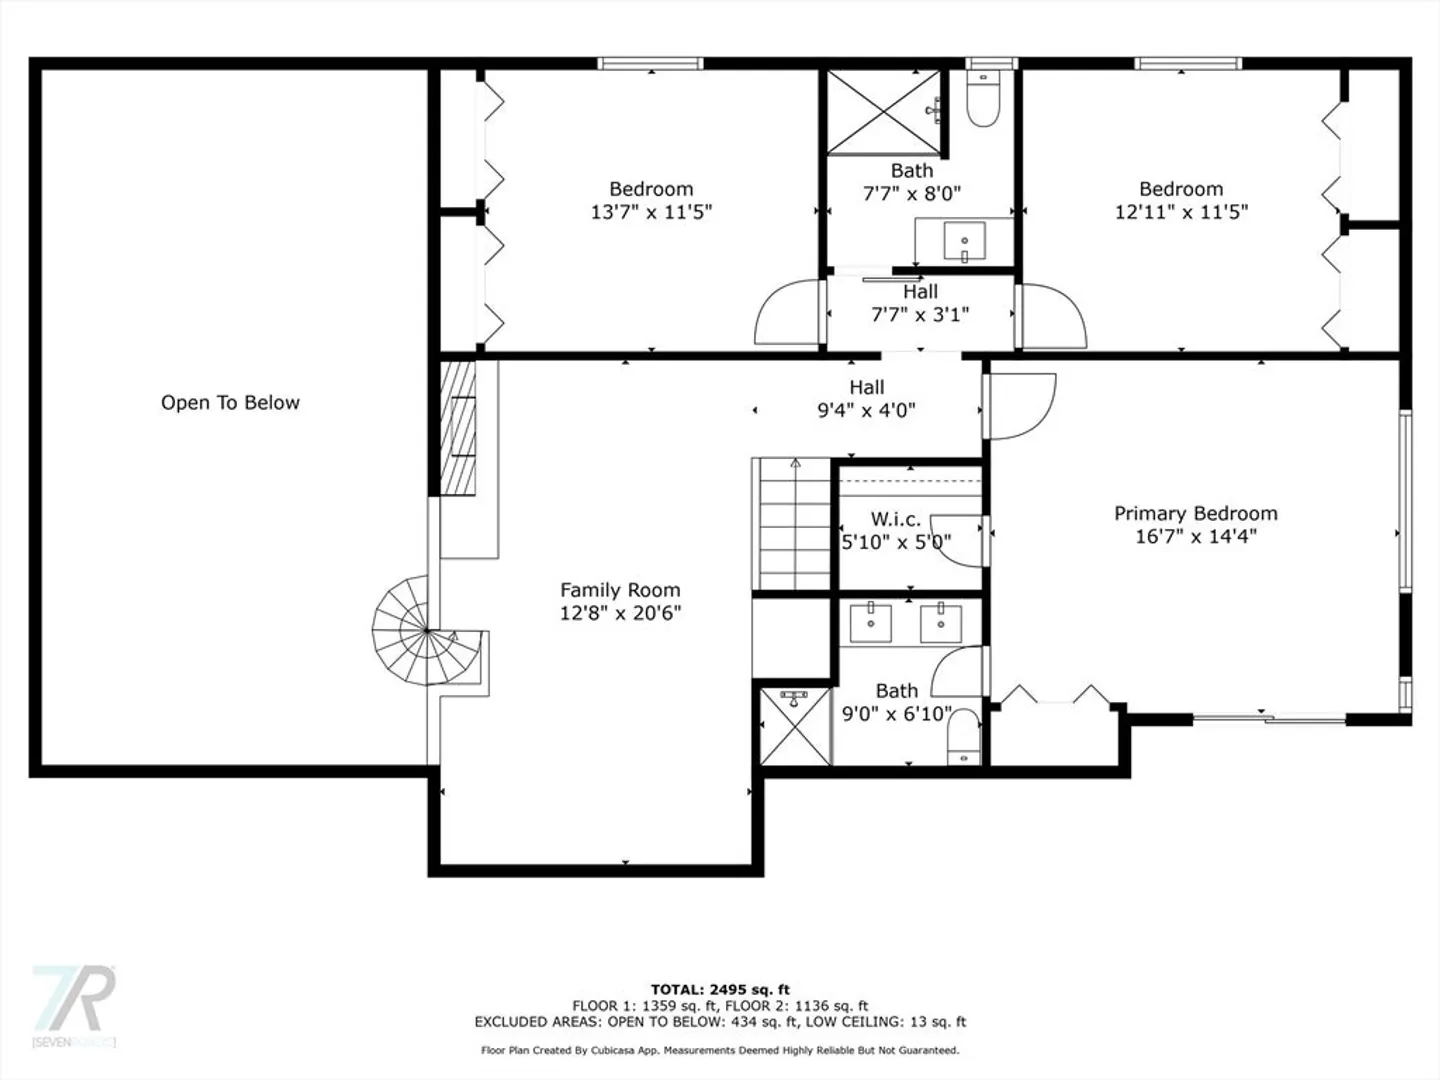
Welcome to your dream home nestled at the end of a cul-de-sac in Granby. This luxurious Contemporary gem boasts wood floors throughout,a grand living room with cathedral ceilings, brick fireplace,and sliders to a spacious deck for entertaining or relaxing. The stunning kitchen features stainless steel appliances, granite counters, elegant under cabinet lighting and dine-in area. A full bathroom, laundry area and bedroom complete the first level. The spiral stairs and hardwood stairs both lead to the second floor den overlooking the living area below, complete with built-in shelves and a second fireplace.The main suite includes a full bath, walk-in closet, and private outside balcony.Two additional bedrooms and full bath with radiant heat flooring complete this level. This spectacular home includes a two car garage and a back ramp to the expansive deck. Whether you are looking for your own private oasis or space to entertain, this home has it all! Schedule your private showing today!
-
Highlights
- Cooling: Central Air
- Parking Spots: 6
- Property Type: Single Family Residence
- Total Rooms: 8
- Status: Closed
- Heating: Forced Air, Oil, Fireplace(s)
- Property Class: Residential
- Style: Contemporary
- Year Built: 1978
-
Additional Details
- Appliances: Range, Dishwasher, Disposal, Microwave, Refrigerator, Washer, Dryer
- Construction: Frame
- Fireplaces: 2
- Foundation: Block
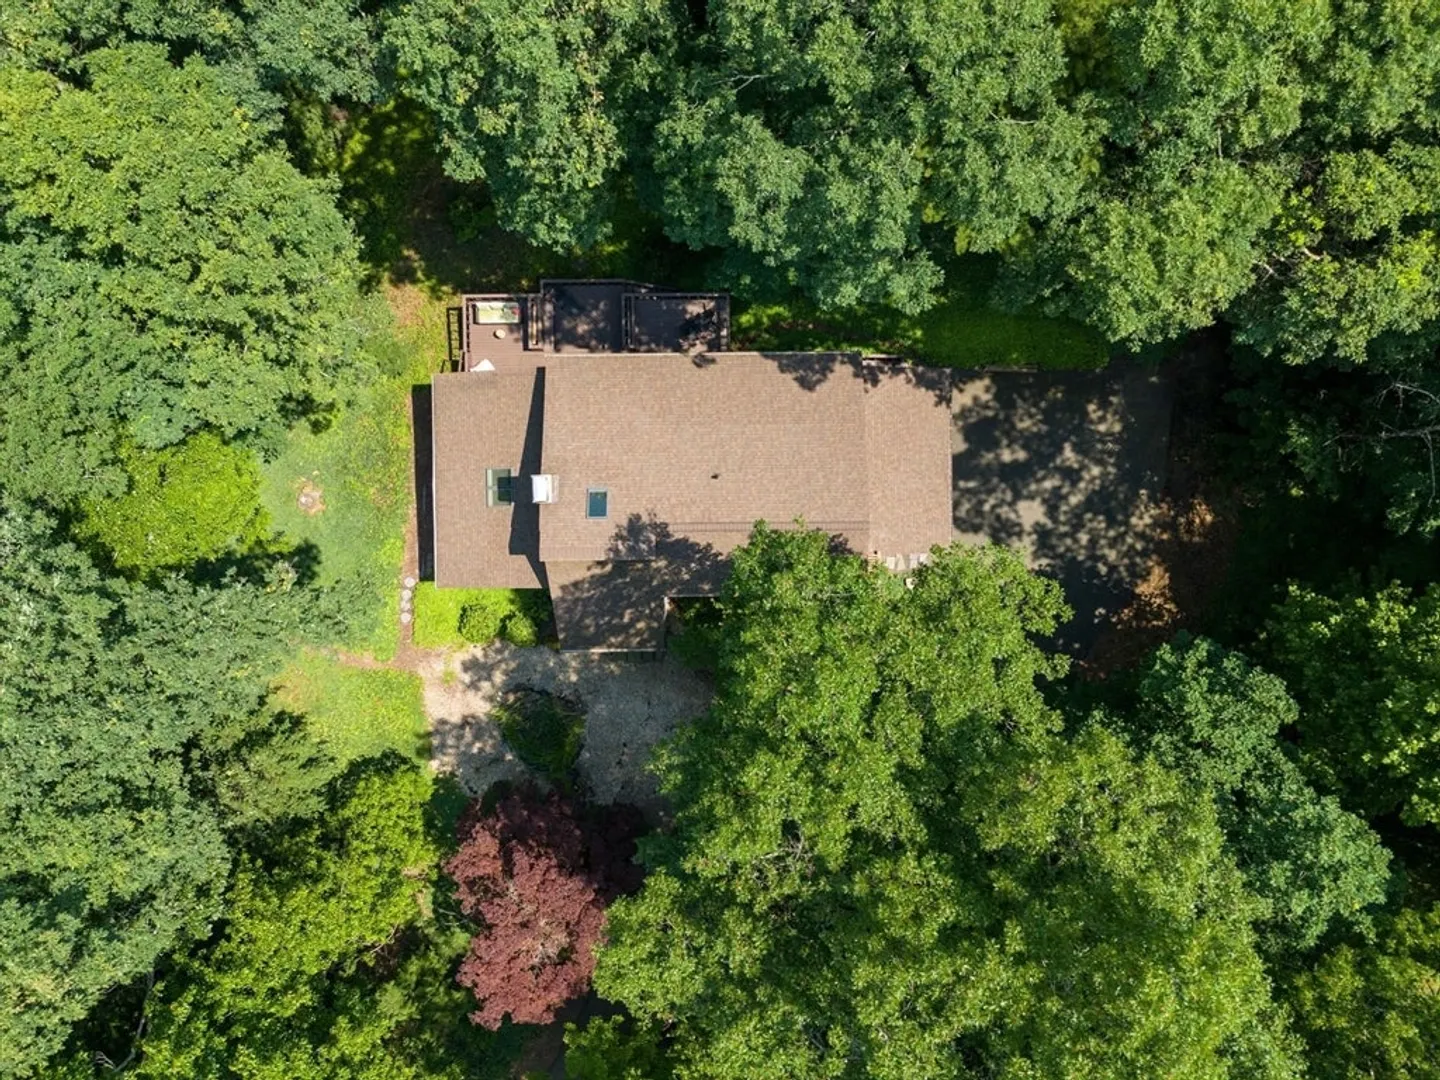
- Lot Features: Wooded
- Year Built Details: Approximate
- Zoning: R30
- Basement: Walk-Out Access, Interior Entry, Unfinished
- Exterior Features: Deck, Balcony
- Flooring: Flooring - Wood
- Interior Features: Cathedral Ceiling(s), Ceiling Fan(s), Balcony - Interior, Den
- Roof: Shingle
- Year Built Source: Public Records
-
Amenities
- Covered Parking Spaces: 2
- Parking Features: Attached, Under, Off Street
-
Utilities
- Sewer: Private Sewer
- Water Source: Private
-
Fees / Taxes
- Assessed Value: $279,370
- Compensation Based On: Net Sale Price
- Taxes: $8,909
- Buyer Agent Compensation: .01%
- Tax Year: 2022
Similar Listings
Sold
37 Photos
Content © 2026 MLS Property Information Network, Inc. The information in this listing was gathered from third party resources including the seller and public records.
Listing information provided courtesy of Real Broker MA, LLC.
MLS Property Information Network, Inc. and its subscribers disclaim any and all representations or warranties as to the accuracy of this information.
