






Artboard 1? alert-icon? Artboard 1? ? ? delete-icon? edit-icon? email-icon hide-hover-icon? Artboard 1? login-icon-white Artboard 1? next-icon-left next-icon-right-left next-icon-left-ochre next-icon next-icon-right-grey next-icon-right-ochre plus-with-circle-iconP search-fw-icon? search-icon-ochre search-icon-white

2 Earhart Street #526

Cambridge, MA 02141
$4,000/mo
1 Bed
1 Bath
965 Living Area
  • Property Description
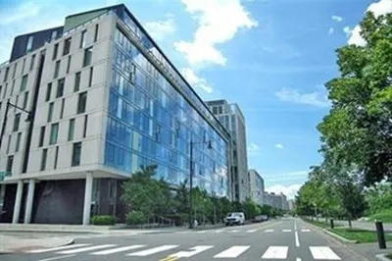
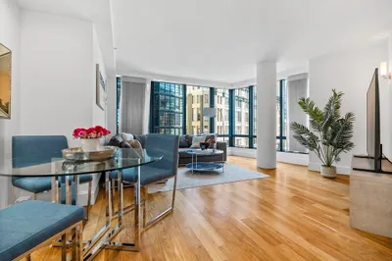
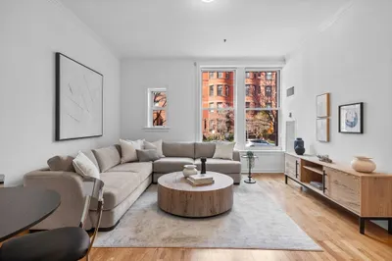
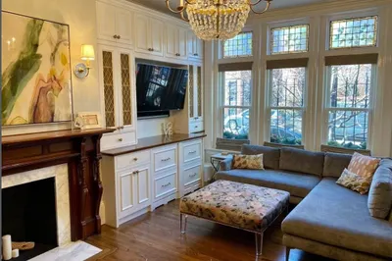
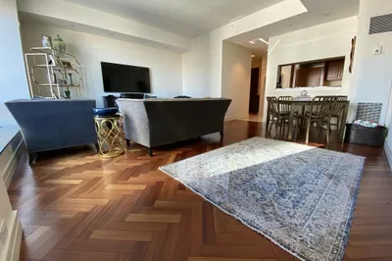
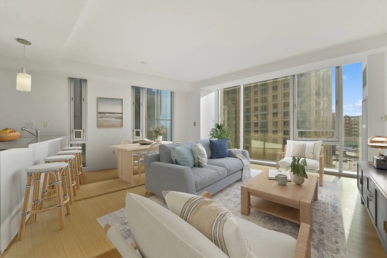
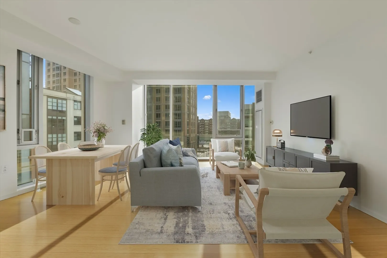
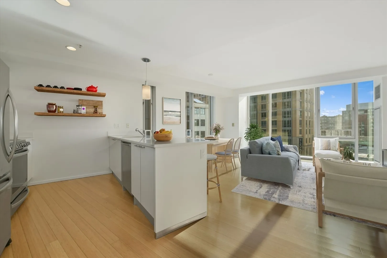
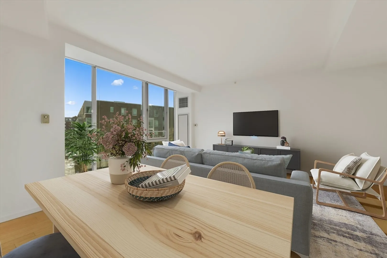
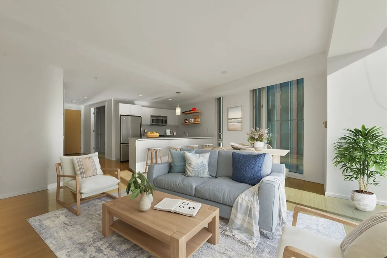
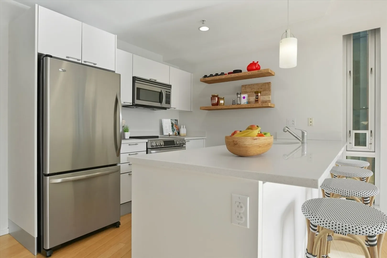
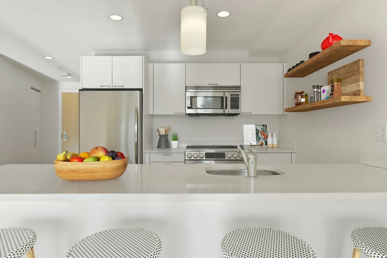
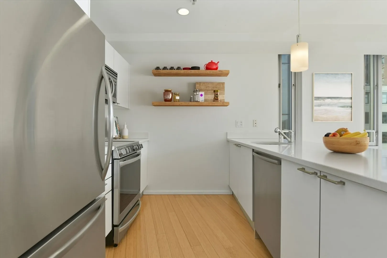
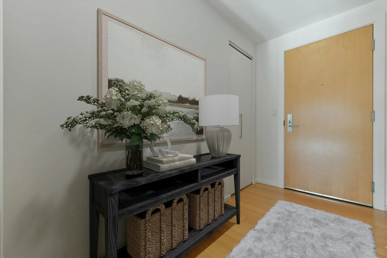
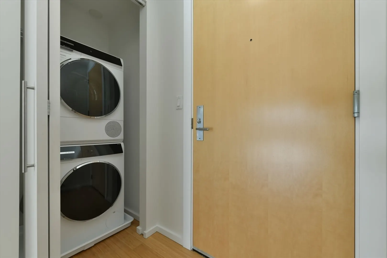
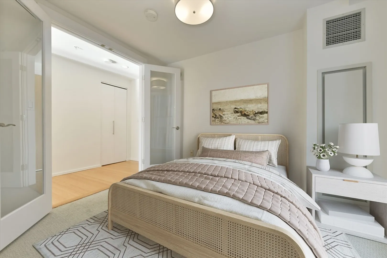
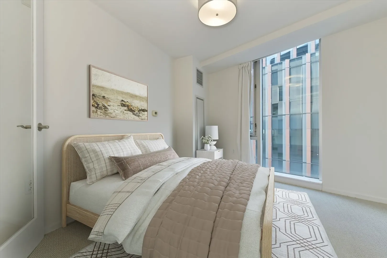
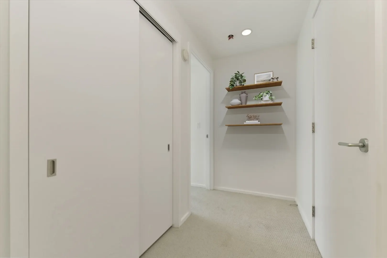
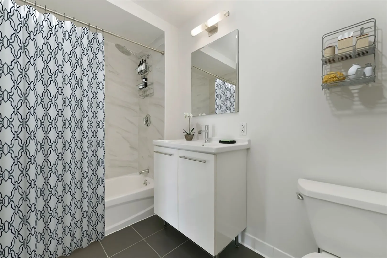
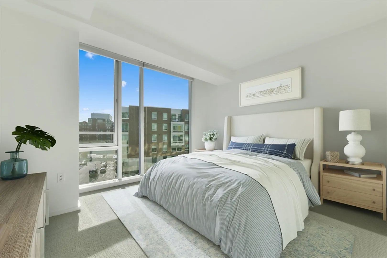
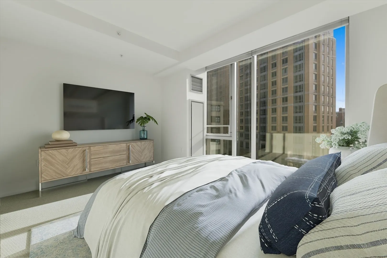
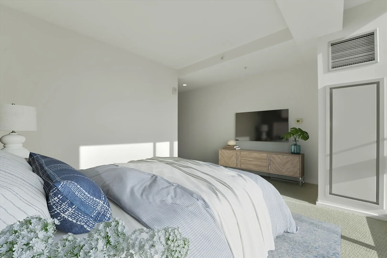
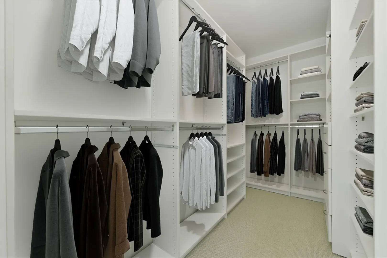
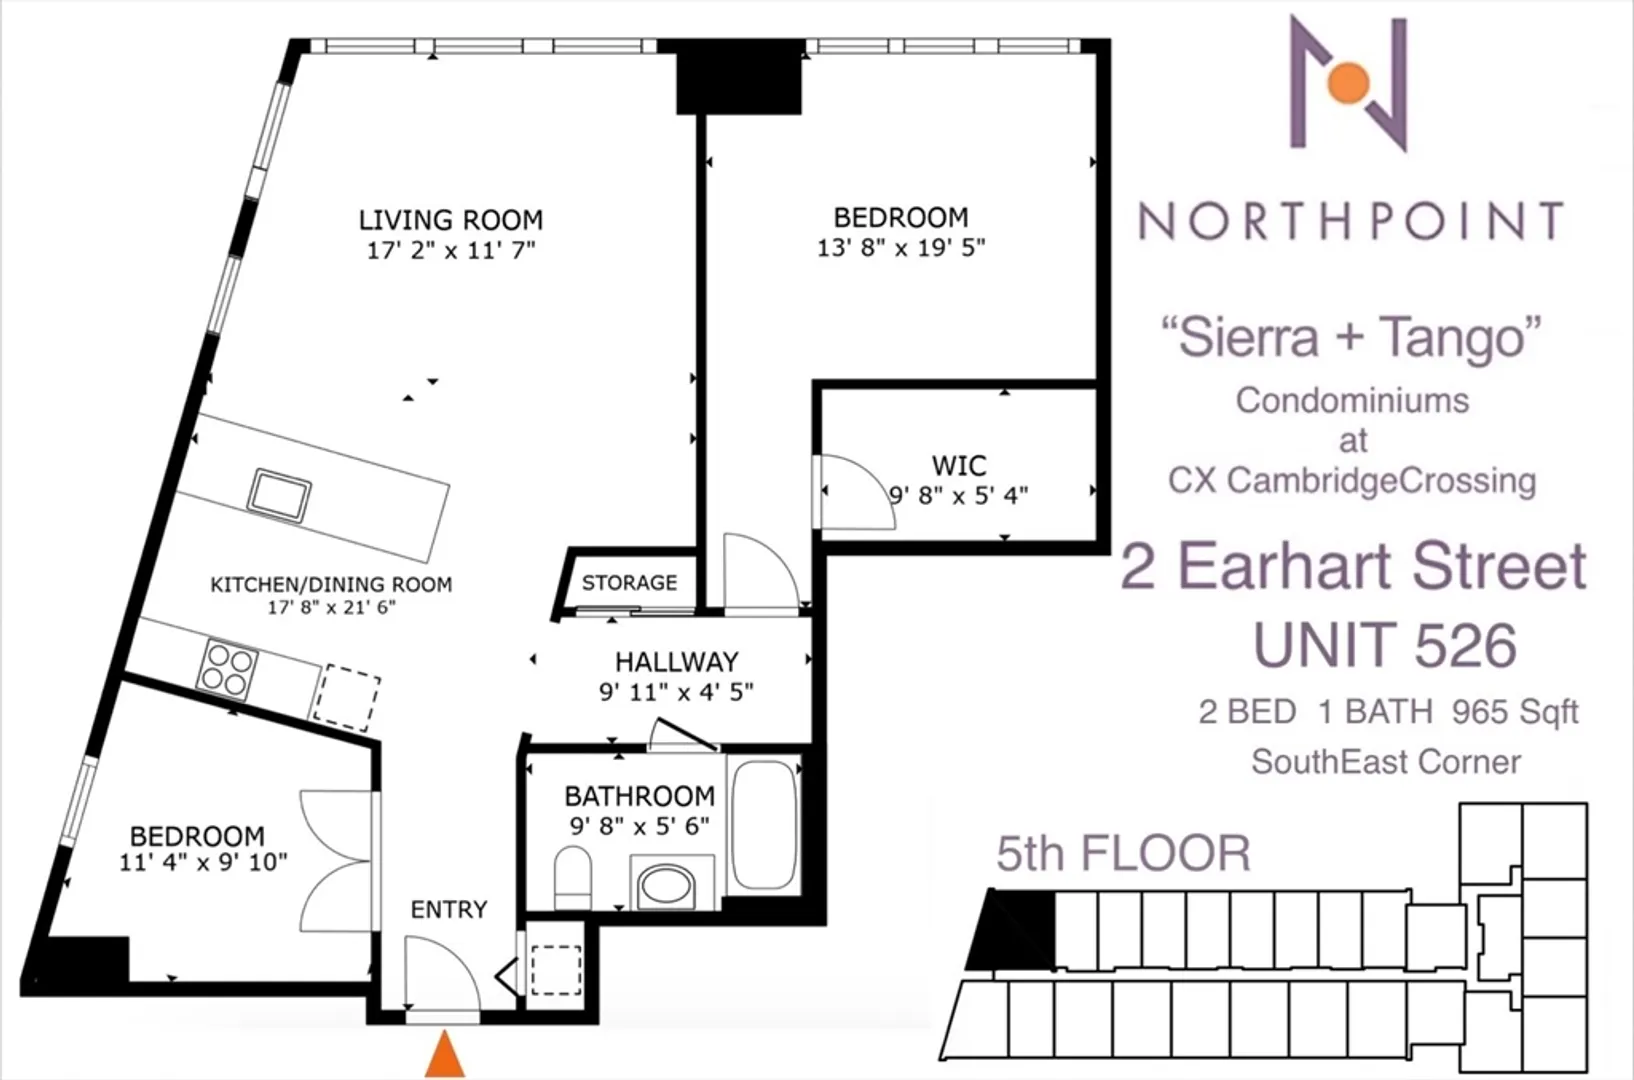
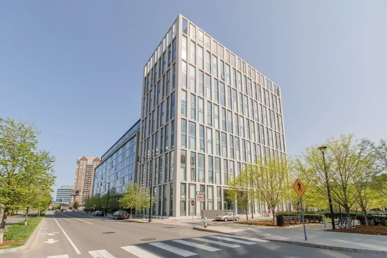
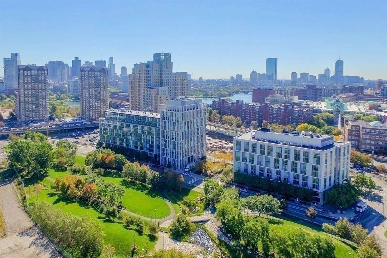
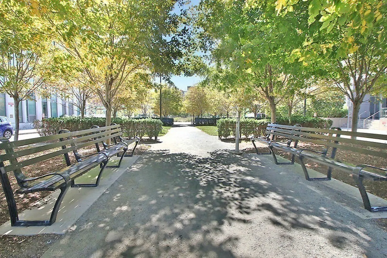
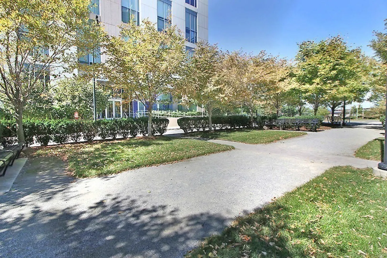
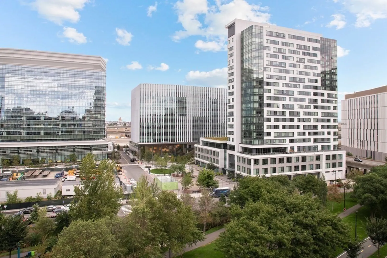
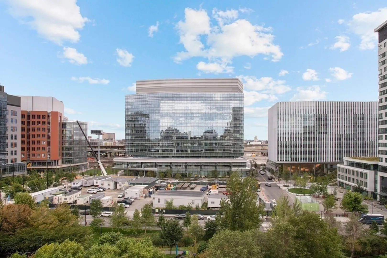
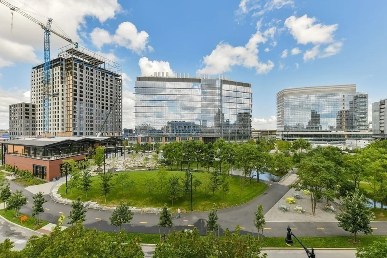
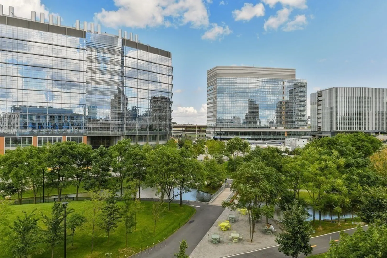
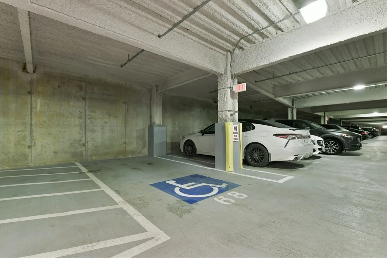
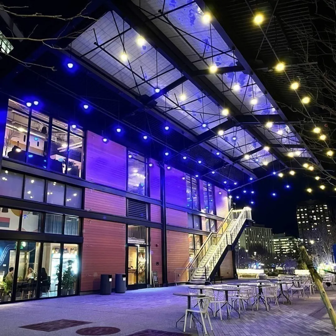

    AVAILABLE NOW: 360 Virtual Tour Available! CITY LIVING LIFESTYLE at CX CAMBRIDGE CROSSING "Sierra+Tango Condominiums” with City Views located next to Beautiful PARK of CX Common.---1st time available for rent for this UNIQUE FLOOR PLAN 2 Exposures SUNNY SouthEast Facing CORNER Home (only 4 units like this in Complex) 1 BED + OFFICE/DEN with French Doors that can be used as a 2nd Bedroom & 1 BATH. Surrounded by CITY VIEWS from all rooms through all Floor-To-Ceiling GLASS WINDOWS. ---** 1 ASSIGNED FULL SIZE X-LARGE GARAGE *ADDITIONAL $450/MONTH* Very Close to elevator. 2ND SPACE AVAILABLE FOR RENT next to the first space same specs at another $450/Month. ** ---Entry FOYER & CENTRAL HALL has Laundry Closet with UPGRADED WASHER/DRYER & a separate custom Coat Closet. MAIN BEDROOM with Custom WALK-IN CLOSET. Living room has BAMBOO FLOOR & Carpet in Bedrooms, 3-ZONES CENTRAL AC/HEAT.---MONTHLY RENT INCLUDES: Water, Hot water, Heat/AC (exclude electricity running fans blow air within unit).
  • Highlights
    • Has View: Yes
    • Property Class: Residential Lease
    • Total Rooms: 4
    • Year Built: 2006
    • Heating: Natural Gas, Central, Individual, Unit Control
    • Property Type: Condominium
    • Unit Number: 526
    • Status: Closed
  • Additional Details
    • Appliances: Disposal, Microwave, ENERGY STAR Qualified Refrigerator, ENERGY STAR Qualified Dryer, ENERGY STAR Qualified Dishwasher, ENERGY STAR Qualified Washer, Range
    • Flooring: Hardwood, Carpet
    • SqFt Source: Unit Floor Plan
    • Year Built Details: Actual
    • Exterior Features: Sprinkler System, City View(s), Garden
    • Interior Features: Closet, Open Floorplan, Recessed Lighting, Walk-In Closet(s), Closet/Cabinets - Custom Built, Closet - Linen, Cable Hookup, High Speed Internet Hookup, Lighting - Overhead, Entrance Foyer, Center Hall, Office, Elevator, Single Living Level, Internet Available - Broadband, Internet Available - DSL, Other
    • View: City
    • Year Built Source: Public Records
  • Amenities
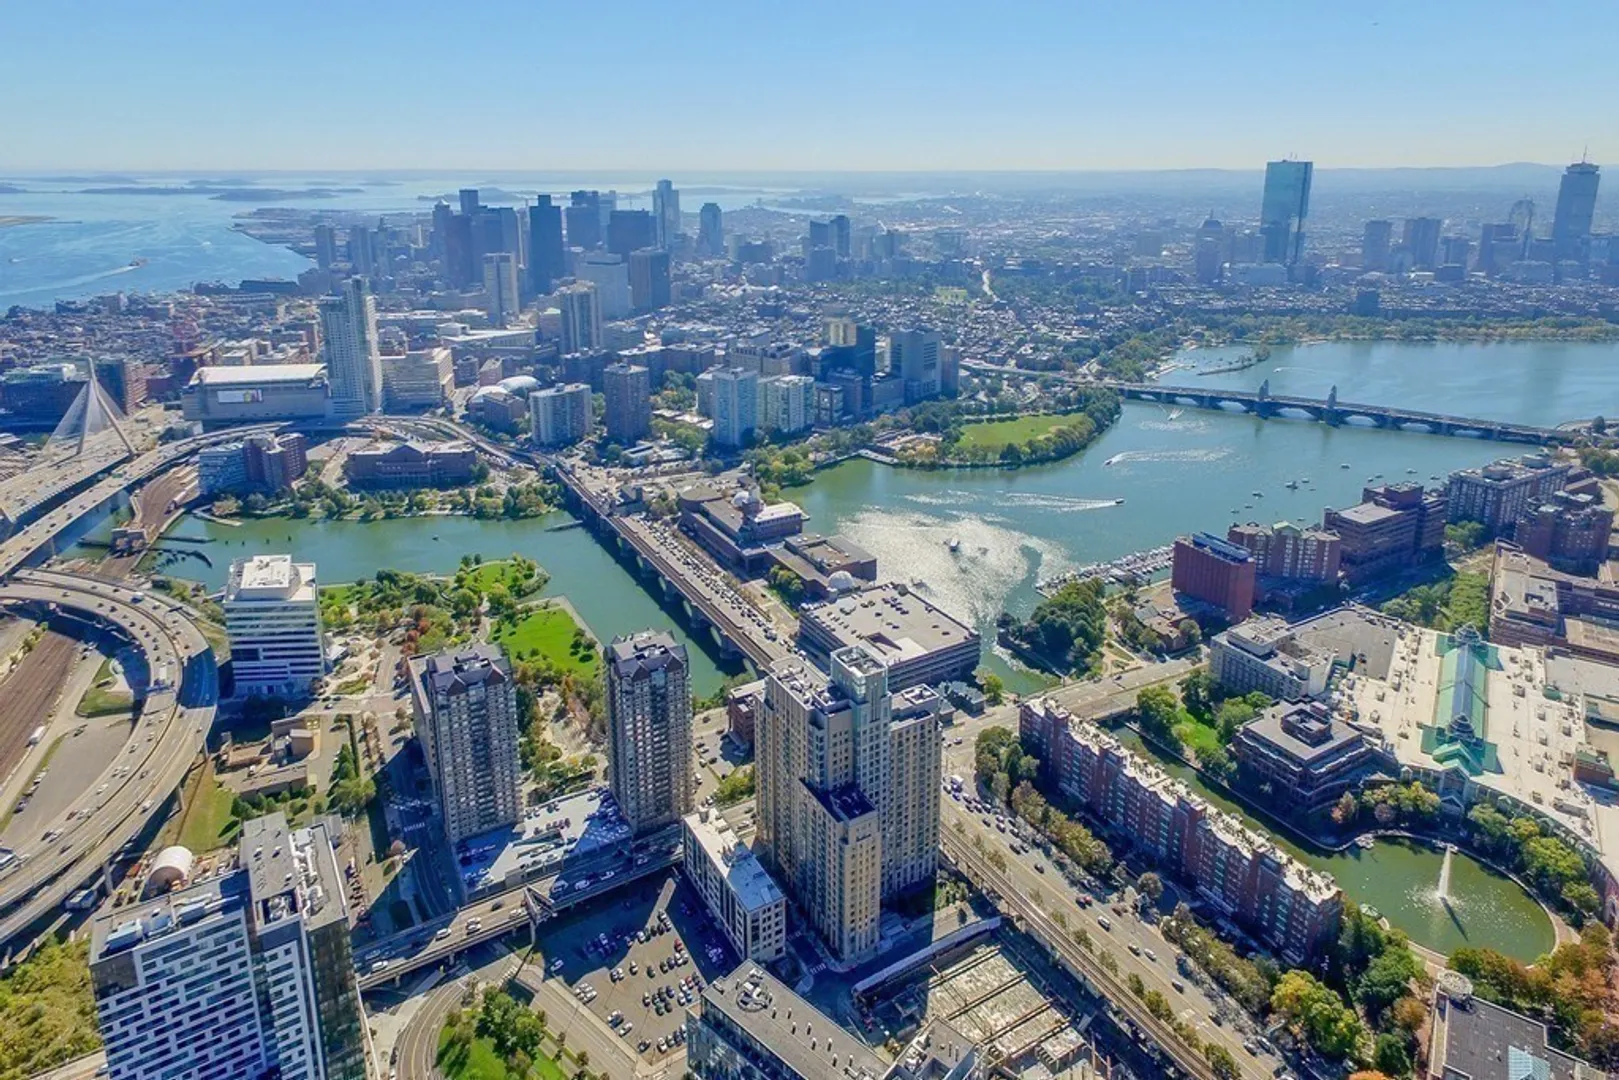
    • Community Features: Public Transportation, Shopping, Park, Walk/Jog Trails, Bike Path, Highway Access, House of Worship, Marina, Private School, Public School, T-Station, University, Other
    • Security Features: Security System
    • Covered Parking Spaces: 1
  • Fees / Taxes
    • Rental Fee Includes: Heat, Hot Water, Water, Sewer, Trash Collection, Snow Removal, Recreational Facilities, Gardener, Garden Area, Air Conditioning, Security, Other
North Point Condos

About this building

North Point Condos

Northpoint Condominiums is an exciting new development located in the very convenient, highly desirable neighborhood of East Cambridge, MA. Northpoint houses 230, very fairly priced, new constructed...

Area
East Cambridge
 
 
About this building
Year Built
2008
No Fee
Yes
View 11 Listings

North Point Condos

Listings

Floor Unit # Price Bd/Bth Sqft $/Sqft Maint
-- 316 $920,000 1/1.5 927 $993/ft $963 Details 
-- 121 $849,900 1/1.5 948 $897/ft $807 Details 
-- 308 $799,000 1/1 794 $1,007/ft $752 Details 
-- 309 $795,000 1/1.5 926 $859/ft $1,215 Details 
Floor Unit # Price Bd/Bth Sqft $/Sqft Maint
-- 1003 $1,030,000 2/1 951 $1,084/ft $1,111 Details 
Floor Unit # Price Bd/Bth Sqft $/Sqft
-- 127 $3,800/mo 1/1.5 948 $5/ft Details 
-- 311 $3,675/mo 1/1.5 930 $4/ft Details 
-- 309 $3,600/mo 1/1.5 960 $4/ft Details 
-- NEW 801 $3,500/mo 1/1 800 $5/ft Details 
Floor Unit # Price Bd/Bth Sqft $/Sqft
-- 811 $4,800/mo 2/2 1,367 $4/ft Details 
-- 617 $3,750/mo 2/1 911 $5/ft Details 

Units Sold

Floor Unit # List Price Sold Price Bd/Bth Sqft $/Sqft
6 626 $939,000 $905,000 1/1 965 $938/ft
-- 203 $907,250 $908,000 2/1 955 $951/ft
4 419 $849,000 $833,000 1/1 911 $915/ft
8 817 $798,000 $767,500 1/1 911 $843/ft
1 111 $715,000 $682,500 1/1.5 948 $720/ft
7 704 $699,900 $670,000 1/1.5 770 $871/ft
3 314 $610,000 $610,000 1/1 688 $887/ft
-- 405 $579,000 $575,000 1/1 839 $686/ft
5 520 $560,900 $560,000 1/1.5 1,056 $531/ft
-- 610 $539,900 $555,000 1/1 683 $813/ft
7 703 $489,900 $532,000 2/1 942 $565/ft
2 203 $479,900 $485,000 2/1 955 $508/ft
7 701 $399,900 $399,000 1/1 765 $522/ft
5 510 $389,000 $375,000 0/1 683 $550/ft
3 324 $349,900 $349,000 1/1.5 815 $429/ft
4 414 $309,900 $307,000 0/1 683 $450/ft
3 314 $299,900 $315,000 0/1 683 $462/ft
-- 705 $1,699,000 $1,670,000 2/2.5 1,700 $983/ft
-- 904 $1,099,000 $1,095,000 2/1 949 $1,154/ft
-- 904 $1,050,000 $1,010,000 2/1 949 $1,065/ft
-- 134 $1,049,900 $962,600 2/1.5 1,273 $757/ft
-- 721 $939,000 $905,000 1/1.5 929 $975/ft
-- 114 $925,000 $890,000 1/1.5 924 $964/ft
-- PH4 $925,000 $1,000,000 2/1 949 $1,054/ft
-- PH6 $925,000 $913,000 2/1 919 $994/ft
-- 105 $925,000 $921,500 1/1.5 1,027 $898/ft
-- 915 $924,900 $924,900 1/1.5 1,009 $917/ft
-- 115 $920,000 $880,000 1/1.5 937 $940/ft
-- 312 $919,900 $910,000 1/1.5 927 $982/ft
-- 609 $899,000 $880,000 2/1 910 $968/ft
-- 413 $890,000 $860,000 1/1 911 $945/ft
-- 907 $888,000 $870,000 2/1.5 1,010 $862/ft
-- 406 $880,000 $860,000 2/1 919 $936/ft
-- 128 $865,000 $820,000 1/1.5 861 $953/ft
-- 723 $828,000 $820,000 1/1.5 987 $831/ft
-- 503 $819,000 $765,000 1/1.5 752 $1,018/ft
-- 101 $799,000 $786,000 1/1.5 804 $978/ft
-- 704 $780,000 $750,000 1/1.5 770 $975/ft
-- PH2 $750,000 $725,000 1/1 769 $943/ft
-- 424 $735,000 $698,000 1/1 702 $995/ft
-- 412 $735,000 $730,000 1/1 692 $1,055/ft

Units Rented

Floor Unit # List Price Sold Price Bd/Bth Sqft $/Sqft
-- 918 $4,500/mo $4,500/mo 2/2 1,157 $4/ft
7 711 $4,000/mo $4,100/mo 2/2 1,400 $3/ft
-- PH6 $4,000/mo $4,000/mo 2/1 919 $5/ft
-- 120 $3,800/mo $4,000/mo 1/1.5 864 $5/ft
-- 918 $3,800/mo $3,900/mo 2/2 1,157 $4/ft
-- 202 $3,600/mo $3,600/mo 1/1 800 $5/ft
-- 1003 $3,500/mo $3,500/mo 2/1 951 $4/ft
-- 929 $3,500/mo $3,500/mo 1/1.5 1,079 $4/ft
-- 604 $3,500/mo $3,500/mo 2/1 949 $4/ft
7 703 $3,500/mo $3,500/mo 2/1 942 $4/ft
1 119 $3,500/mo $3,200/mo 2/1.5 1,221 $3/ft
-- 1004 $3,400/mo $3,400/mo 2/1 949 $4/ft
-- 405 $3,400/mo $3,400/mo 1/1 839 $5/ft
-- 703 $3,200/mo $3,150/mo 2/1 1,050 $3/ft
-- 912 $3,200/mo $3,200/mo 2/1.5 1,157 $3/ft
-- 119 $3,200/mo $3,200/mo 2/1.5 1,221 $3/ft
-- 119 $3,200/mo $3,500/mo 2/1.5 1,221 $3/ft
-- 110 $3,200/mo $3,200/mo 1/1.5 859 $4/ft
-- 111 $3,000/mo $2,850/mo 1/1.5 921 $4/ft
4 419 $3,000/mo $3,150/mo 1/1 911 $4/ft
7 703 $3,000/mo $3,000/mo 2/1 942 $4/ft
-- PH6 $3,000/mo $3,000/mo 2/1 919 $4/ft
2 203 $2,950/mo $2,950/mo 2/1 1,000 $3/ft
3 307 $2,900/mo $2,900/mo 1/1.5 1,029 $3/ft
-- 307 $2,900/mo $2,900/mo 1/1.5 1,029 $3/ft
-- 518 $2,900/mo $3,150/mo 1/1.5 934 $4/ft
-- 417 $2,900/mo $2,950/mo 2/1 911 $4/ft
-- 317 $2,850/mo $2,800/mo 1/1.5 927 $4/ft
-- 901 $2,850/mo $2,850/mo 1/1 765 $4/ft
8 810 $2,800/mo $2,800/mo 2/1.5 914 $4/ft
-- 105 $2,800/mo $2,750/mo 1/1 836 $4/ft
4 419 $2,800/mo $2,700/mo 1/1 911 $3/ft
-- 704 $2,800/mo $2,800/mo 1/1.5 775 $4/ft
-- 124 $2,800/mo $2,800/mo 1/1.5 975 $3/ft
-- 602 $2,700/mo $2,700/mo 1/1 760 $4/ft
-- 203 $2,650/mo $2,600/mo 2/1 955 $3/ft
7 704 $2,650/mo $2,700/mo 1/1.5 775 $4/ft
7 704 $2,650/mo $2,650/mo 1/1.5 775 $4/ft
-- 715 $2,650/mo $2,650/mo 1/1.5 930 $3/ft
-- 310 $2,650/mo $2,650/mo 1/1.5 928 $3/ft
-- 1101 $2,600/mo $2,600/mo 1/1 800 $4/ft
7 701 $2,600/mo $2,600/mo 1/1 761 $4/ft
10 1001 $2,600/mo $2,600/mo 1/1 800 $4/ft
7 701 $2,600/mo $2,600/mo 1/1 761 $4/ft
-- 701 $2,600/mo $2,600/mo 1/1 761 $4/ft
8 802 $2,550/mo $2,500/mo 1/1 767 $4/ft
-- 527 $2,500/mo $2,600/mo 1/1.5 826 $4/ft
-- 525 $2,500/mo $2,500/mo 1/1.5 803 $4/ft
-- 302 $2,475/mo $2,400/mo 1/1.5 817 $3/ft
3 314 $2,400/mo $2,200/mo 1/1 683 $4/ft
3 314 $2,350/mo $2,350/mo 1/1 683 $4/ft
-- 617 $2,300/mo $2,600/mo 1/1 1,000 $3/ft
-- 616 $2,300/mo $2,300/mo 1/1 700 $4/ft
3 314 $2,250/mo $2,150/mo 1/1 683 $4/ft
-- 314 $2,100/mo $2,100/mo 1/1 683 $4/ft
-- 701 $1,900/mo $1,900/mo 1/1 761 $3/ft

Location

2 Earhart Street #526, Cambridge, MA 02141

Loading Map...

Similar Listings

2 Earhart Street #811 1
6 Photos
2 Earhart Street #811 Cambridge, MA 02141
$4,800/mo
2 Beds 2 Baths 1,367 Sqft
View Details
159 Erie St 1
10 Photos
159 Erie St Cambridge, MA 02139
$4,800/mo
3 Beds 2/1 Baths 1,600 Sqft
View Details
363 Washington St #1 1
22 Photos
363 Washington St #1 Somerville, MA 02143
$4,800/mo
4 Beds 2 Baths 1,300 Sqft
View Details
89 Webster Ave #3 1
21 Photos
Sold
3 Avery St #606 1
38 Photos
3 Avery St #606 Boston, MA 02111
$4,800/mo
2 Beds 2 Baths 1,276 Sqft
View Details
Sold
416 Marlborough St #101 1
16 Photos
416 Marlborough St #101 Boston, MA 02115
$4,800/mo
2 Beds 2 Baths 1,024 Sqft
View Details
Sold
243 West Newton Street #1 1
36 Photos
243 West Newton Street #1 Boston, MA 02116
$4,800/mo
2 Beds 2/1 Baths 1,435 Sqft
View Details
Sold
2 Avery St #23F 1
20 Photos
2 Avery St #23F Boston, MA 02111
$4,800/mo
1 Bed 1/1 Bath 884 Sqft
View Details
Content © 2026 MLS Property Information Network, Inc. The information in this listing was gathered from third party resources including the seller and public records. Listing information provided courtesy of DyeNamic Properties. MLS Property Information Network, Inc. and its subscribers disclaim any and all representations or warranties as to the accuracy of this information.
  • Request More Information:

    617.262.2500
    When you are ready, please contact us and we will put our unrivaled knowledge of the Boston real estate market to work for you. Whether you are buying a luxury condo or renting a luxury apartment, we pledge to make your experience as stress free and enjoyable as possible.

    Please call, email, or send us a message through the web form below. An LRG Real Estate agent will contact you promptly.

    For More Info Please Call:

    617.262.2500

    or

    Email Us
  • Hidden
  • This field is for validation purposes and should be left unchanged.

By joining you agree to our Terms of Use and Privacy Policy