
Sold!
$430,000
2
Beds
2
Baths
1,251
Living Area
-
Property Description
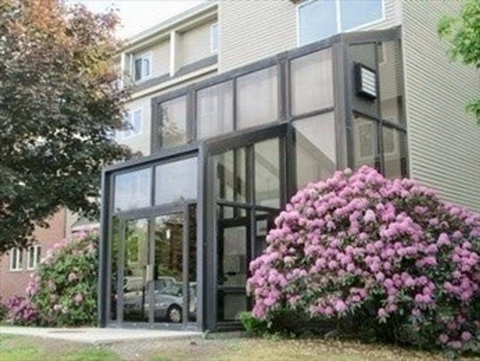
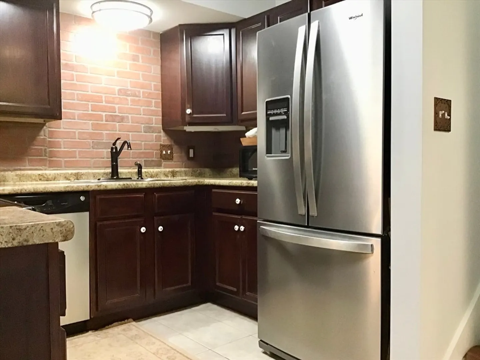
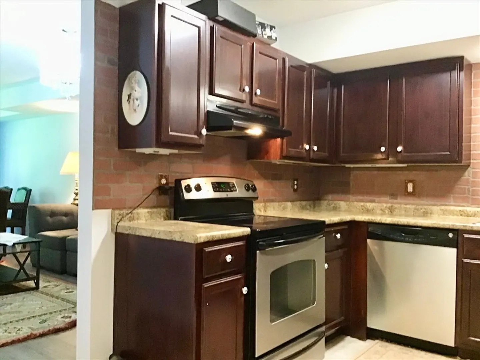
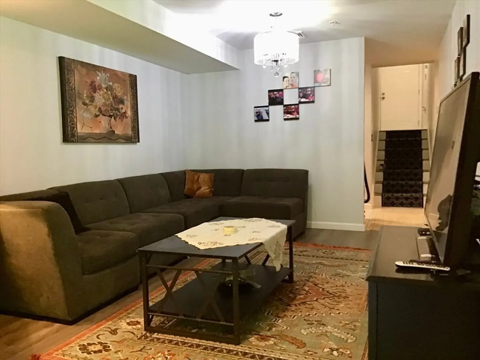
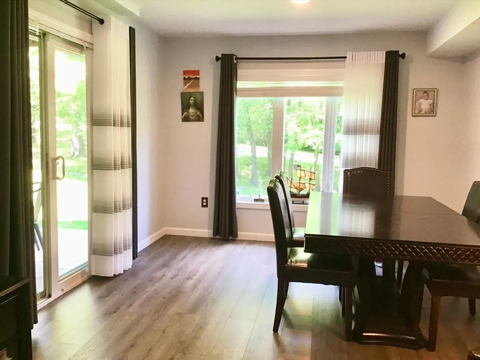
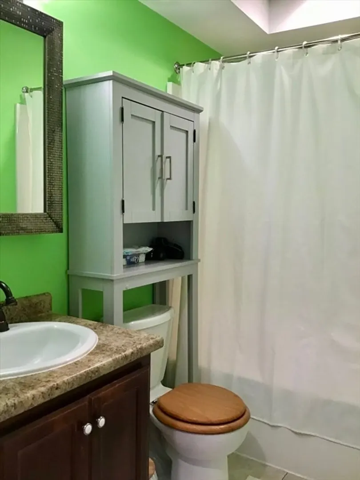
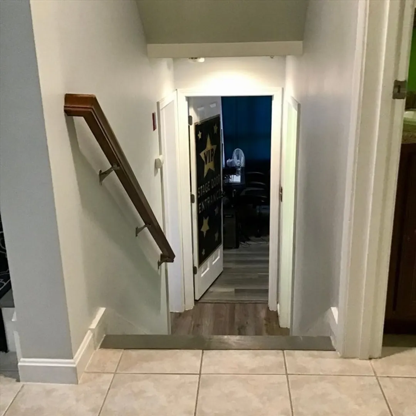
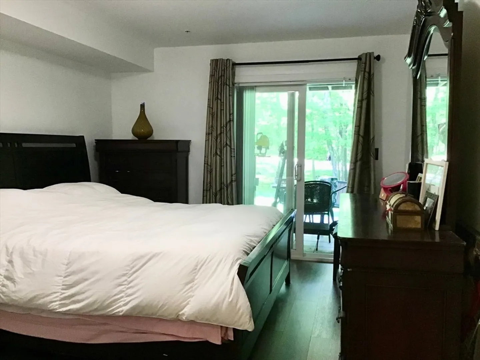
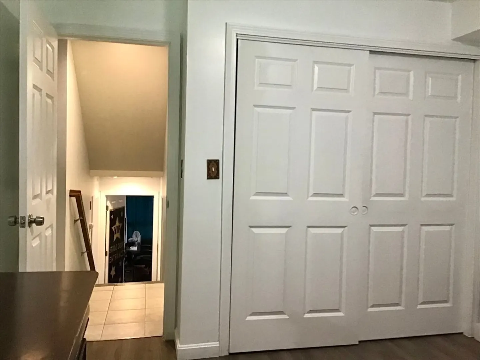
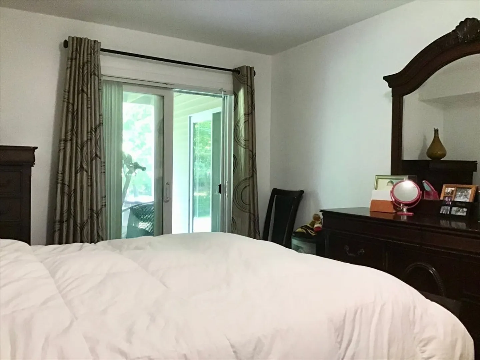
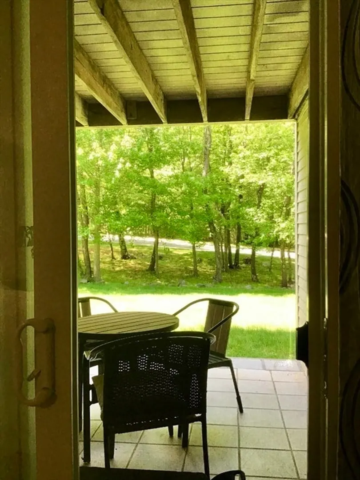
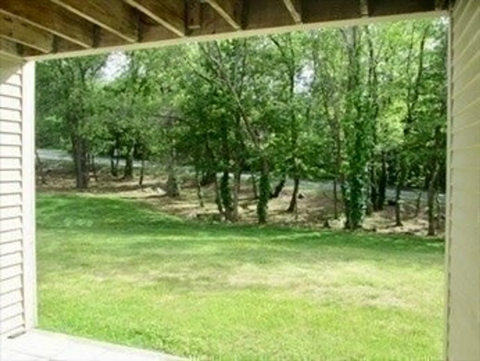
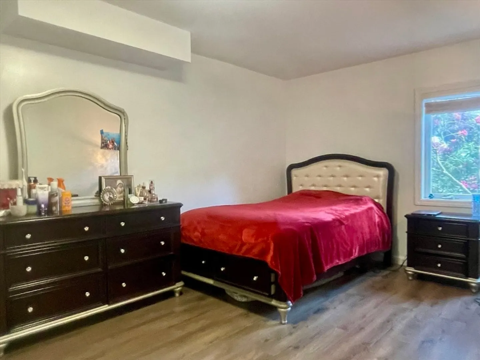
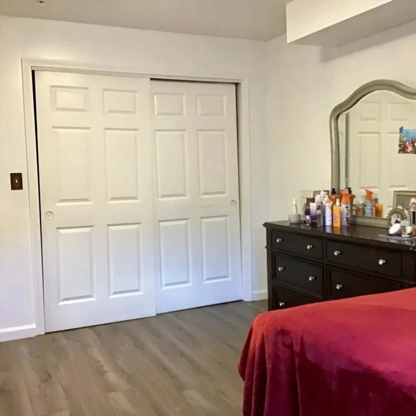
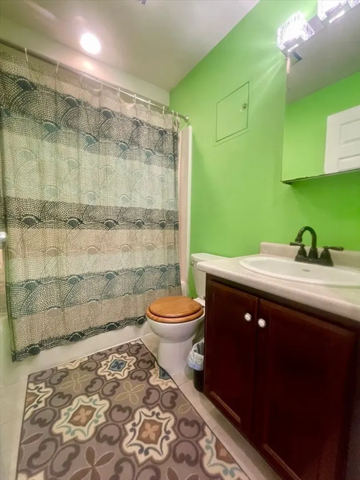
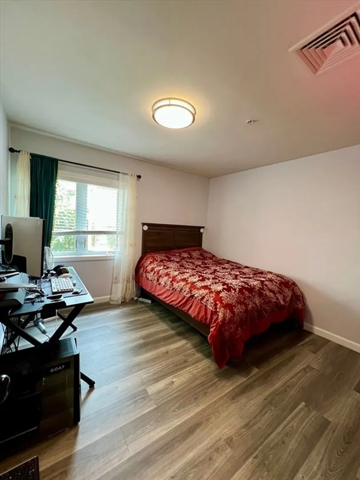
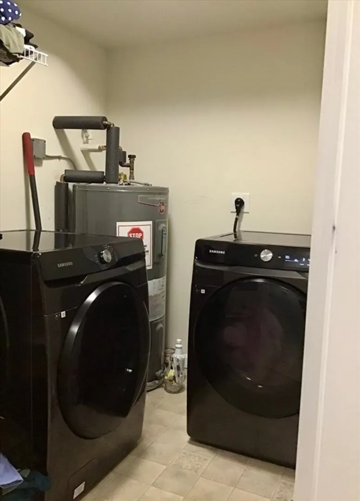
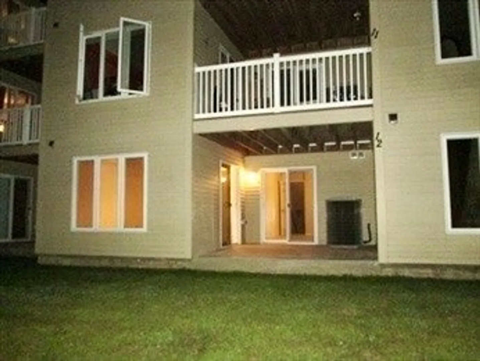
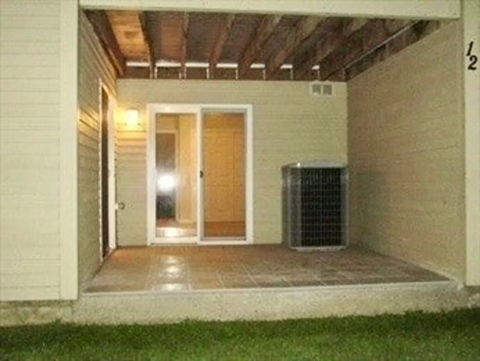
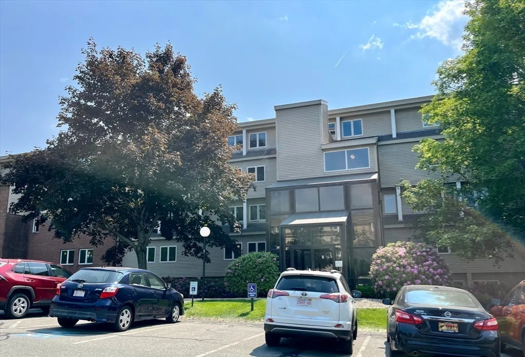
Welcome to your perfect blend of style and comfort! This beautiful 1st-floor tri-level condo at Cherry Hill. Laundry and utilities on one level... down a few steps to the gorgeous updated kitchen with SS appliances...leading into the expansive living room, with a dining area. You also have the main bedroom and a full bath on this level. The main bedroom and living room both have sliders leading to your private covered patio, a serene spot to sip coffee, read a book, or just relax. Down a few more steps, you'll find another full bath, a 2nd bedroom, and an office (or 3rd bedroom/den/whatever you need!). Convenient access to shopping, dining, and commuter routes. Don’t miss the opportunity to make it yours!
-
Highlights
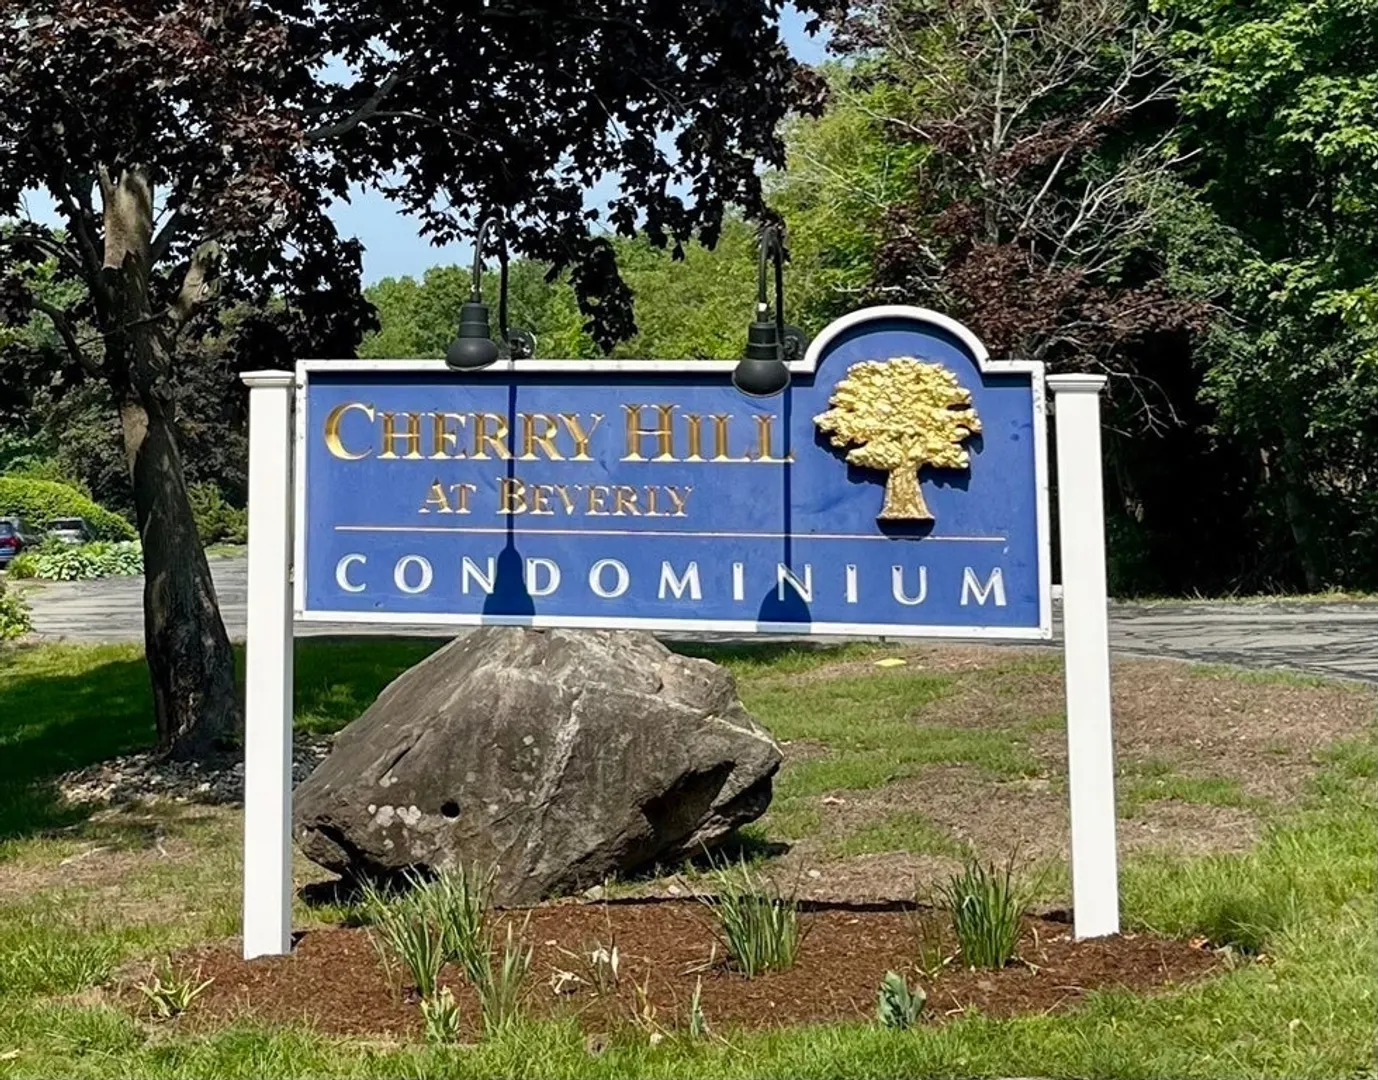
- Building Name: Cherry Hill Condomium
- Heating: Forced Air, Electric
- Parking Spots: 2
- Property Type: Condominium
- Total Rooms: 5
- Year Built: 1985
- Cooling: Central Air
- HOA Fee: $391
- Property Class: Residential
- Stories: 3
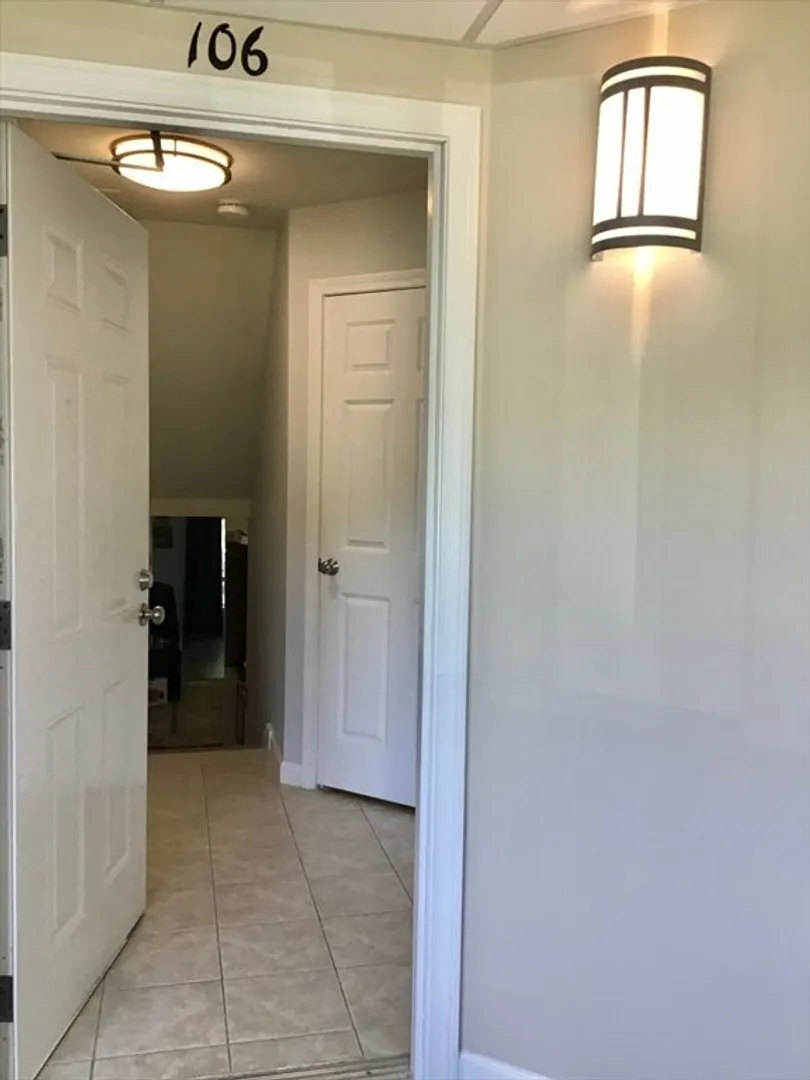
- Unit Number: 106
- Status: Closed
-
Additional Details
- Appliances: Range, Dishwasher, Disposal, Refrigerator, Washer, Dryer
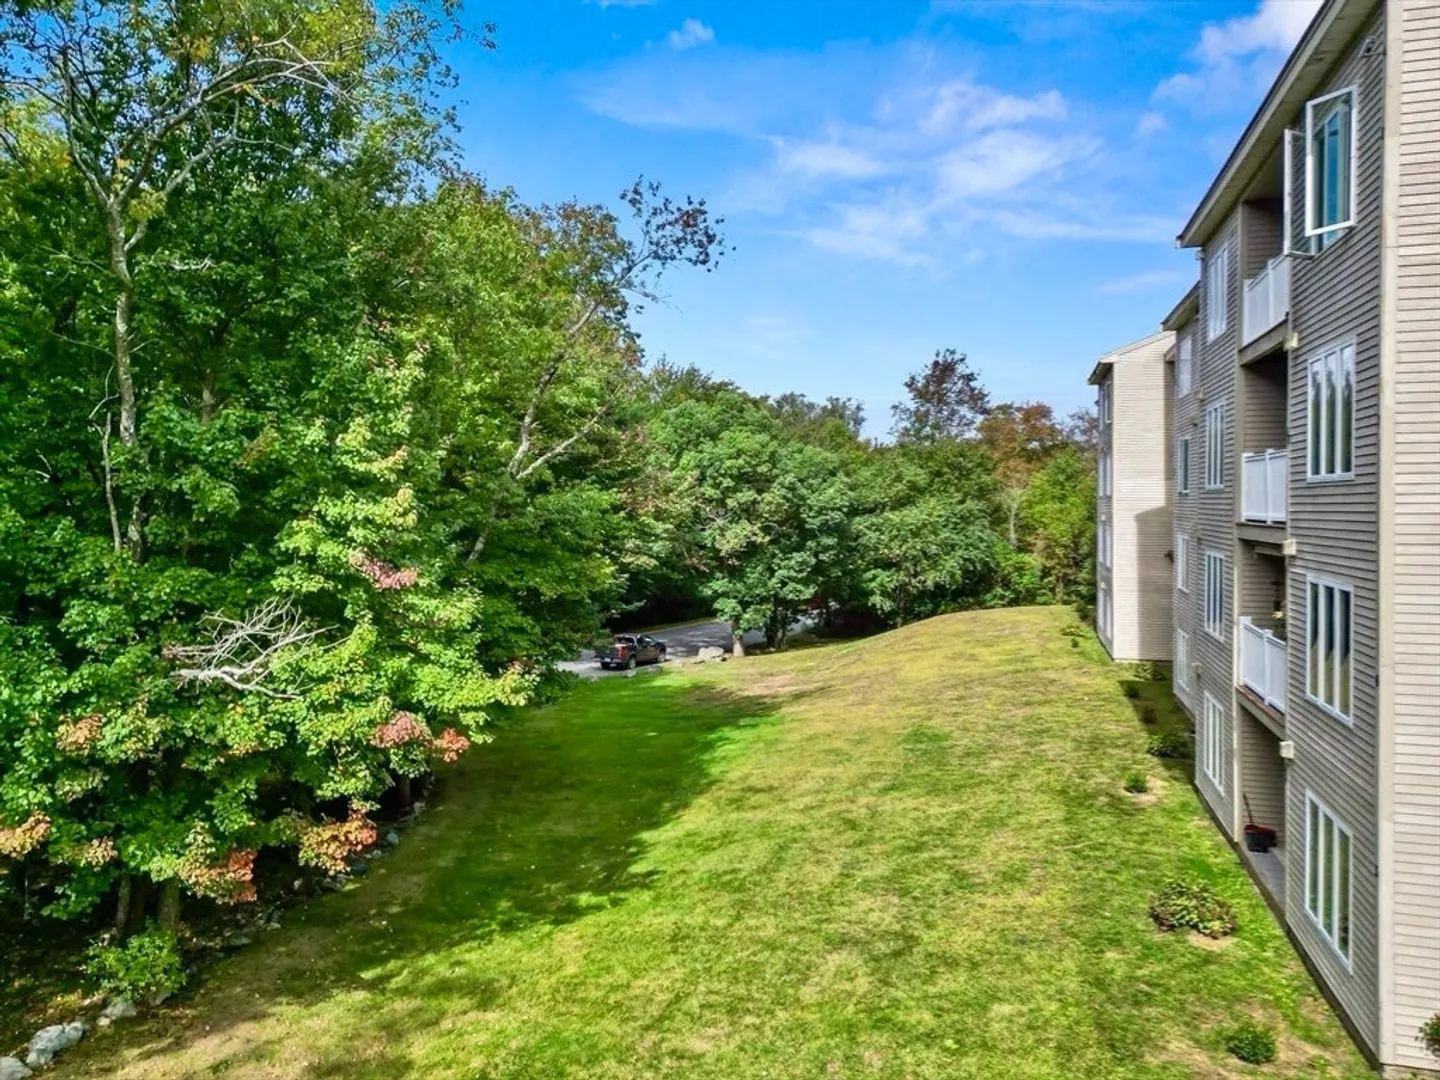
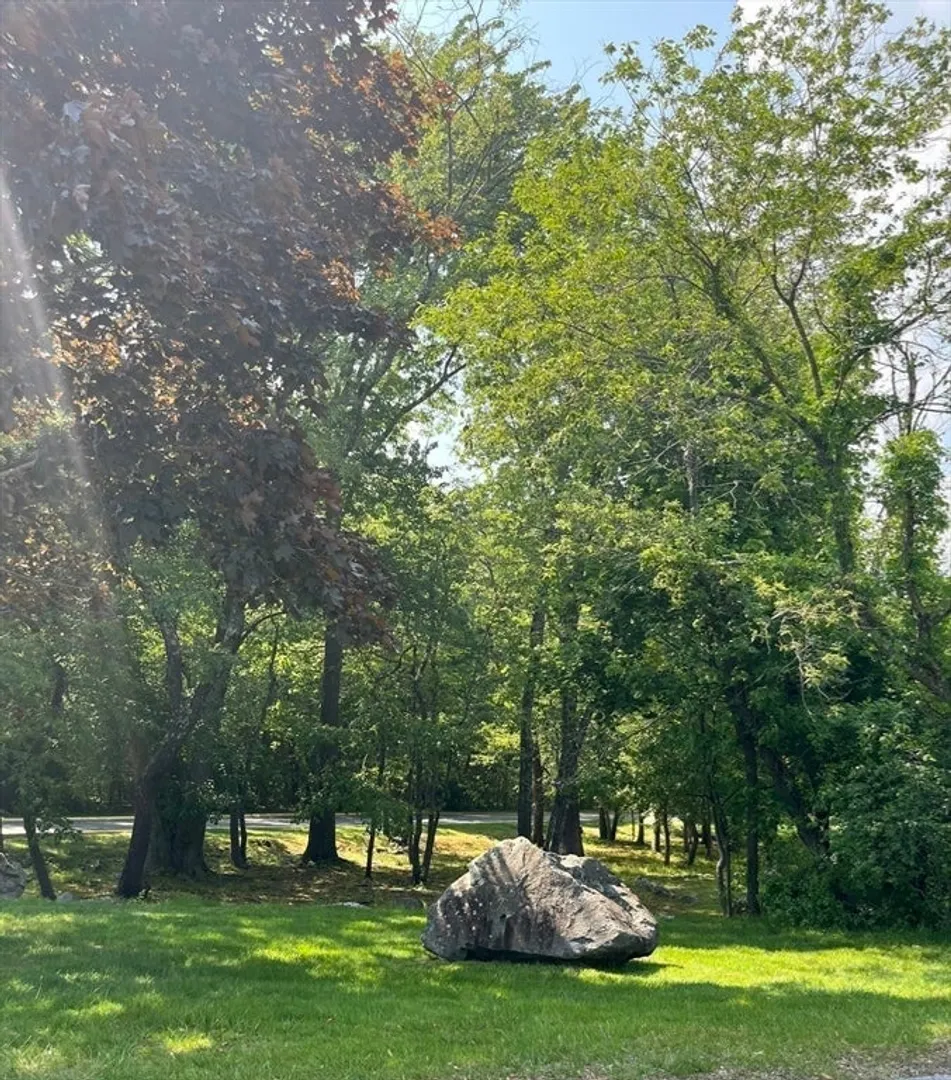
- Exterior Features: Patio, Covered Patio/Deck, Professional Landscaping
- Interior Features: Lighting - Overhead, Office
- SqFt Source: Public Record
- Year Built Details: Actual, Renovated Since
- Zoning: Rsd
- Basement: N
- Flooring: Tile, Wood Laminate
- Pets Allowed: Yes w/ Restrictions
- Total Number of Units: 70
- Year Built Source: Public Records
-
Amenities
- Parking Features: Off Street, Common
- Security Features: Intercom
-
Utilities
- Electric: Circuit Breakers
- Water Source: Public
- Sewer: Public Sewer
-
Fees / Taxes
- Assessed Value: $396,500
- HOA Fee Includes: Water, Sewer, Insurance, Maintenance Structure, Road Maintenance, Maintenance Grounds, Snow Removal, Trash, Reserve Funds
- Taxes: $4,358
- HOA Fee Frequency: Monthly
- Tax Year: 2025
Similar Listings
Sold
41 Photos
Sold
27 Photos
Sold
NEW CONSTRUCTION
8 Photos
Sold
24 Photos
Content © 2026 MLS Property Information Network, Inc. The information in this listing was gathered from third party resources including the seller and public records.
Listing information provided courtesy of Leading Edge Real Estate.
MLS Property Information Network, Inc. and its subscribers disclaim any and all representations or warranties as to the accuracy of this information.
