
Sold!
$2,450,000
4
Beds
4/1
Baths
5,650
Living Area
-
Property Description
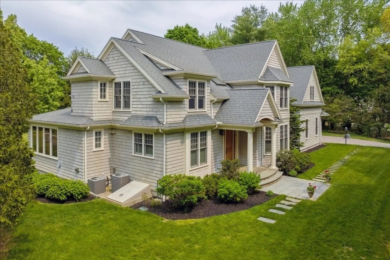
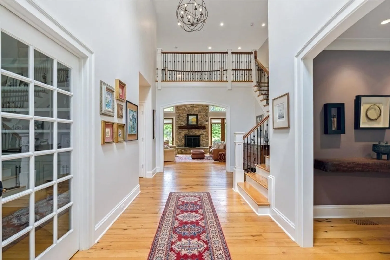
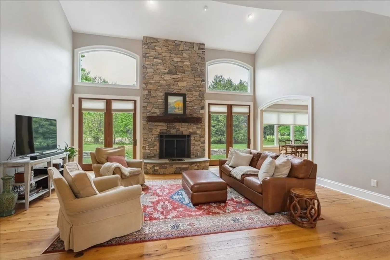
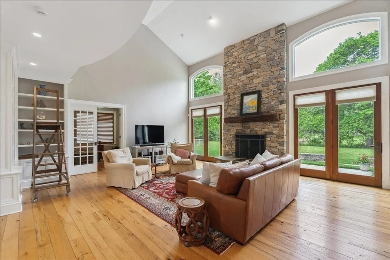
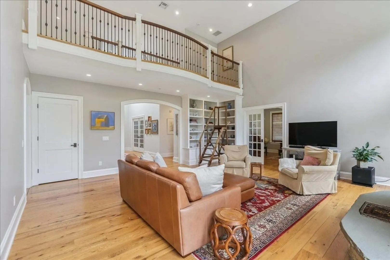
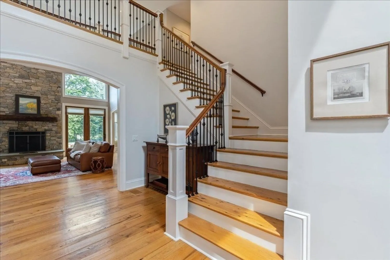
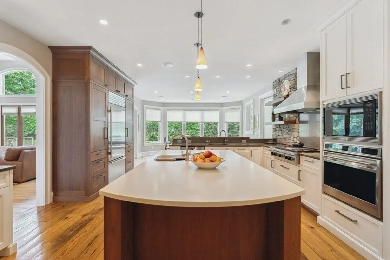
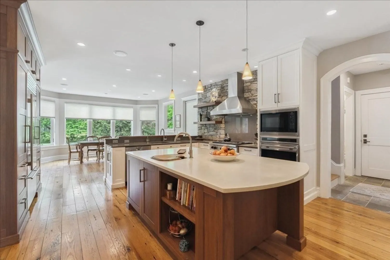
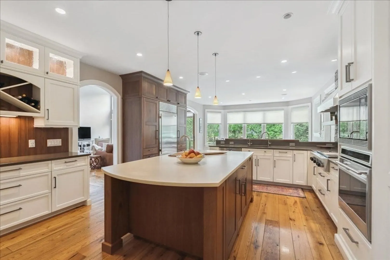
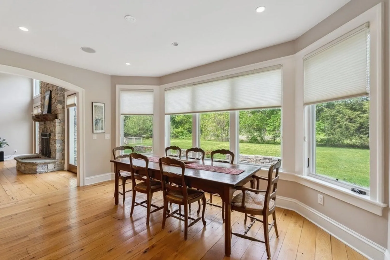
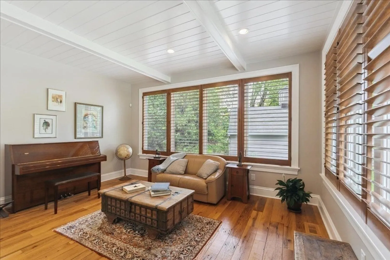
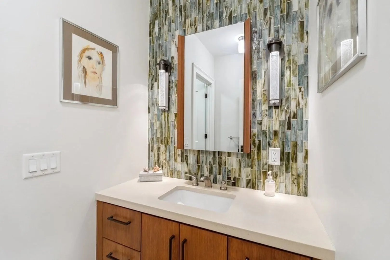
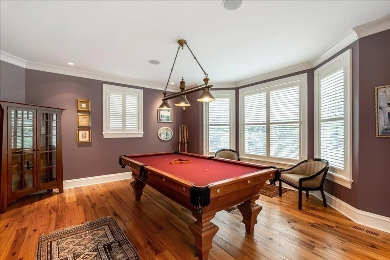
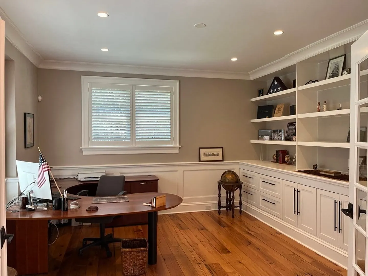
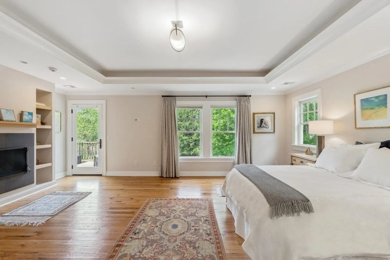
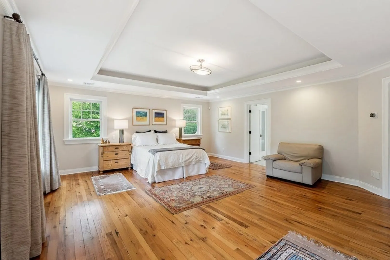
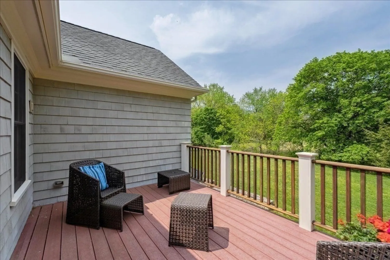
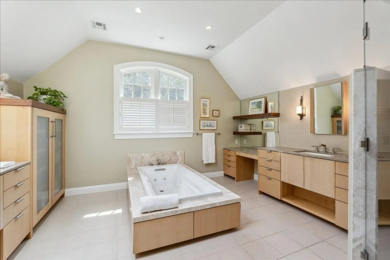
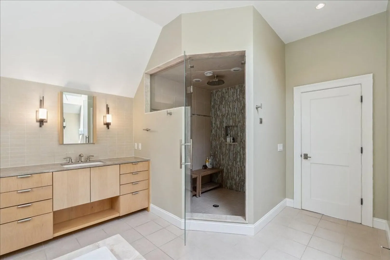
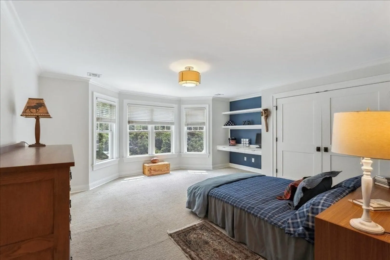
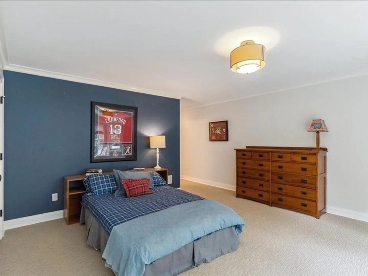
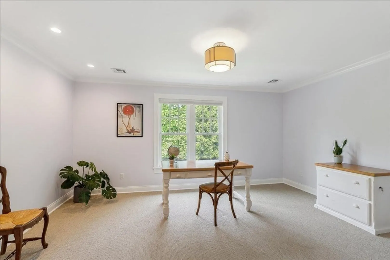
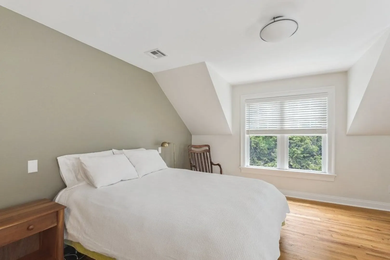
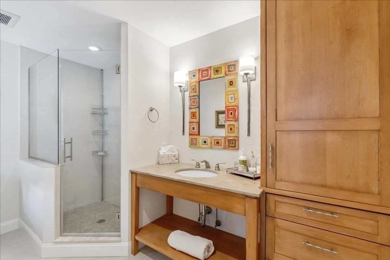
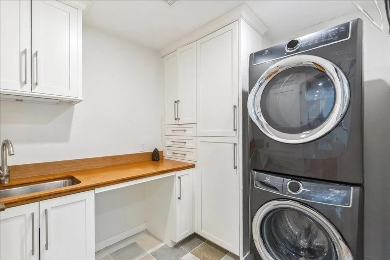
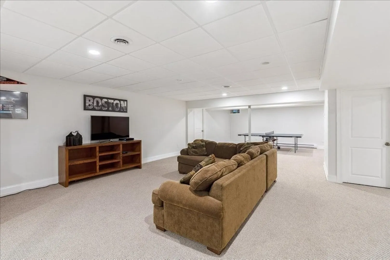
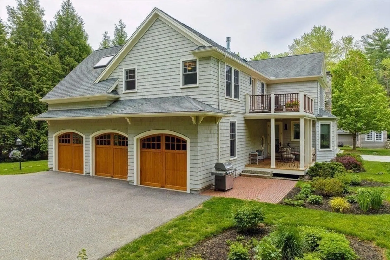
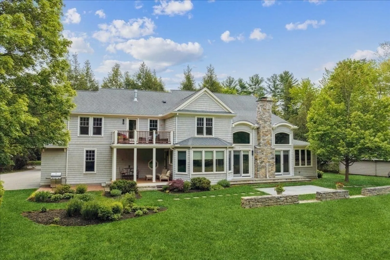
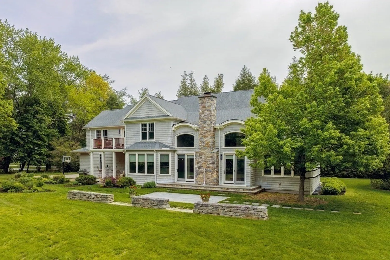
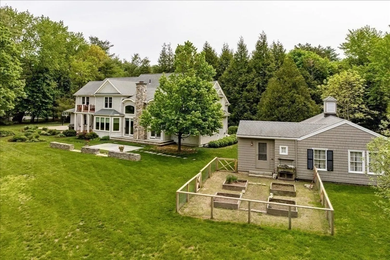
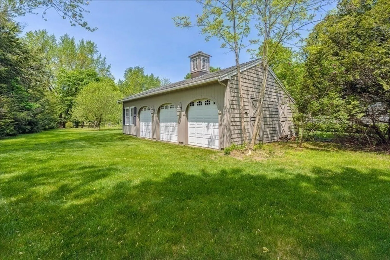
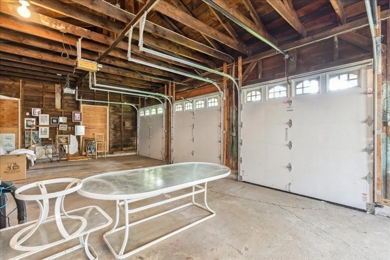
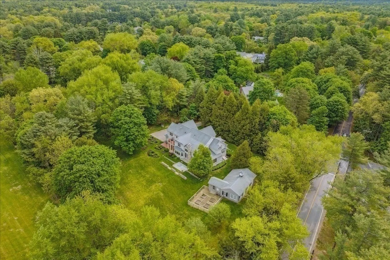
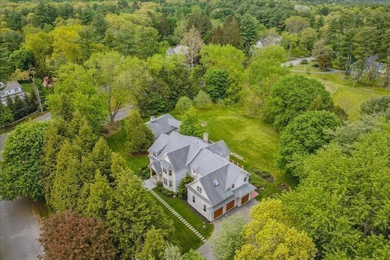
Open houses canceled - Accepted offer. Stunning custom-built contemporary colonial home of exceptional quality on captivating 60,871 sq.ft. lot with additional outbuilding/studio, just a stone's throw from the local elementary school. This home combines a wonderful marriage of traditional & contemporary architectural details, beautifully sited in the heart of Claypit Hill. Some of the many amenities include open concept plan with radiant heat on first floor, gourmet kitchen with large center island & standing desk open to family room, fieldstone fireplace, soaring ceilings & skylights to capture maximum sunlight, with breathtaking views of the patio & lovely backyard, first floor office & den/guest bedroom w/adjoining bath. Principal bedroom suite on 2nd floor has a gas FP, beautifully appointed bathroom & an outstanding custom closet/dressing area. Three additional bedrooms, 2 with en suite baths, fitted closets, custom shutters.
-
Highlights
- Acres: 1
- Heating: Central, Forced Air, Electric Baseboard, Radiant, Natural Gas
- Property Class: Residential
- Style: Colonial
- Year Built: 2010
- Cooling: Central Air
- Parking Spots: 3
- Property Type: Single Family Residence
- Total Rooms: 9
- Status: Closed
-
Additional Details
- Appliances: Oven, Dishwasher, Microwave, Countertop Range, Refrigerator, Freezer, Washer, Dryer, Range Hood, Plumbed For Ice Maker, Utility Connections for Gas Range, Utility Connections for Electric Oven, Utility Connections for Electric Dryer, Utility Connections Outdoor Gas Grill Hookup
- Construction: Frame
- Exterior Features: Porch, Patio, Covered Patio/Deck, Rain Gutters, Storage, Professional Landscaping, Sprinkler System, Garden, Stone Wall
- Flooring: Tile, Carpet, Hardwood, Reclaimed Wood, Flooring - Hardwood, Flooring - Stone/Ceramic Tile, Flooring - Wall to Wall Carpet
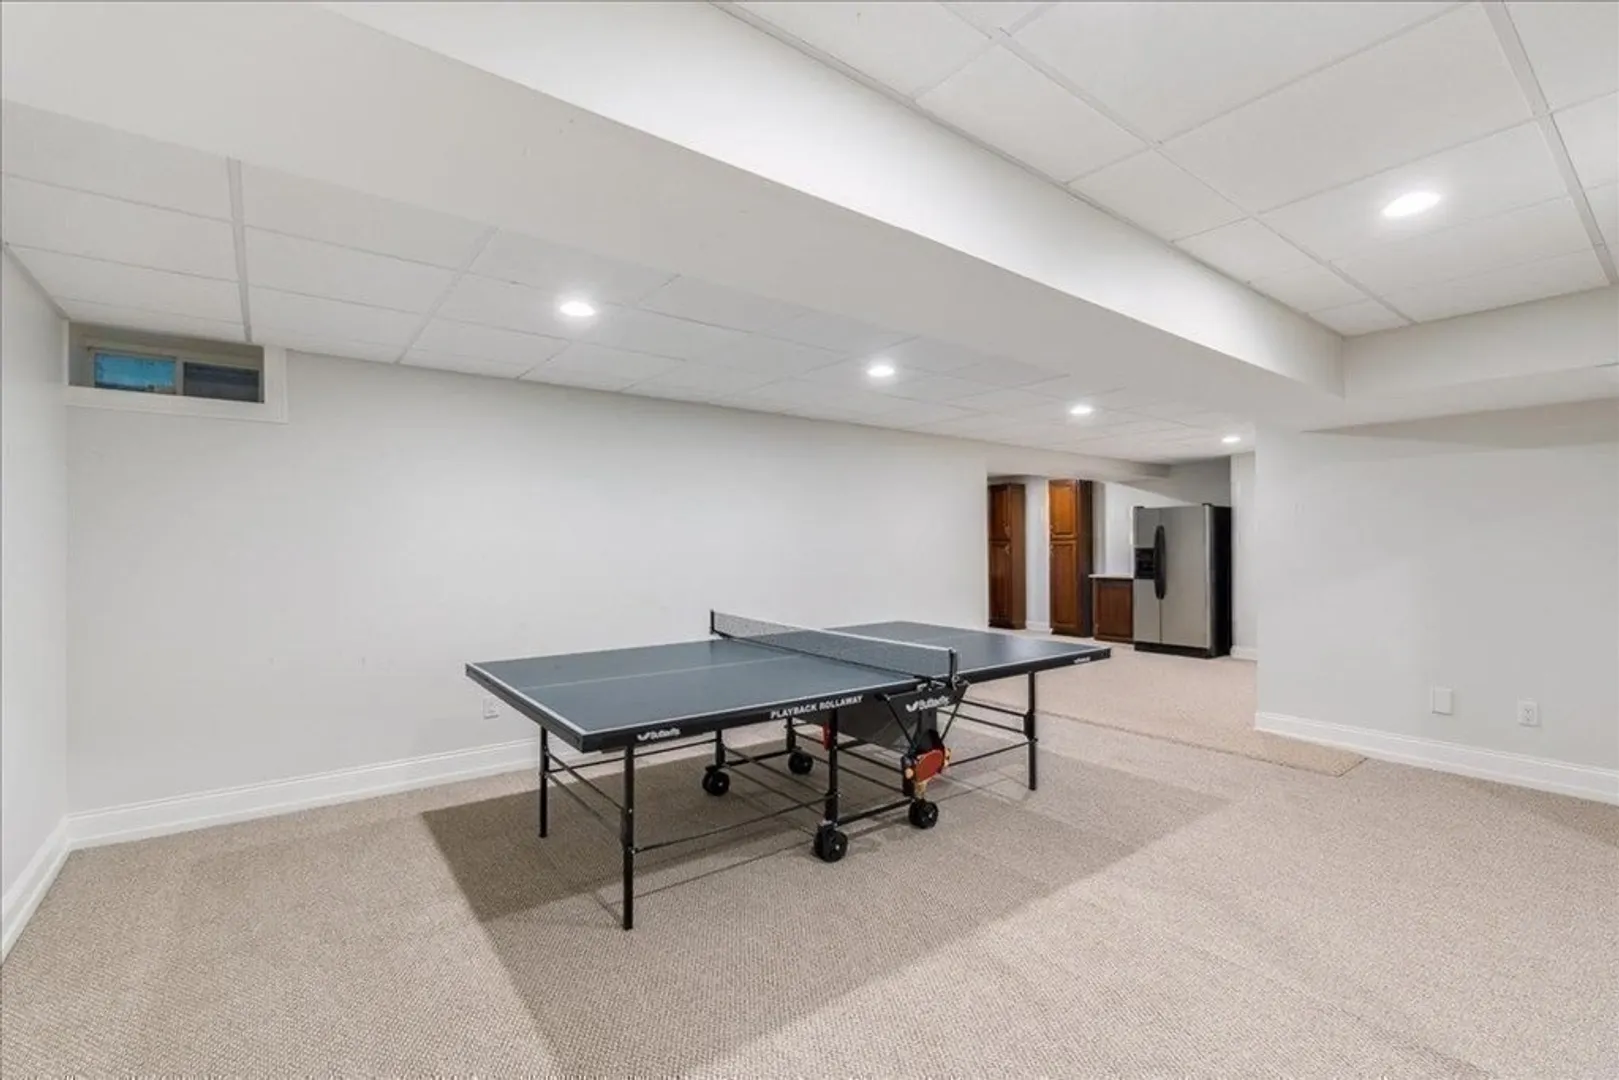
- Interior Features: Bathroom - Full, Bathroom - Tiled With Shower Stall, Closet - Cedar, Den, Bathroom, Play Room, Exercise Room, Central Vacuum
- Road Frontage Type: Public
- Year Built Details: Actual
- Zoning: Sfr
- Basement: Full, Partially Finished, Interior Entry, Garage Access, Bulkhead, Sump Pump, Concrete
- Exclusions: One Painted Bathroom Mirror On Second Floor Excluded.
- Fireplaces: 2
- Foundation: Concrete Perimeter
- Lot Features: Corner Lot, Level
- Roof: Shingle
- Year Built Source: Public Records
-
Amenities
- Community Features: Shopping, Pool, Tennis Court(s), Park, Walk/Jog Trails, Golf, Conservation Area, House of Worship, Public School
- Parking Features: Attached, Garage Door Opener, Barn, Off Street, Paved
- Covered Parking Spaces: 3
- Security Features: Security System
-
Utilities
- Sewer: Private Sewer
- Water Source: Public
-
Fees / Taxes
- Assessed Value: $1,673,400
- Compensation Based On: Net Sale Price
- Tax Year: 2023
- Buyer Agent Compensation: 2.5%
- Facilitator Compensation: 1.5%
- Taxes: $27,862
Similar Listings
Sold
42 Photos
Sold
32 Photos
Sold
30 Photos
Sold
42 Photos
Content © 2026 MLS Property Information Network, Inc. The information in this listing was gathered from third party resources including the seller and public records.
Listing information provided courtesy of Advisors Living - Weston.
MLS Property Information Network, Inc. and its subscribers disclaim any and all representations or warranties as to the accuracy of this information.
