
Sold!
$979,053
3
Beds
2/1
Baths
2,302
Living Area
-
Property Description
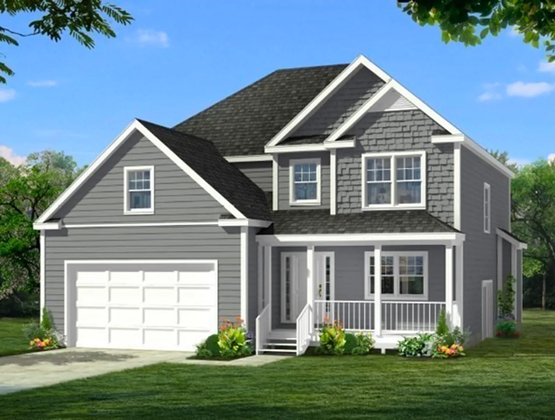
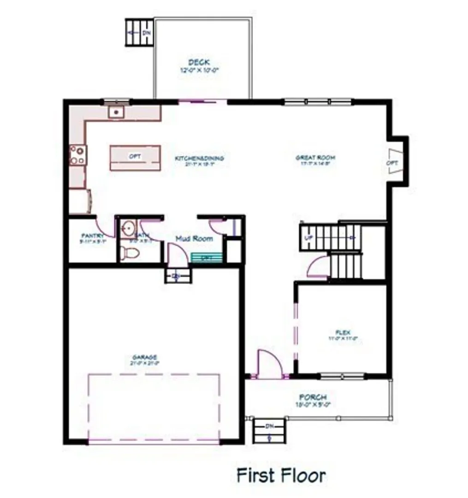
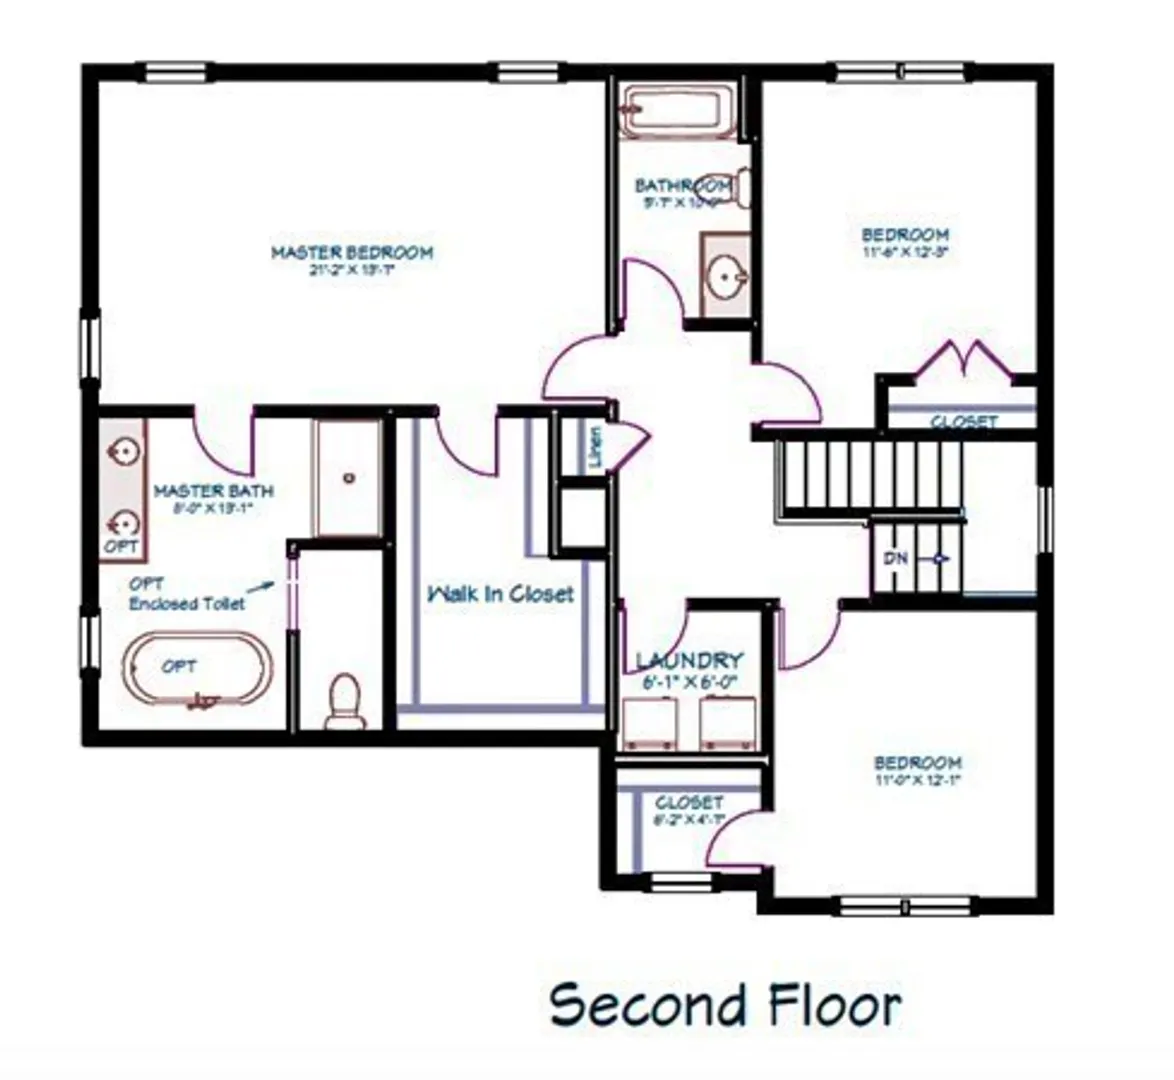
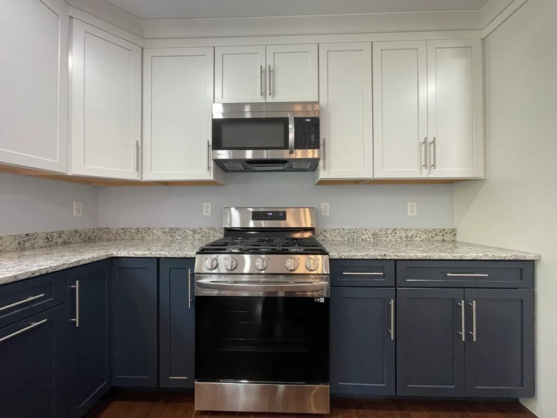
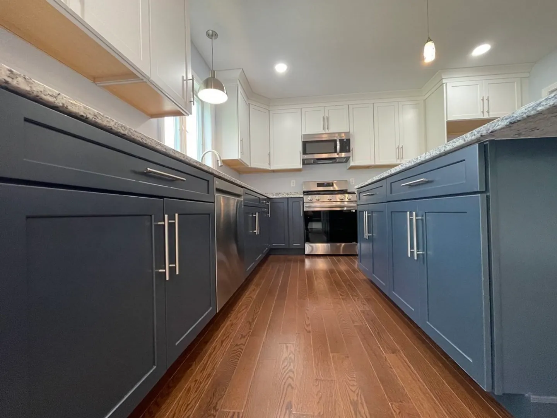
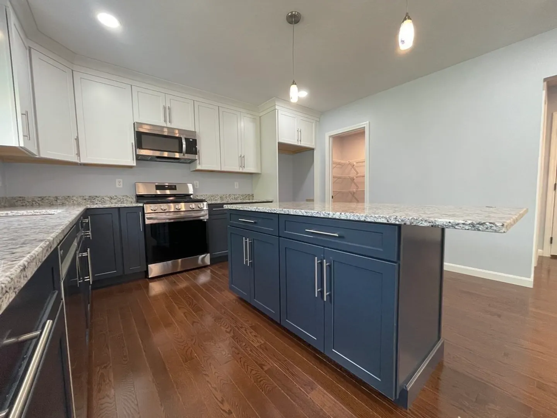
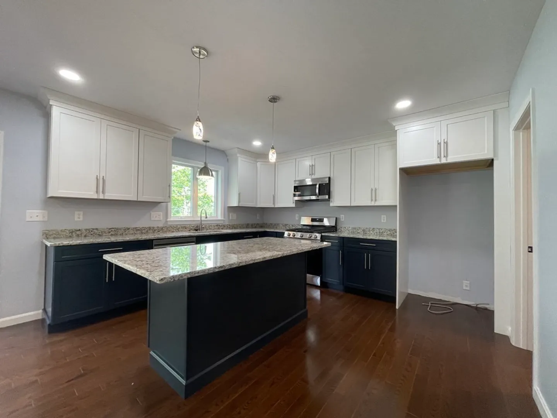
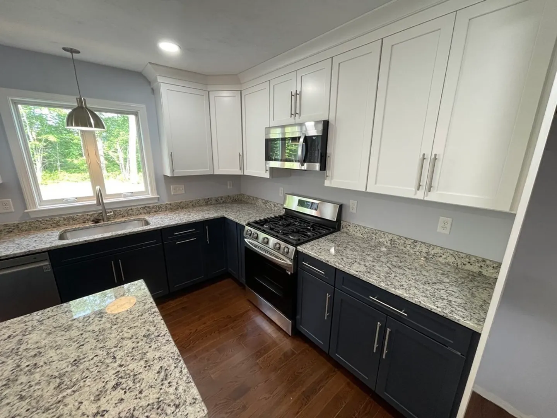
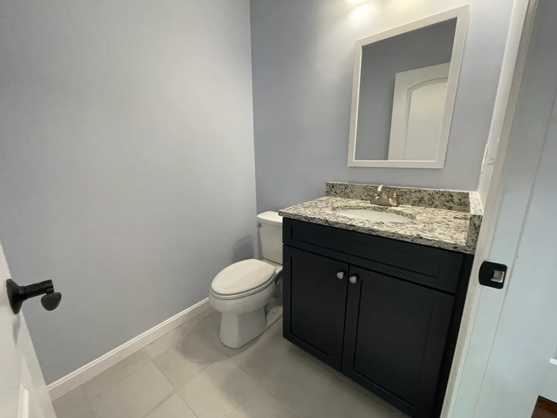
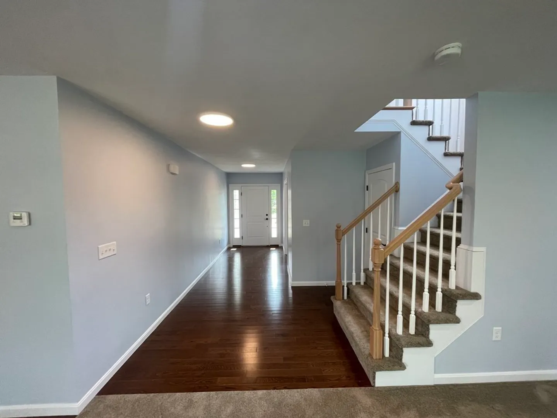
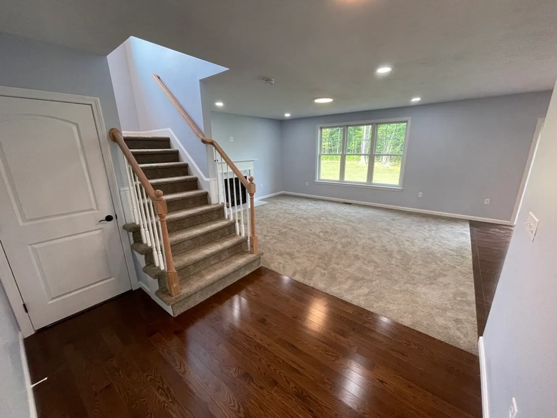
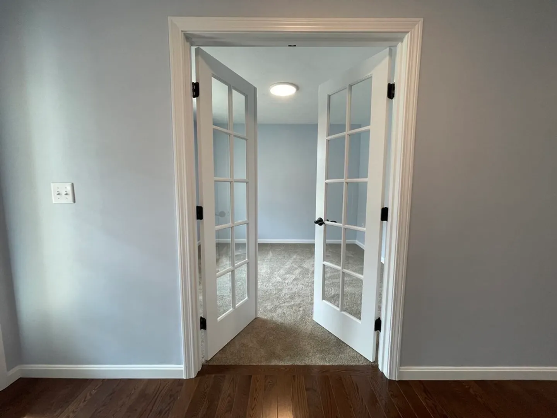
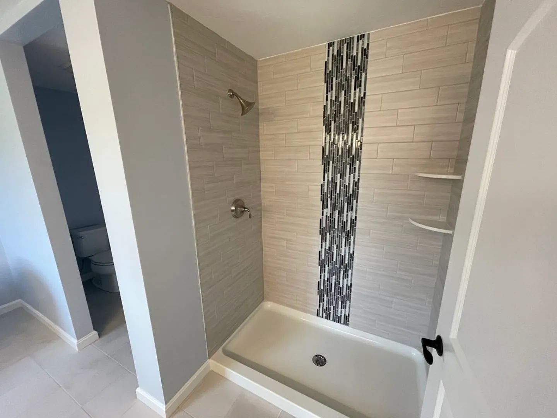
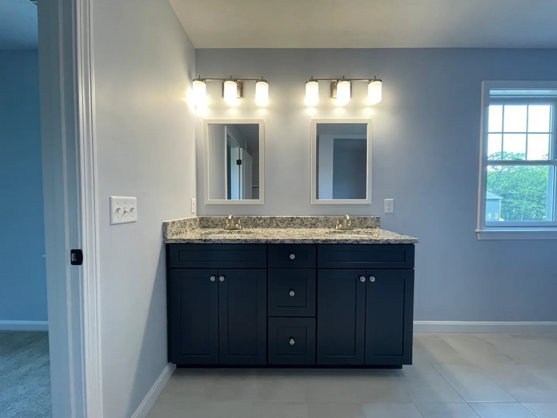
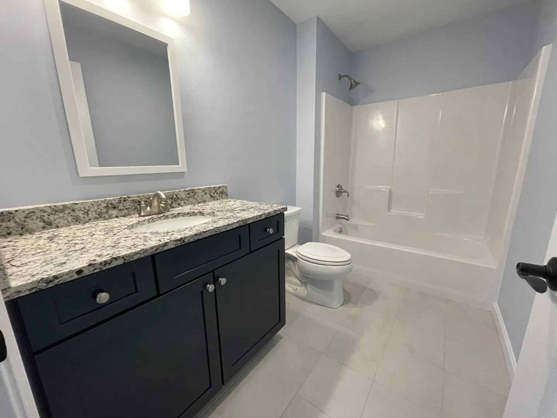
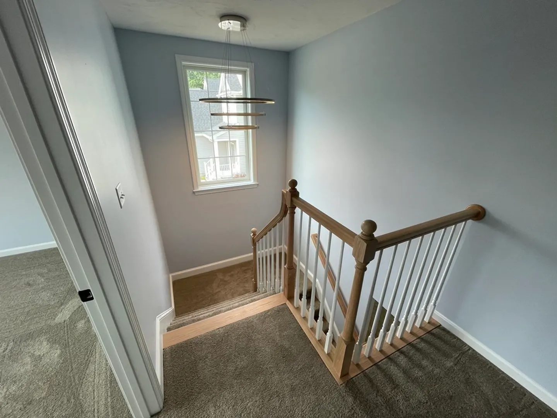
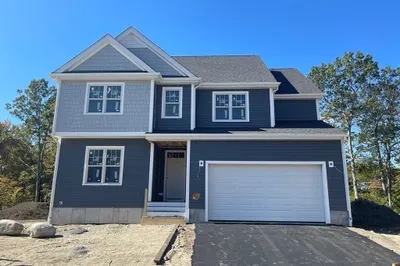
TO BE BUILT! Only 7 left in the final phase of Timber Crest Estates in Medway. The LEE model, on a corner lot, provides an open concept design with an expanded kitchen/dining area overlooking an oversized great room where you will spend much of your time with family and friends. Custom cabinetry, SS appliances and granite counters in the kitchen with easy access to your 12x10 rear deck and private back yard where you can take in the natural surroundings. Flex room off the foyer. The upstairs level provides 3 large bedrooms, including the enormous main bedroom with expanded walk-in closet and full bathroom. Add'l hallway bath & 2nd floor laundry will help keep things organized for everyone. The 2 car garage delivers you to your mudroom where the 1st floor 1/2 bathroom is located. Inviting front entry farmers porch has great curb appeal. Don't miss the full walk-out basement and the large back yard. Other lots/designs are available. Reserve today! *FASCIMILE PHOTOS*
-
Highlights
- Cooling: Central Air
- HOA Fee: $50
- Property Class: Residential
- Style: Colonial
- Unit Number: Lot 26
- Status: Closed
- Heating: Forced Air, Natural Gas
- Parking Spots: 2
- Property Type: Single Family Residence
- Total Rooms: 7
- Year Built: 2024
-
Additional Details
- Appliances: Electric Water Heater, Range, Dishwasher, Microwave, Plumbed For Ice Maker
- Construction: Frame
- Flooring: Tile, Carpet, Hardwood, Flooring - Wall to Wall Carpet
- Interior Features: Office
- Roof: Shingle
- Year Built Details: To Be Built
- Zoning: R
- Basement: Full, Walk-Out Access, Interior Entry, Sump Pump, Concrete, Unfinished
- Exterior Features: Porch, Deck - Composite, Rain Gutters, Screens
- Foundation: Concrete Perimeter
- Lot Features: Corner Lot, Wooded, Gentle Sloping
- SqFt Source: Other
- Year Built Source: Builder
-
Amenities
- Community Features: Public Transportation, Shopping, Park, Walk/Jog Trails, Golf, Conservation Area, Highway Access, Public School, Sidewalks
- Parking Features: Attached, Paved Drive, Off Street, Paved
- Covered Parking Spaces: 2
-
Utilities
- Electric: 200+ Amp Service
- Water Source: Public
- Sewer: Public Sewer
-
Fees / Taxes
- Buyer Agent Compensation: 18219.30%
- Facilitator Compensation: 9109.65%
- HOA Fee Frequency: Monthly
- Compensation Based On: Net Sale Price
- HOA: Yes
- Tax Year: 2024
Similar Listings
Sold
1 Photo
Sold
40 Photos
Sold
33 Photos
Sold
42 Photos
Content © 2026 MLS Property Information Network, Inc. The information in this listing was gathered from third party resources including the seller and public records.
Listing information provided courtesy of Coldwell Banker Realty - Westwood.
MLS Property Information Network, Inc. and its subscribers disclaim any and all representations or warranties as to the accuracy of this information.
