Artboard 1? alert-icon? Artboard 1? ? ? delete-icon? edit-icon? email-icon hide-hover-icon? Artboard 1? login-icon-white Artboard 1? next-icon-left next-icon-right-left next-icon-left-ochre next-icon next-icon-right-grey next-icon-right-ochre plus-with-circle-iconP search-fw-icon? search-icon-ochre search-icon-white

5 Llewellyn Way

Edgartown, Edgartown, MA 02539
$2,994,000
4 Beds
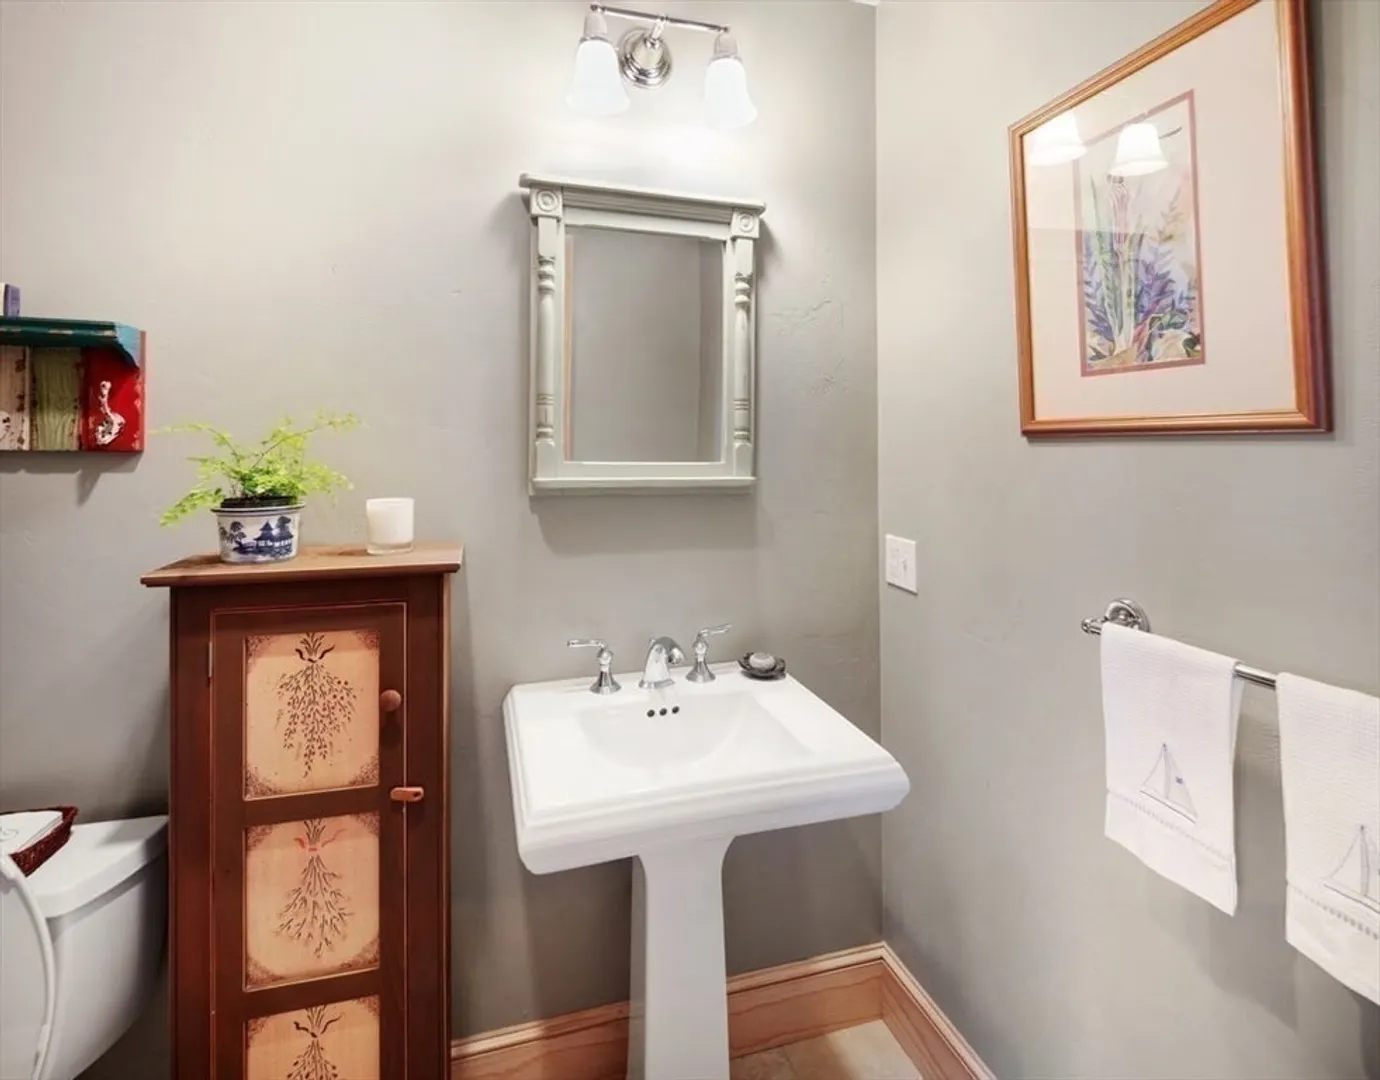
3/1 Baths
2,996 Living Area
  • Property Description
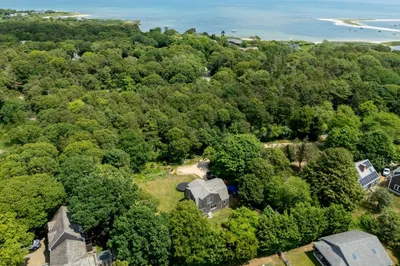
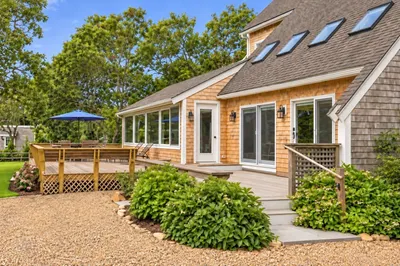
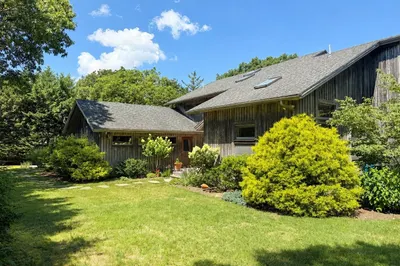
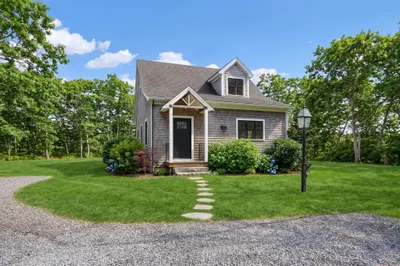
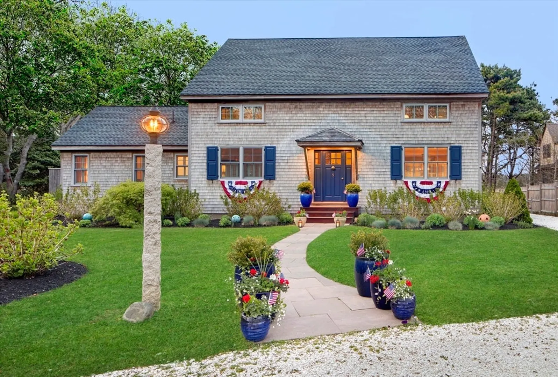
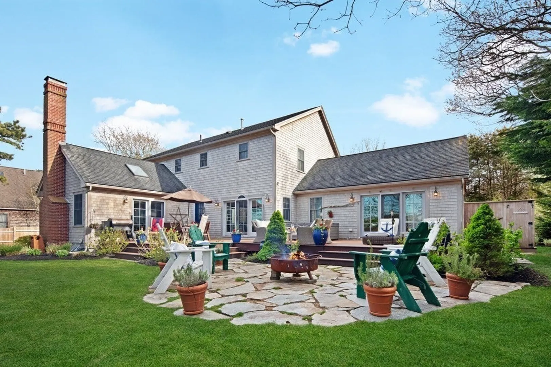
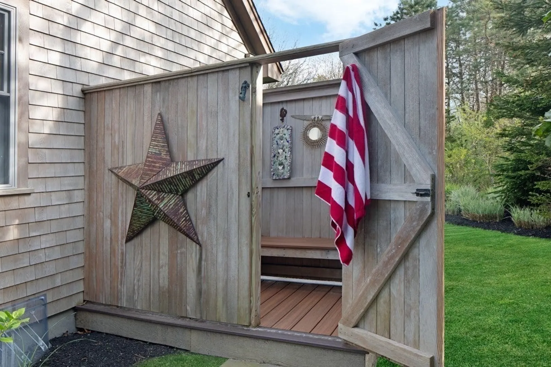
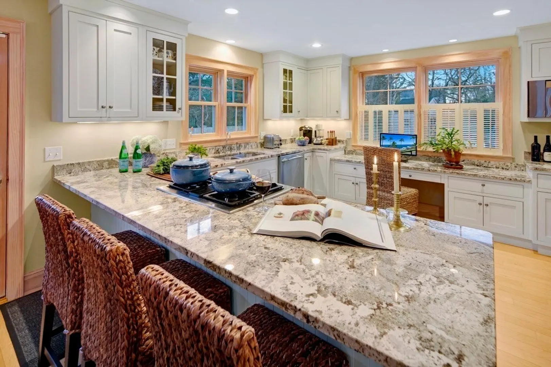
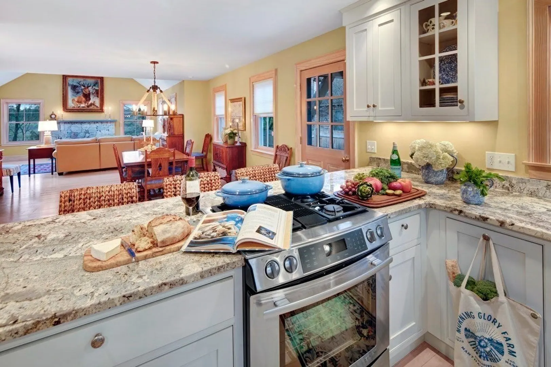
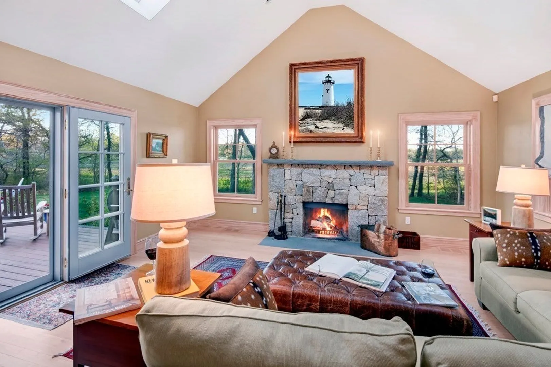
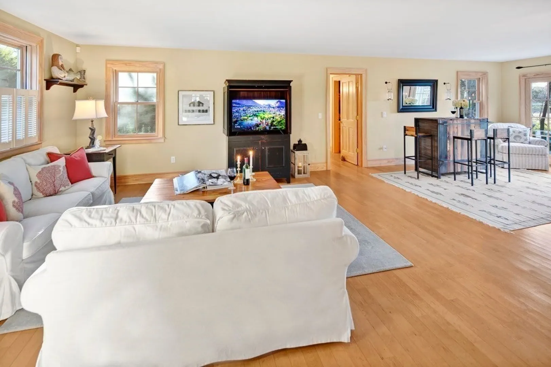
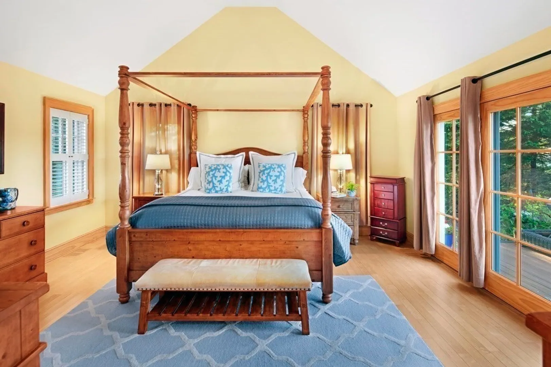
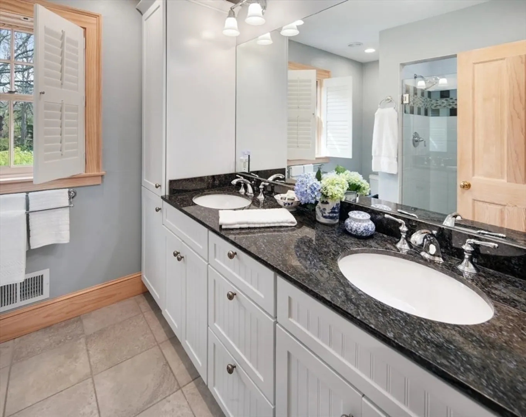
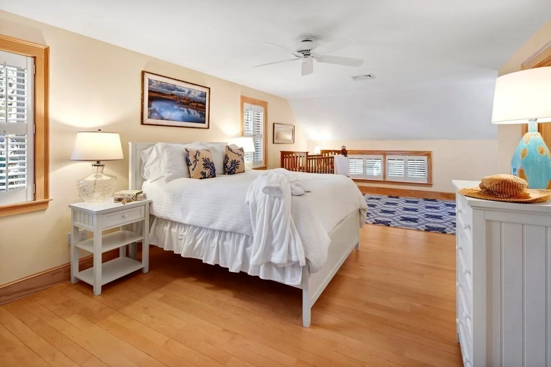
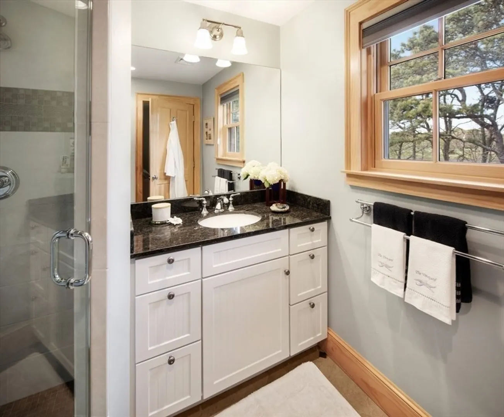
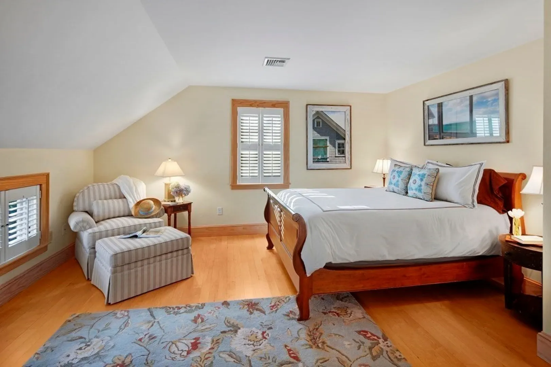
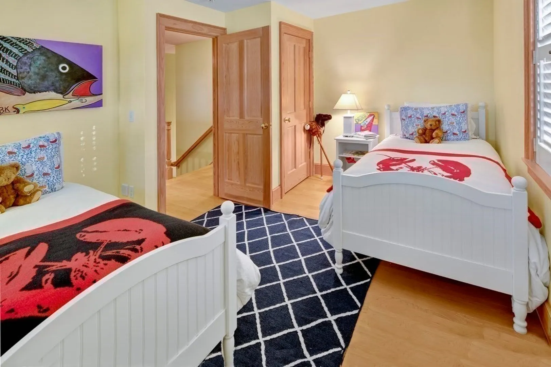
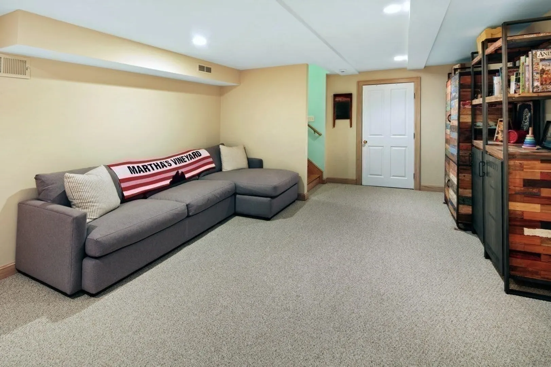
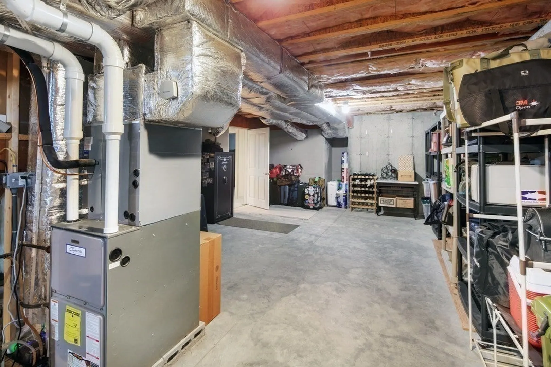
    This cape style home offers numerous gathering spaces for multi-generational living. The open kitchen/dining floor plan flows seamlessly into the cathedral ceiling family room which showcases a fireplace surrounded by stone. An additional first floor living room offers two separate seating areas. Both first floor living rooms sport french doors that lead to an inviting outdoor living space of decking, patio, garden views and an outdoor shower. There is a first floor and second floor primary suite. There are two additional guest bedrooms, with the capacity to expand with up to seven bedrooms. The first floor primary en-suite has a soaring cathedral ceiling and french doors that lead to outdoor decking. A lower level partially finished basement area offers two finished lounge areas, a laundry room and a large unfinished area for extra storage. The property offers a whole house generator.
  • Highlights
    • Area: Edgartown
    • Heating: Forced Air
    • Property Class: Residential
    • Style: Cape
    • Year Built: 2010
    • Cooling: Central Air
    • Parking Spots: 5
    • Property Type: Single Family Residence
    • Total Rooms: 10
    • Status: Closed
  • Additional Details
    • Fireplaces: 1
    • Lot Features: Other
    • Year Built Source: Public Records
    • Foundation: Concrete Perimeter
    • Year Built Details: Actual
    • Zoning: R20
  • Amenities
    • Waterfront Features: Beach Front
  • Utilities
    • Sewer: Public Sewer
    • Water Source: Public
  • Fees / Taxes
    • Assessed Value: $248,200
    • Sub-Agency Relationship Offered: Yes
    • Taxes: $6,200
    • Compensation Based On: Gross/Full Sale Price
    • Tax Year: 2024

Location

5 Llewellyn Way, Edgartown, MA 02539

Loading Map...

Similar Listings

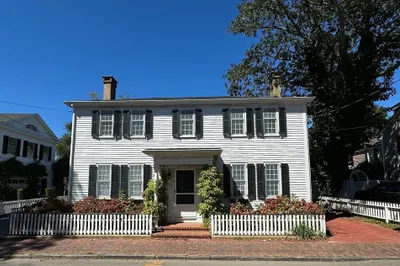
48 Plantingfield Way 1
4 Photos
48 Plantingfield Way Edgartown, MA 02539
$3,495,000
2 Beds 1/1 Bath 1,388 Sqft
View Details
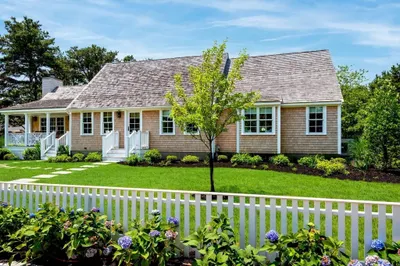
62 Schoolhouse Rd 1
36 Photos
62 Schoolhouse Rd Edgartown, MA 02539
$3,400,000
5 Beds 3/2 Baths 3,095 Sqft
View Details
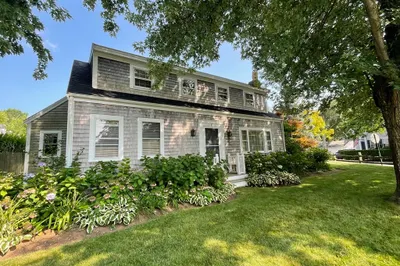
19 Llewellyn Way 1
38 Photos
19 Llewellyn Way Edgartown, MA 02539
$3,200,000
4 Beds 4/2 Baths 3,428 Sqft
View Details
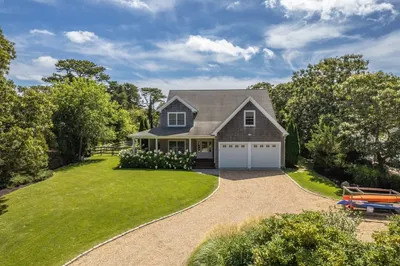
114 Meetinghouse Way 1
25 Photos
114 Meetinghouse Way Edgartown, MA 02539
$3,100,000
1 Bed 1 Bath 1,250 Sqft
View Details
Sold
34 School Street 1
42 Photos
34 School Street Edgartown, MA 02539
$3,795,000
4 Beds 3 Baths 2,548 Sqft
View Details
Sold
37 Road To The Plains 1
42 Photos
37 Road To The Plains Edgartown, MA 02539
$3,695,000
4 Beds 2/1 Baths 2,500 Sqft
View Details
Sold
13 Plantingfield Way 1
42 Photos
13 Plantingfield Way Edgartown, MA 02539
$3,690,000
4 Beds 3 Baths 2,108 Sqft
View Details
Sold
7 Whistling Swan Circle 1
39 Photos
7 Whistling Swan Circle Edgartown, MA 02539
$3,649,000
5 Beds 4/1 Baths 4,218 Sqft
View Details
Content © 2026 MLS Property Information Network, Inc. The information in this listing was gathered from third party resources including the seller and public records. Listing information provided courtesy of Compass. MLS Property Information Network, Inc. and its subscribers disclaim any and all representations or warranties as to the accuracy of this information.
  • Request More Information:

    617.262.2500
    When you are ready, please contact us and we will put our unrivaled knowledge of the Boston real estate market to work for you. Whether you are buying a luxury condo or renting a luxury apartment, we pledge to make your experience as stress free and enjoyable as possible.

    Please call, email, or send us a message through the web form below. An LRG Real Estate agent will contact you promptly.

    For More Info Please Call:

    617.262.2500

    or

    Email Us
  • Hidden
  • This field is for validation purposes and should be left unchanged.

By joining you agree to our Terms of Use and Privacy Policy