
Sold!
$580,000
3
Beds
1/1
Bath
1,059
Living Area
-
Property Description
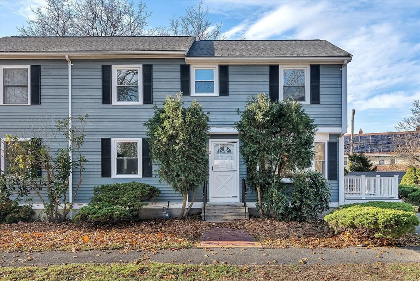
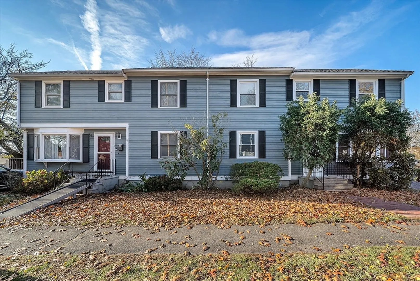
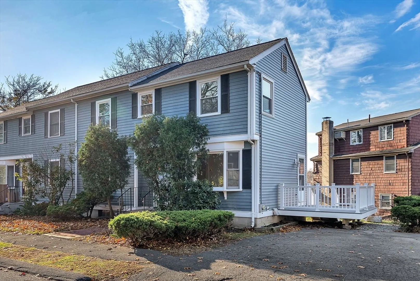
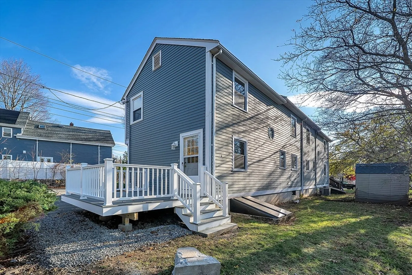
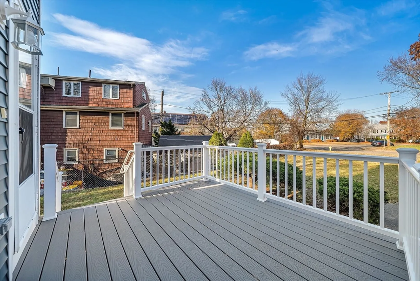
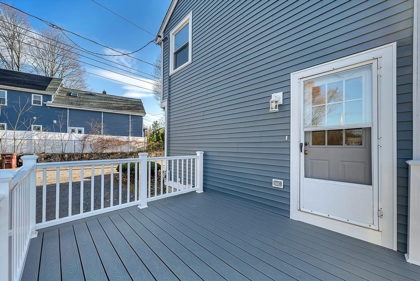
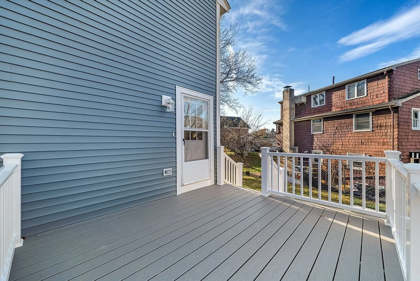
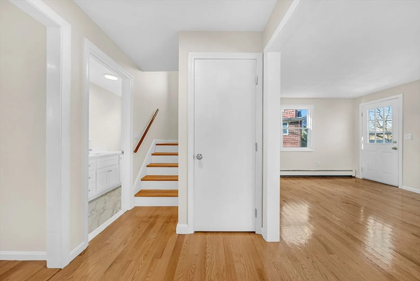
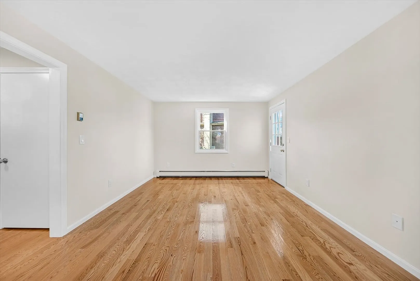
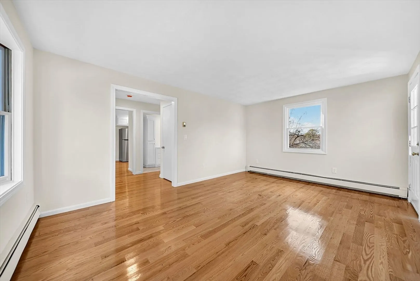
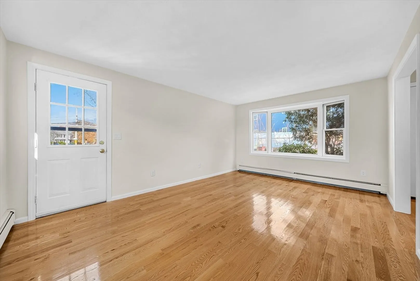
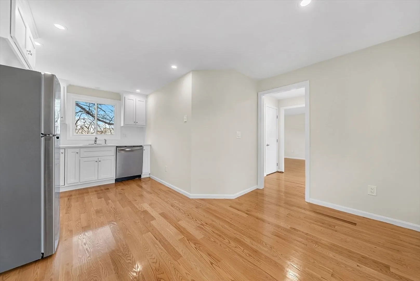
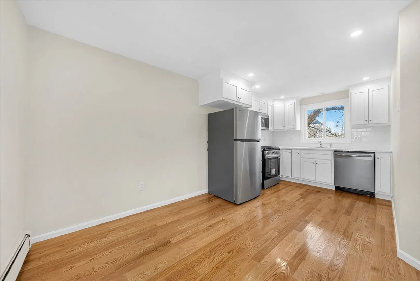
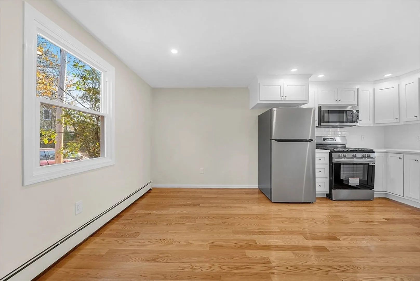
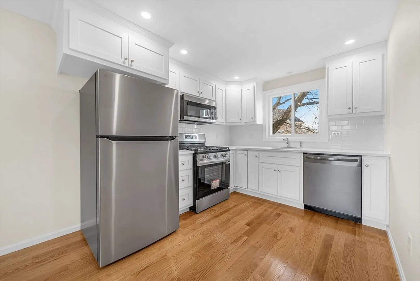
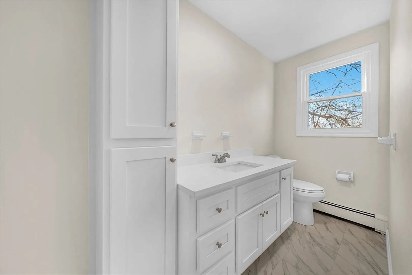
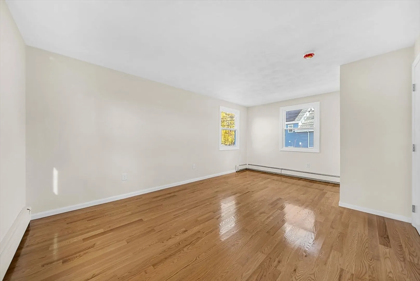
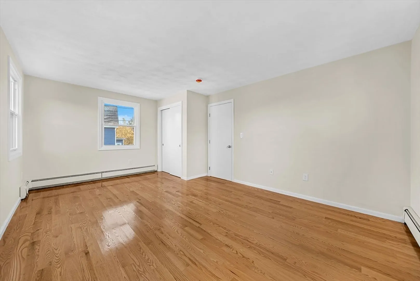
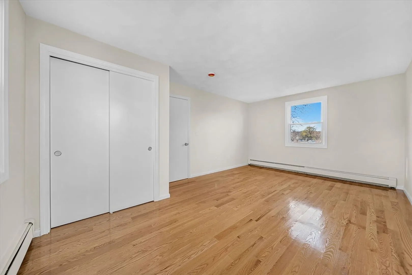
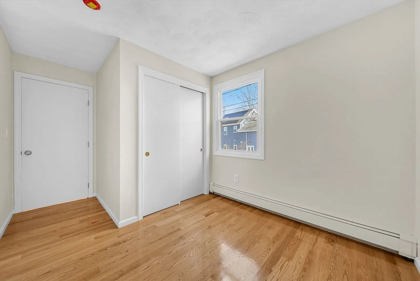
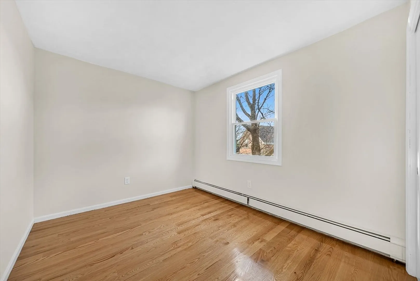
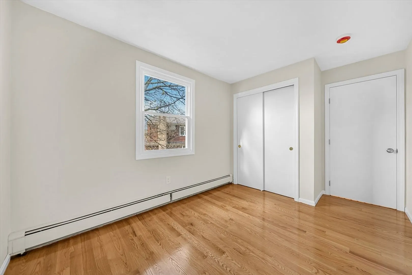
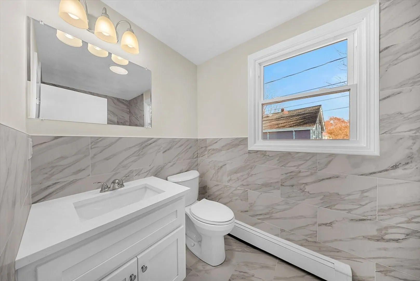
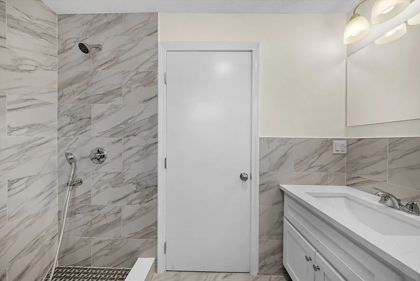
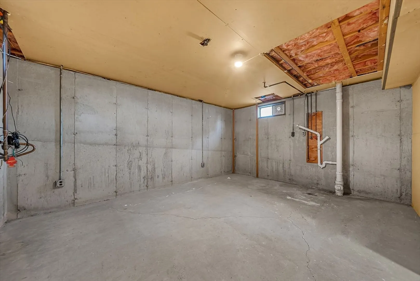
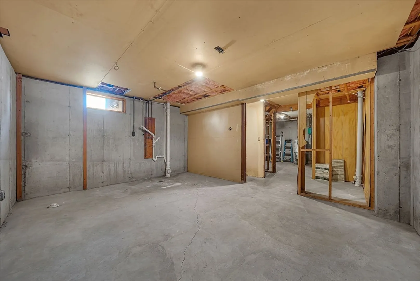
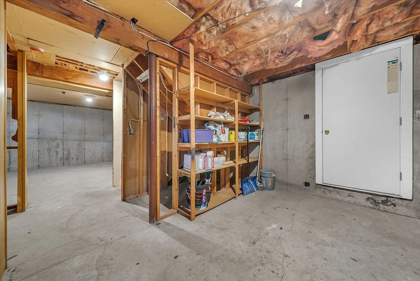
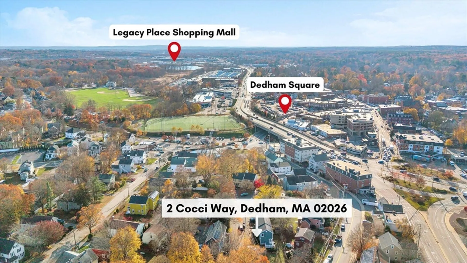
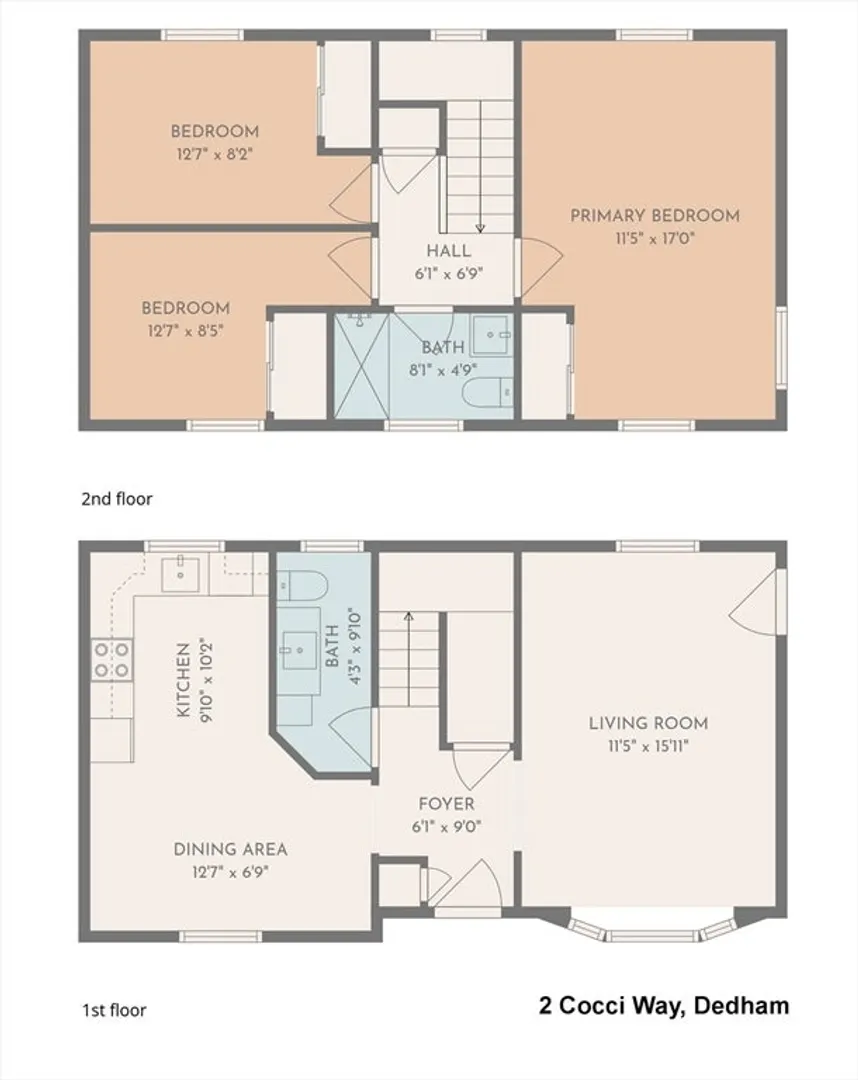
Move right into this spacious 3 bedroom, 1.5 bath townhouse style condominium featuring load of new updates including a brand new kitchen with stylish white cabinets, quartz counters and stainless appliances, brand new first floor half bath and brand new second floor full bath with walk in shower. There's lots of new windows and a brand new composite deck. The second floor boasts 3 bedrooms, including a spacious primary bedroom (all with ample closet space). Other features include beautifully refinished oak hardwood floors, fresh paint, big, ready to finish basement, off street parking for 2 cars and private yard. Walk to the Dedham Mall and to Dedham Square shops, restaurants and theatre. Just steps to the bus stop.
-
Highlights
- Building Name: 2-4 Cocci Way Condominium
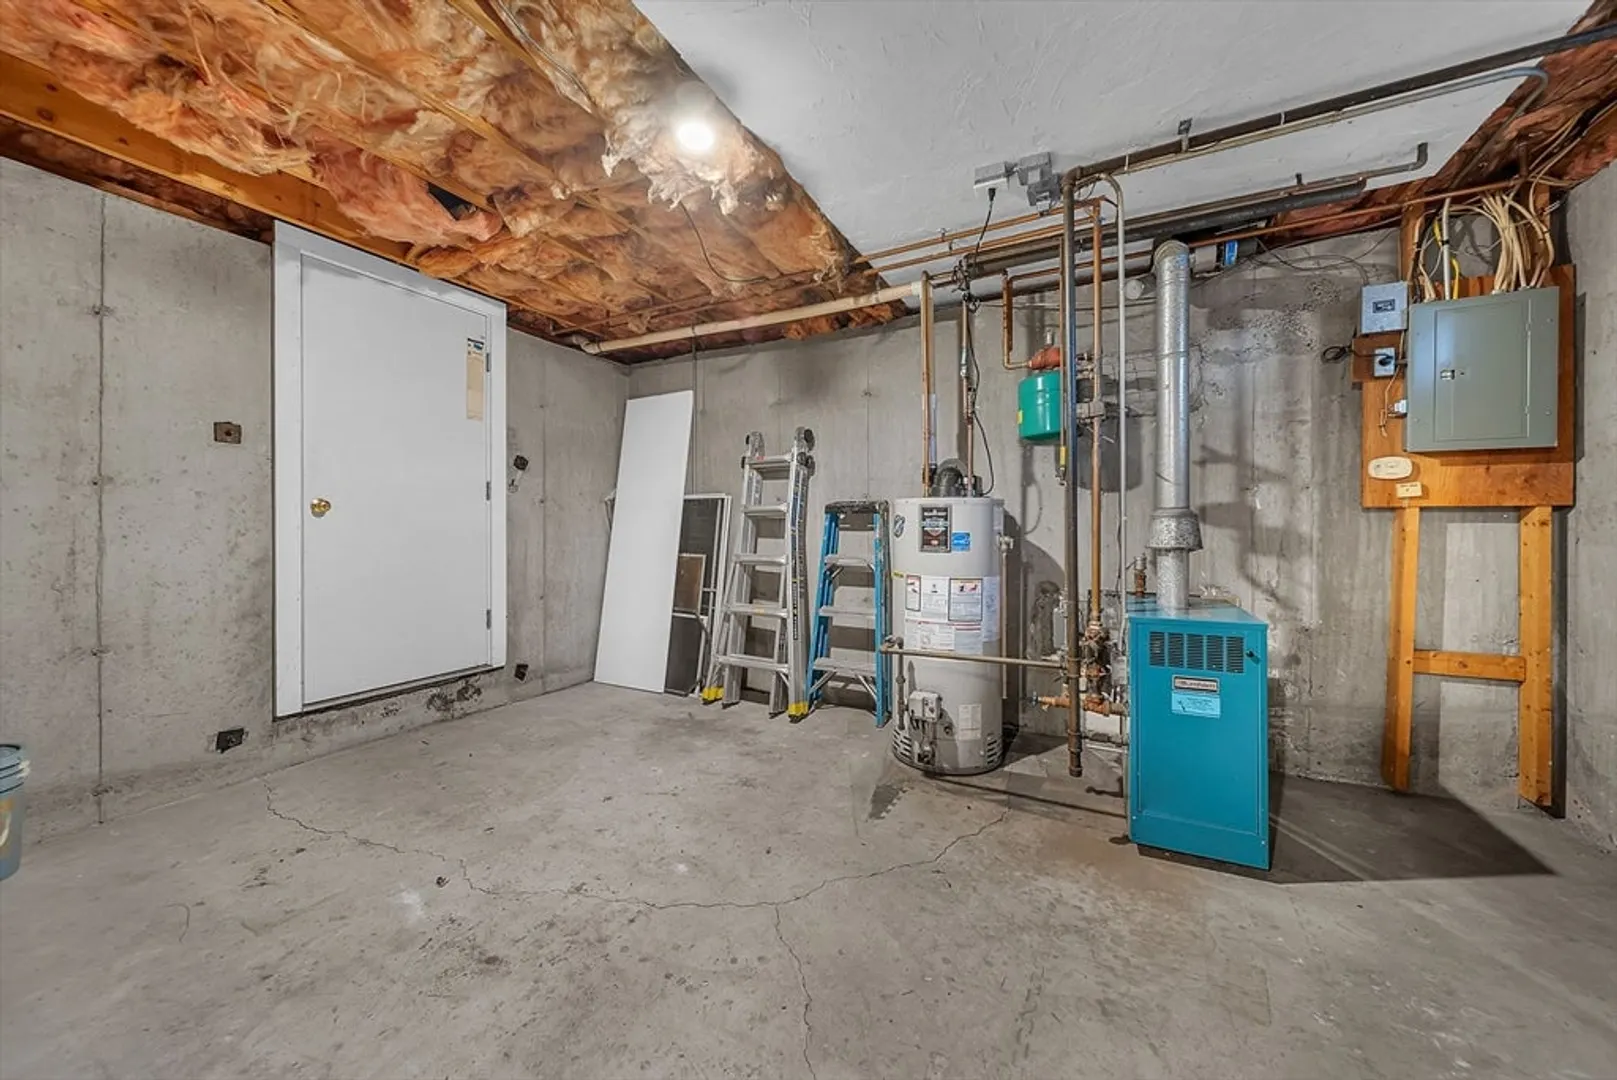
- Heating: Baseboard, Natural Gas
- Property Class: Residential
- Stories: 2
- Unit Number: 2
- Status: Closed
- Cooling: Central Air
- Parking Spots: 2
- Property Type: Condominium
- Total Rooms: 5
- Year Built: 1991
-
Additional Details
- Appliances: Range, Dishwasher, Disposal, Microwave, Refrigerator
- Exterior Features: Deck
- Pets Allowed: Yes
- SqFt Source: Public Record
- Year Built Details: Approximate
- Zoning: Res
- Basement: Y
- Flooring: Tile, Hardwood
- Roof: Shingle
- Total Number of Units: 2
- Year Built Source: Public Records
-
Amenities
- Community Features: Public Transportation, Shopping
- Parking Features: Off Street
-
Utilities
- Electric: Circuit Breakers
- Water Source: Public
- Sewer: Public Sewer
-
Fees / Taxes
- Assessed Value: $419,800
- HOA Fee Includes: Insurance
- Taxes: $5,298
- HOA Fee Frequency: Monthly
- Tax Year: 2025
Similar Listings

Sold
18 Photos
Sold
19 Photos
Sold
20 Photos
Sold

18 Photos
Content © 2026 MLS Property Information Network, Inc. The information in this listing was gathered from third party resources including the seller and public records.
Listing information provided courtesy of EXIT Sunshine Realty.
MLS Property Information Network, Inc. and its subscribers disclaim any and all representations or warranties as to the accuracy of this information.
