
Sold!
$655,000
1
Bed
1
Bath
642
Living Area
-
Property Description
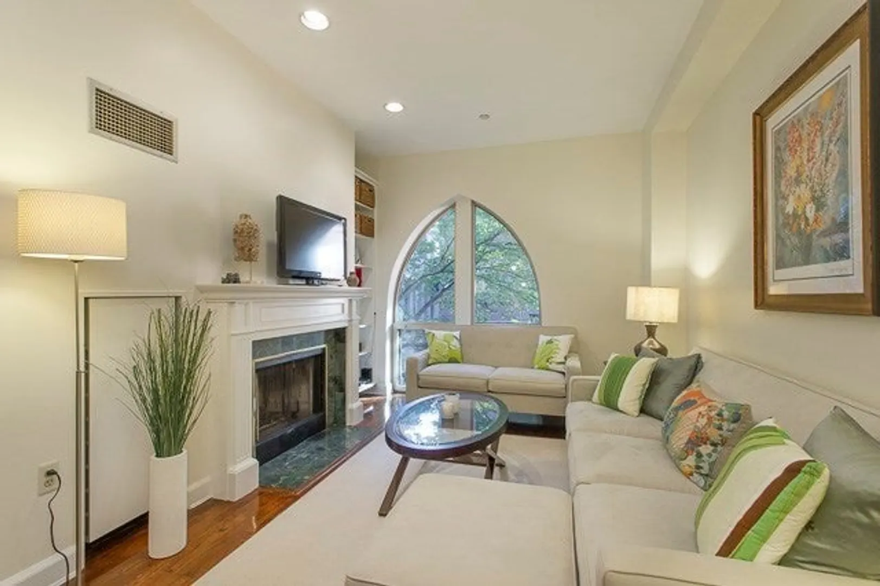
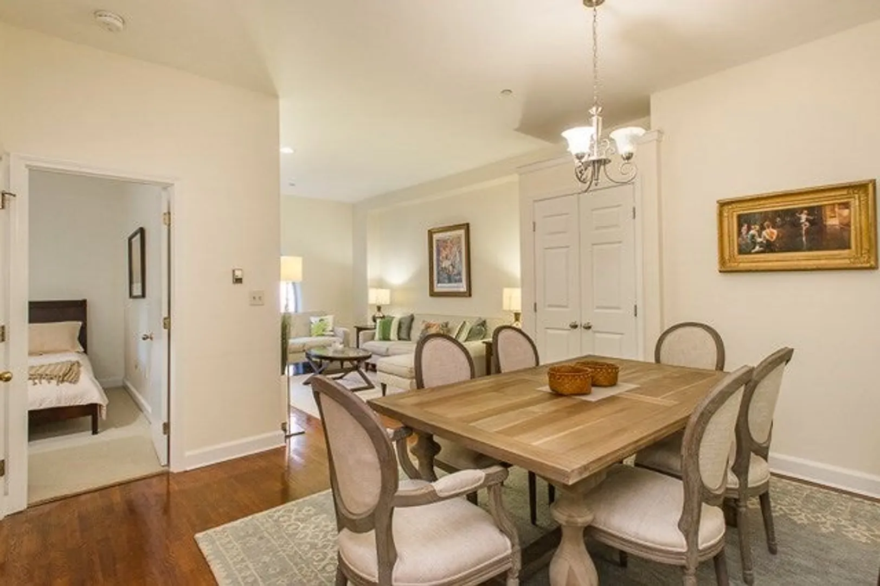
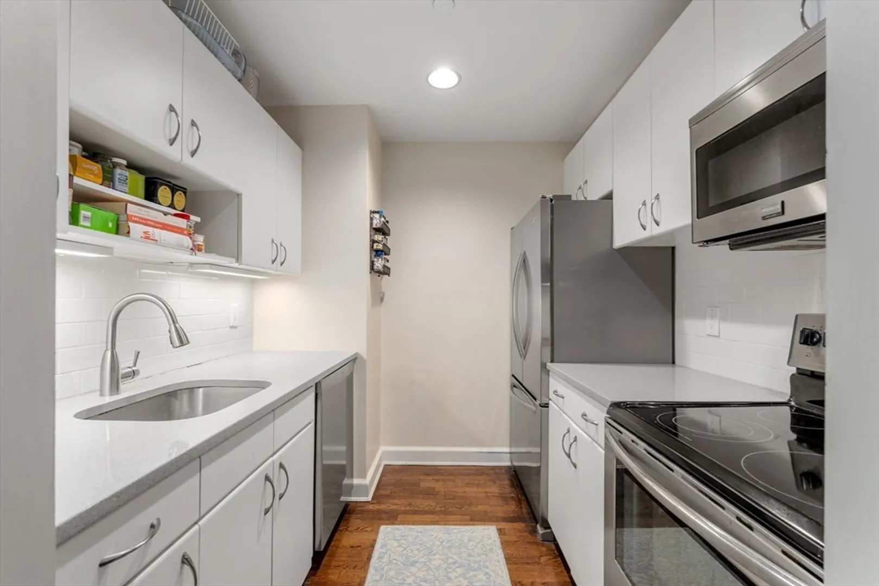
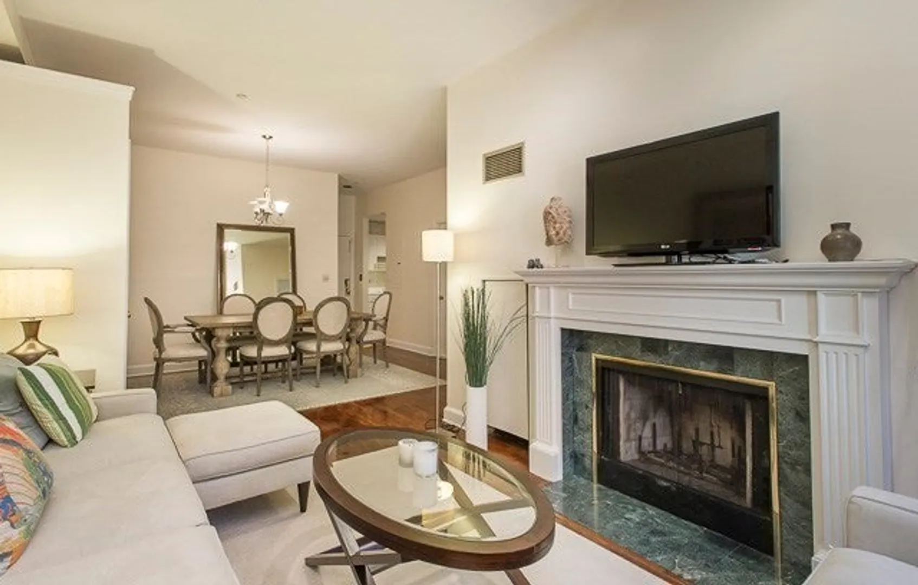
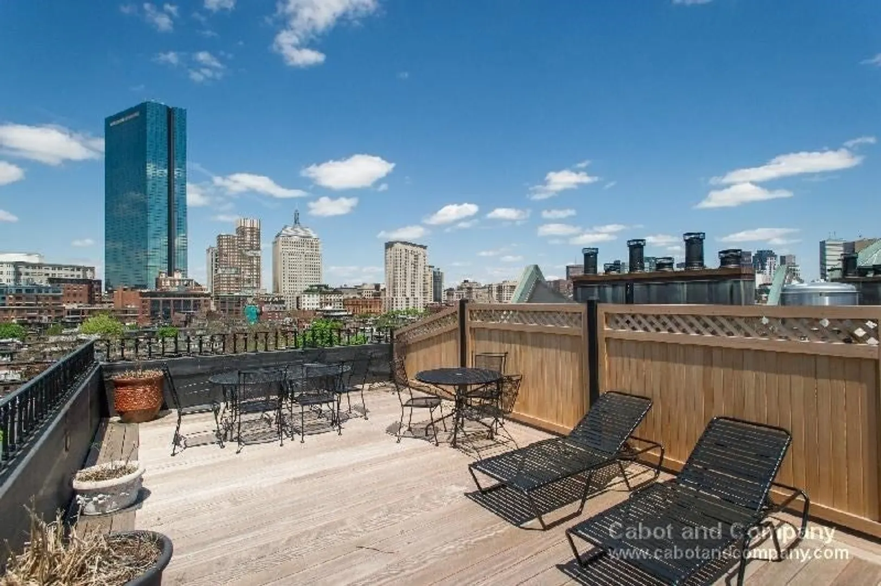
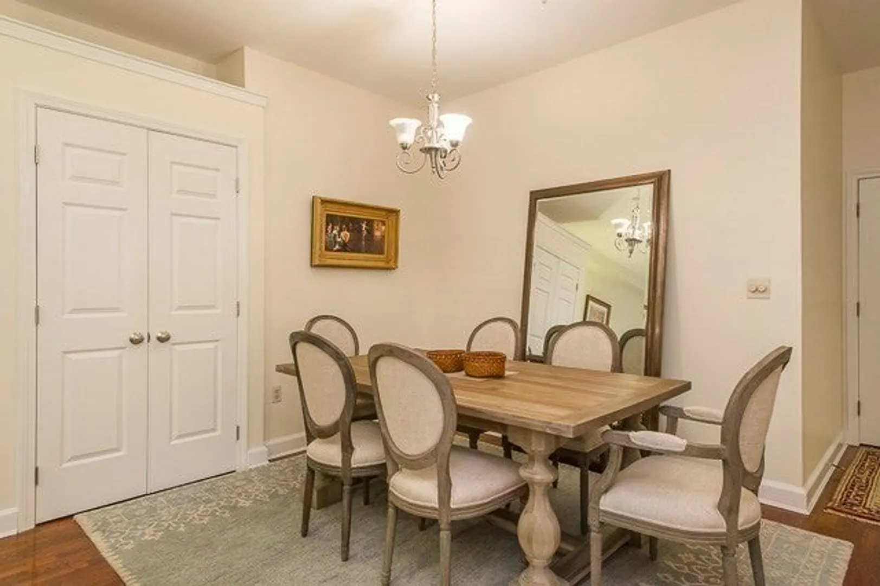
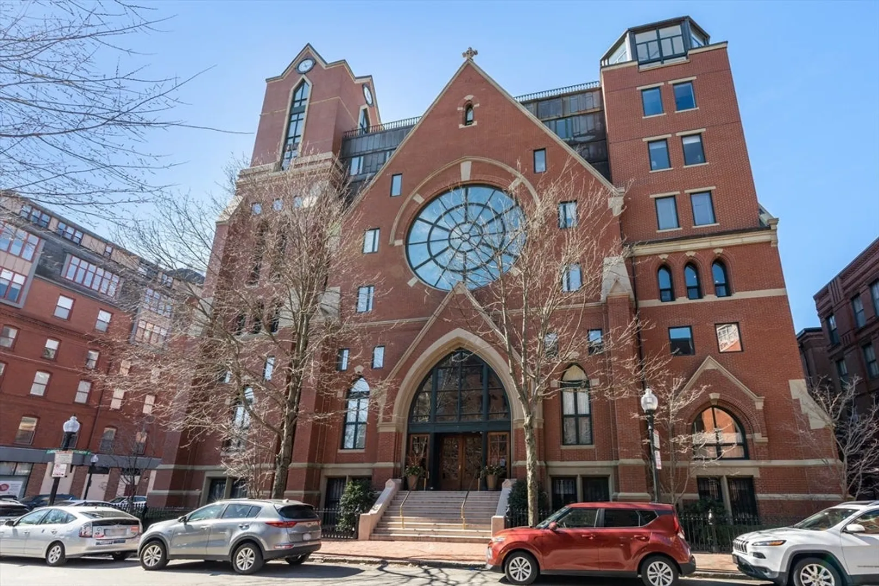
This one bed flat at 2 Clarendon has a fully renovated kitchen, with quartz countertops, stainless steel appliances, and new lighting. Built for entertaining, there is plenty of room for a real dining table/room, opens on to a fireplaced living room. Hardwood floors, high ceilings, architectural flourishes, in-unit laundry, and central air-conditioning; what more could you ask for? How about one of the most beautiful common roof decks in all of Boston, with iconic views in all directions. This is a professionally managed elevator building situated in the epicenter of the South End. Home to the Boston Center for the Arts, the Boston Ballet, the Calderwood Pavilion, and countless restaurants, shops, cafés, gyms, and parks. Taxes do not reflect residential exemption of $3610.43 for this fiscal year.
-
Highlights
- Area: South End
- Has View: Yes
- HOA Fee: $861
- Property Type: Condominium
- Unit Number: 304
- Status: Closed
- Cooling: Central Air
- Heating: Heat Pump
- Property Class: Residential
- Total Rooms: 3
- Year Built: 1988
-
Additional Details
- Appliances: Range, Dishwasher, Disposal, Microwave, Washer, Dryer
- Exterior Features: Deck - Roof, City View(s)
- Flooring: Hardwood
- View: City
- Year Built Source: Public Records
- Basement: N
- Fireplaces: 1
- Total Number of Units: 60
- Year Built Details: Unknown/Mixed
- Zoning: Cd
-
Amenities
- Parking Features: On Street
- Security Features: Intercom
-
Utilities
- Sewer: Public Sewer
- Water Source: Public
-
Fees / Taxes
- Assessed Value: $755,600
- Compensation Based On: Net Sale Price
- HOA Fee Includes: Water, Sewer, Insurance, Maintenance Structure, Maintenance Grounds, Snow Removal
- Taxes: $8,236
- Buyer Agent Compensation: 2.5%
- HOA Fee Frequency: Monthly
- Tax Year: 2024
Similar Listings



Sold

19 Photos
Sold

25 Photos
Sold

14 Photos
Sold
38 Photos
Content © 2026 MLS Property Information Network, Inc. The information in this listing was gathered from third party resources including the seller and public records.
Listing information provided courtesy of The Charles Realty.
MLS Property Information Network, Inc. and its subscribers disclaim any and all representations or warranties as to the accuracy of this information.
