
2 Claremont Park #2
$829,000
2
Beds
1
Bath
701
Sqft
- Request Info
- Call
- Save
-
More
- Mortgage Calculator

Property Tools
$829,000
2
Beds
1
Bath
701
Living Area
-
Property Description
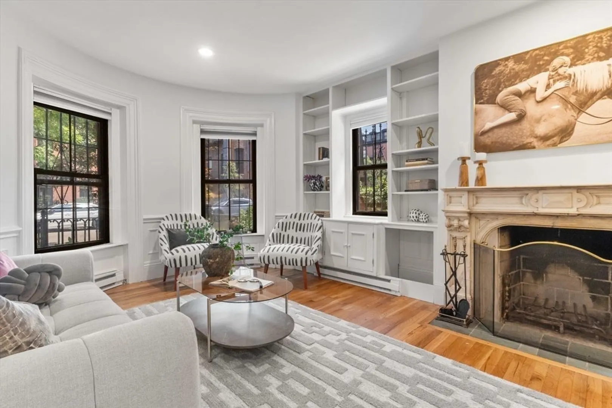
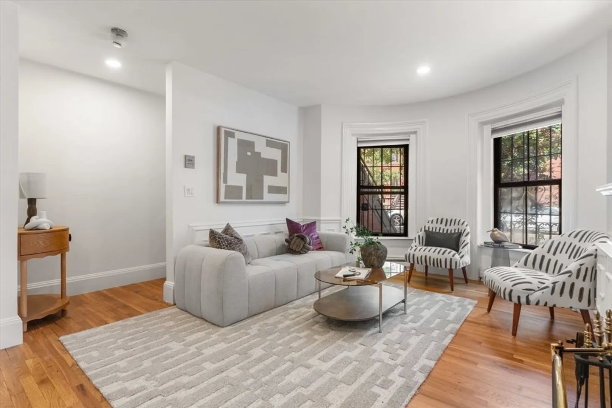
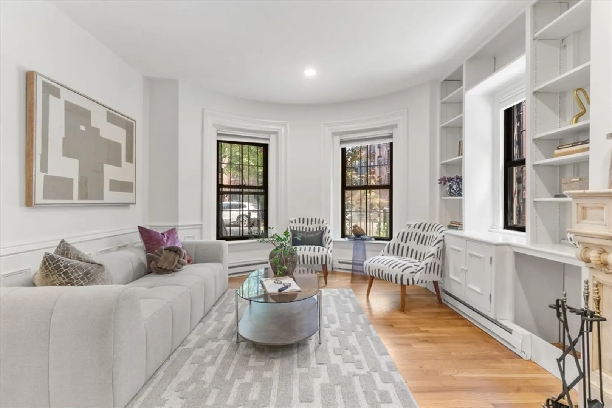
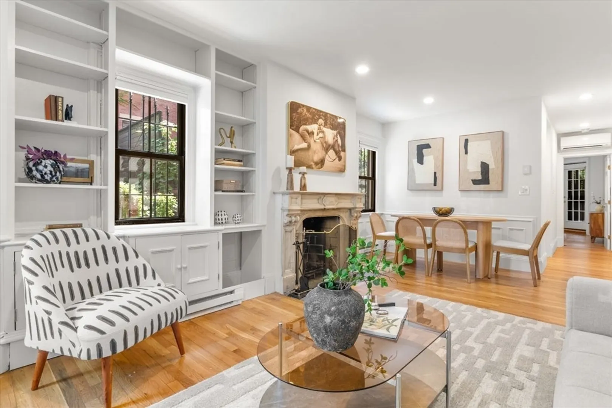
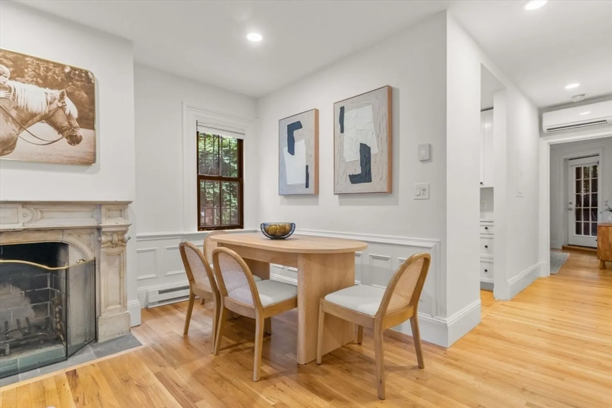
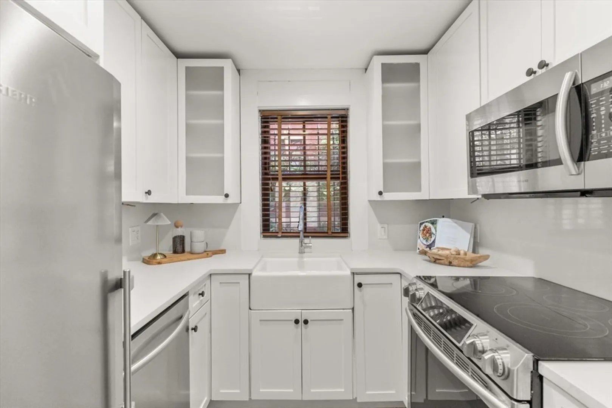
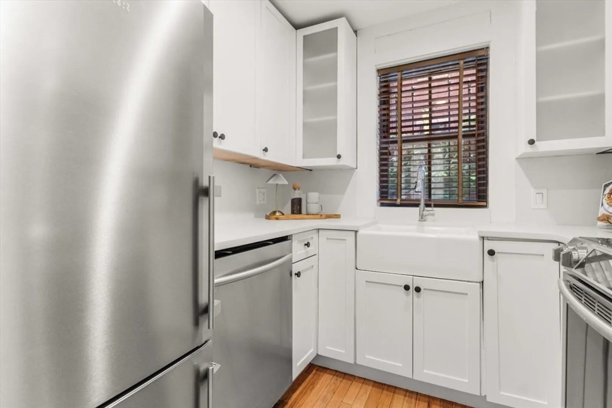
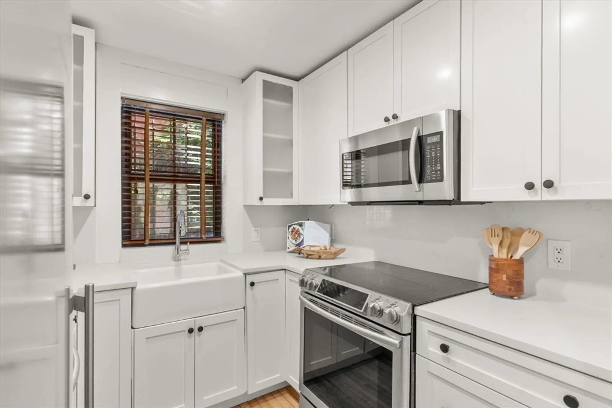
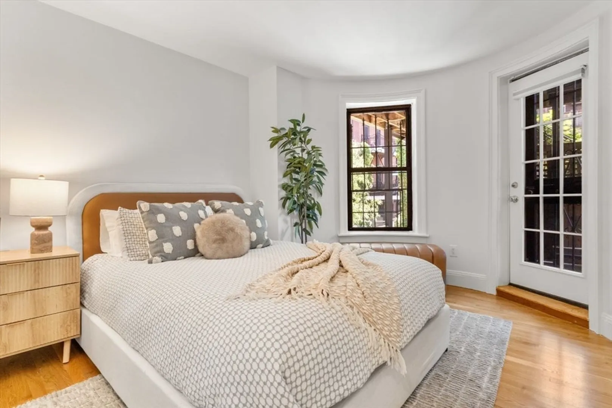
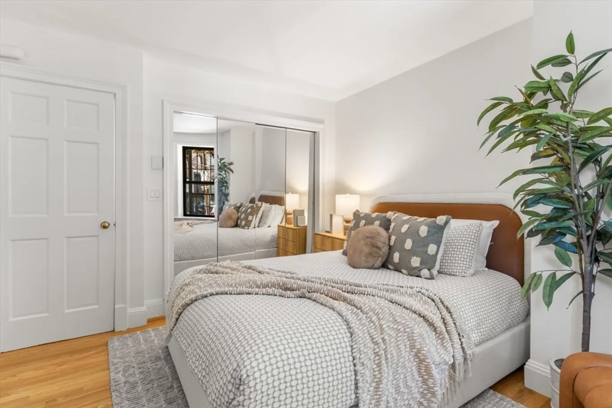
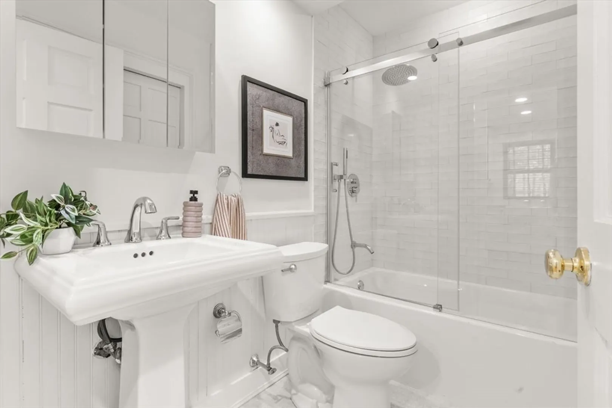
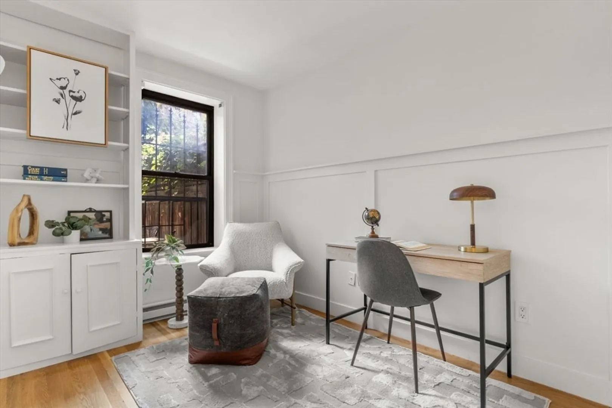
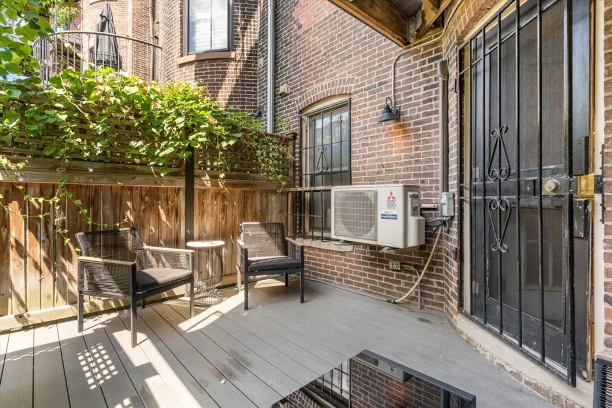
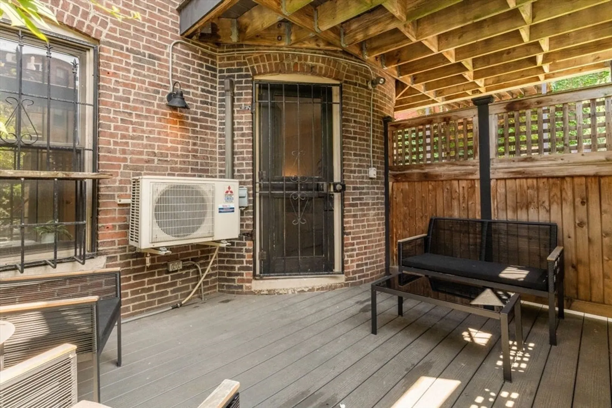
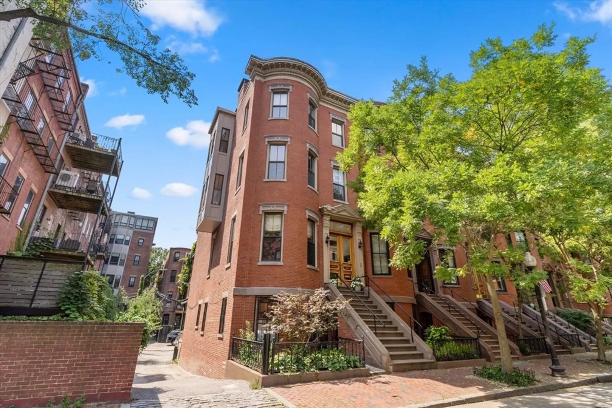
Beautifully updated 2-bedroom, 1-bath home with a private deck and mini-split A/C in one of the South End’s most coveted locations. The sun-filled, open living and dining area is ideal for entertaining and flows seamlessly into a renovated kitchen featuring stainless-steel appliances, shaker cabinetry, quartz countertops, and a matching backsplash. The spacious primary bedroom offers excellent storage and direct access to the private outdoor space. The versatile second bedroom is perfect for guests, a home office, nursery, or den. The bathroom has been completely renovated with stunning tilework, a deep soaking tub, and glass shower doors. Additional highlights include an in-unit washer/dryer, hardwood flooring throughout, and recessed lighting. Ideally situated on picturesque Claremont Park, bordering the Southwest Corridor and Back Bay, this home is just moments from the Prudential Center, Copley Place, Newbury Street, Symphony Hall, and some of Boston’s finest restaurants.
-
Highlights
- Area: South End
- Heating: Electric Baseboard, Heat Pump, Electric
- Property Class: Residential
- Stories: 1
- Unit Number: 2
- Status: Active
- Cooling: Heat Pump, Ductless
- HOA Fee: $190
- Property Type: Condominium
- Total Rooms: 4
- Year Built: 1860
-
Additional Details
- Appliances: Range, Dishwasher, Disposal, Microwave, Refrigerator, Freezer, Washer, Dryer
- Construction: Brick
- Fireplaces: 1
- Roof: Rubber
- Total Number of Units: 4
- Year Built Source: Public Records
- Basement: N
- Exterior Features: Deck - Wood
- Flooring: Wood, Tile
- SqFt Source: Public Record
- Year Built Details: Approximate
- Zoning: Cd
-
Amenities
- Community Features: Public Transportation, Shopping, Park, Walk/Jog Trails, Medical Facility, Bike Path, Highway Access, House of Worship, Private School, Public School, T-Station, University
- Parking Features: On Street
-
Utilities
- Sewer: Public Sewer
- Water Source: Public
-
Fees / Taxes
- Assessed Value: $728,000
- HOA Fee Includes: Water, Sewer, Insurance, Maintenance Structure, Maintenance Grounds, Reserve Funds
- Taxes: $8,430
- HOA Fee Frequency: Monthly
- Tax Year: 2025
Similar Listings
Content © 2026 MLS Property Information Network, Inc. The information in this listing was gathered from third party resources including the seller and public records.
Listing information provided courtesy of Gibson Sotheby's International Realty.
MLS Property Information Network, Inc. and its subscribers disclaim any and all representations or warranties as to the accuracy of this information.