
Sold!
$660,000
2
Beds
2
Baths
1,953
Living Area
-
Property Description
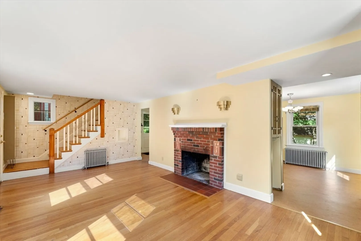
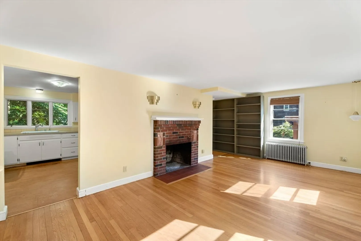
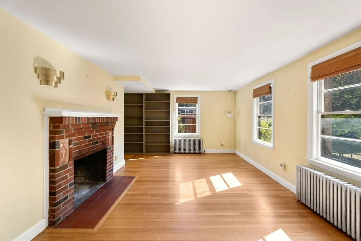
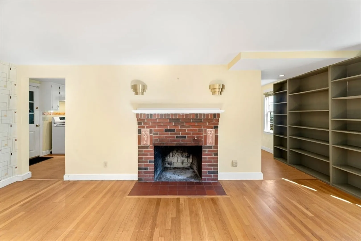
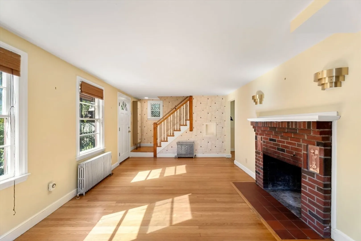
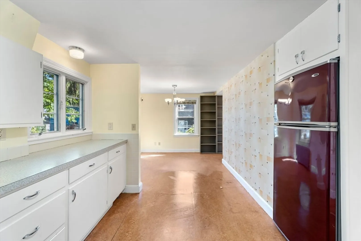
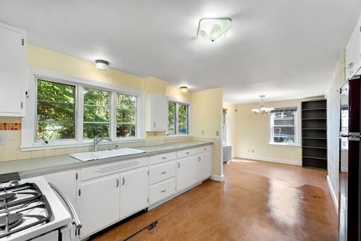
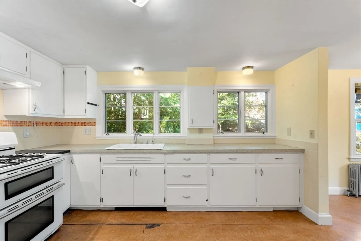
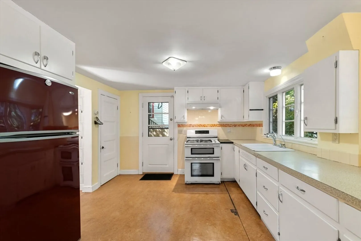
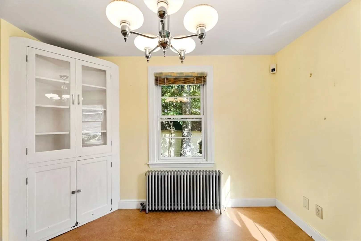
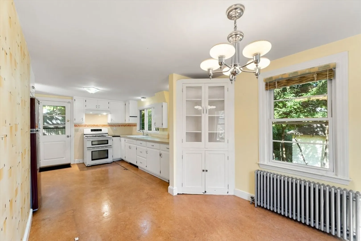
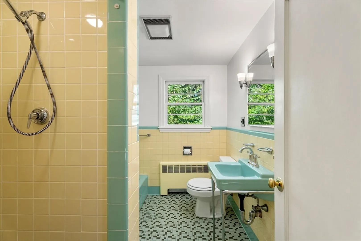
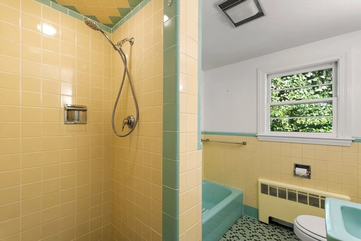
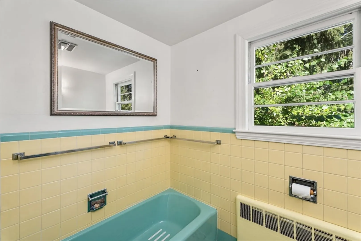
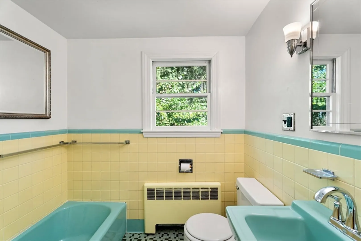
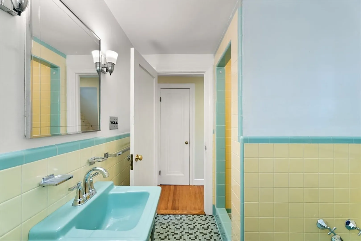
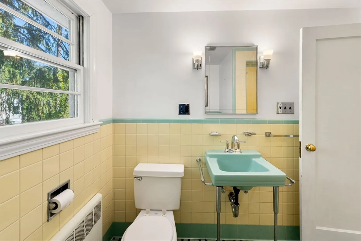
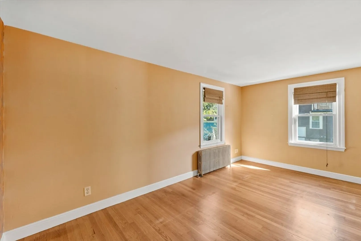
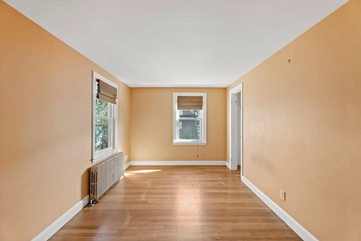
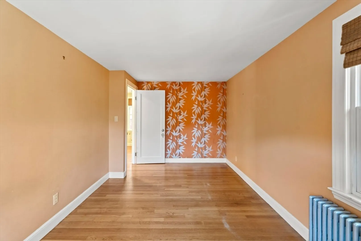
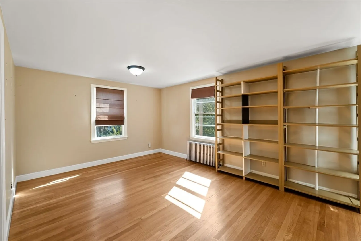
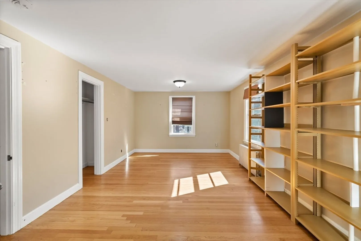
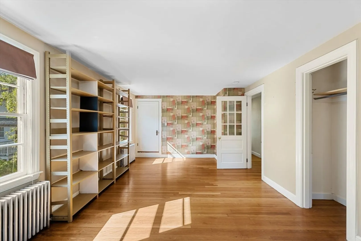
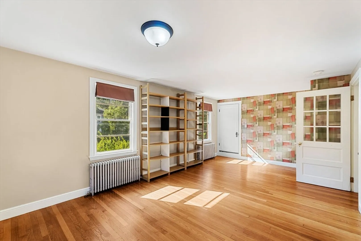
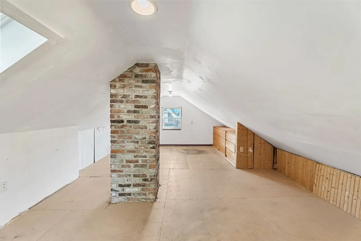
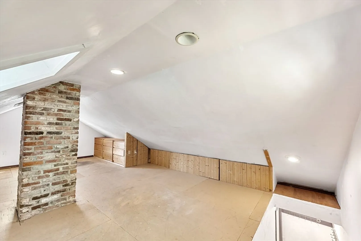
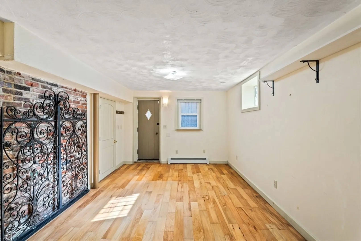
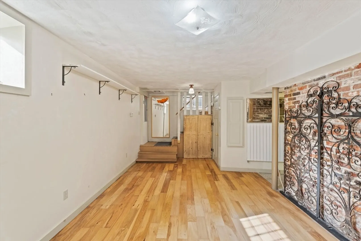
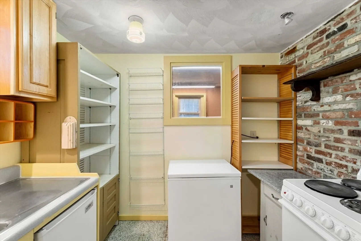
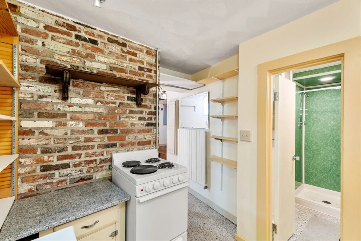
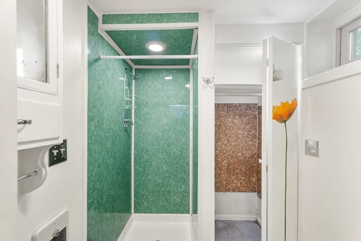
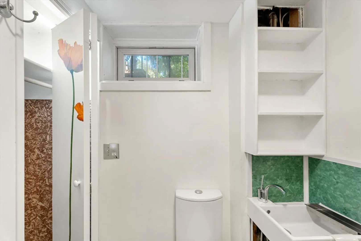
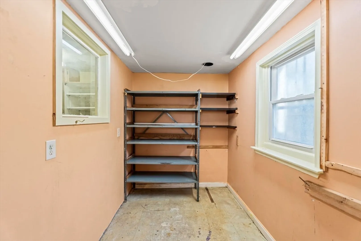
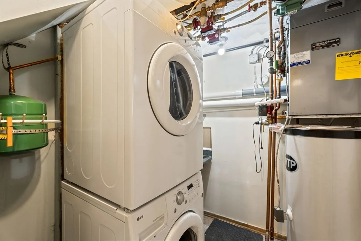
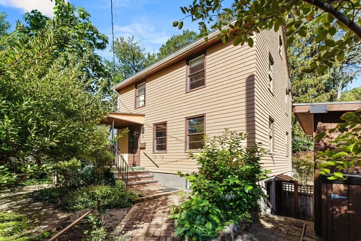
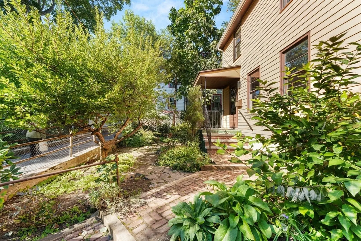
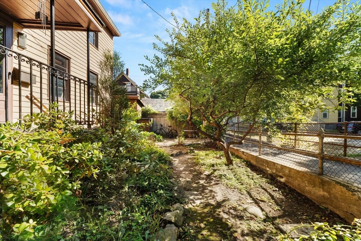
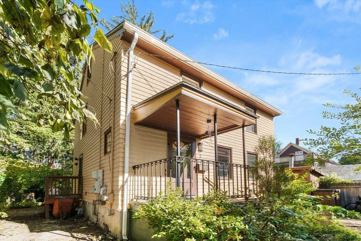
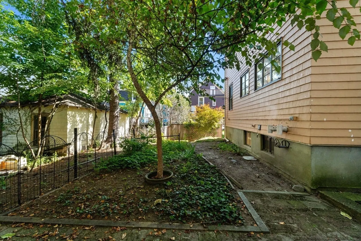
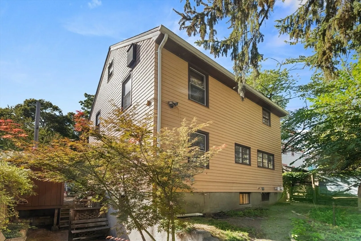
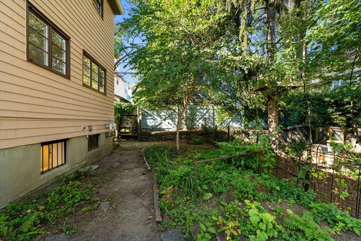
Incredibly unique and rare opportunity to live on a quiet, public lane, all while being just steps to Ashmont T Station, Tavolo, American Provisions, and so much more! This single family home with an ideal layout awaits your personal touches and cosmetic updates. The main living level has a spacious living room with beautiful fireplace, plus a dining area open to the kitchen. Upstairs are two bedrooms and a full bathroom, plus a bonus semi-finished 3rd floor area, accessible via full staircase. Finished basement area and shop are a hobbyist's delight, with additional bathroom and laundry area, plus convenient access outside via a full size walkout door. Surrounded by mature, private gardens, this tranquil space is the only home on Carmela Lane, and absolutely a must see.
-
Highlights
- Area: Dorchester's Ashmont
- Property Class: Residential
- Style: Colonial
- Year Built: 1955
- Heating: Hot Water, Natural Gas
- Property Type: Single Family Residence
- Total Rooms: 7
- Status: Closed
-
Additional Details
- Appliances: Gas Water Heater, Tankless Water Heater, Range, Refrigerator, Washer, Dryer
- Construction: Frame
- Fireplaces: 1
- Lot Features: Other
- Roof: Shingle
- Year Built Details: Approximate
- Zoning: Res
- Basement: Finished
- Exterior Features: Deck - Composite, Storage, Garden
- Foundation: Other
- Road Frontage Type: Public
- SqFt Source: Public Record
- Year Built Source: Public Records
-
Amenities
- Community Features: Public Transportation, Shopping, Tennis Court(s), Park, Walk/Jog Trails, Medical Facility, Bike Path, Conservation Area, Highway Access, House of Worship, Private School, Public School, T-Station, University, Other, Sidewalks
- Waterfront Features: Bay, 1 to 2 Mile To Beach, Beach Ownership(Public)
-
Utilities
- Sewer: Public Sewer
- Water Source: Public
-
Fees / Taxes
- Assessed Value: $860,500
- Taxes: $1,052
- Tax Year: 2026
Similar Listings
Sold
26 Photos
Sold
32 Photos
Sold
27 Photos
Sold
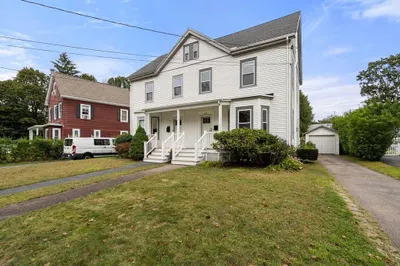
30 Photos
Content © 2026 MLS Property Information Network, Inc. The information in this listing was gathered from third party resources including the seller and public records.
Listing information provided courtesy of Thumbprint Realty, LLC.
MLS Property Information Network, Inc. and its subscribers disclaim any and all representations or warranties as to the accuracy of this information.
