
Sold!

$539,900
2
Beds
1/1
Bath
1,432
Living Area
-
Property Description
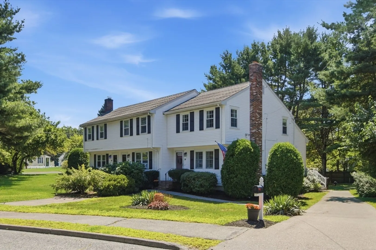
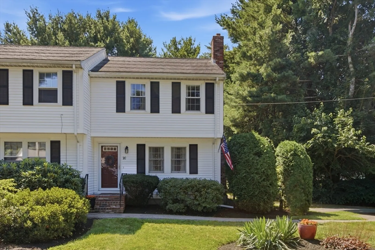
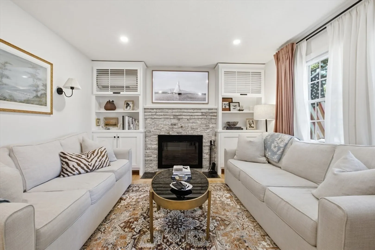
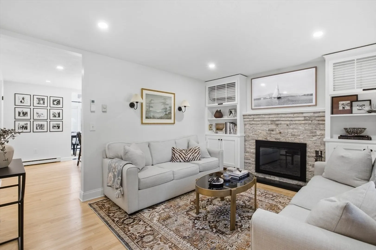
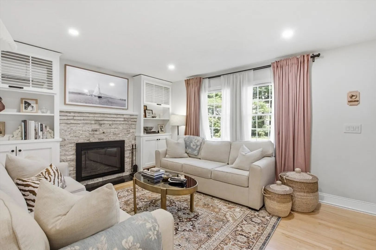
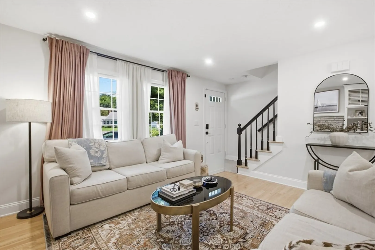
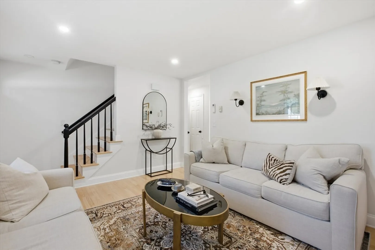
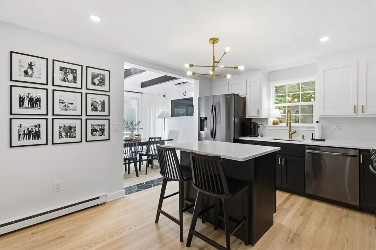
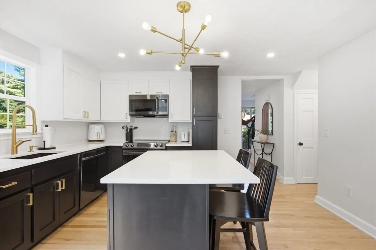
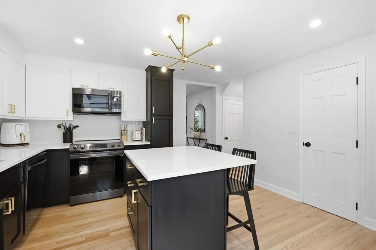
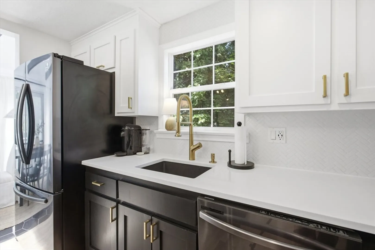
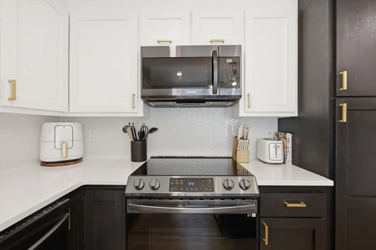
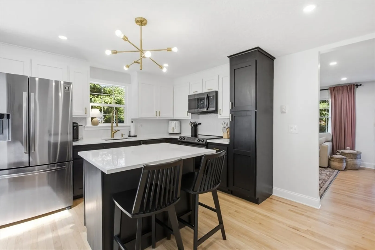
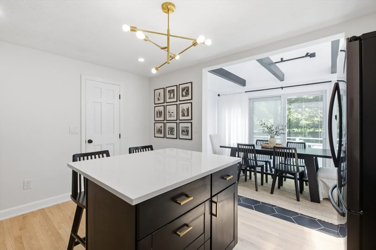
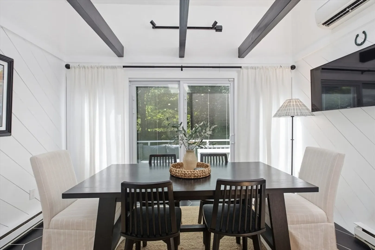
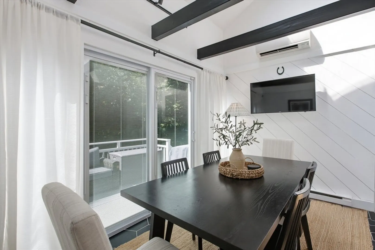
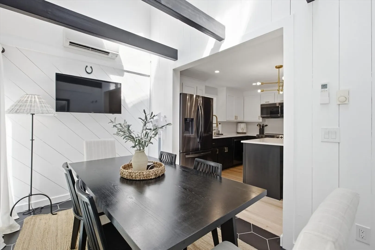
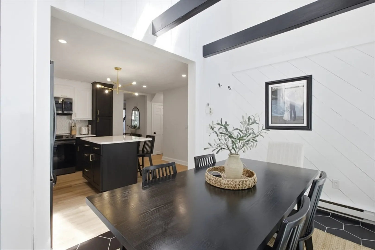
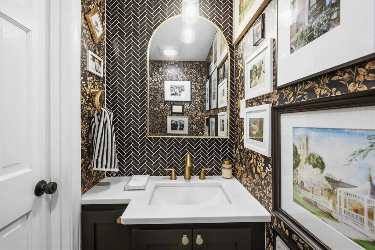
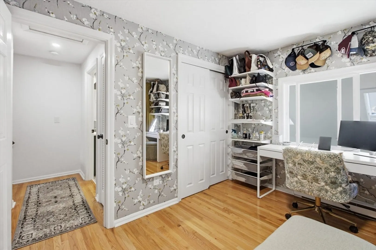
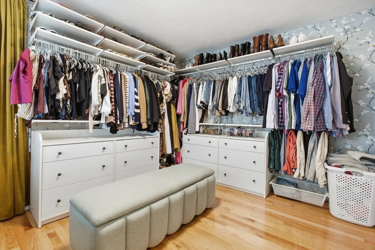
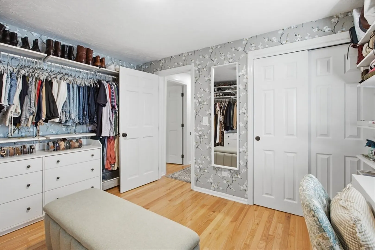
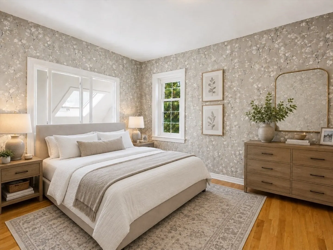
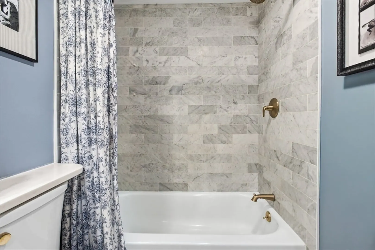
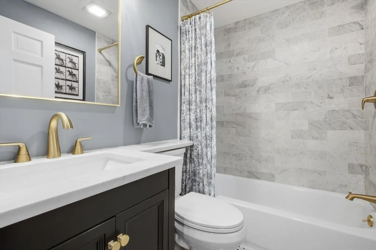
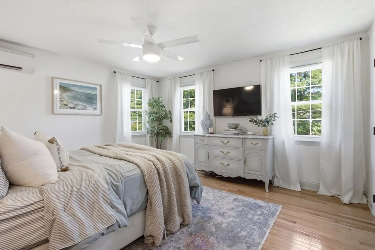
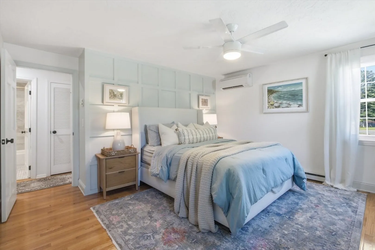
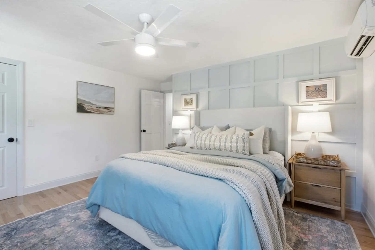
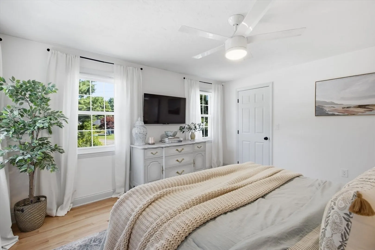
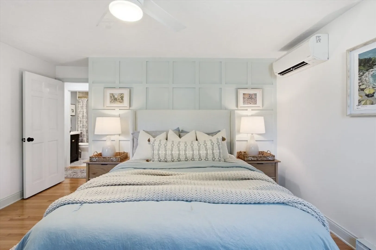
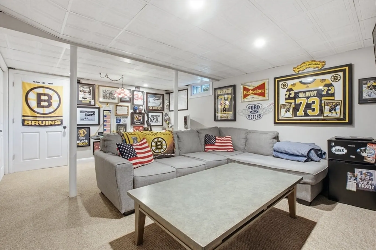
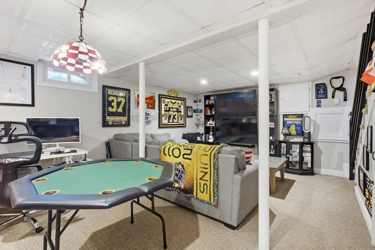
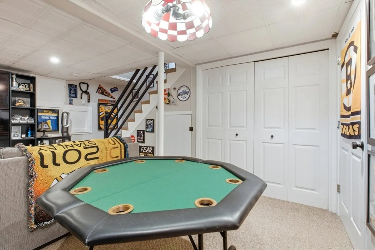
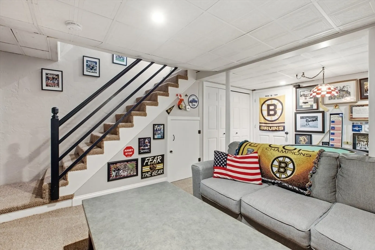
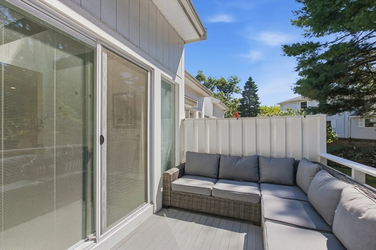
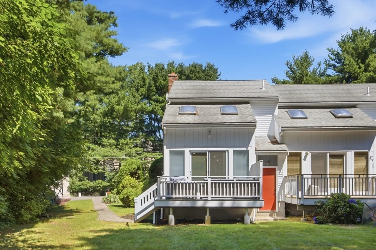
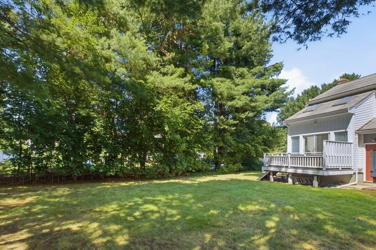
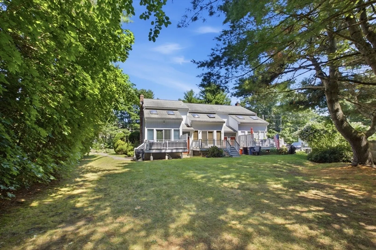
Exquisite 2-bedroom, 1.5-bath townhome in desirable North Walpole. The first floor showcases an elegant living room centered around a stunning fireplace, an oversized modern kitchen with a generous island, a convenient half bathroom, and a formal dining room with a cathedral ceiling. Upstairs, discover a spacious primary bedroom, a well-appointed full bath, and a versatile second bedroom currently used as a luxurious walk-in closet. The finished lower level offers flexible living space ideal for a family room, home office, or den. Outside, a private composite deck overlooks a large yard. Ideally situated near downtown Walpole, the commuter rail, and shopping. A refined blend of comfort and style.
-
Highlights
- Cooling: Heat Pump
- HOA Fee: $300
- Property Class: Residential
- Stories: 3
- Unit Number: C
- Status: Closed
- Heating: Heat Pump, Electric
- Parking Spots: 2
- Property Type: Condominium
- Total Rooms: 6
- Year Built: 1982
-
Additional Details
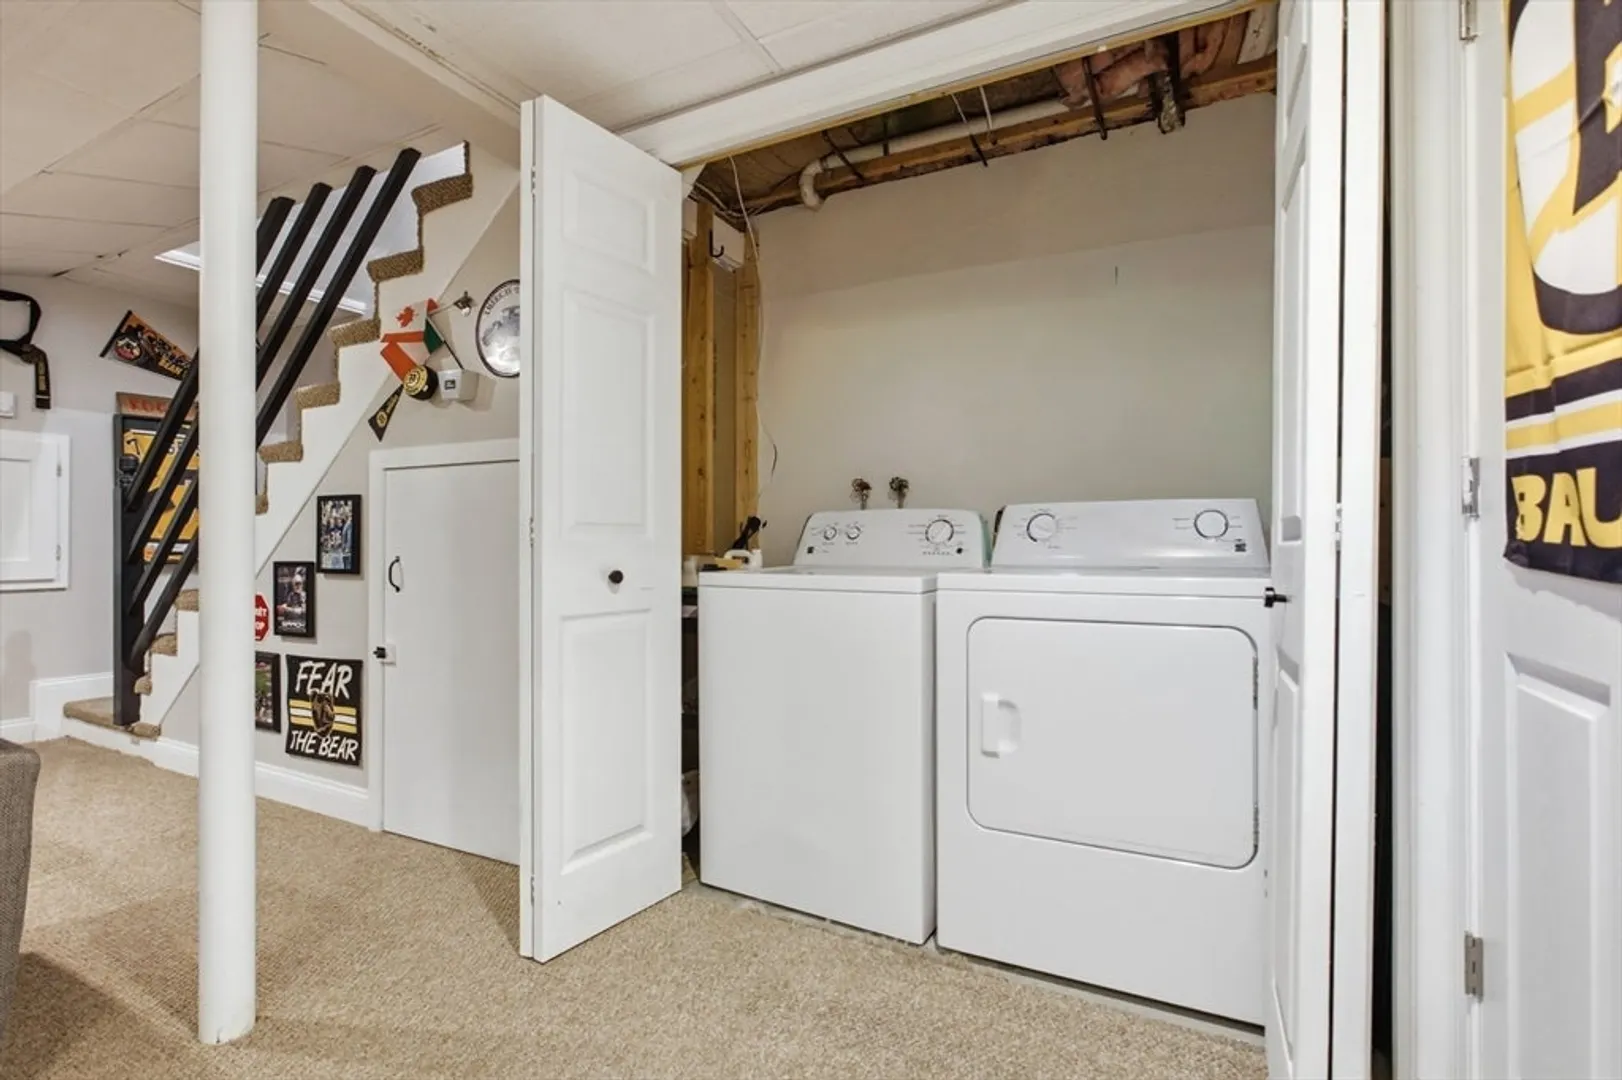
- Appliances: Range, Dishwasher, Microwave, Refrigerator, Washer, Dryer
- Exterior Features: Deck - Composite
- Flooring: Wood, Tile, Carpet
- Total Number of Units: 3
- Year Built Source: Public Records
- Basement: Y
- Fireplaces: 1
- SqFt Source: Public Record
- Year Built Details: Actual
- Zoning: Res
-
Amenities
- Community Features: Public Transportation, Shopping, Highway Access, Public School
-
Utilities
- Electric: 220 Volts
- Water Source: Public
- Sewer: Public Sewer
-
Fees / Taxes
- Assessed Value: $361,600
- HOA Fee Includes: Insurance, Maintenance Structure, Maintenance Grounds, Reserve Funds
- Taxes: $4,639
- HOA Fee Frequency: Monthly
- Tax Year: 2025
Similar Listings
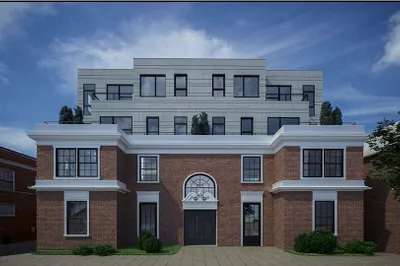
Sold
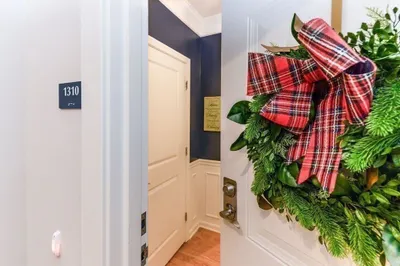
40 Photos
1310 Pennington Dr, W Garage Dr #1310
Walpole, MA 02081
$635,000
2
Beds
2
Baths
1,335
Sqft
View Details
Sold
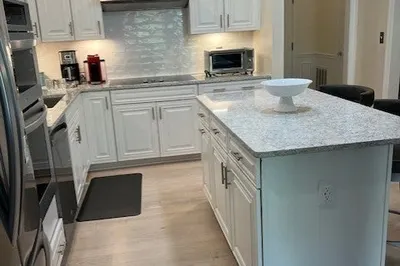
5 Photos
Sold
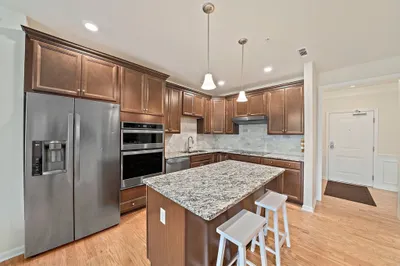
21 Photos
Sold
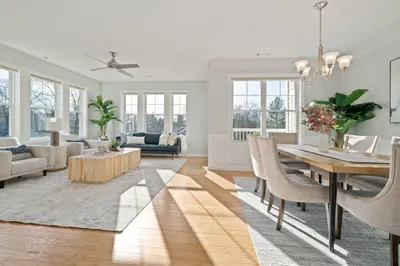
39 Photos
Content © 2026 MLS Property Information Network, Inc. The information in this listing was gathered from third party resources including the seller and public records.
Listing information provided courtesy of William Raveis R.E. & Home Services.
MLS Property Information Network, Inc. and its subscribers disclaim any and all representations or warranties as to the accuracy of this information.
