
Sold!
$545,000
4
Beds
1
Bath
1,514
Living Area
-
Property Description
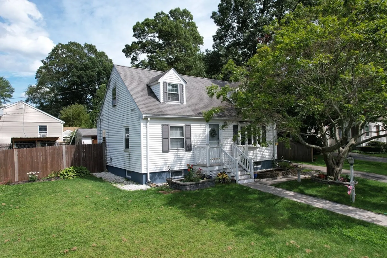
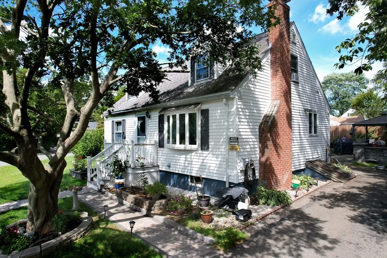
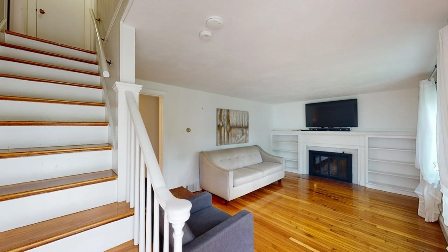
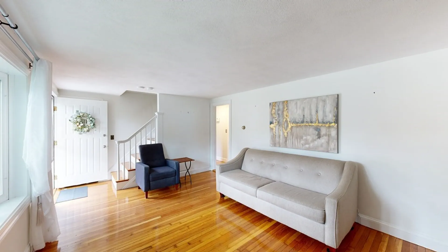
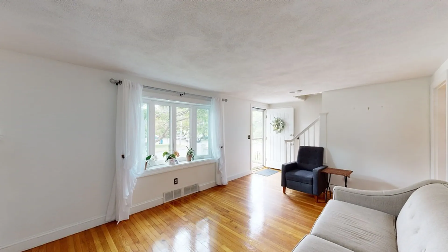
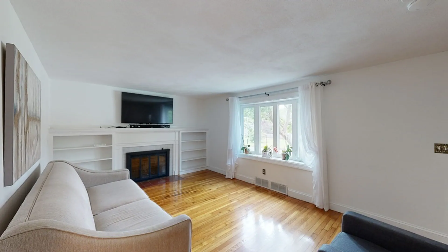
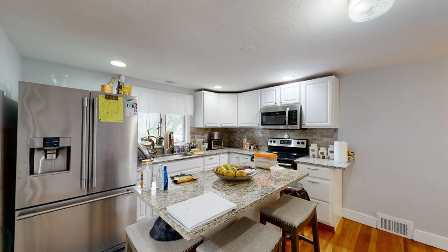
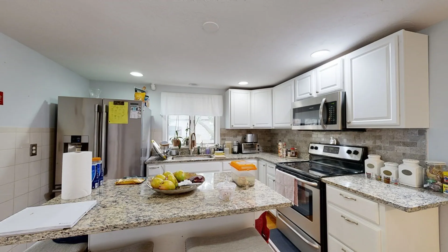
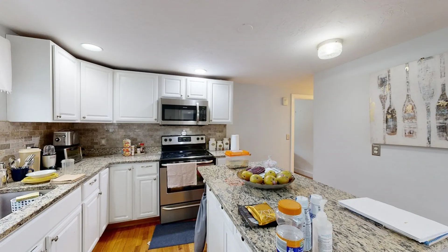
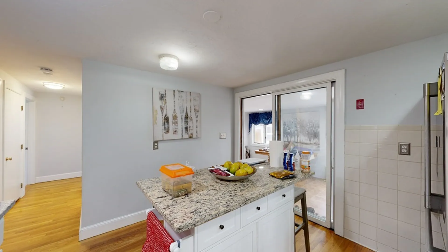
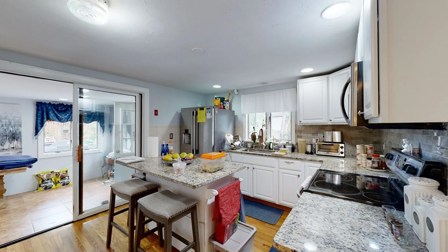
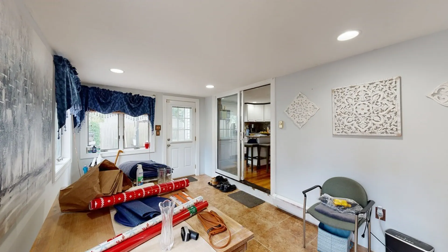
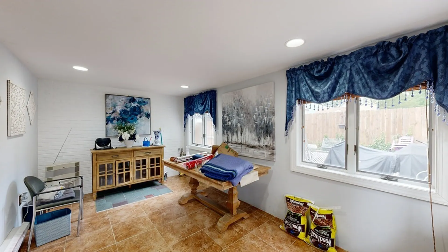
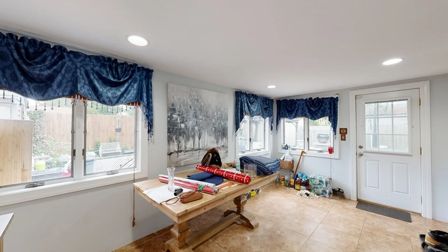
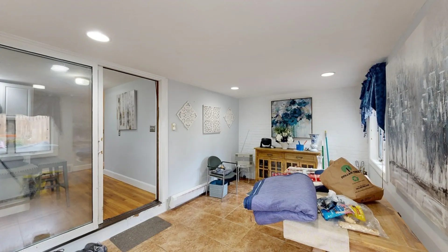
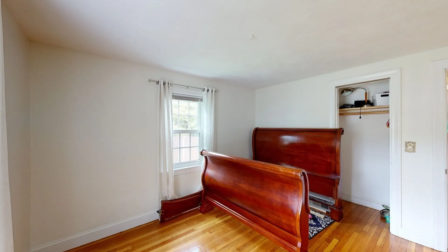
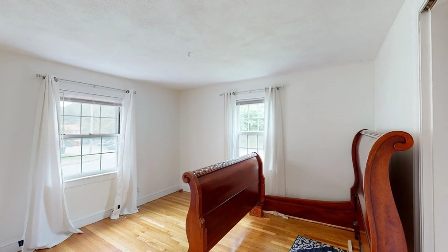
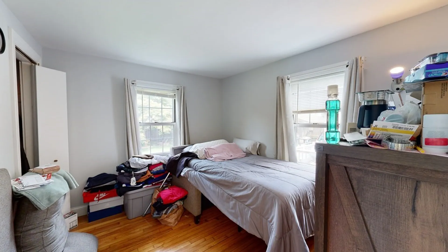
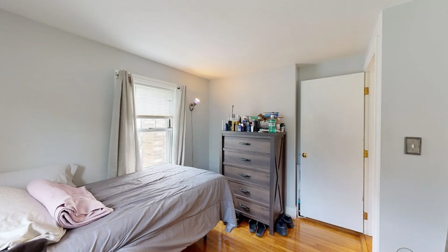
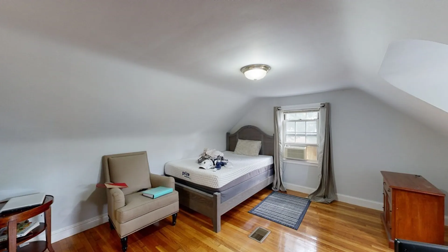
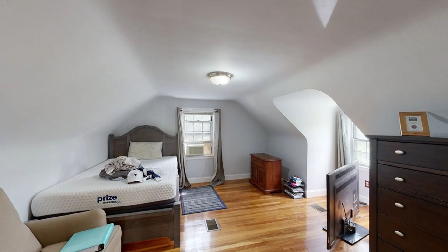
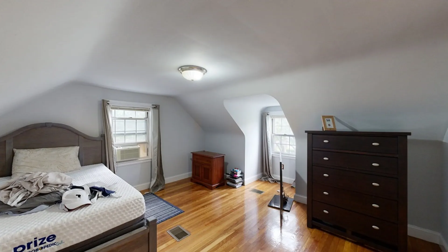
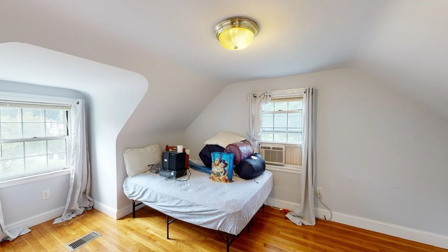
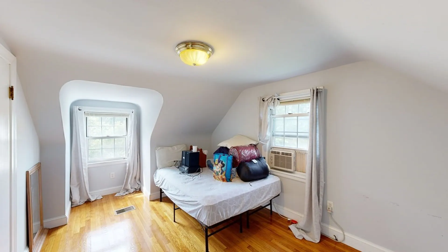
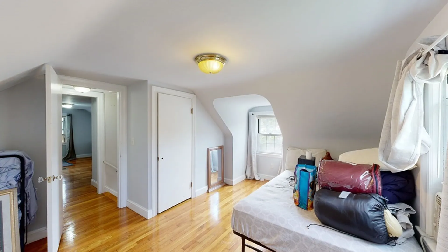
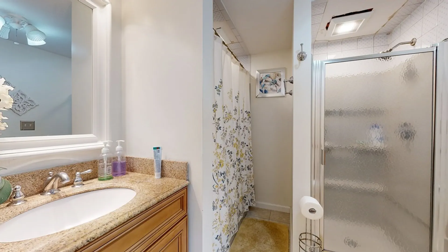
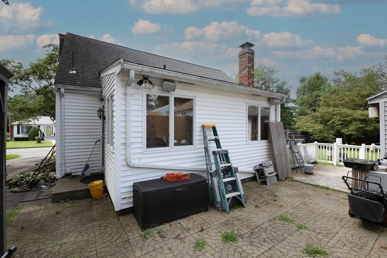
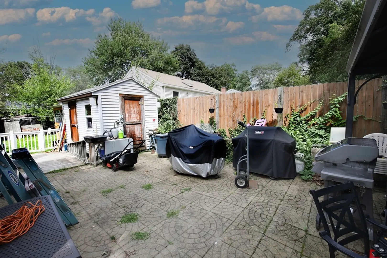
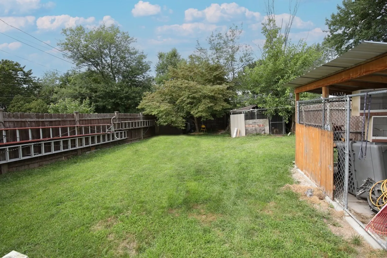
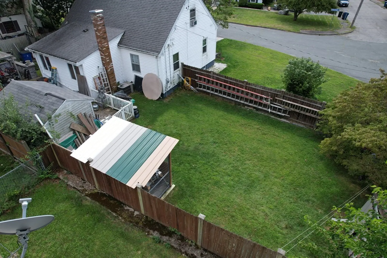
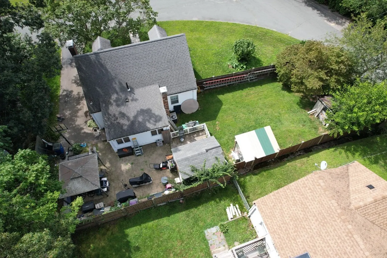
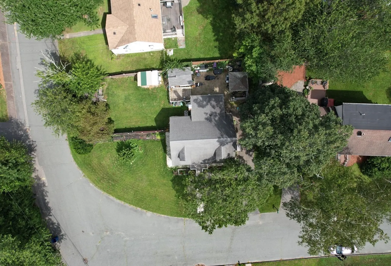
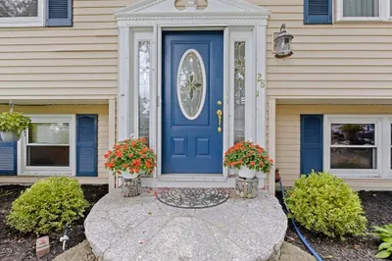
Don't miss out on this expansive cape-style home spanning over 1500 sq ft! As you step up the stunning paver walkway, you'll be greeted by the inviting entrance. Sun-soaked LR boasts picturesque window, fireplace w/built in bookshelves * glistening hardwoods. Kitchen is adorned w/pristine white cabinetry, SS appliances & central island perfect for quick breakfasts. Sliding door connects the kitchen to the DR, facilitating seamless dinner transfers. 4 generously sized beds, full bath, hardwood floors, central air. Outside, a fenced yard provides an ideal setting for grilling on the patio, while guests enjoy the privacy of the yard. Conveniently located near Rt 139, Rt 24, and shopping amenities, this home offers both comfort and accessibility! OFFERS DO BY MONDAY AT 6PM
-
Highlights
- Cooling: Central Air
- Parking Spots: 3
- Property Type: Single Family Residence
- Total Rooms: 9
- Status: Closed
- Heating: Forced Air, Oil
- Property Class: Residential
- Style: Cape
- Year Built: 1950
-
Additional Details
- Appliances: Range, Dishwasher, Microwave, Refrigerator, Utility Connections for Electric Range, Utility Connections for Electric Dryer
- Construction: Frame
- Fireplaces: 1
- Foundation: Concrete Perimeter
- Road Frontage Type: Public
- Year Built Details: Actual
- Zoning: Rh
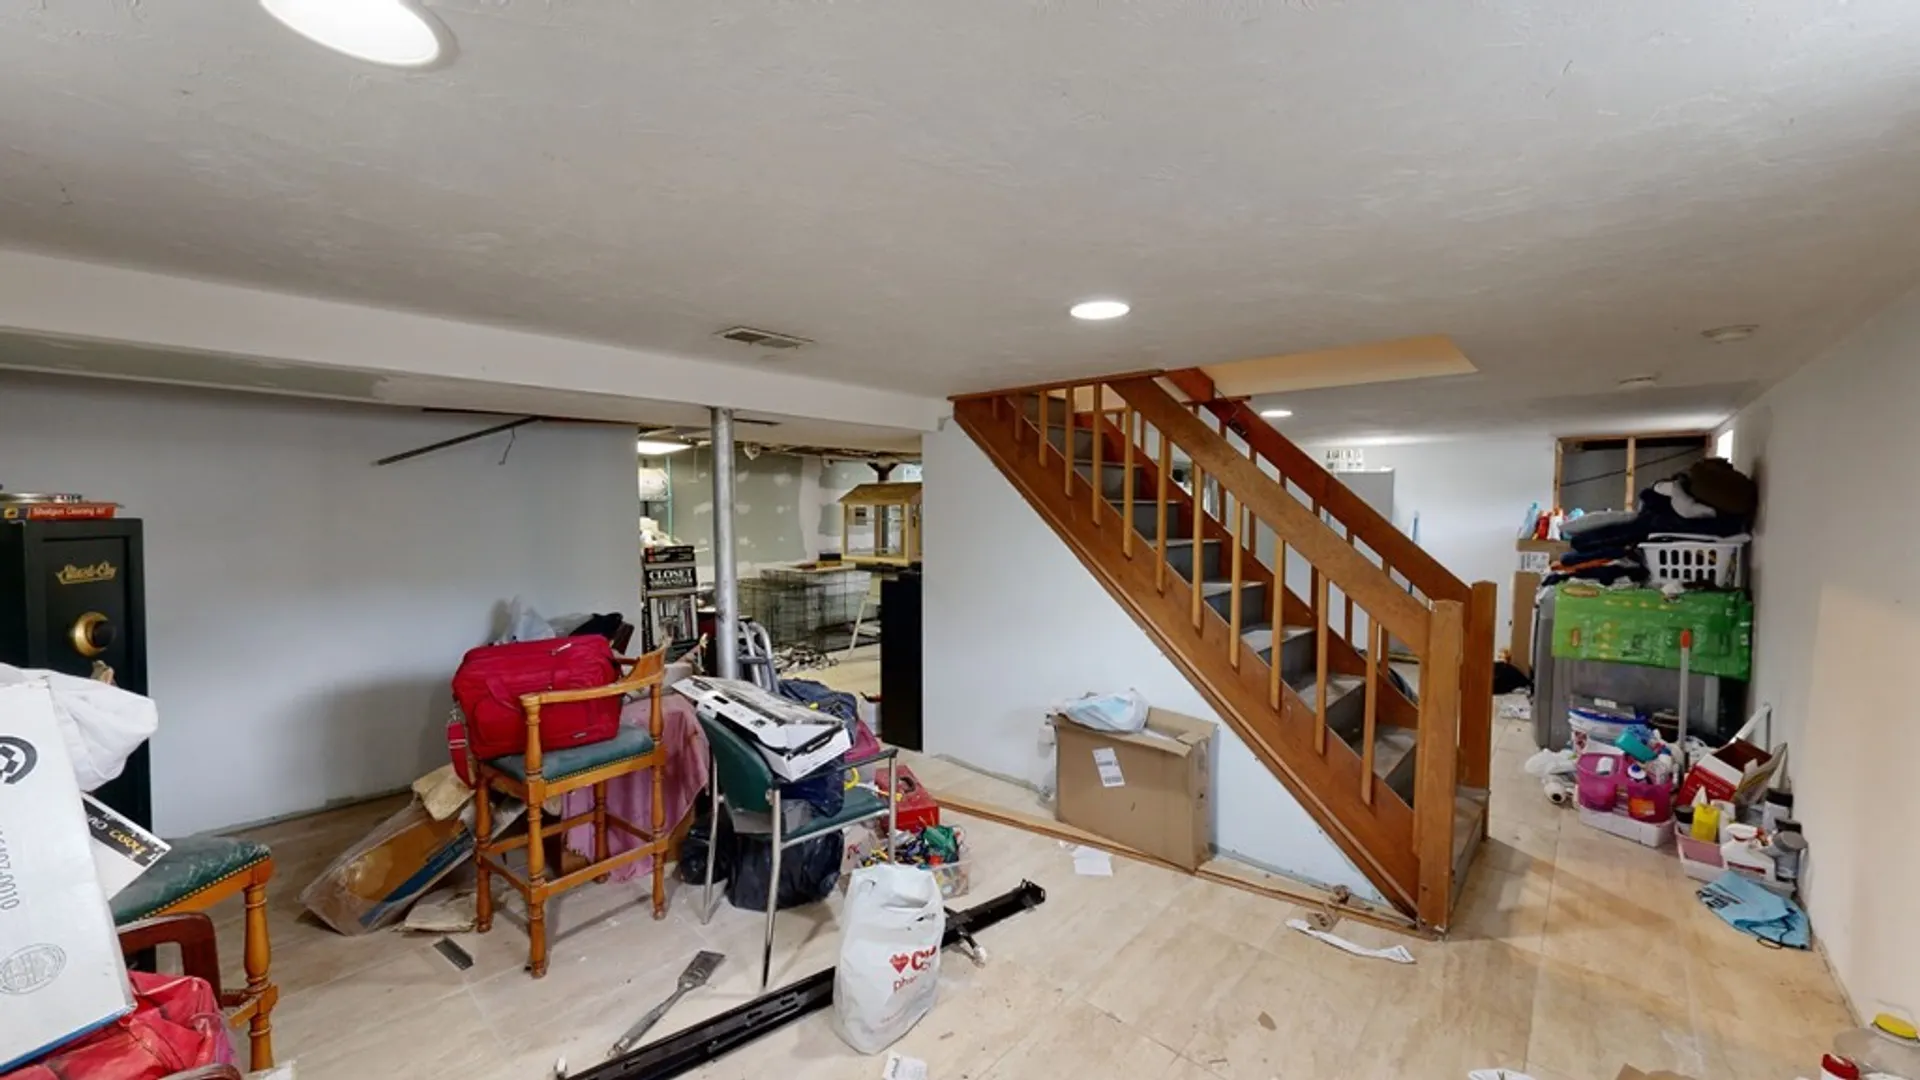
- Basement: Full, Partially Finished, Bulkhead, Concrete
- Exterior Features: Patio, Rain Gutters
- Flooring: Tile, Hardwood, Flooring - Stone/Ceramic Tile
- Interior Features: Play Room
- Roof: Shingle
- Year Built Source: Public Records
-
Amenities
- Community Features: Public Transportation, Shopping, Highway Access
- Security Features: Security System
- Parking Features: Paved Drive, Off Street
-
Utilities
- Electric: Circuit Breakers, 200+ Amp Service
- Water Source: Public
- Sewer: Public Sewer
-
Fees / Taxes
- Assessed Value: $433,400
- Compensation Based On: Net Sale Price
- Tax Year: 2023
- Buyer Agent Compensation: 2.0%
- Facilitator Compensation: 1.0%
- Taxes: $5,235
Similar Listings
Sold
40 Photos
Sold
34 Photos
Sold
20 Photos
Sold
29 Photos
Content © 2026 MLS Property Information Network, Inc. The information in this listing was gathered from third party resources including the seller and public records.
Listing information provided courtesy of Jules Property Solutions, LLC.
MLS Property Information Network, Inc. and its subscribers disclaim any and all representations or warranties as to the accuracy of this information.
