
Sold!
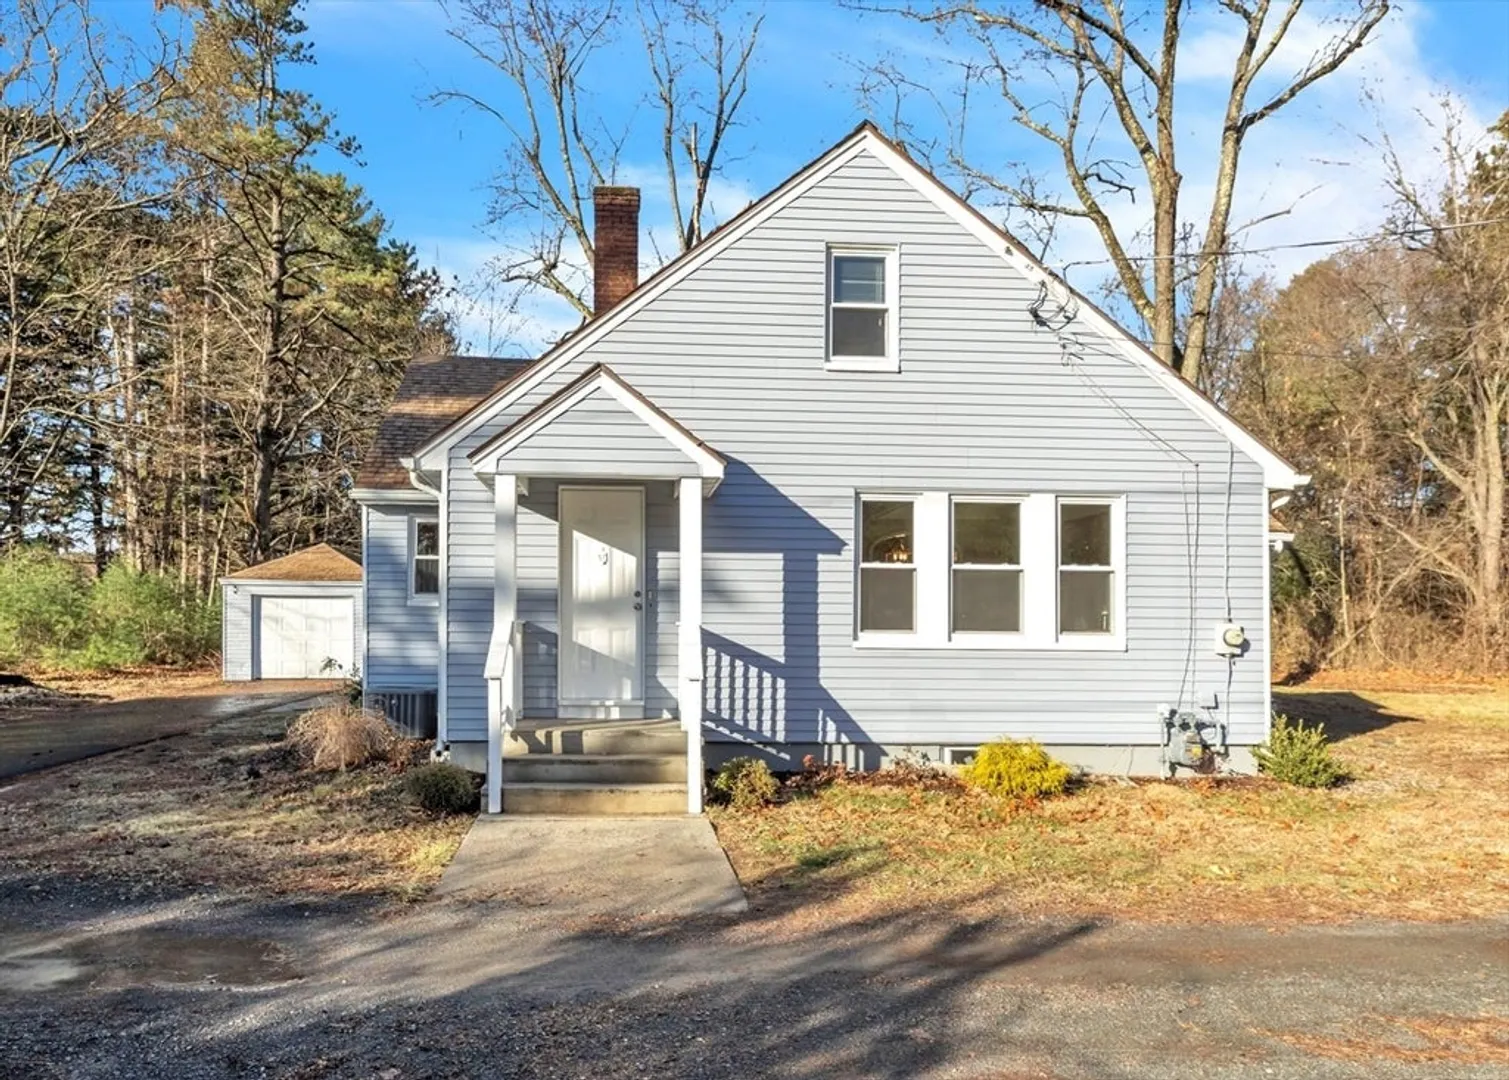
$400,000
4
Beds
2
Baths
1,740
Living Area
-
Property Description
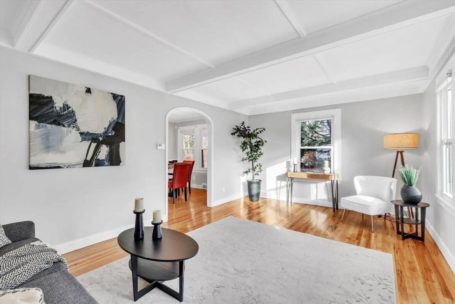
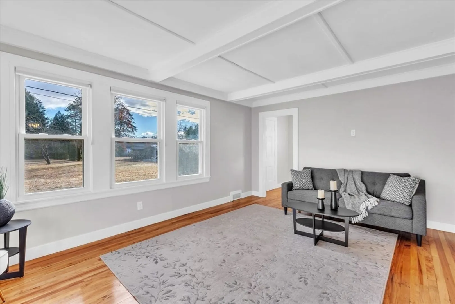
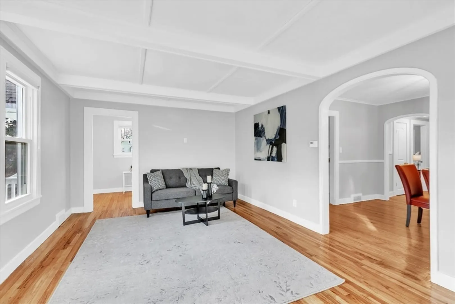
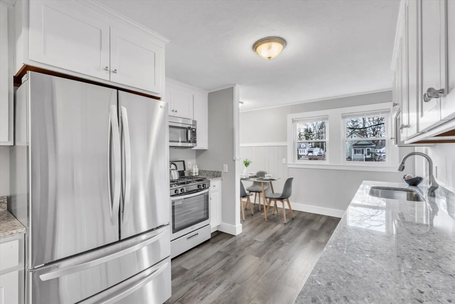
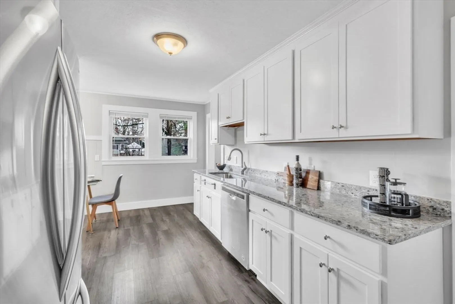
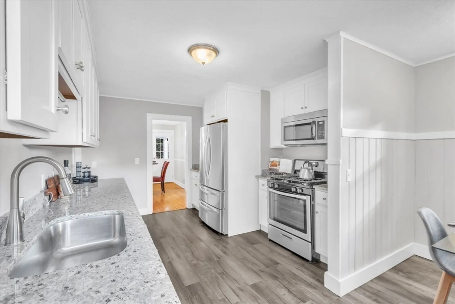
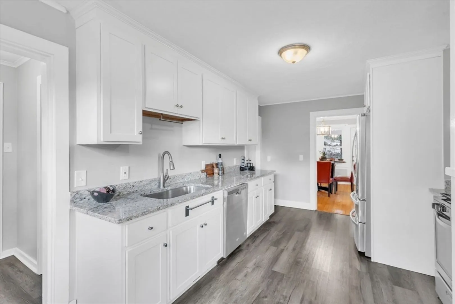
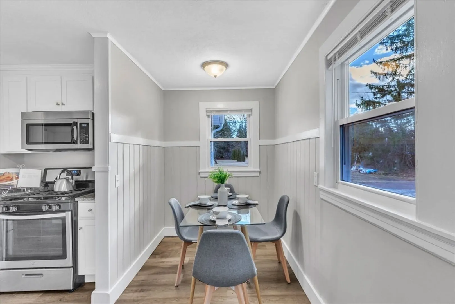
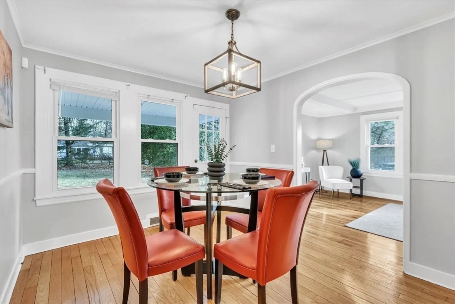
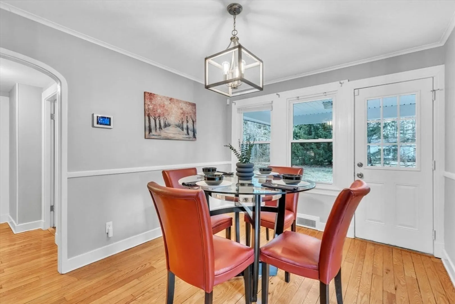
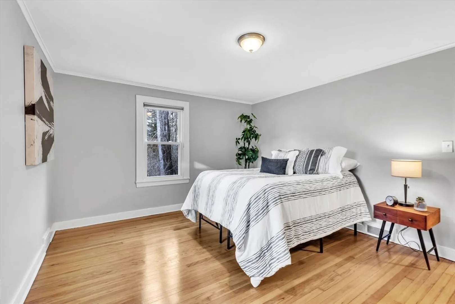
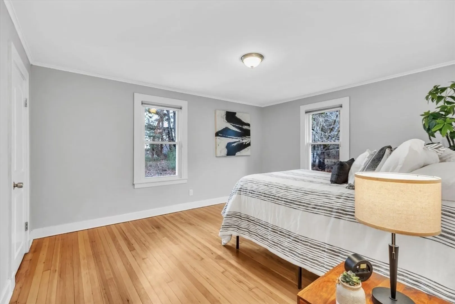
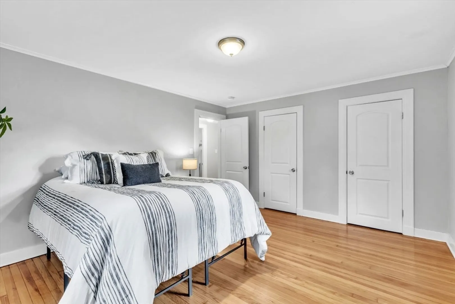
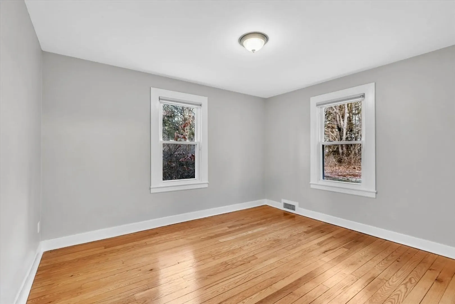
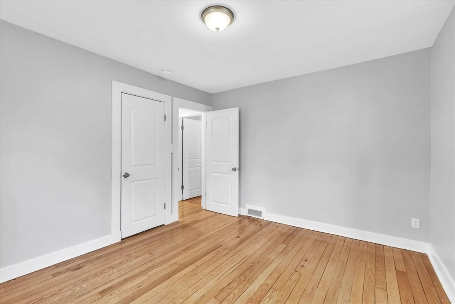
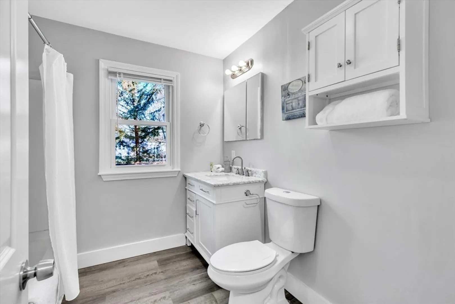
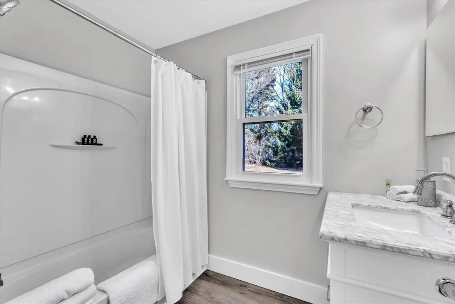
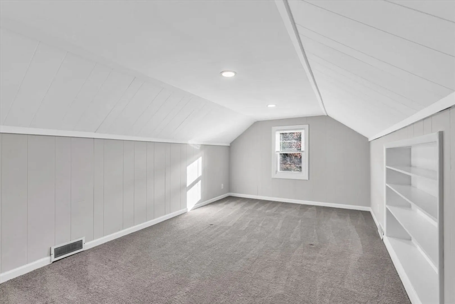
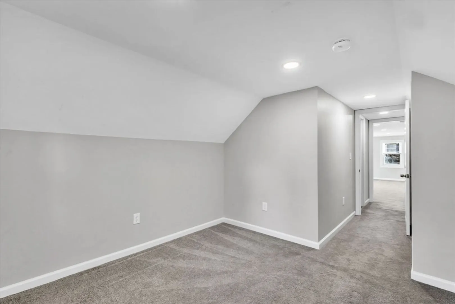
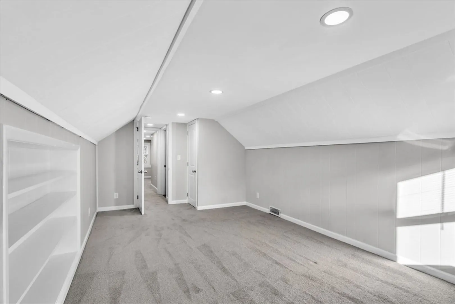
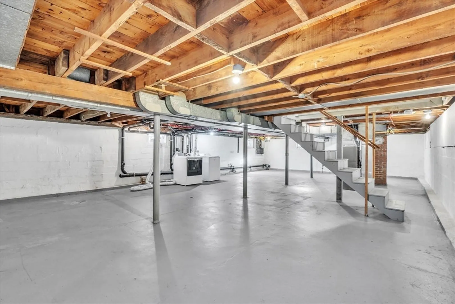
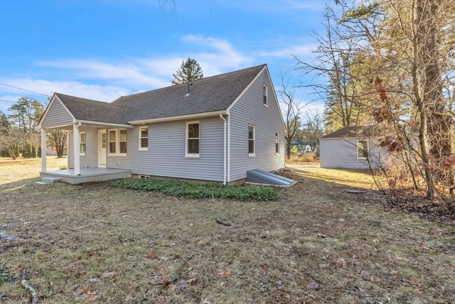
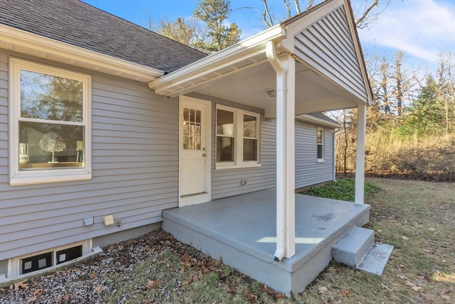
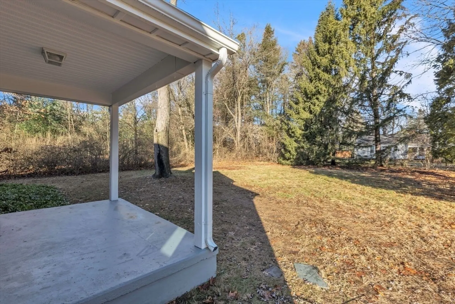
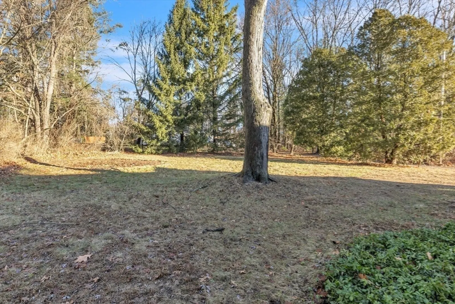
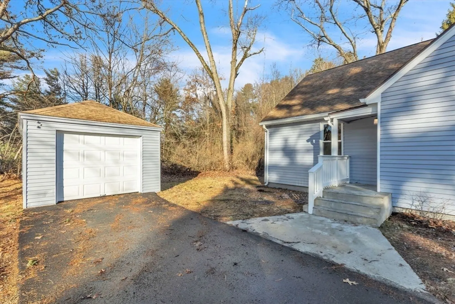
Welcome the New Year in a home that’s ready for you! The contemporary style living room features hardwood floors and plenty of windows, creating a bright and inviting space. The new kitchen highlights granite countertops, stainless steel appliances, a dining nook and a formal dining room with modern light fixtures and arched doorways. Two first-floor bedrooms with hardwood floors. ample closet space and a full bathroom. The second floor features two additional bedrooms with wall-to-wall carpeting and a second full bathroom. Freshly painted basement for additional storage space or a recreational area. Enjoy a covered porch overlooking a flat yard, perfect for outdoor enjoyment. With a one-car garage and minutes to the Mass Pike highway.
-
Highlights
- Heating: Natural Gas
- Property Class: Residential
- Style: Colonial
- Year Built: 1945
- Parking Spots: 4
- Property Type: Single Family Residence
- Total Rooms: 7
- Status: Closed
-
Additional Details
- Appliances: Range, Dishwasher, Microwave, Refrigerator
- Construction: Frame
- Flooring: Carpet, Laminate, Hardwood
- Lot Features: Wooded
- Roof: Shingle
- Year Built Details: Actual
- Zoning: Res
- Basement: Full
- Exterior Features: Porch, Rain Gutters
- Foundation: Concrete Perimeter
- Road Frontage Type: Private Road
- SqFt Source: Public Record
- Year Built Source: Public Records
-
Amenities
- Community Features: Highway Access
- Parking Features: Detached, Off Street
- Covered Parking Spaces: 1
-
Utilities
- Electric: Circuit Breakers
- Water Source: Public
- Sewer: Public Sewer
-
Fees / Taxes
- Assessed Value: $262,500
- Taxes: $4,191
- Tax Year: 2024
Similar Listings
Sold
41 Photos
Sold
40 Photos
Sold
40 Photos
Sold
18 Photos
Content © 2026 MLS Property Information Network, Inc. The information in this listing was gathered from third party resources including the seller and public records.
Listing information provided courtesy of RE/MAX Connections - Belchertown.
MLS Property Information Network, Inc. and its subscribers disclaim any and all representations or warranties as to the accuracy of this information.
