
Sold!
$470,000
3
Beds
1/1
Bath
1,666
Living Area
-
Property Description
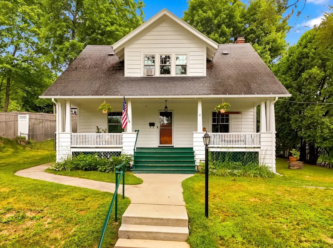
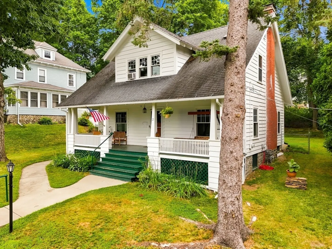
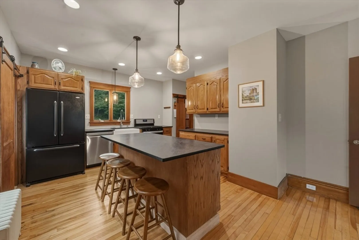
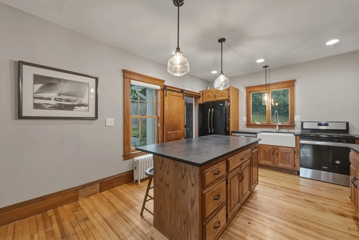
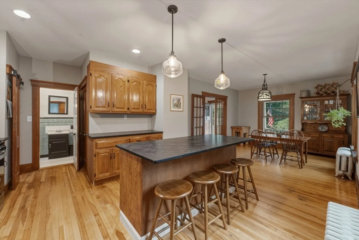
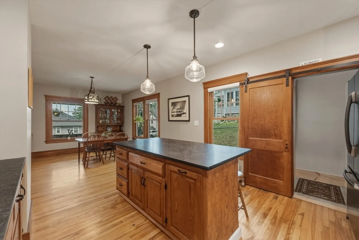
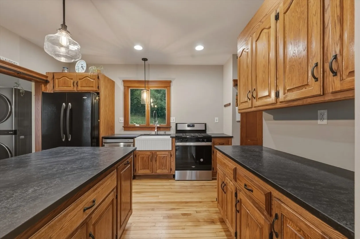
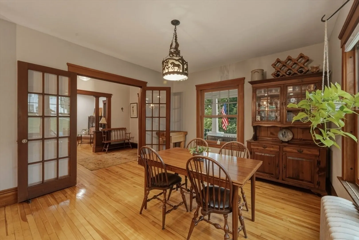
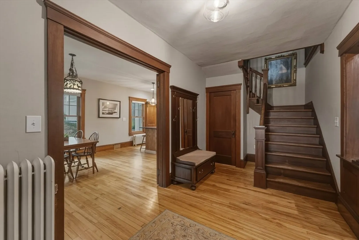
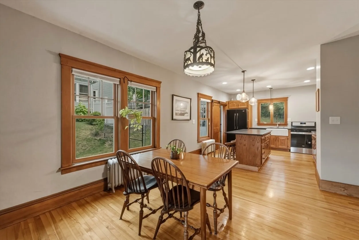
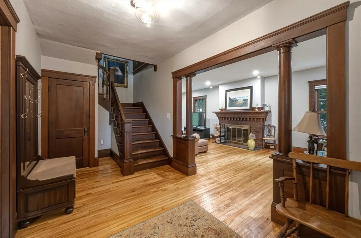
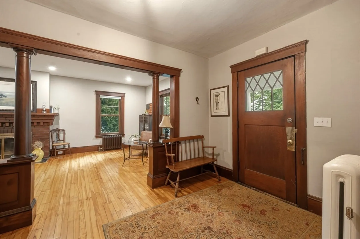
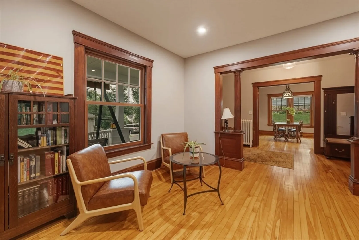
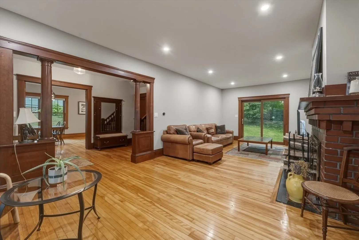
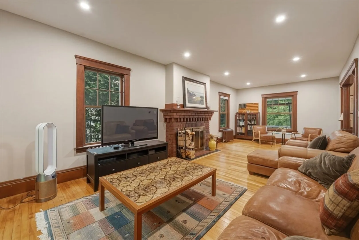
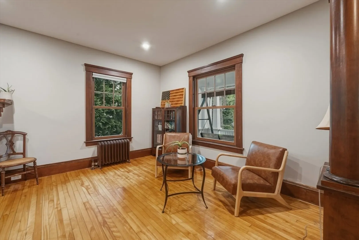
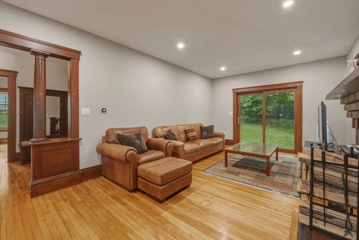
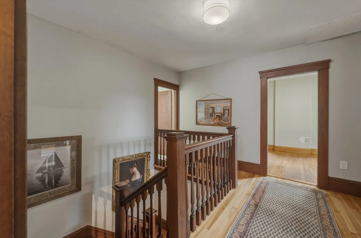
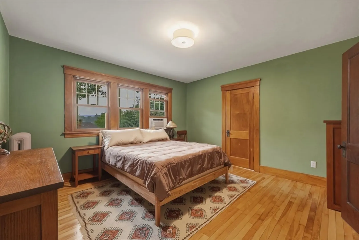
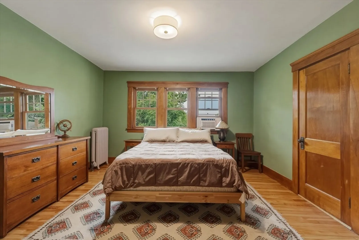
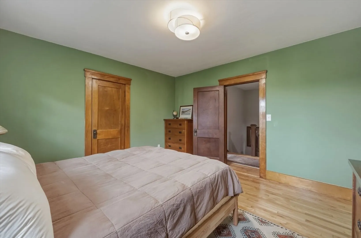
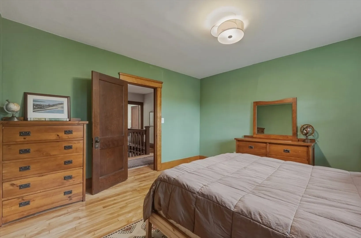
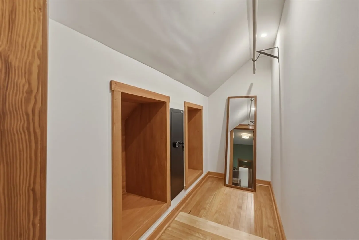
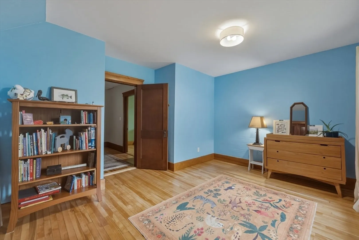
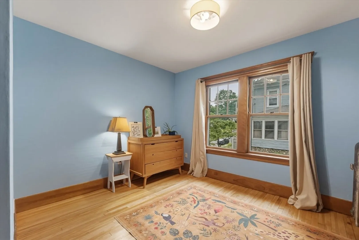
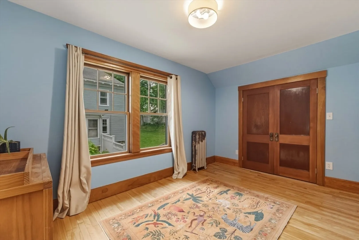
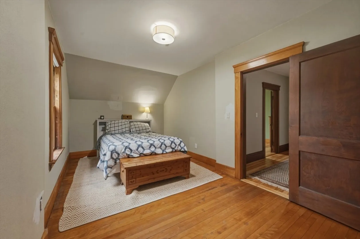
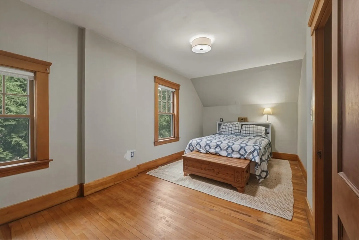
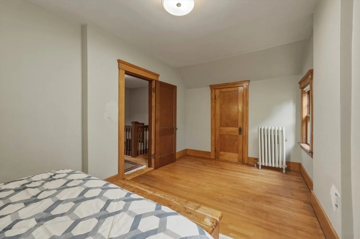
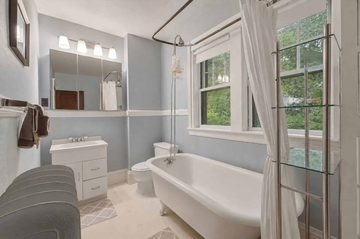
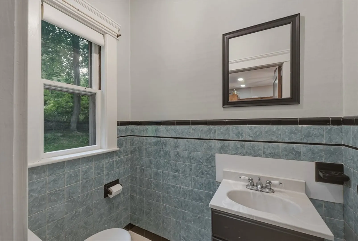
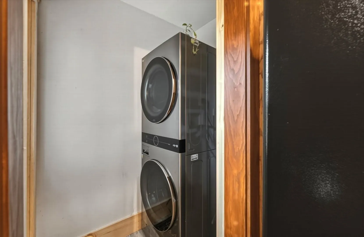
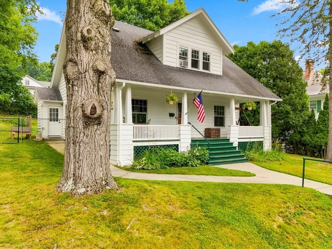
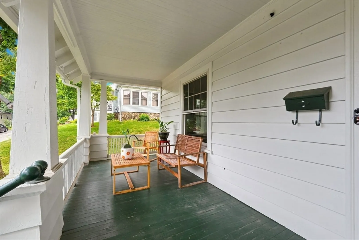
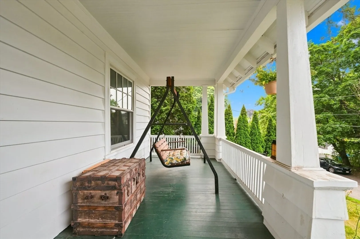
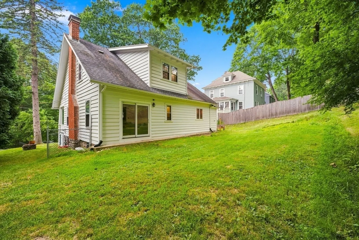
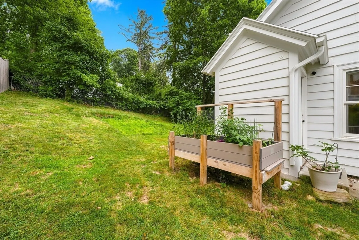
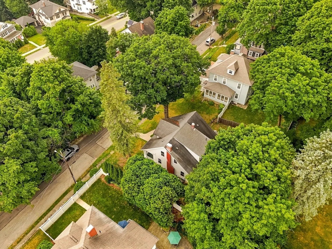
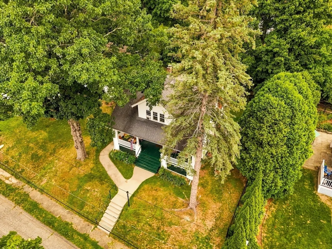
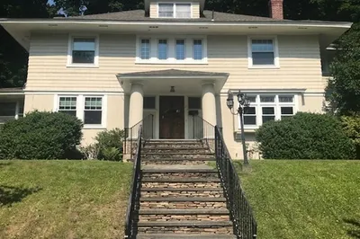
**Offer Deadline Tuesday 5pm July 28** Arts & Crafts character meets a thoughtfully redesigned interior in this distinctive 1914 Craftsman in Worcester’s Tatnuck area. A covered front porch sets a welcoming tone, offering an inviting place for morning coffee, casual conversation, or quiet evenings outdoors. Step through the dramatic entry into a large foyer, where rich, unpainted woodwork, solid wood trims, hardwood floors, and carefully preserved details immediately showcase the quality of the build. Wallpaper has been removed, allowing the craftsmanship, natural wood grain, and generous proportions to take center stage. The heart of the home is the beautifully renovated open-concept kitchen and dining area. Removing the former dividing wall created a spacious, connected gathering space with an oversized island, abundant storage, honed granite counters, a farmhouse sink, new appliances, recessed lighting, updated fixtures, a new ceiling, and wood flooring. The result honors the home’s classic style while delivering the layout and function buyers expect today. Just off the kitchen, a newly created 1st-floor laundry room adds everyday convenience, while a nearby half bath completes the main level. The front-to-back living room is equally impressive, with oversized windows, a prominent central fireplace, and enough space to create multiple seating zones. A new high-end glass slider with matching faux-woodwork opens directly to the backyard, improving both natural light and indoor-outdoor flow. The room’s additional sitting area is well suited for a home office, reading corner, music space, or relaxed retreat without sacrificing the main gathering area. Upstairs, 3 well-proportioned bedrooms continue the home’s warm, authentic appeal with hardwood floors, oversized windows, original woodwork, and solid wood doors. The large primary bedroom offers a walk-in closet and a bank of windows that fills the room with natural light. The full bath features a classic clawfoot tub positioned near large windows for a bright, timeless setting. A full unfinished basement provides a workspace, useful storage and future flexibility, and gas heat serves the home. Outside, the reasonably sized backyard offers room to garden, grill, entertain, or simply unwind, with direct access from the living room. With 3 bedrooms, 1.5 baths, 2 finished levels, a covered porch, and a renovation that respects its architectural roots, this home blends enduring craftsmanship with comfort.
-
Highlights
- Area: Tatnuck
- Property Class: Residential
- Style: Cottage, Craftsman
- Year Built: 1914
- Heating: Steam, Natural Gas
- Property Type: Single Family Residence
- Total Rooms: 8
- Status: Closed
-
Additional Details
- Appliances: Gas Water Heater, Range, Dishwasher, Refrigerator
- Construction: Frame
- Fireplaces: 1
- Foundation: Stone
- Road Frontage Type: Public, Dead End
- SqFt Source: Public Record
- Year Built Source: Public Records
- Basement: Full, Unfinished
- Exterior Features: Porch, Rain Gutters
- Flooring: Hardwood
- Lot Features: Gentle Sloping
- Roof: Shingle
- Year Built Details: Approximate
- Zoning: Rs-7
-
Amenities
- Community Features: Shopping, Park, Walk/Jog Trails, Golf, Highway Access, House of Worship, Private School, Public School, University
- Waterfront Features: Lake/Pond, 1/2 to 1 Mile To Beach, Beach Ownership(Public)
- Parking Features: On Street
-
Utilities
- Sewer: Public Sewer
- Water Source: Public
-
Fees / Taxes
- Assessed Value: $362,000
- Taxes: $4,775
- Tax Year: 2025
Similar Listings
Sold
39 Photos
Sold
34 Photos
Sold
30 Photos
Sold
39 Photos
Content © 2026 MLS Property Information Network, Inc. The information in this listing was gathered from third party resources including the seller and public records.
Listing information provided courtesy of Charlesgate Realty Group, llc.
MLS Property Information Network, Inc. and its subscribers disclaim any and all representations or warranties as to the accuracy of this information.
