
Sold!
$710,000
2
Beds
2
Baths
910
Living Area
-
Property Description
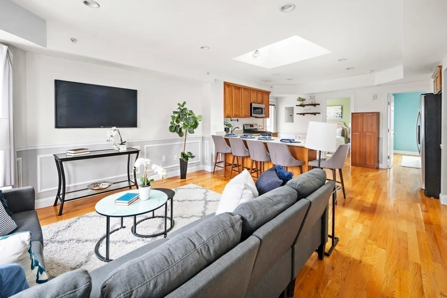
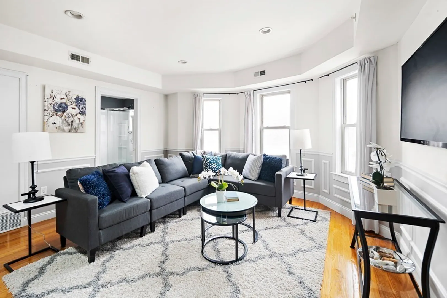
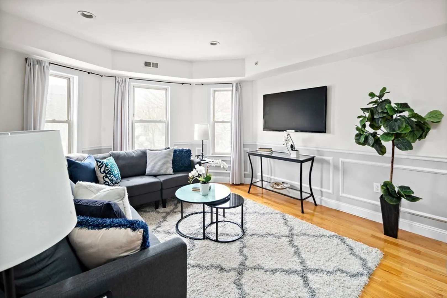
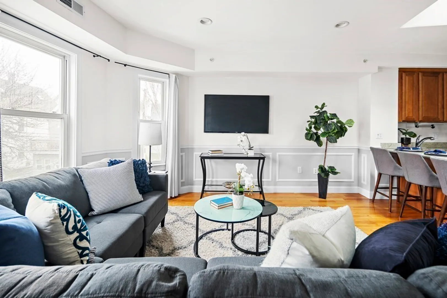
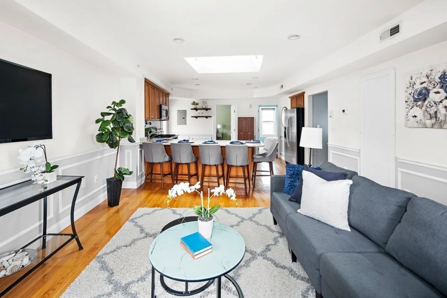
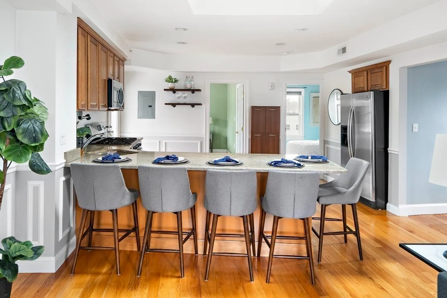
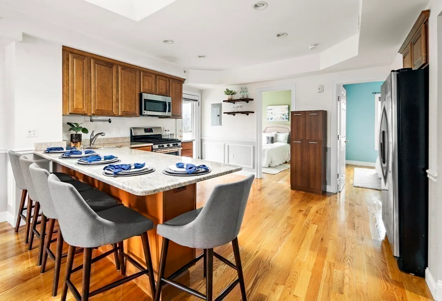
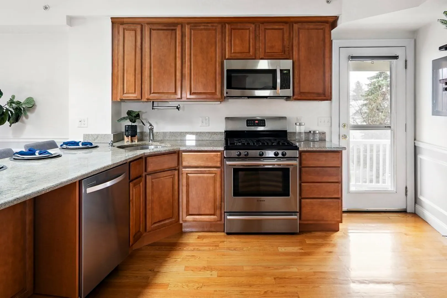
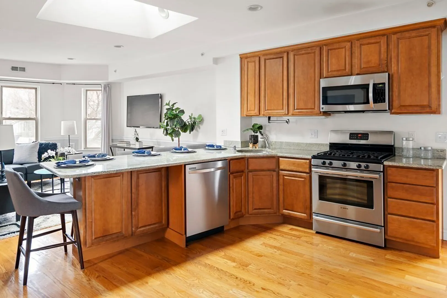
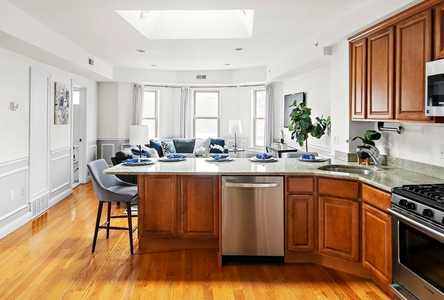
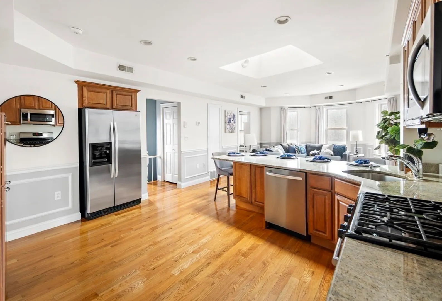
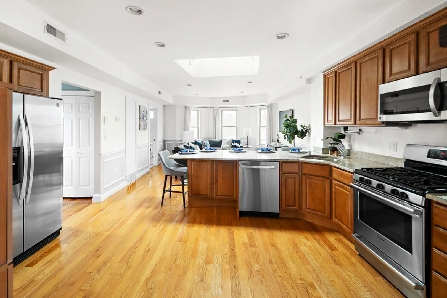
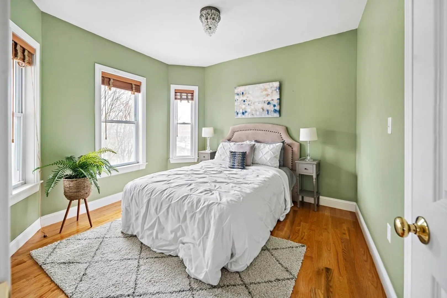
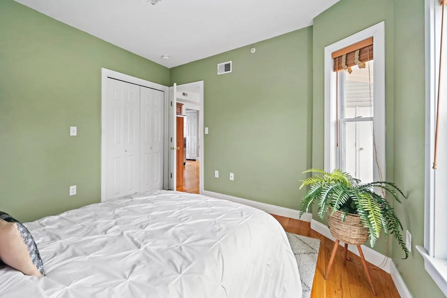
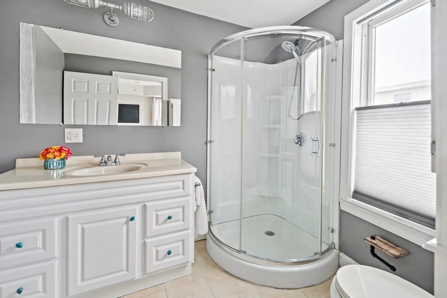
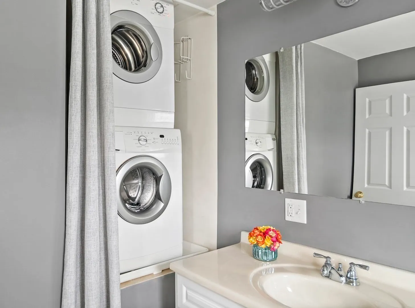
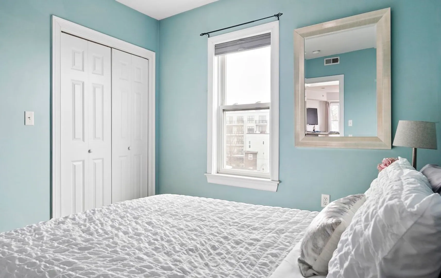
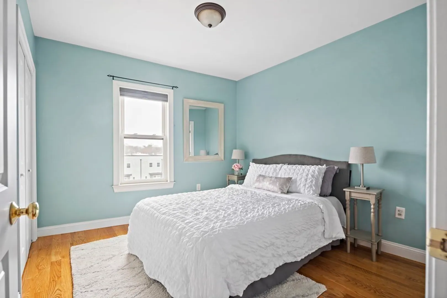
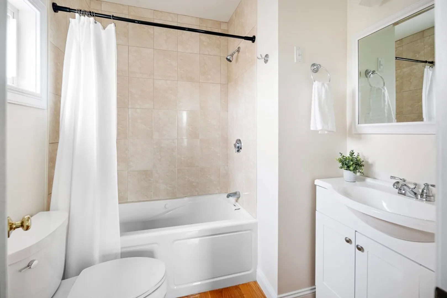
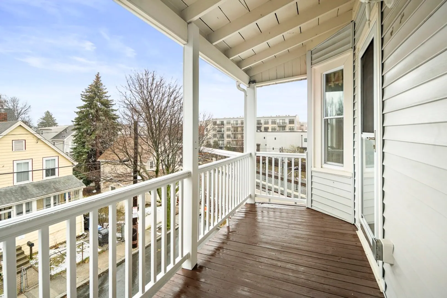
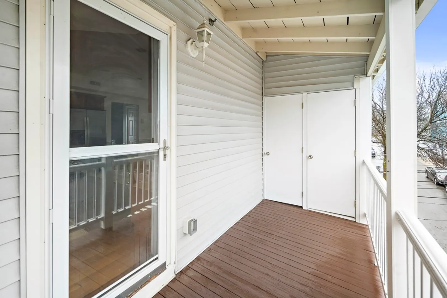
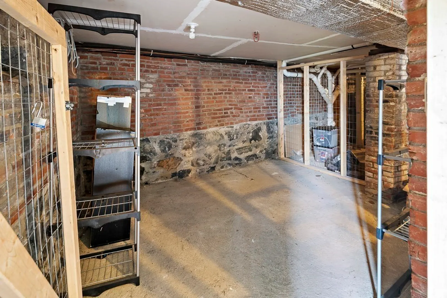
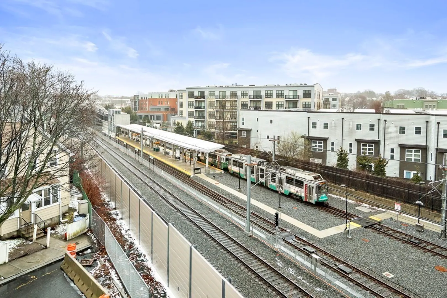
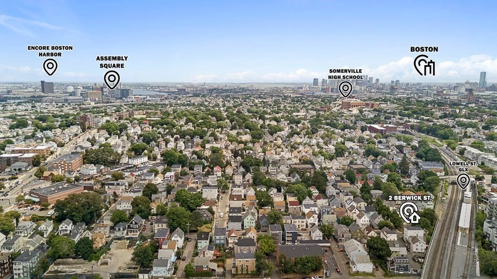
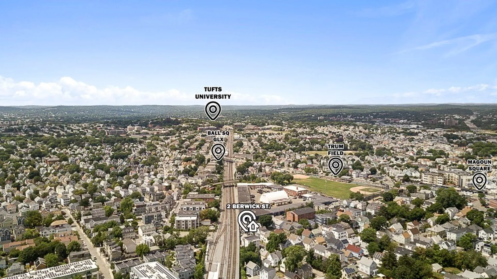
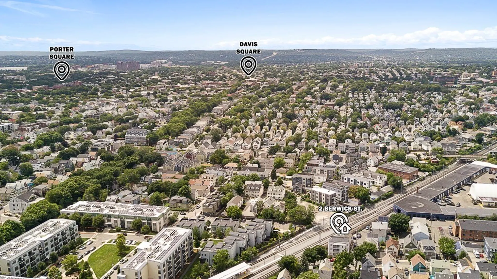
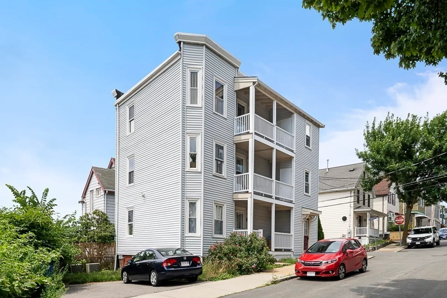
Move-in ready, top-floor unit w/ parking, in fun and trendy Magoun Sq! Head up the private staircase and you are welcomed by beautiful oak hardwood floors, oversized windows and a well-placed skylight that drenches the space in an abundance of natural light! Featuring an open concept, the living room is a good size with recessed lights and decorative wainscoting. A spacious kitchen boasts SS appliances, granite countertops, ample cabinet space and breakfast bar seating for five! Two well-appointed bedrooms offer custom closets, with the primary offering a tiled en-suite jacuzzi bath. Another full bath flanking the living room has in-unit laundry. Additional features include central air, storage both in the basement and off the exclusive Balcony, roof rights, and off-street parking. Sunset views & fully renovated in 2012; Walking distance to wonderful shops, parks and restaurants; stone's throw to Magoun Sq Green line station; this ever changing neighborhood only gets better and better!
-
Highlights
- Area: Magoun Square
- Heating: Forced Air, Natural Gas
- Parking Spots: 1
- Property Type: Condominium
- Unit Number: 3
- Status: Closed
- Cooling: Central Air
- HOA Fee: $209
- Property Class: Residential
- Total Rooms: 4
- Year Built: 1865
-
Additional Details
- Appliances: Range, Dishwasher, Microwave, Refrigerator, Washer, Dryer
- Construction: Frame
- Flooring: Wood
- Total Number of Units: 3
- Year Built Source: Public Records
- Zoning: 9999
- Basement: Y
- Exterior Features: Deck
- Roof: Rubber
- Year Built Details: Approximate
- Year Converted: 2012
-
Amenities
- Community Features: T-Station
- Parking Features: Off Street
-
Utilities
- Electric: Circuit Breakers
- Water Source: Public
- Sewer: Public Sewer
-
Fees / Taxes
- Assessed Value: $573,600
- Compensation Based On: Net Sale Price
- HOA Fee Frequency: Monthly
- Tax Year: 2024
- Buyer Agent Compensation: 2.5%%
- Facilitator Compensation: 2.5%%
- HOA Fee Includes: Water, Sewer, Insurance
- Taxes: $6,034
Similar Listings
Sold

22 Photos
Sold

10 Photos
Sold

8 Photos
Sold

4 Photos
Content © 2026 MLS Property Information Network, Inc. The information in this listing was gathered from third party resources including the seller and public records.
Listing information provided courtesy of Coldwell Banker Realty - Boston.
MLS Property Information Network, Inc. and its subscribers disclaim any and all representations or warranties as to the accuracy of this information.
