
Sold!
$840,000
3
Beds
2/1
Baths
2,624
Living Area
-
Property Description
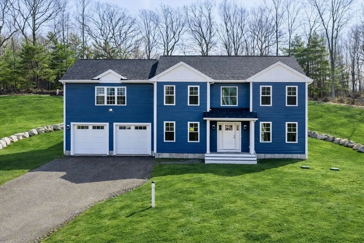
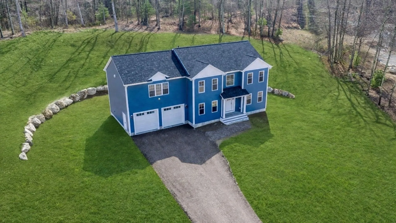
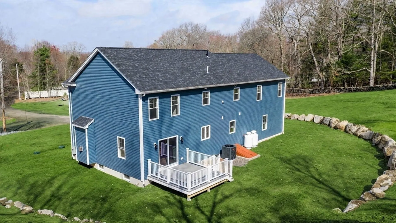
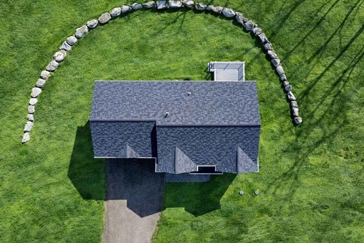
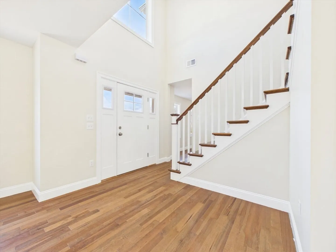
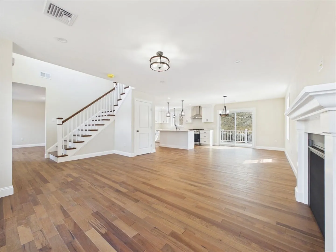
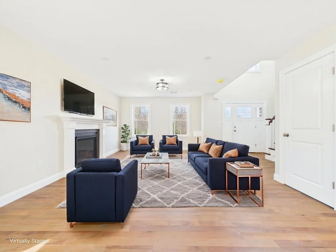
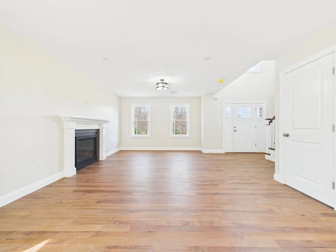
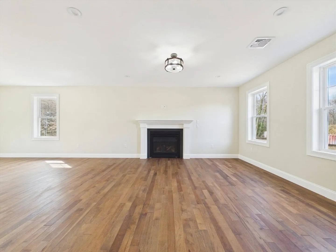
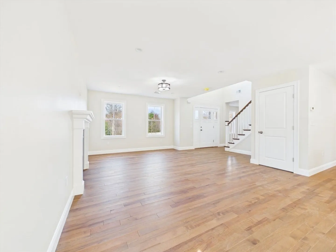
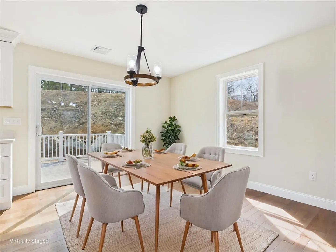
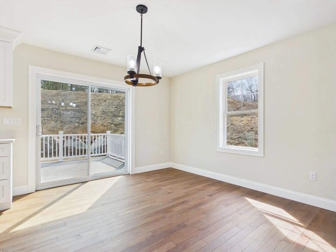
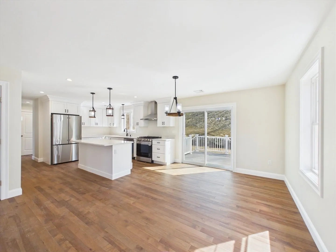
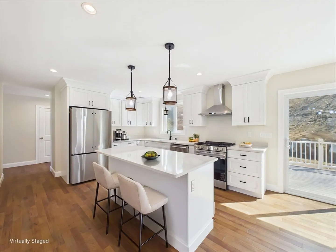
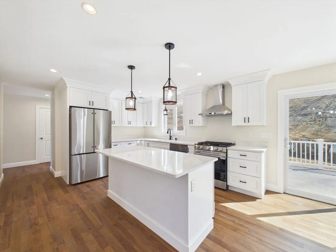
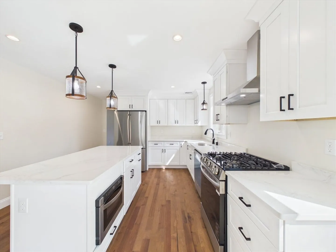
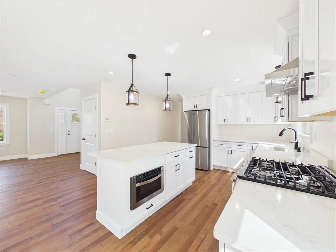
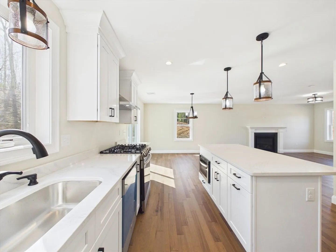
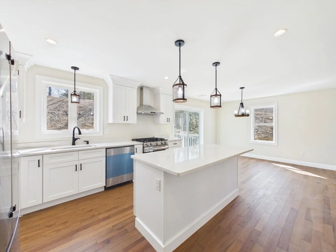
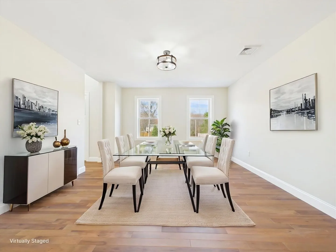
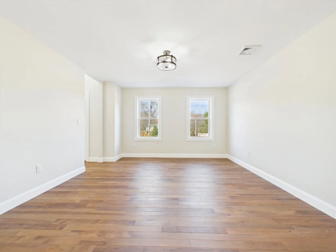
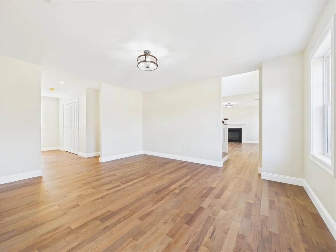
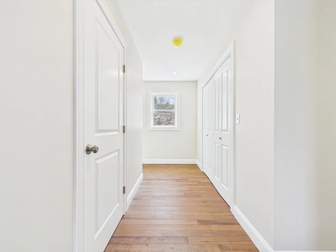
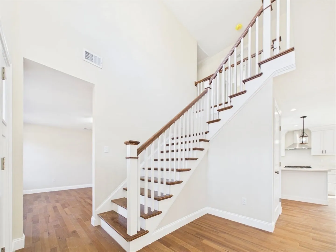
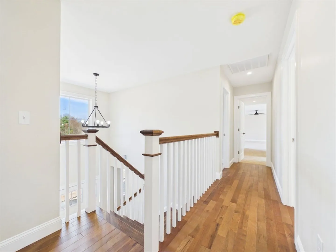
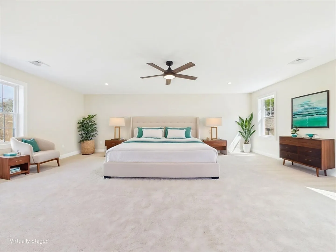
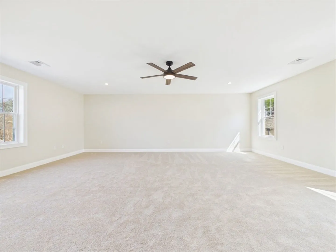
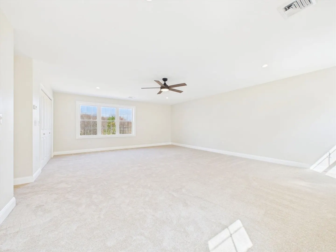
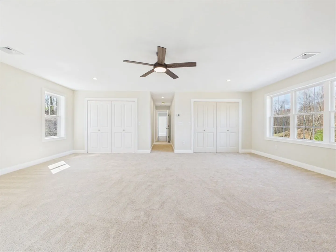
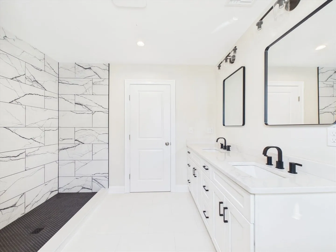
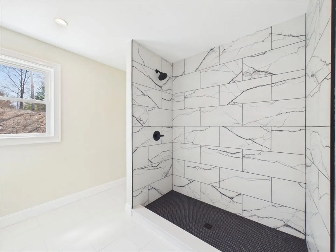
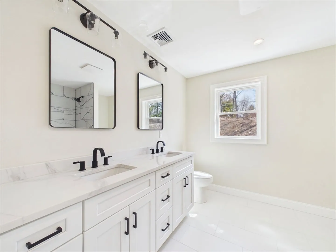
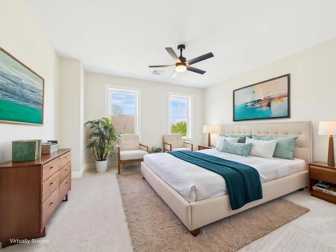
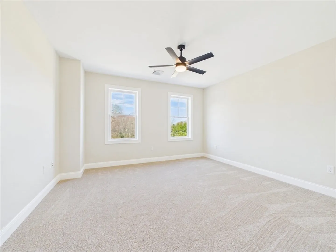
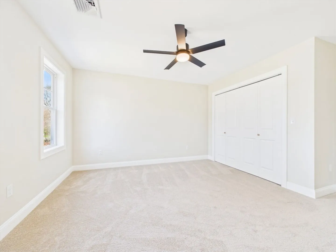
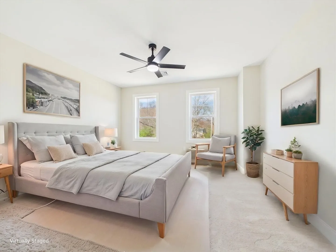
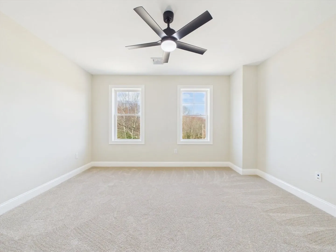
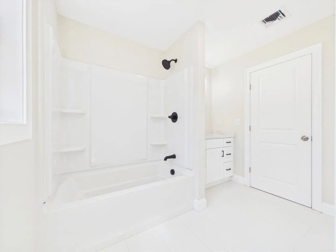
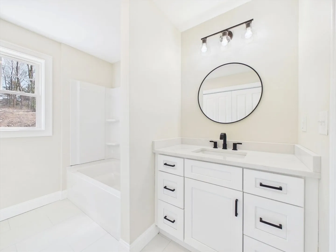
New Construction in Berkley! Set on 1.88 acres at the end of a private cul-de-sac with only one other lot, this home offers a rare blend of privacy and exclusivity. The open concept floor plan features quartz counter tops, hardwood flooring, vinyl siding, composite decking and more — ideal for both everyday living and entertaining. The upper level showcases a primary w/ expansive double walk-in closet and a spa like en-suite w/ walk-in shower. Two additional bedrooms, a full bath, and a versatile den/office provide flexibility for your lifestyle & complete the second floor.
-
Highlights
- Acres: 1
- Cooling: Central Air
- Parking Spots: 6
- Property Type: Single Family Residence
- Total Rooms: 7
- Status: Closed
- Area: Assonet Neck
- Heating: Forced Air, Propane
- Property Class: Residential
- Style: Colonial
- Year Built: 2026
-
Additional Details
- Appliances: Electric Water Heater, Microwave, ENERGY STAR Qualified Refrigerator, ENERGY STAR Qualified Dishwasher, Rangetop - ENERGY STAR
- Construction: Frame
- Fireplaces: 1
- Foundation: Concrete Perimeter
- Lot Features: Cul-De-Sac, Wooded, Cleared
- Roof: Asphalt/Composition Shingles
- Year Built Details: Actual, Finished, Never Occupied
- Zoning: R1
- Basement: Full, Unfinished
- Exterior Features: Porch, Deck - Composite, Stone Wall
- Flooring: Carpet, Hardwood
- Interior Features: Internet Available - Unknown
- Road Frontage Type: Private Road
- SqFt Source: Other
- Year Built Source: Builder
-
Amenities
- Community Features: Public Transportation, Shopping, Park, Highway Access
- Parking Features: Attached, Garage Faces Side, Off Street
- Covered Parking Spaces: 2
-
Utilities
- Electric: 200+ Amp Service
- Water Source: Private
- Sewer: Private Sewer
-
Fees / Taxes
- Assessed Value: $176,200
- Taxes: $2,116
- Tax Year: 2025
Similar Listings
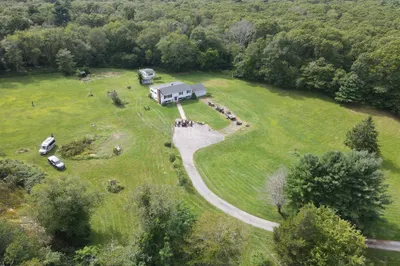
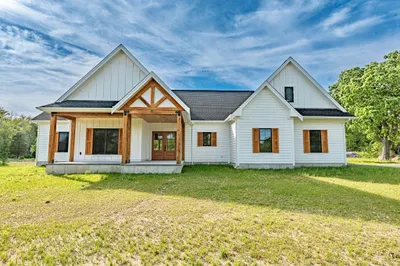
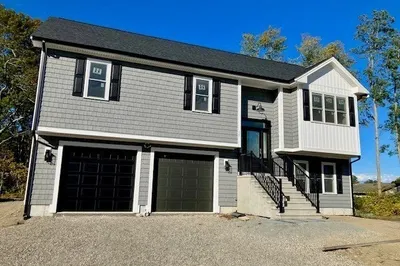
Sold
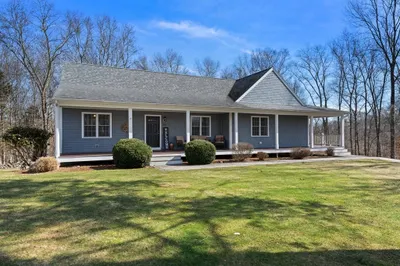
35 Photos
Sold
42 Photos
Sold
42 Photos
Sold
40 Photos
Content © 2026 MLS Property Information Network, Inc. The information in this listing was gathered from third party resources including the seller and public records.
Listing information provided courtesy of Migneault REALTORS®.
MLS Property Information Network, Inc. and its subscribers disclaim any and all representations or warranties as to the accuracy of this information.
