
Sold!



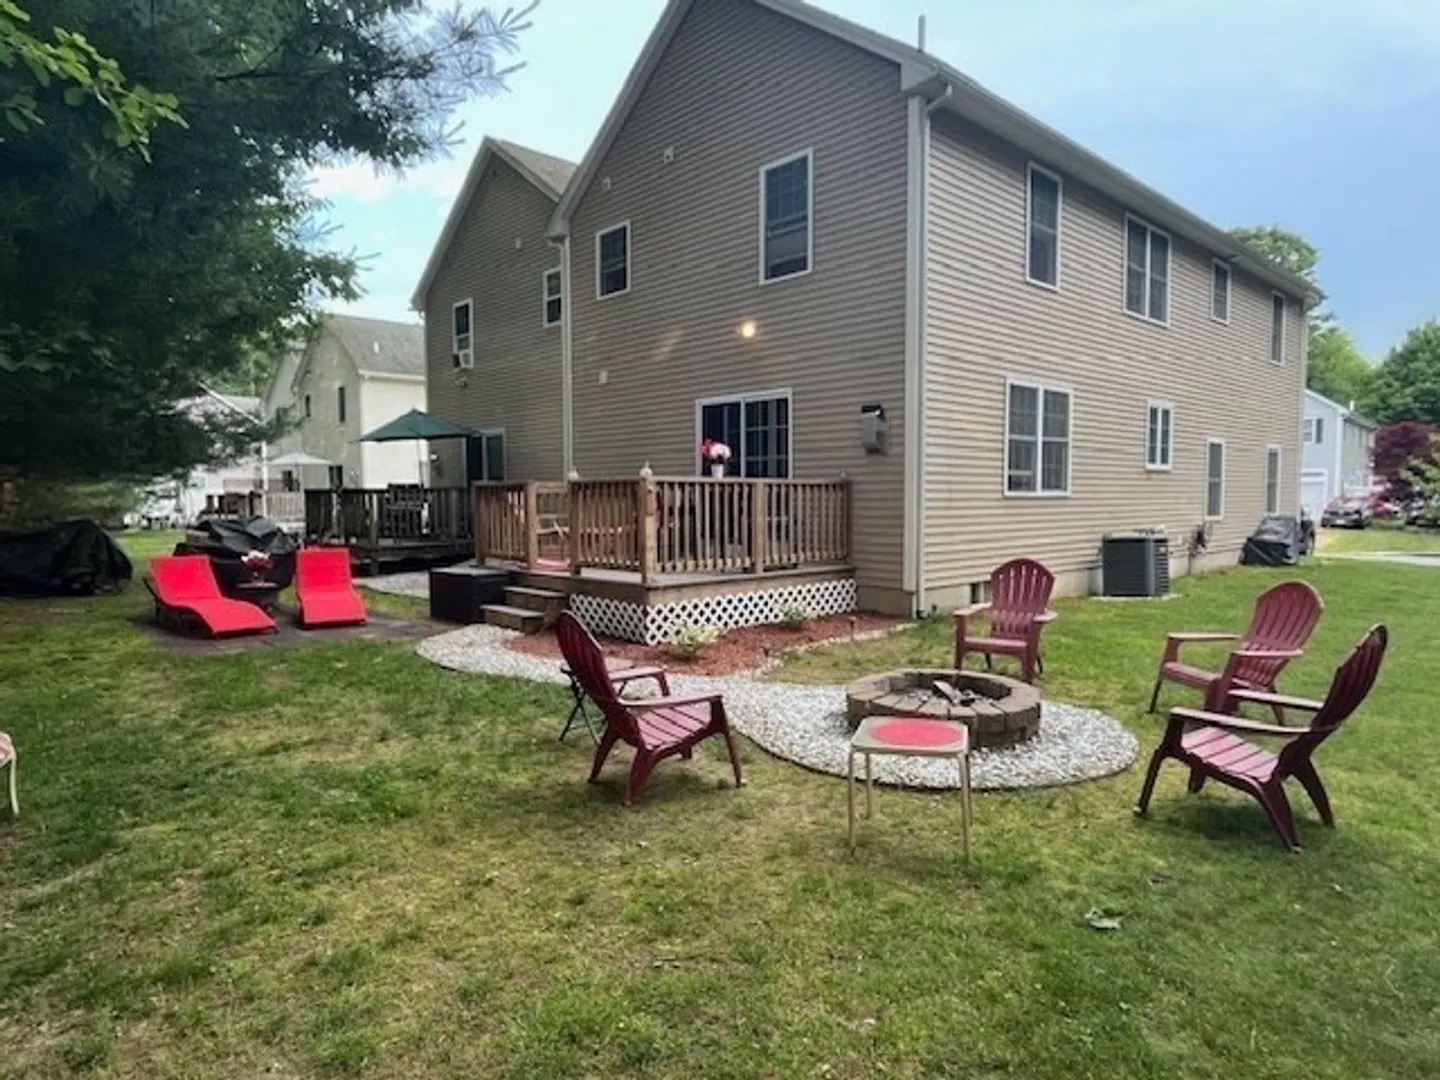

$525,000
3
Beds
2/1
Baths
2,172
Living Area
-
Property Description
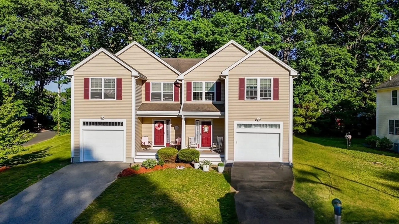
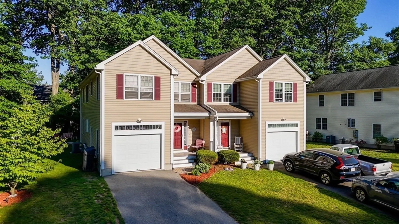
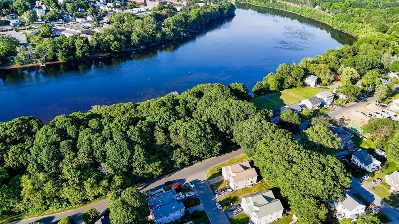
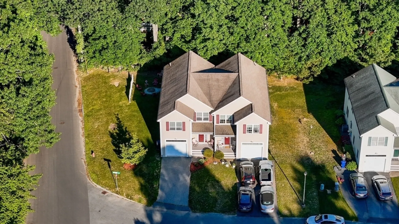
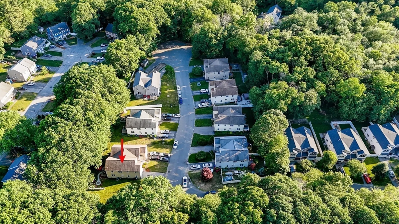
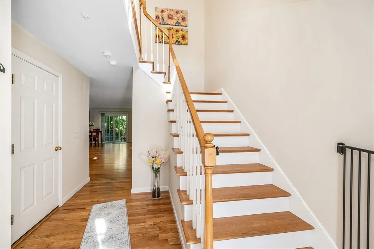
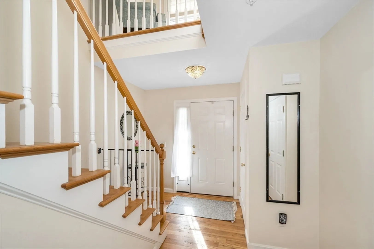
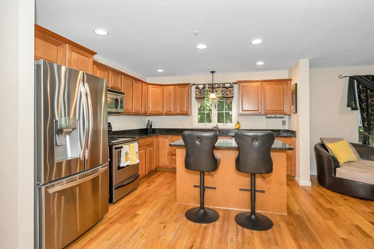
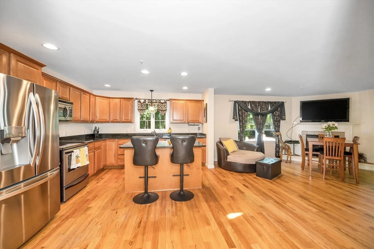
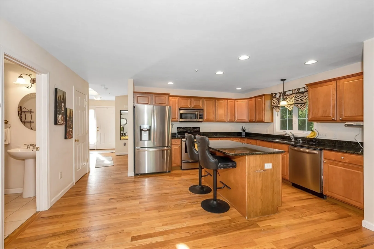
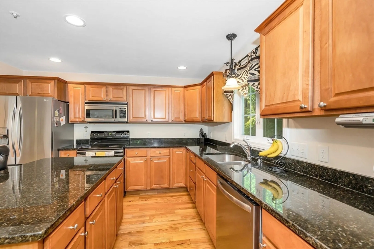
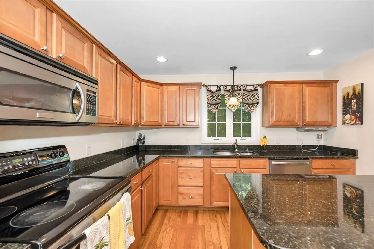
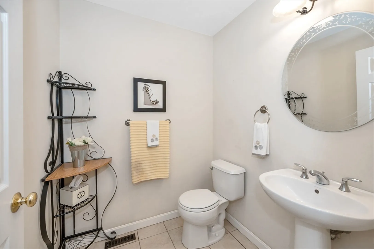
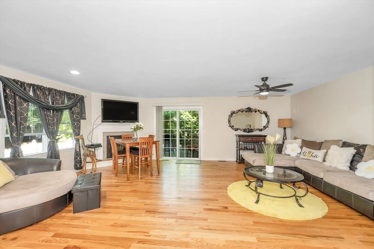
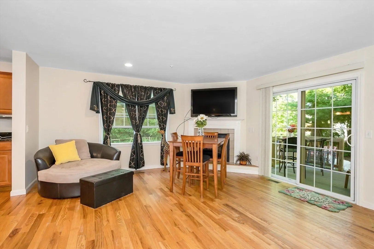
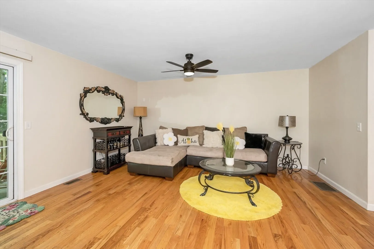
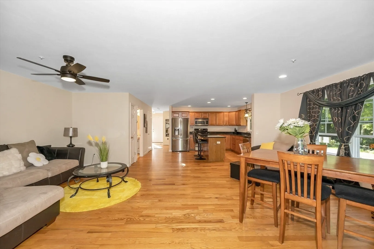
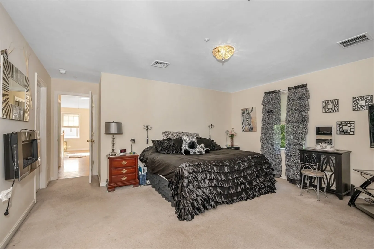
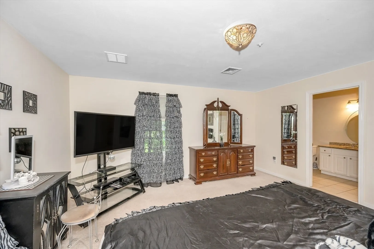
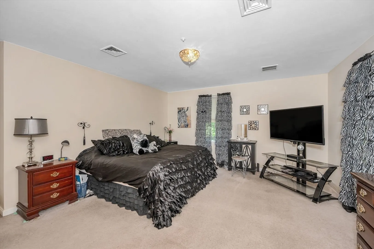
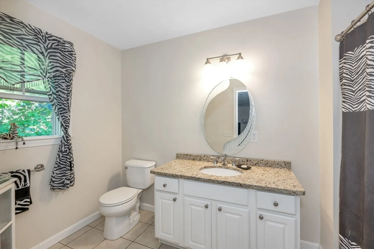
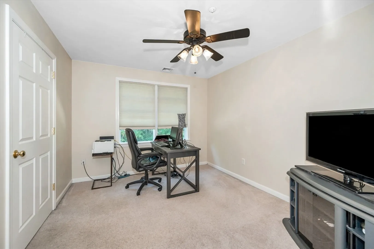
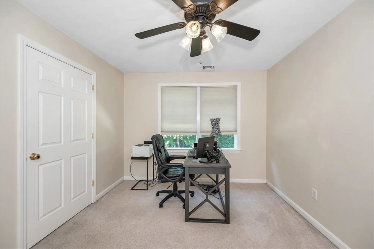
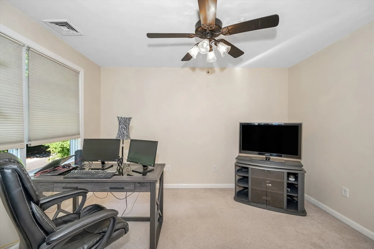
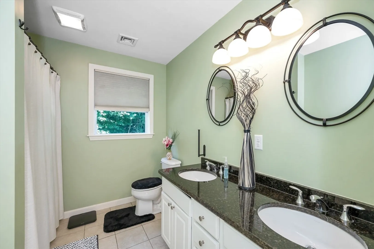
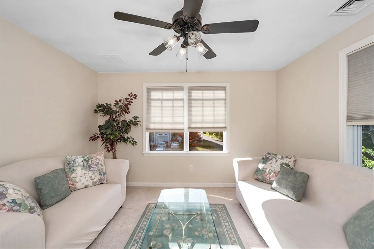
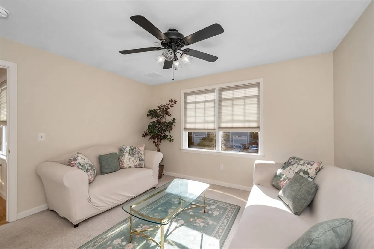
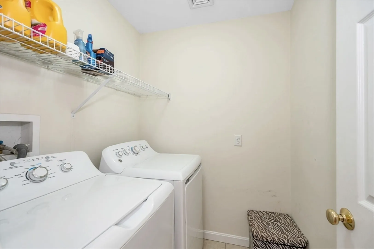
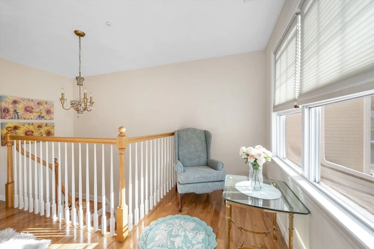
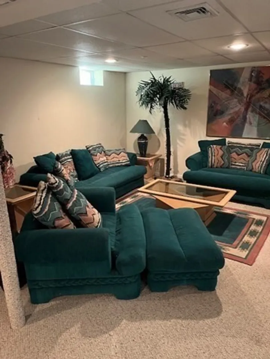
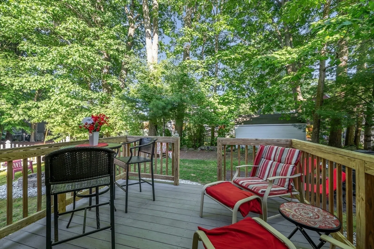
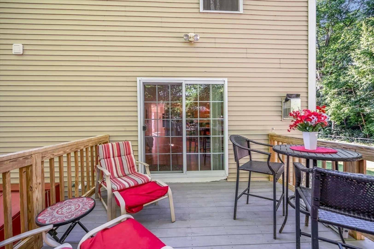
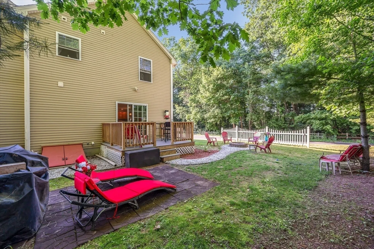
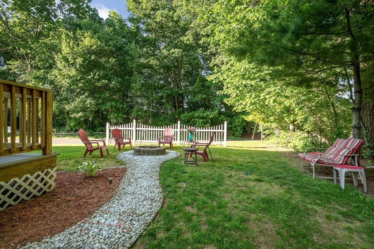
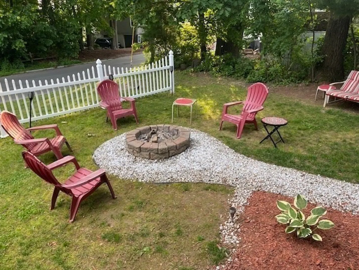
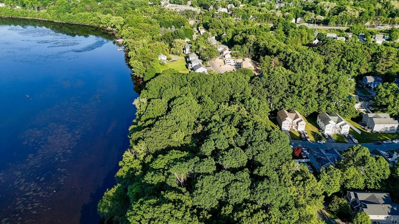
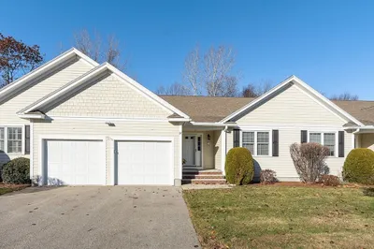
Impeccable water view condex located in the sought-after Bradford area. Step into the impressive entryway & be greeted by gleaming hardwood floors that flow throughout the 1st floor. The fully applianced stainless steel kitchen boasts cherry cabinets, a center island, & elegant granite countertops. The kitchen seamlessly opens to a spacious living room featuring a cozy gas fireplace, perfect for entertaining! Conveniently situated on the 1st floor is a 1/2 bath. Upstairs, discover 3 sizable bedrooms, along with 2nd floor laundry for added convenience. The primary bedroom includes a private en-suite bathroom, while both bathrooms feature tile floors & granite countertops. A sizable finished basement provides additional living space. Enjoy the comfort of central A/C & heating. Step through the slider onto the deck overlooking your backyard oasis, complete with a fire pit. Added perks include a 1 car garage, corner lot and no condo fee! Make this extraordinary property your dream home!
-
Highlights
- Cooling: Central Air
- Parking Spots: 3
- Property Type: Condex
- Unit Number: 2
- Status: Closed
- Heating: Forced Air, Natural Gas
- Property Class: Residential
- Total Rooms: 5
- Year Built: 2008
-
Additional Details
- Basement: Y
- Fireplaces: 1
- Roof: Shingle
- Year Built Details: Actual
- Zoning: Res
- Construction: Frame
- Flooring: Tile, Carpet, Hardwood
- Total Number of Units: 2
- Year Built Source: Public Records
-
Amenities
- Community Features: Public Transportation, Shopping, Park, Walk/Jog Trails, Conservation Area, Highway Access, Public School, T-Station
- Parking Features: Attached, Off Street
- Covered Parking Spaces: 1
-
Utilities
- Electric: Circuit Breakers
- Water Source: Public
- Sewer: Public Sewer
-
Fees / Taxes
- Assessed Value: $475,200
- Compensation Based On: Net Sale Price
- Taxes: $5,056
- Buyer Agent Compensation: 2%%
- Tax Year: 2024
Similar Listings
Sold
23 Photos
Sold
36 Photos
Sold
42 Photos
Sold
39 Photos
Content © 2026 MLS Property Information Network, Inc. The information in this listing was gathered from third party resources including the seller and public records.
Listing information provided courtesy of Coldwell Banker Realty - Haverhill.
MLS Property Information Network, Inc. and its subscribers disclaim any and all representations or warranties as to the accuracy of this information.
