
Sold!
$700,000
3
Beds
1/1
Bath
1,356
Living Area
-
Property Description
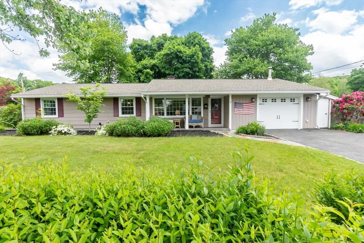
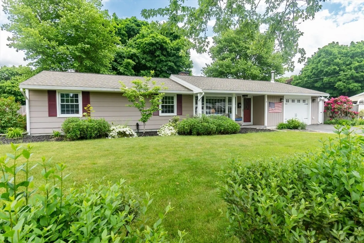
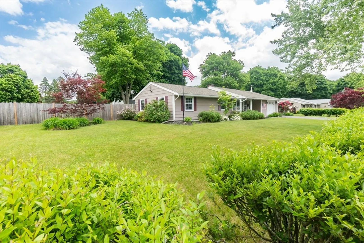
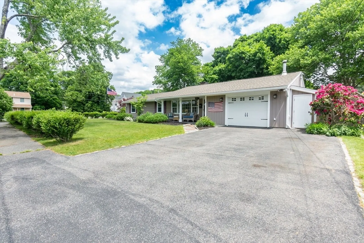
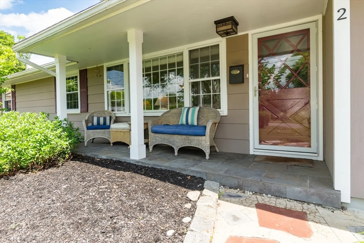
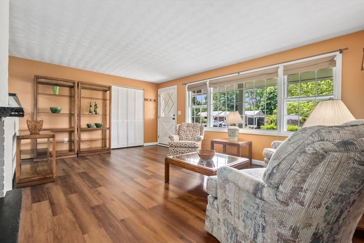
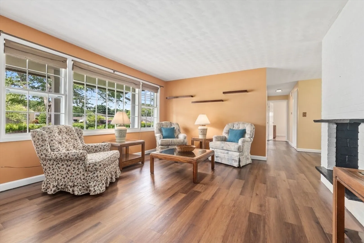
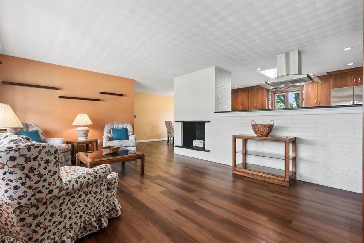
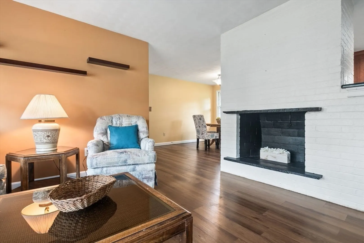
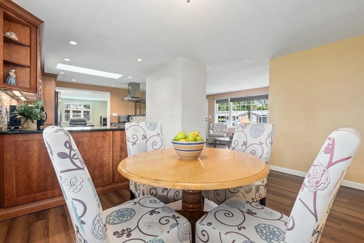
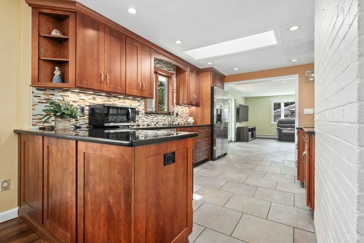
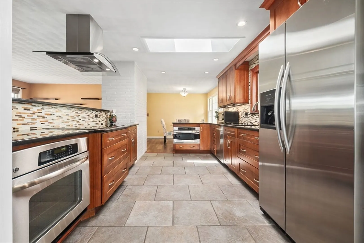
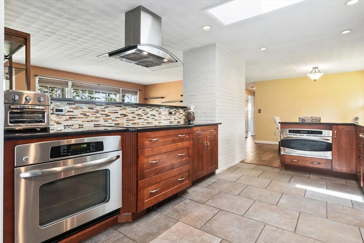
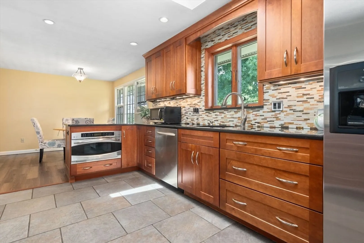
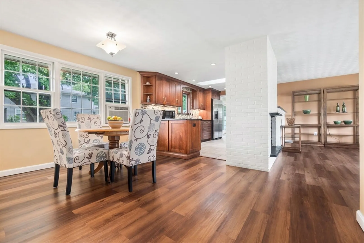
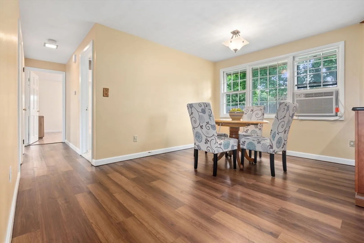
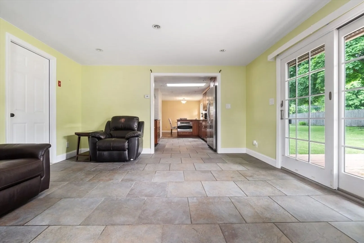
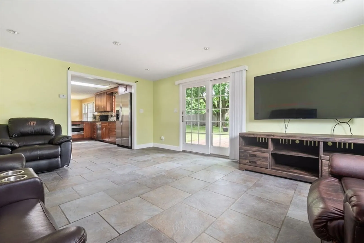
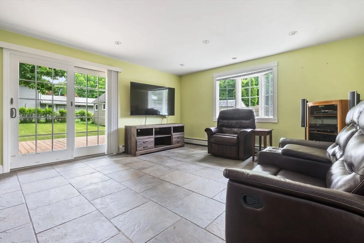
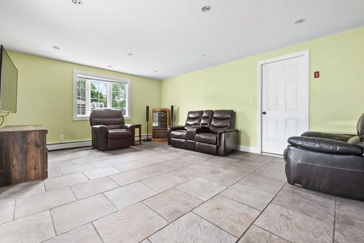
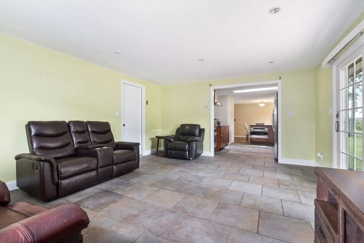
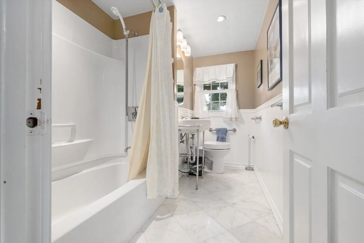
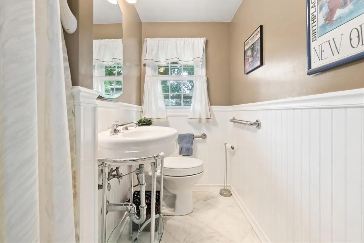
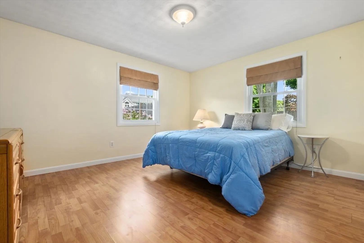
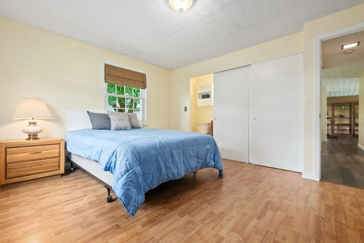
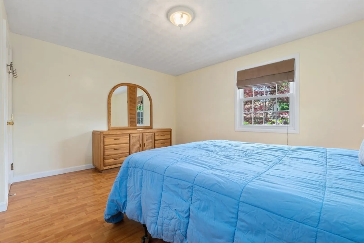
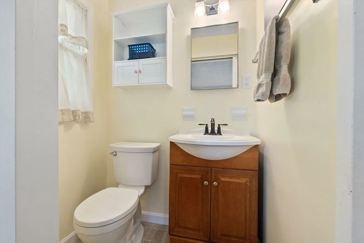
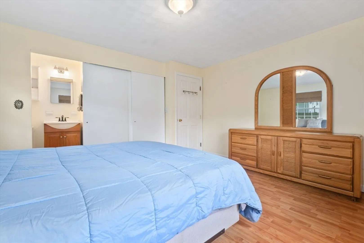
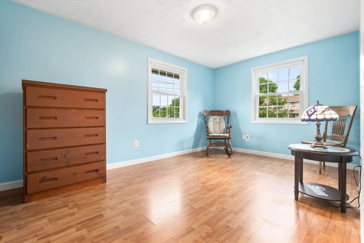
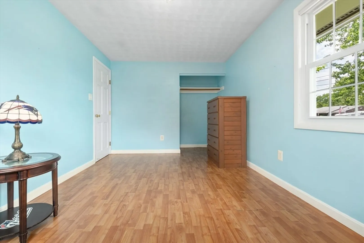
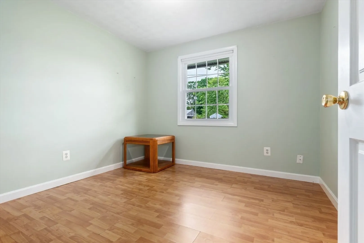
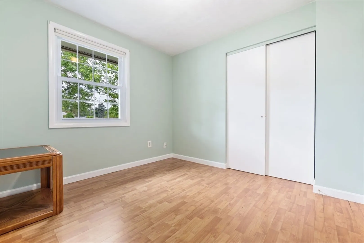
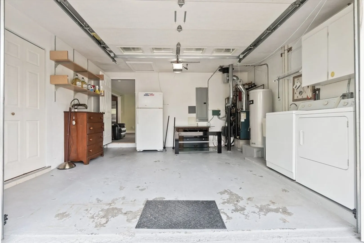
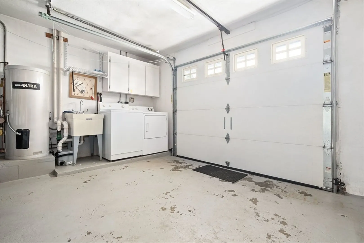
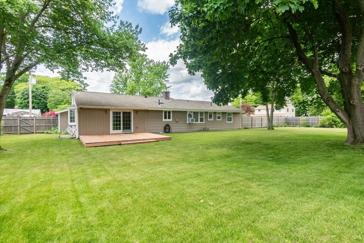
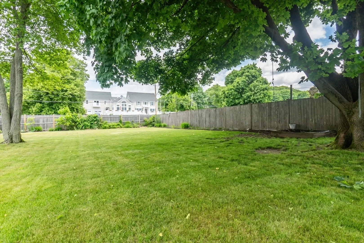
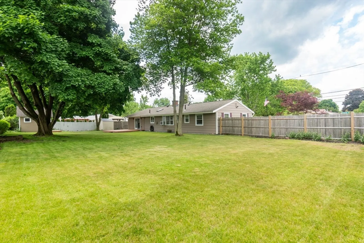
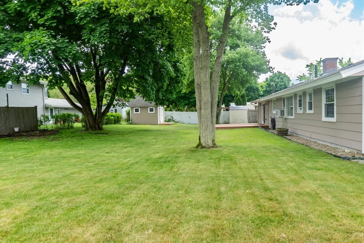
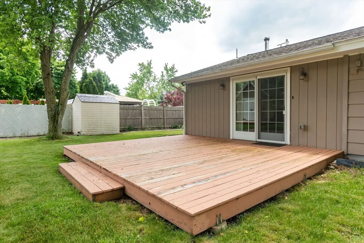
WEST PEABODY! Welcome home to your newly renovated, one-level living lifestyle! Stepping inside, you'll be greeted by a beautifully appointed kitchen, fully remodeled in 2012 w/cherry cabinetry, GE Profile & Kitchen-aide SS appliances & granite countertops. Brand NEW luxury vinyl plank floors were just installed throughout the living and dining rooms & are perfect for a busy household while ensuring easy maintenance. In 2015, the full bath underwent a complete renovation & the Roof was stripped and re-roofed. 3 Bedrooms with laminate wood floors & primary BR w/1/2 bath. Off the kitchen is a sizable family room which doubles as a playroom or a large home office. This features a slider to the back deck and yard. This beautiful home is nestled on a corner lot, surrounded by a variety of mature trees and a charming fenced-in yard w/two sturdy sheds. Boiler & Oil tank 2010/ 200amp service 2009. All appliances will convey with the sale. Commuter OH Fri 5/31 4-5:30 & Sun OH 12-2PM.
-
Highlights
- Cooling: Wall Unit(s)
- Parking Spots: 2
- Property Type: Single Family Residence
- Total Rooms: 7
- Status: Closed
- Heating: Baseboard, Radiant, Oil
- Property Class: Residential
- Style: Ranch
- Year Built: 1961
-
Additional Details
- Appliances: Water Heater, Tankless Water Heater, Oven, Dishwasher, Disposal, Range, Refrigerator, Washer, Dryer
- Exterior Features: Porch, Deck, Deck - Wood, Fenced Yard
- Flooring: Wood, Tile, Vinyl, Laminate
- Lot Features: Corner Lot
- Roof: Shingle
- Year Built Source: Public Records
- Construction: Frame
- Fireplaces: 1
- Foundation: Slab
- Road Frontage Type: Public
- Year Built Details: Actual
- Zoning: R1
-
Amenities
- Parking Features: Off Street
-
Utilities
- Electric: Circuit Breakers, 200+ Amp Service
- Water Source: Public
- Sewer: Public Sewer
-
Fees / Taxes
- Assessed Value: $567,800
- Compensation Based On: Net Sale Price
- Tax Year: 2024
- Buyer Agent Compensation: 2%
- Facilitator Compensation: 2%
- Taxes: $5,178
Similar Listings
Sold
25 Photos
Sold
40 Photos
Sold
38 Photos
Sold
10 Photos
Content © 2026 MLS Property Information Network, Inc. The information in this listing was gathered from third party resources including the seller and public records.
Listing information provided courtesy of Keller Williams Realty Evolution.
MLS Property Information Network, Inc. and its subscribers disclaim any and all representations or warranties as to the accuracy of this information.
