
Sold!
$735,000
2
Beds
2/1
Baths
1,542
Living Area
-
Property Description
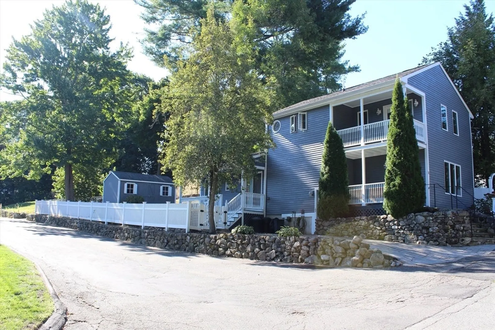
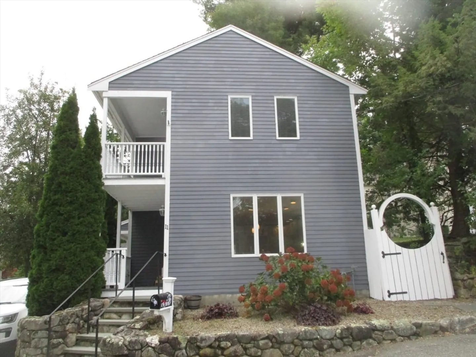
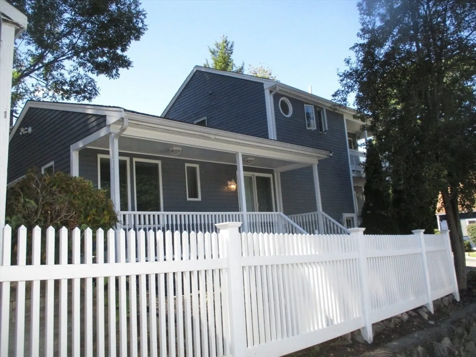
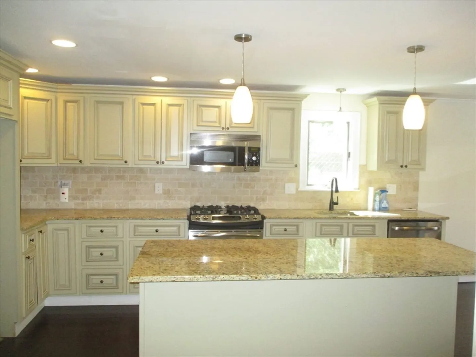
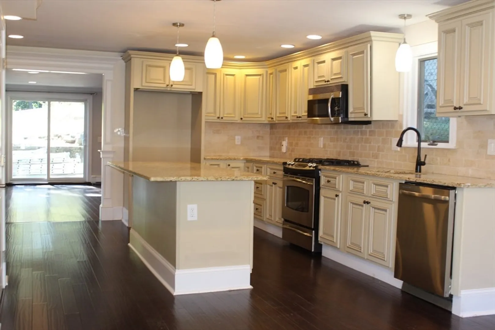
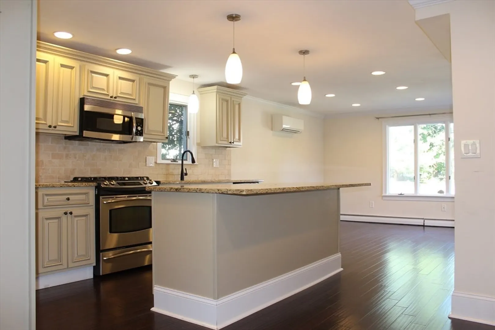
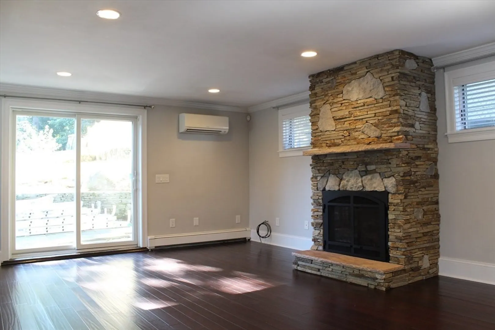
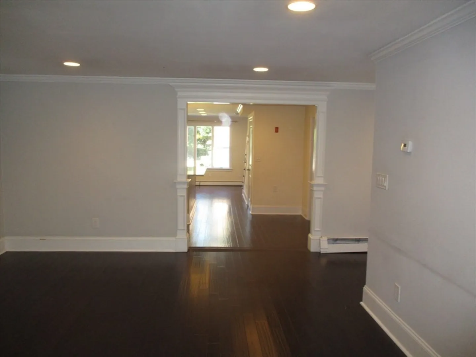
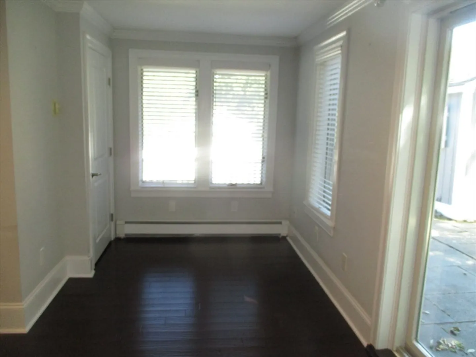
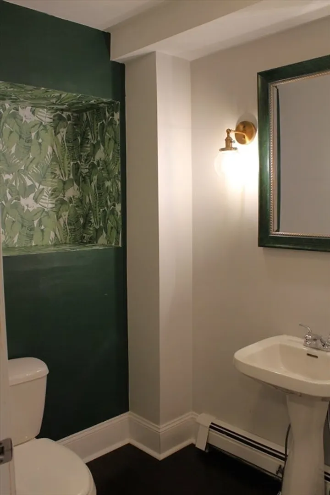
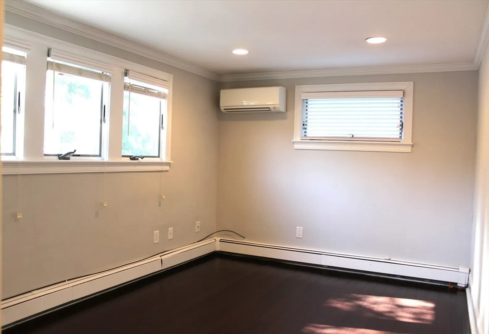
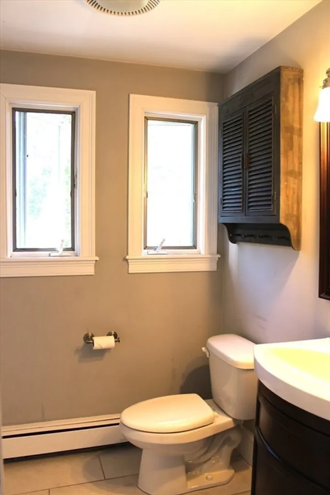
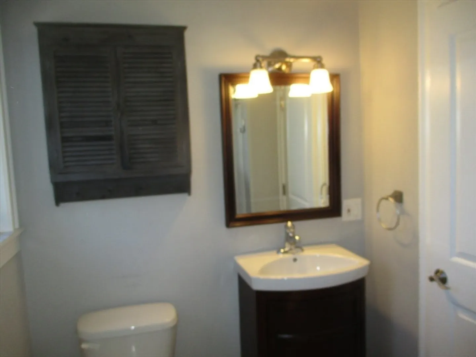
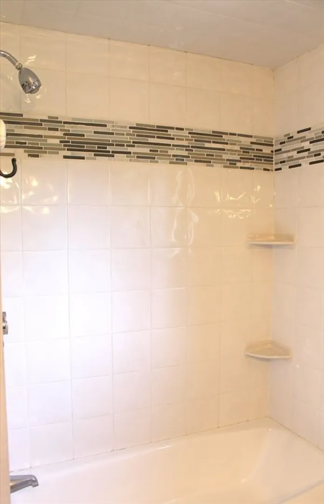
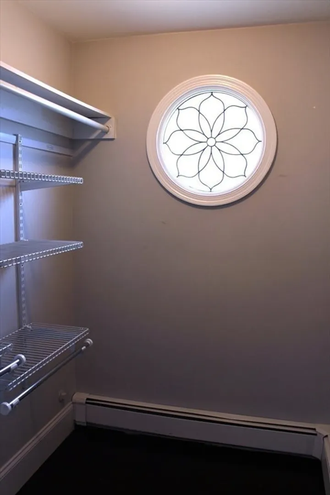
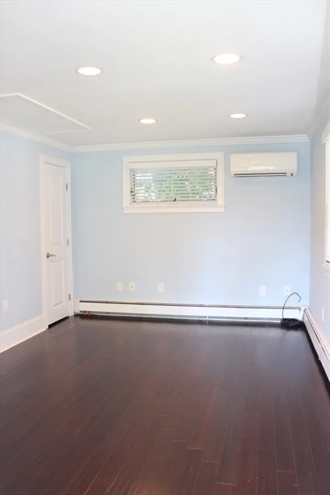
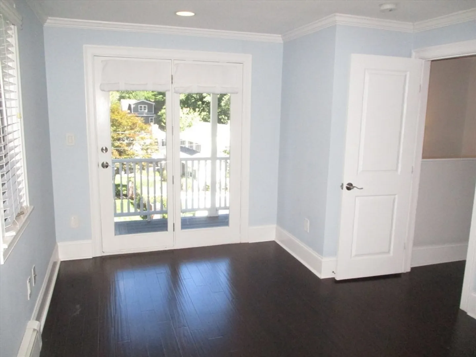
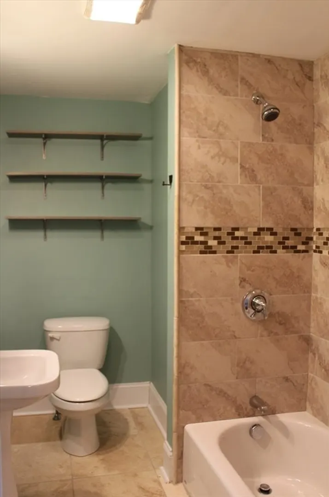
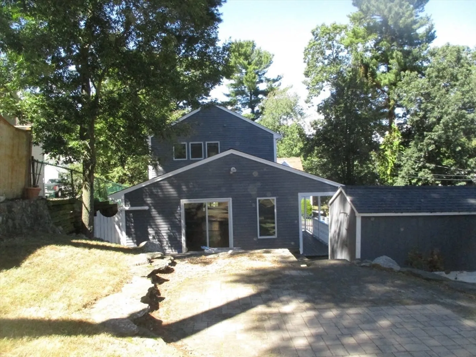
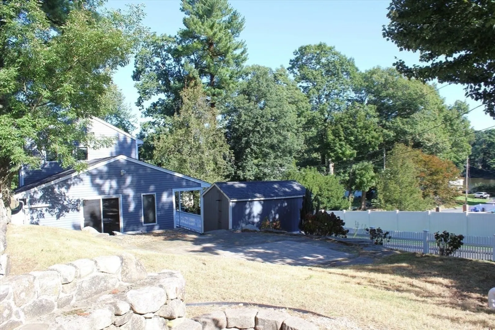
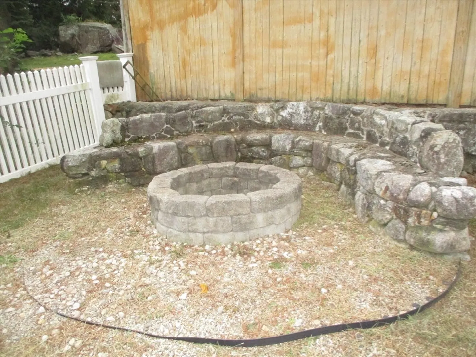
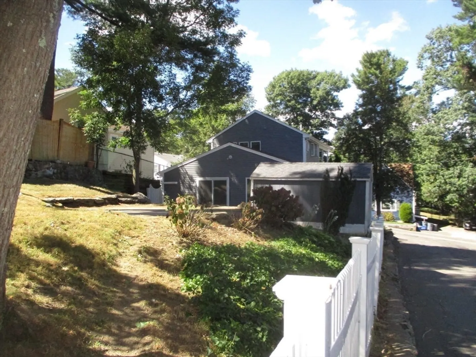
Take advantage of the lower interest rates. Welcome to this beautifully updated and maintained colonial situated on a corner lot. The first floor includes an open concept kitchen and dining area offering granite countertops, stainless steel appliances and plenty of cabinetry for all your storage needs. The kitchen flows into the living area which includes a gas fireplace and office nook. A half bath with full laundry completes the first floor. On the second floor the primary bedroom features an En-Suite bathroom and walk in closet. The second bedroom includes a private balcony with views of Pillings Pond. Step outside to discover the two-tiered patio, ideal for outdoor dining and entertainment, or gather around the cozy firepit on cooler evenings. Conveniently located within a quick walk to the Huckleberry Elementary School and minutes from Route 1, 95 and the Shope's at Market Street. Don't miss the opportunity to make this lovely property your own.
-
Highlights
- Cooling: Ductless
- Parking Spots: 2
- Property Type: Single Family Residence
- Total Rooms: 5
- Status: Closed
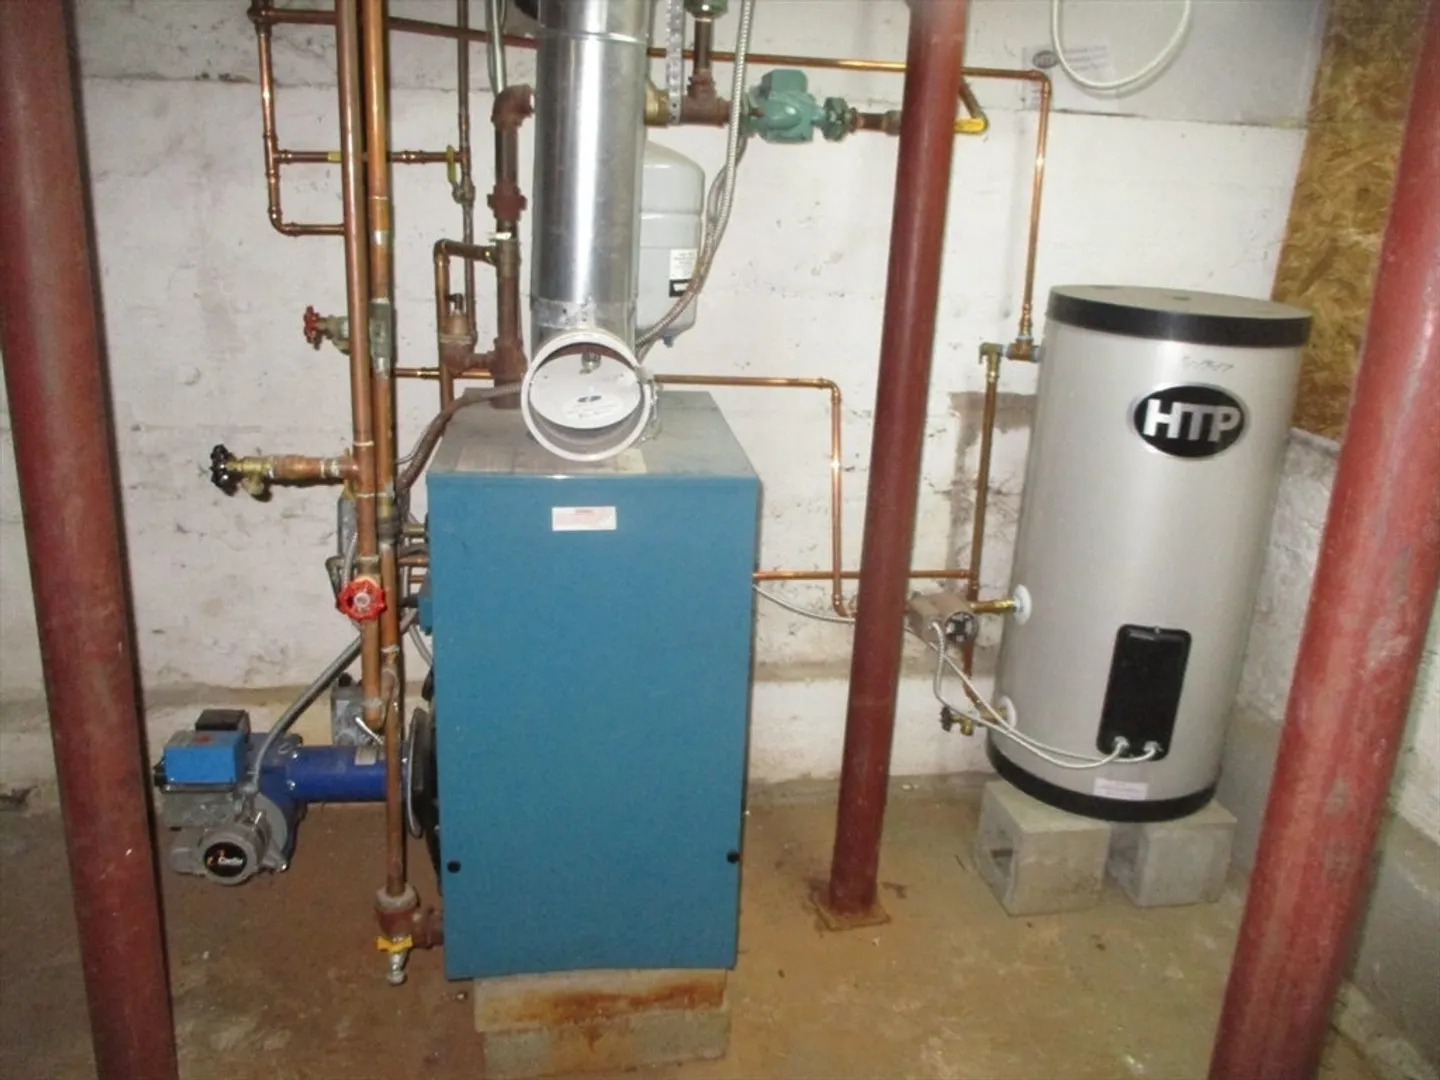
- Heating: Baseboard
- Property Class: Residential
- Style: Colonial
- Year Built: 1940
-
Additional Details
- Appliances: Gas Water Heater, Range, Dishwasher, Disposal
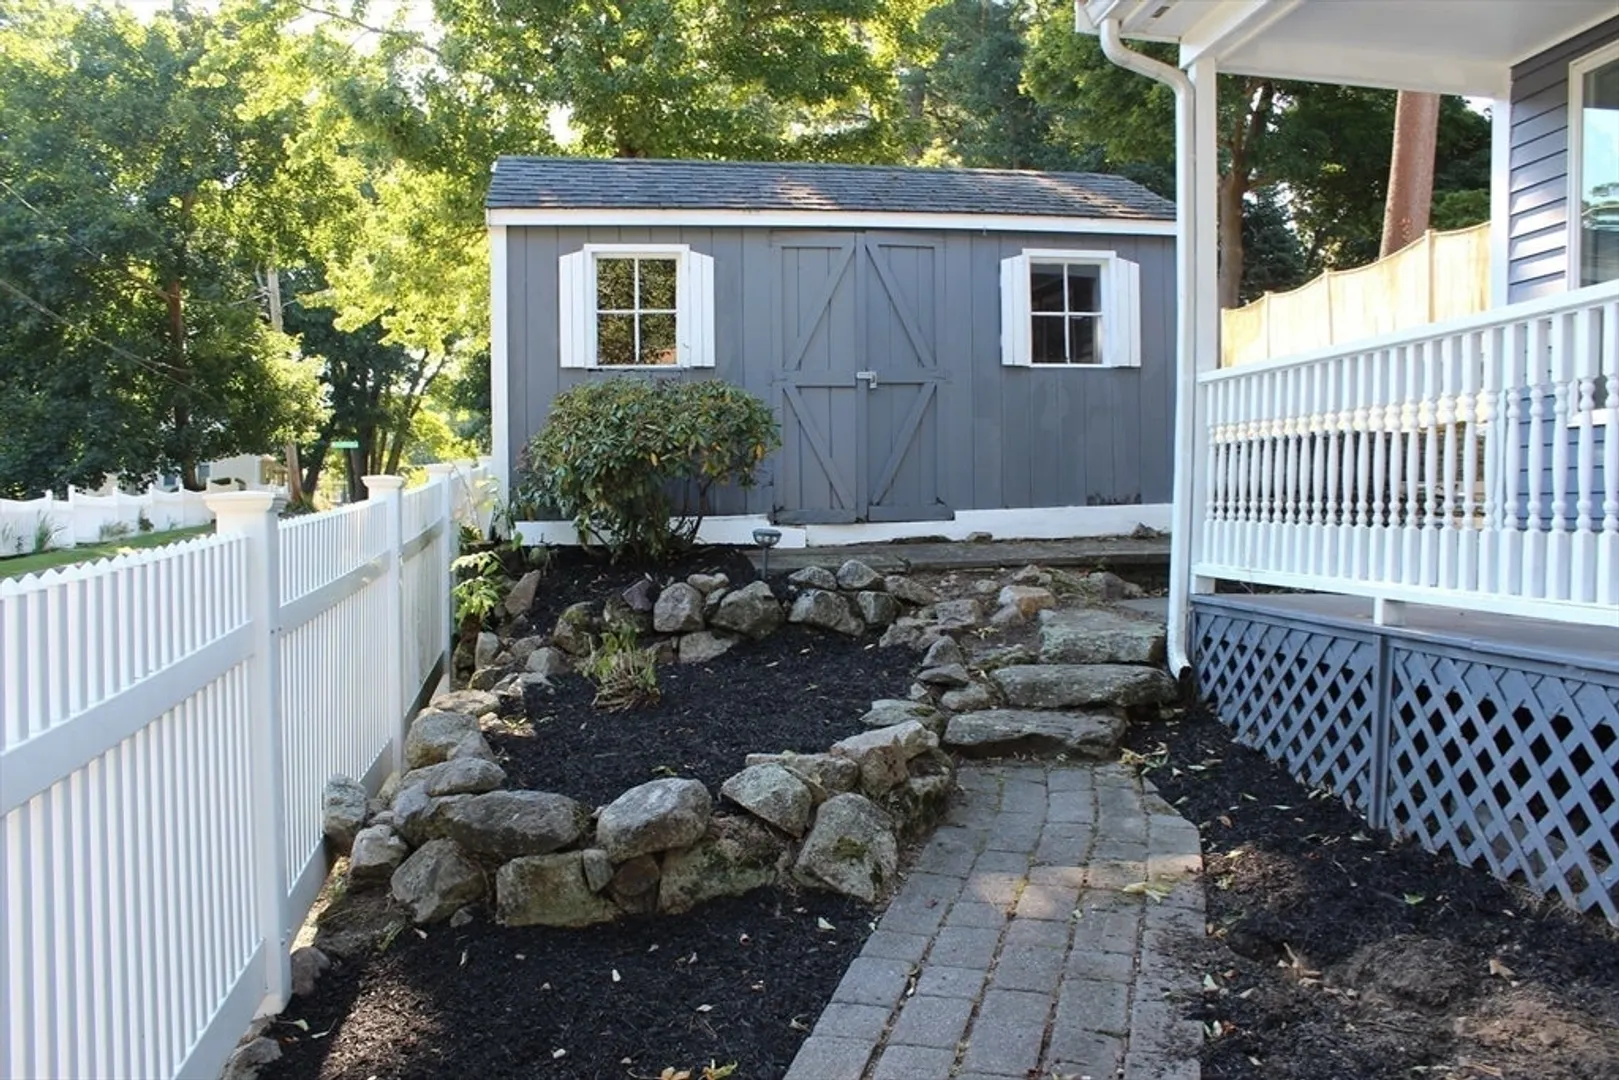
- Exterior Features: Porch, Patio, Balcony, Storage
- Flooring: Wood
- Lot Features: Corner Lot
- Roof: Shingle
- Year Built Source: Public Records
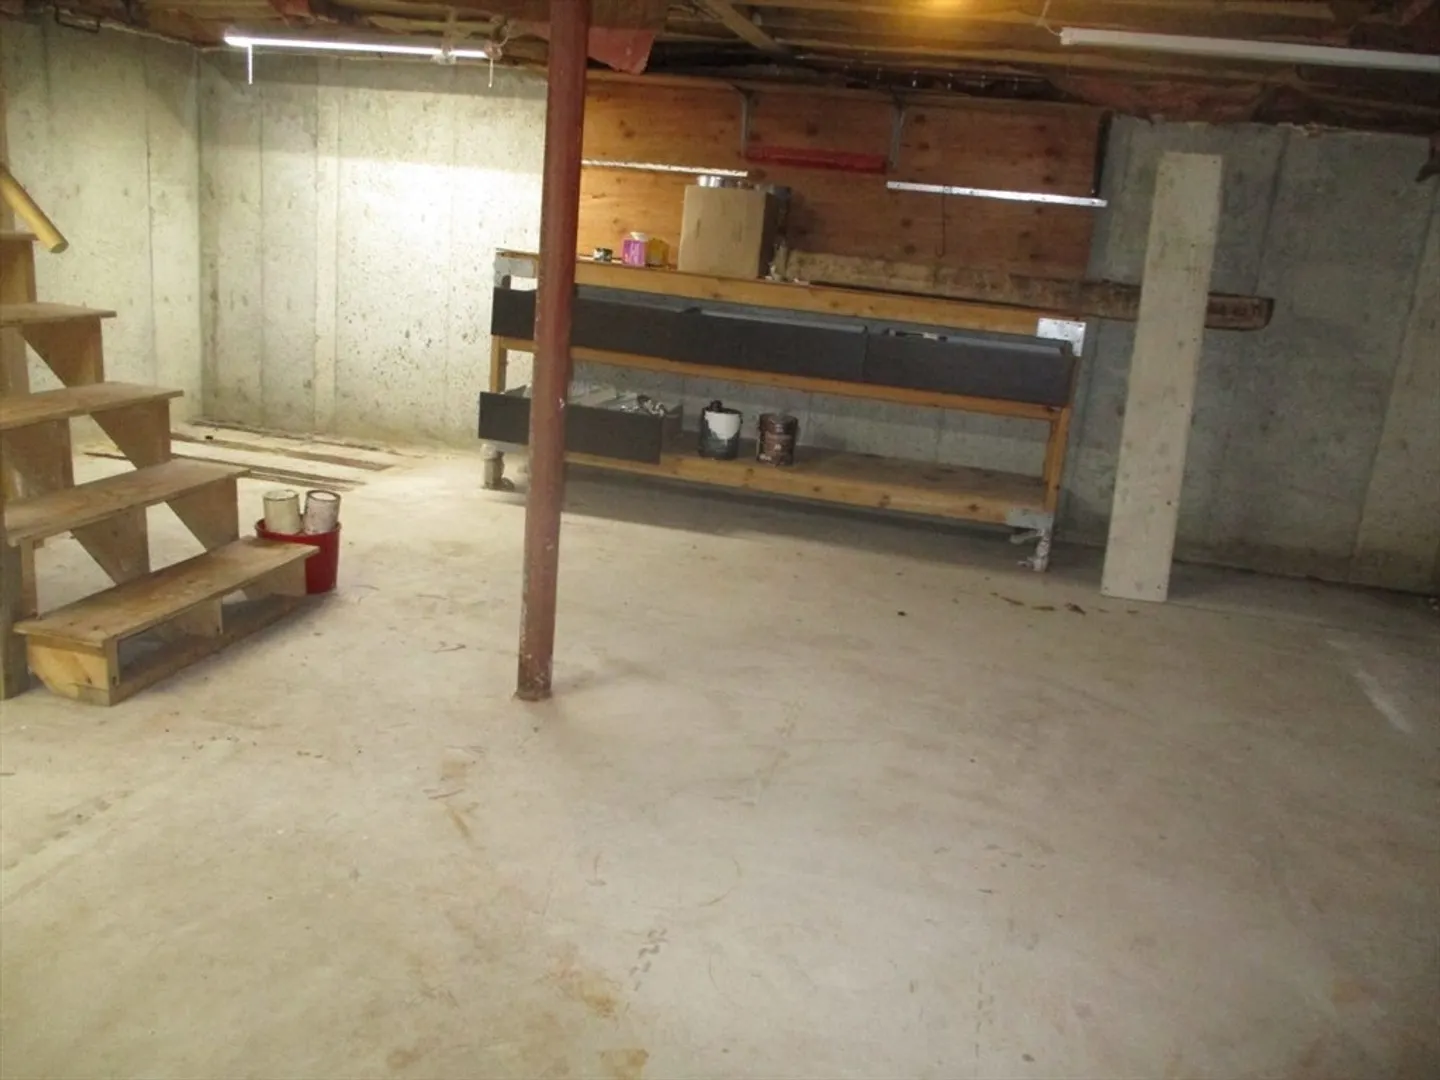
- Basement: Full
- Fireplaces: 1
- Foundation: Stone
- Road Frontage Type: Public
- Year Built Details: Actual
- Zoning: Ra
-
Amenities
- Parking Features: Off Street
-
Utilities
- Electric: 110 Volts
- Water Source: Public
- Sewer: Private Sewer
-
Fees / Taxes
- Assessed Value: $625,800
- Compensation Based On: Gross/Full Sale Price
- Sub Agent Compensation: 2%
- Tax Year: 2024
- Buyer Agent Compensation: 2%
- Facilitator Compensation: 1%
- Sub-Agency Relationship Offered: Yes
- Taxes: $6,577
Similar Listings

Sold
35 Photos
Sold
39 Photos
Sold
27 Photos
Sold
37 Photos
Content © 2026 MLS Property Information Network, Inc. The information in this listing was gathered from third party resources including the seller and public records.
Listing information provided courtesy of Flow Realty, Inc..
MLS Property Information Network, Inc. and its subscribers disclaim any and all representations or warranties as to the accuracy of this information.
