
Sold!
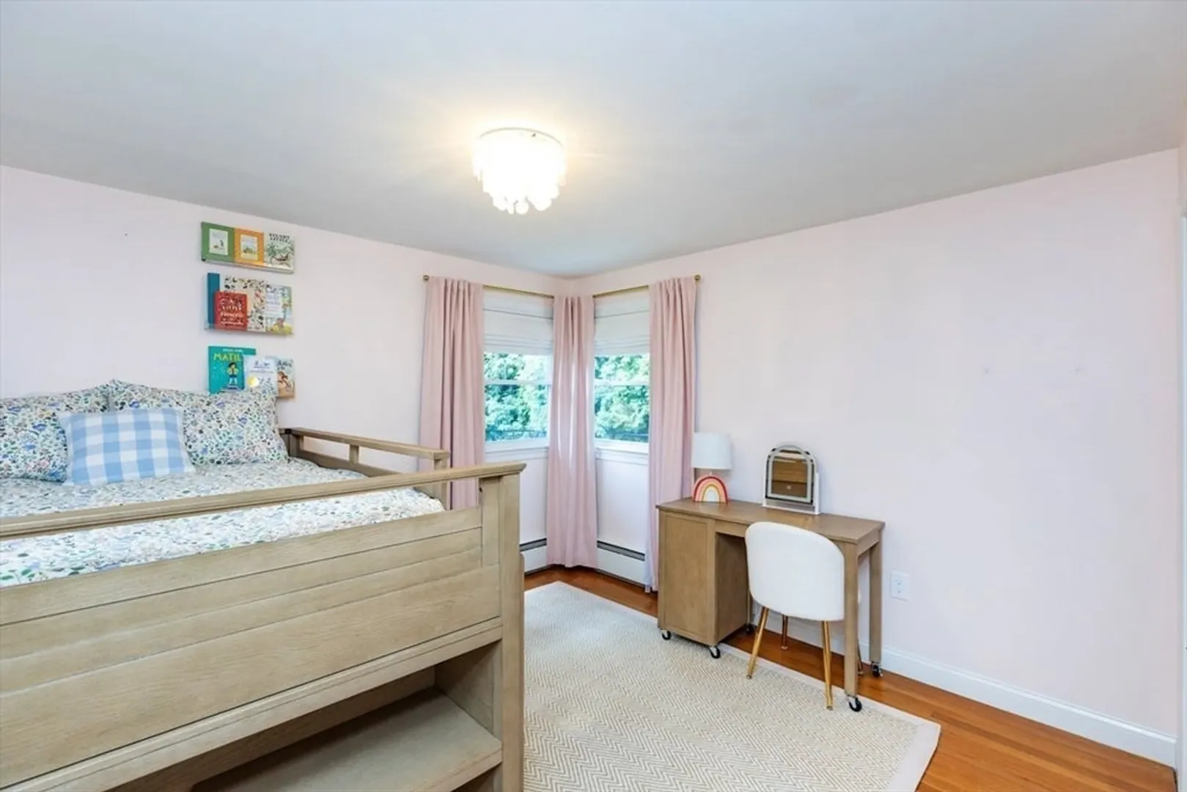
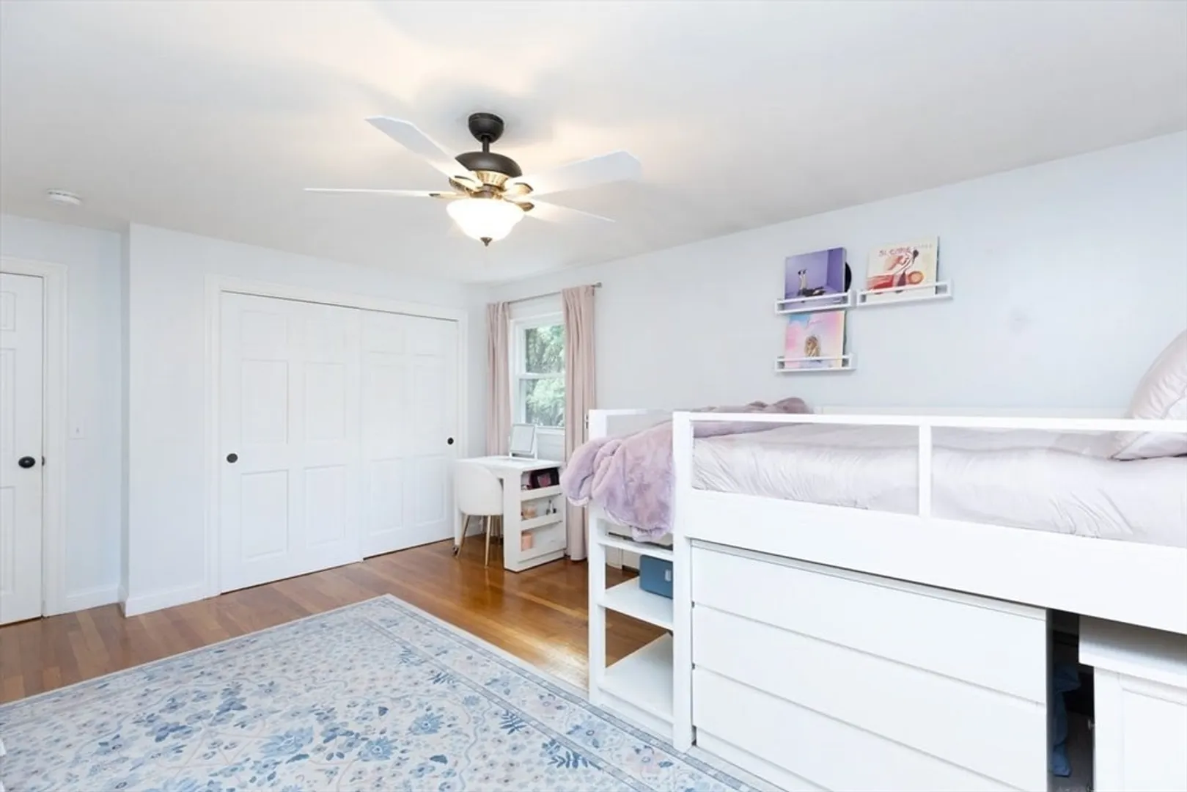
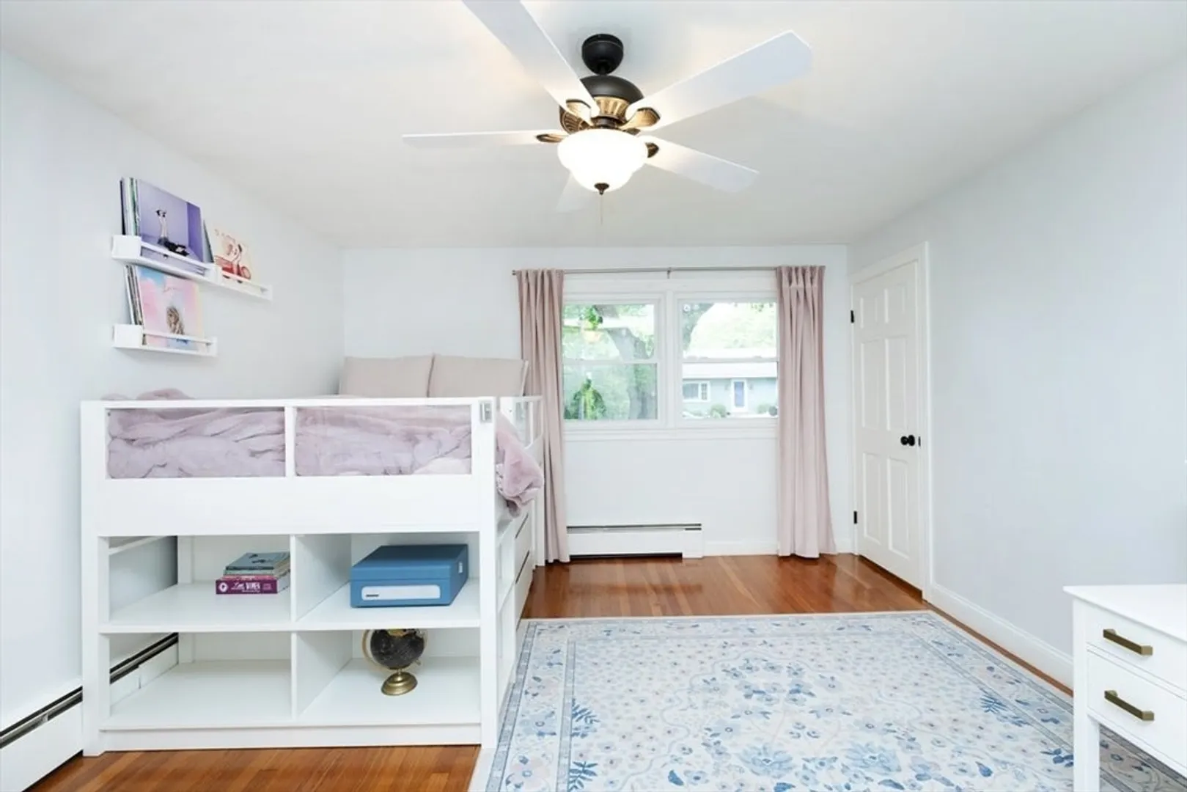
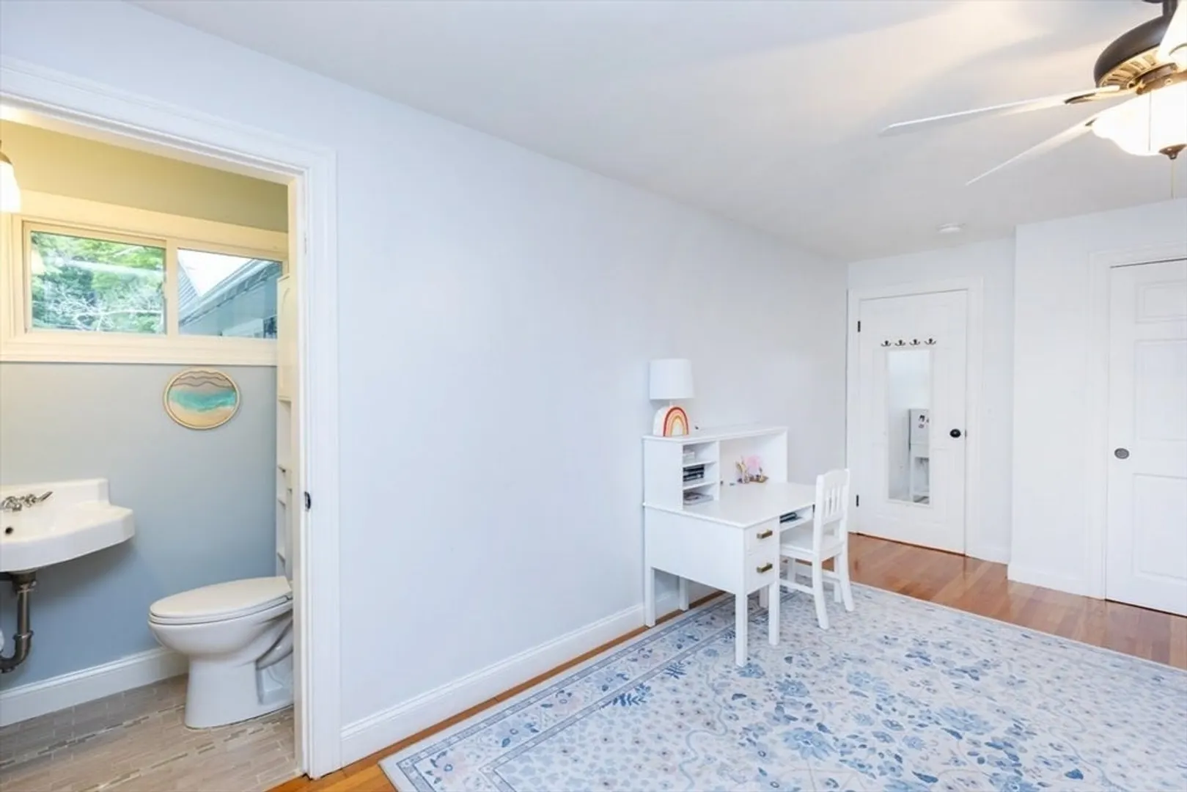
$895,000
4
Beds
2/1
Baths
2,608
Living Area
-
Property Description
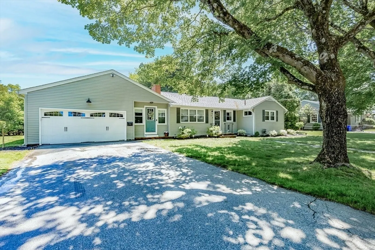
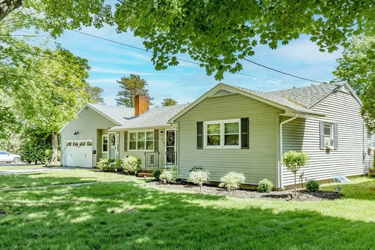
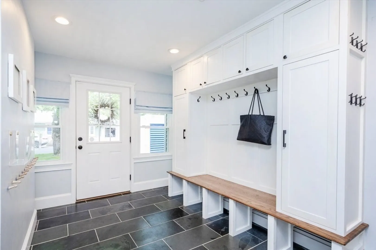
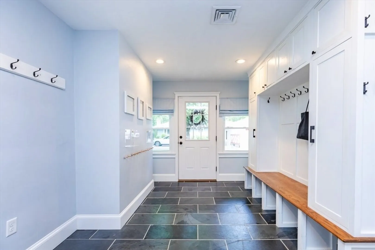
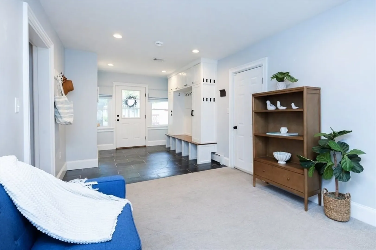
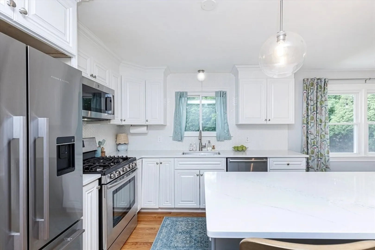
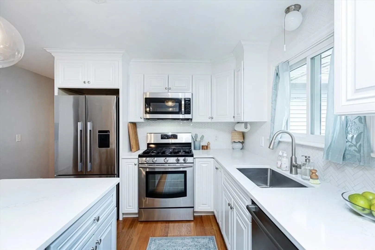
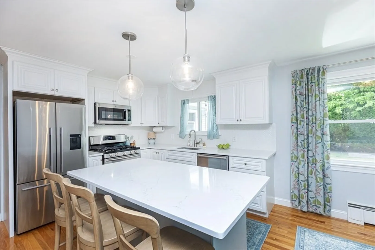
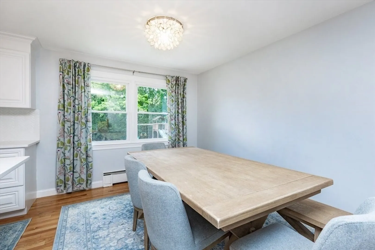
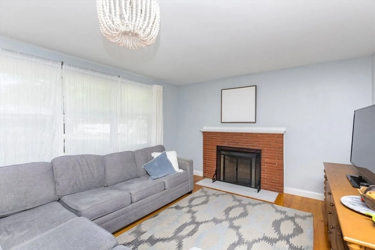
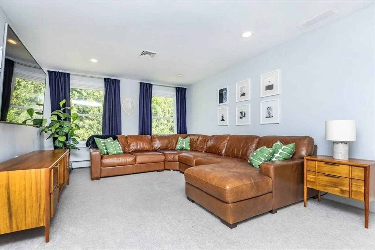
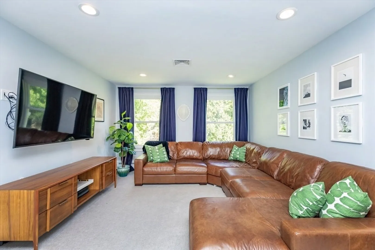
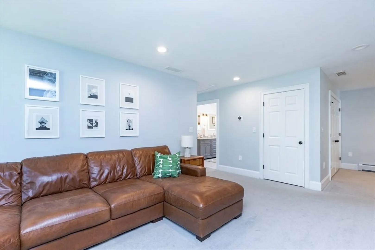
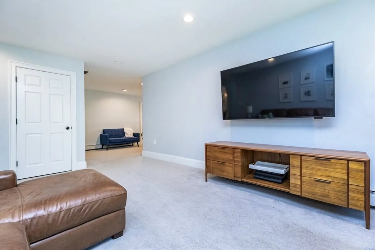
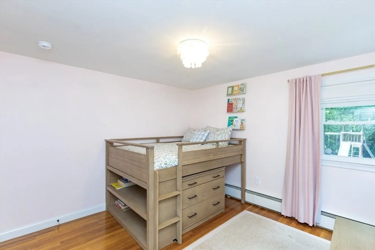
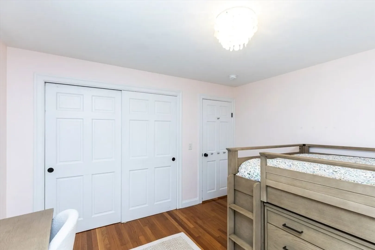
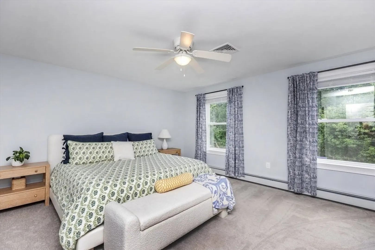
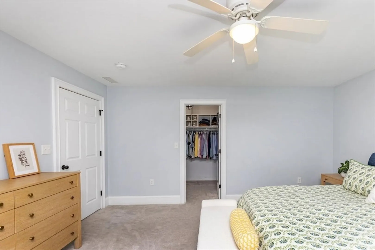
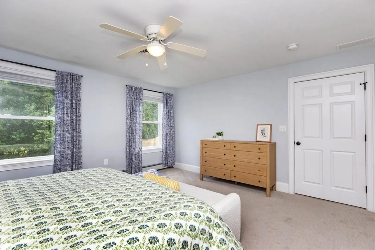
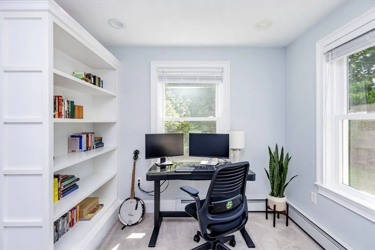
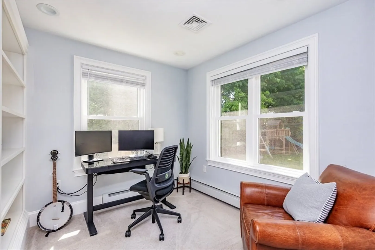
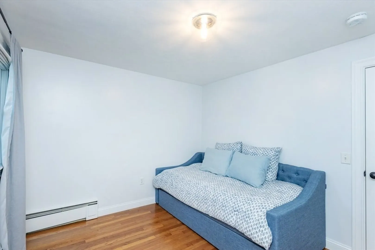
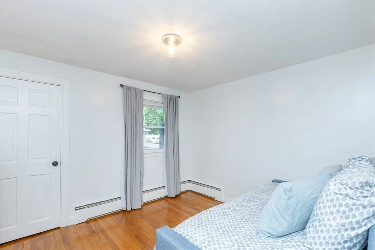
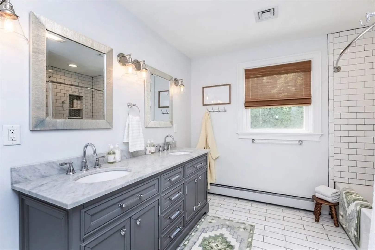
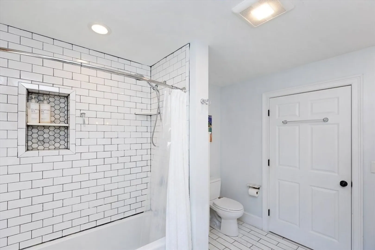
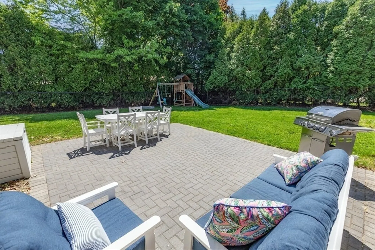
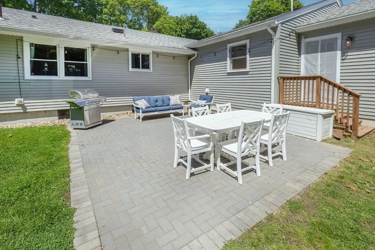
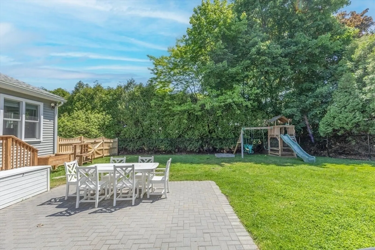
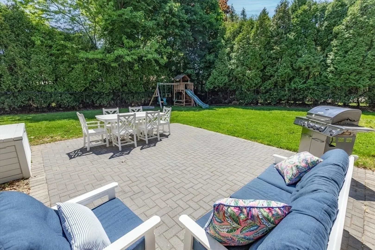
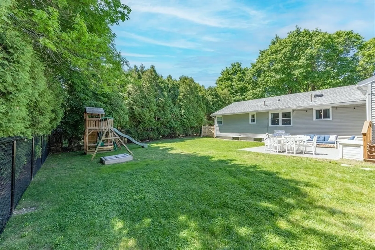
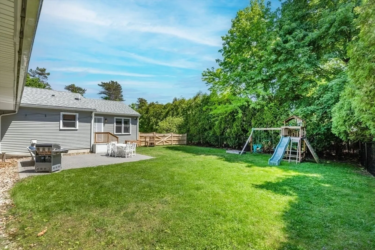
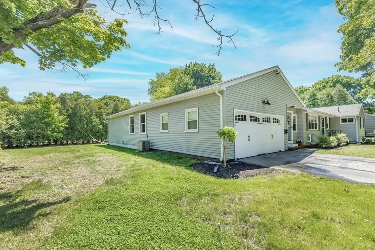
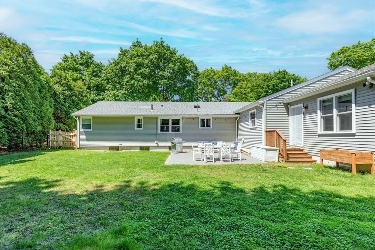
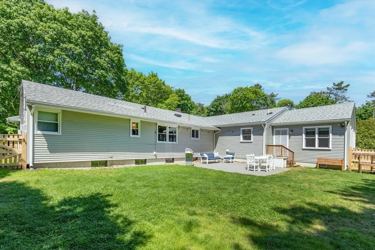
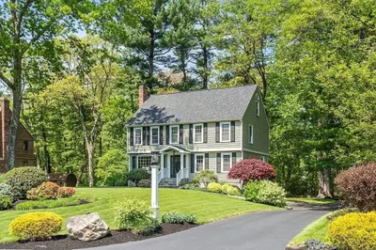
Spacious home in desirable Shawsheen Heights offering neighborhood living, updated spaces, and a flexible, expanded layout. A 2019 addition added a large family room, additional bedroom, home office, and full bath, creating a versatile space for work, guests, or extended living. Features include hardwood floors throughout much of the living space, a fireplace-centered living area, and an updated kitchen with updated cabinetry, stainless steel appliances, and a center island. Generous lot with private backyard, two-car garage, central air, natural gas heat, and off-street parking. An exceptional Andover opportunity you will not want to miss! The offer deadline is 5 PM on Monday.
-
Highlights
- Cooling: Central Air, Window Unit(s)
- Parking Spots: 8
- Property Type: Single Family Residence
- Total Rooms: 10
- Status: Closed
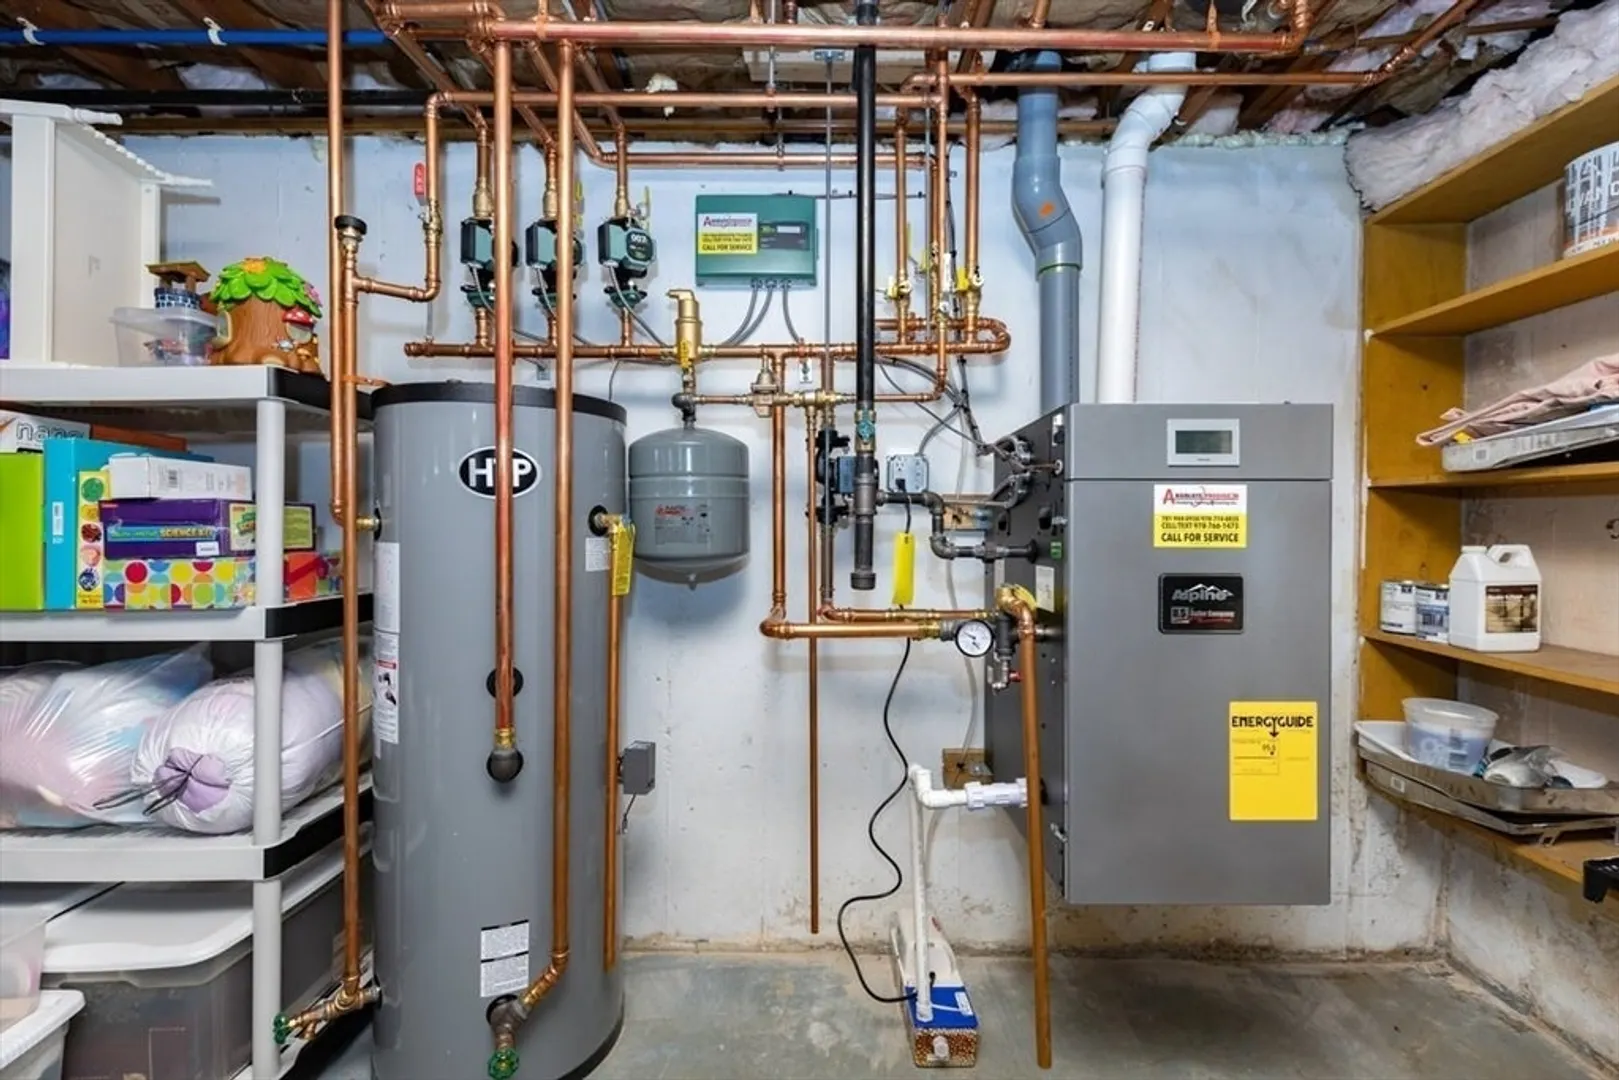
- Heating: Baseboard, Natural Gas
- Property Class: Residential
- Style: Ranch
- Year Built: 1957
-
Additional Details
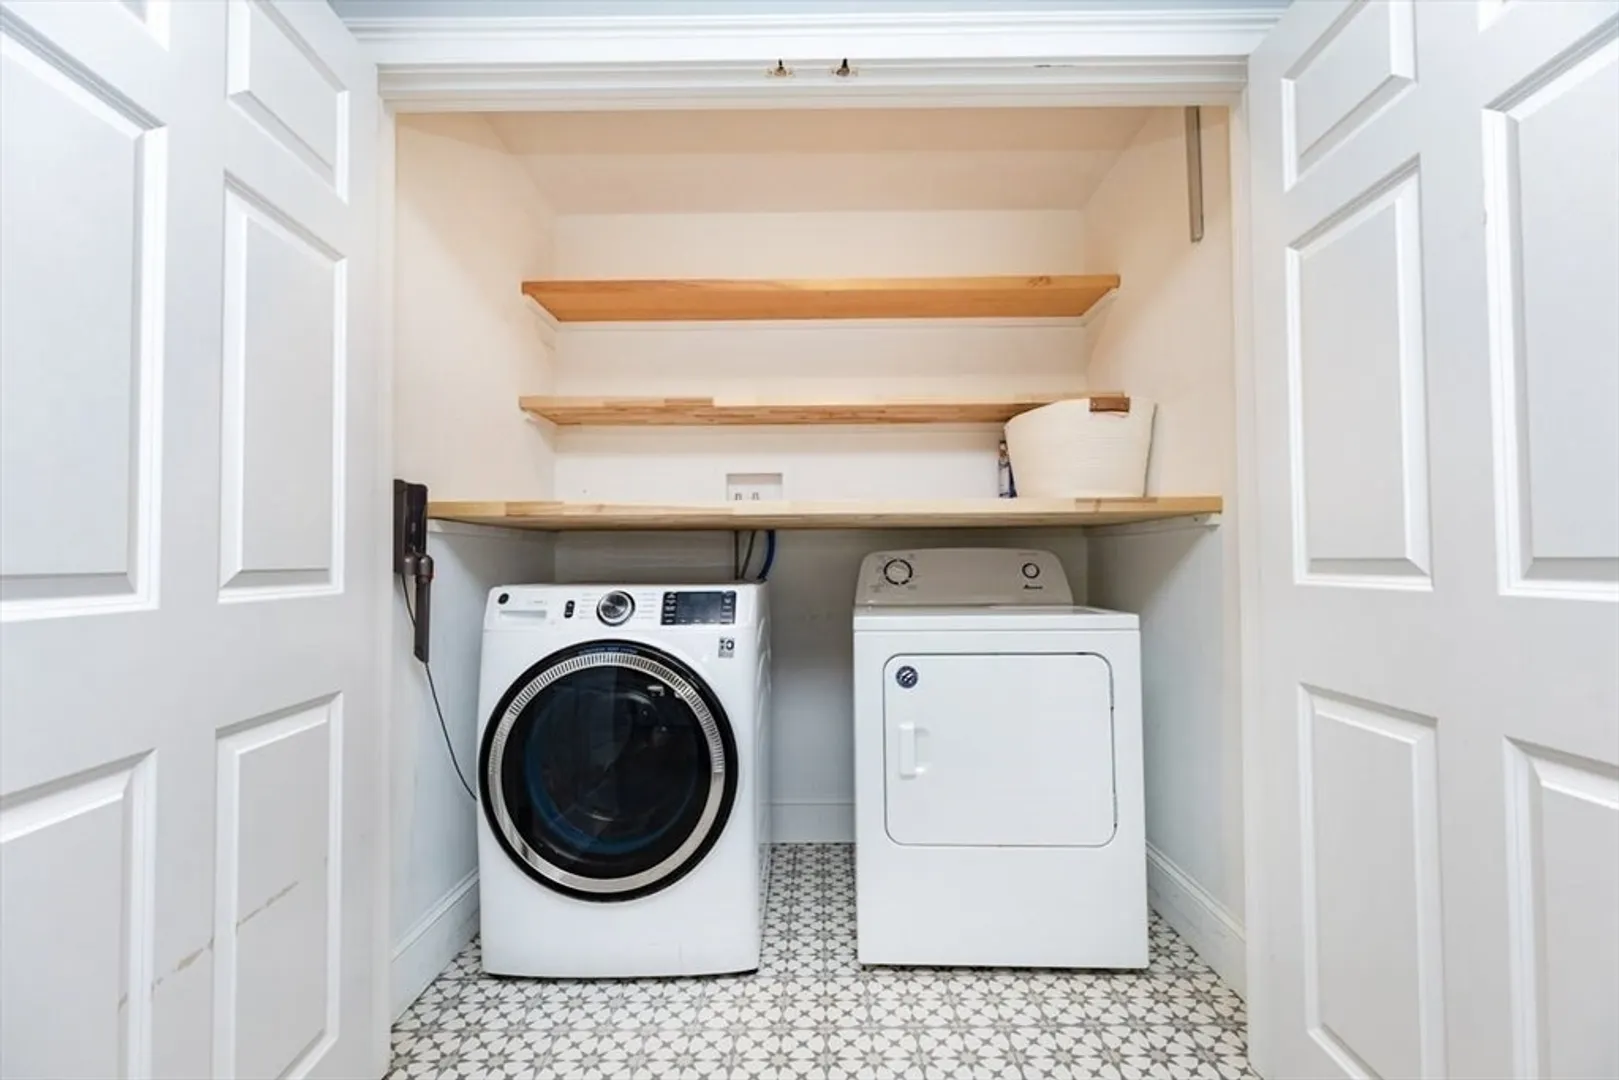
- Appliances: Gas Water Heater, Range, Dishwasher, Refrigerator, Washer, Dryer
- Construction: Frame
- Exterior Features: Patio, Rain Gutters, Sprinkler System, Fenced Yard
- Flooring: Tile, Carpet, Hardwood, Flooring - Wall to Wall Carpet
- Interior Features: Recessed Lighting, Home Office, Internet Available - Broadband
- Road Frontage Type: Public
- SqFt Source: Public Record
- Year Built Source: Public Records
- Basement: Full, Interior Entry, Concrete
- Exclusions: The Refrigerator Does Not Stay
- Fireplaces: 1
- Foundation: Concrete Perimeter
- Lot Features: Corner Lot, Level
- Roof: Shingle
- Year Built Details: Actual
- Zoning: Res SF
-
Amenities
- Community Features: Shopping, Golf, Highway Access, Public School
- Parking Features: Attached, Garage Door Opener, Heated Garage, Storage, Paved Drive, Off Street, Paved
- Covered Parking Spaces: 2
-
Utilities
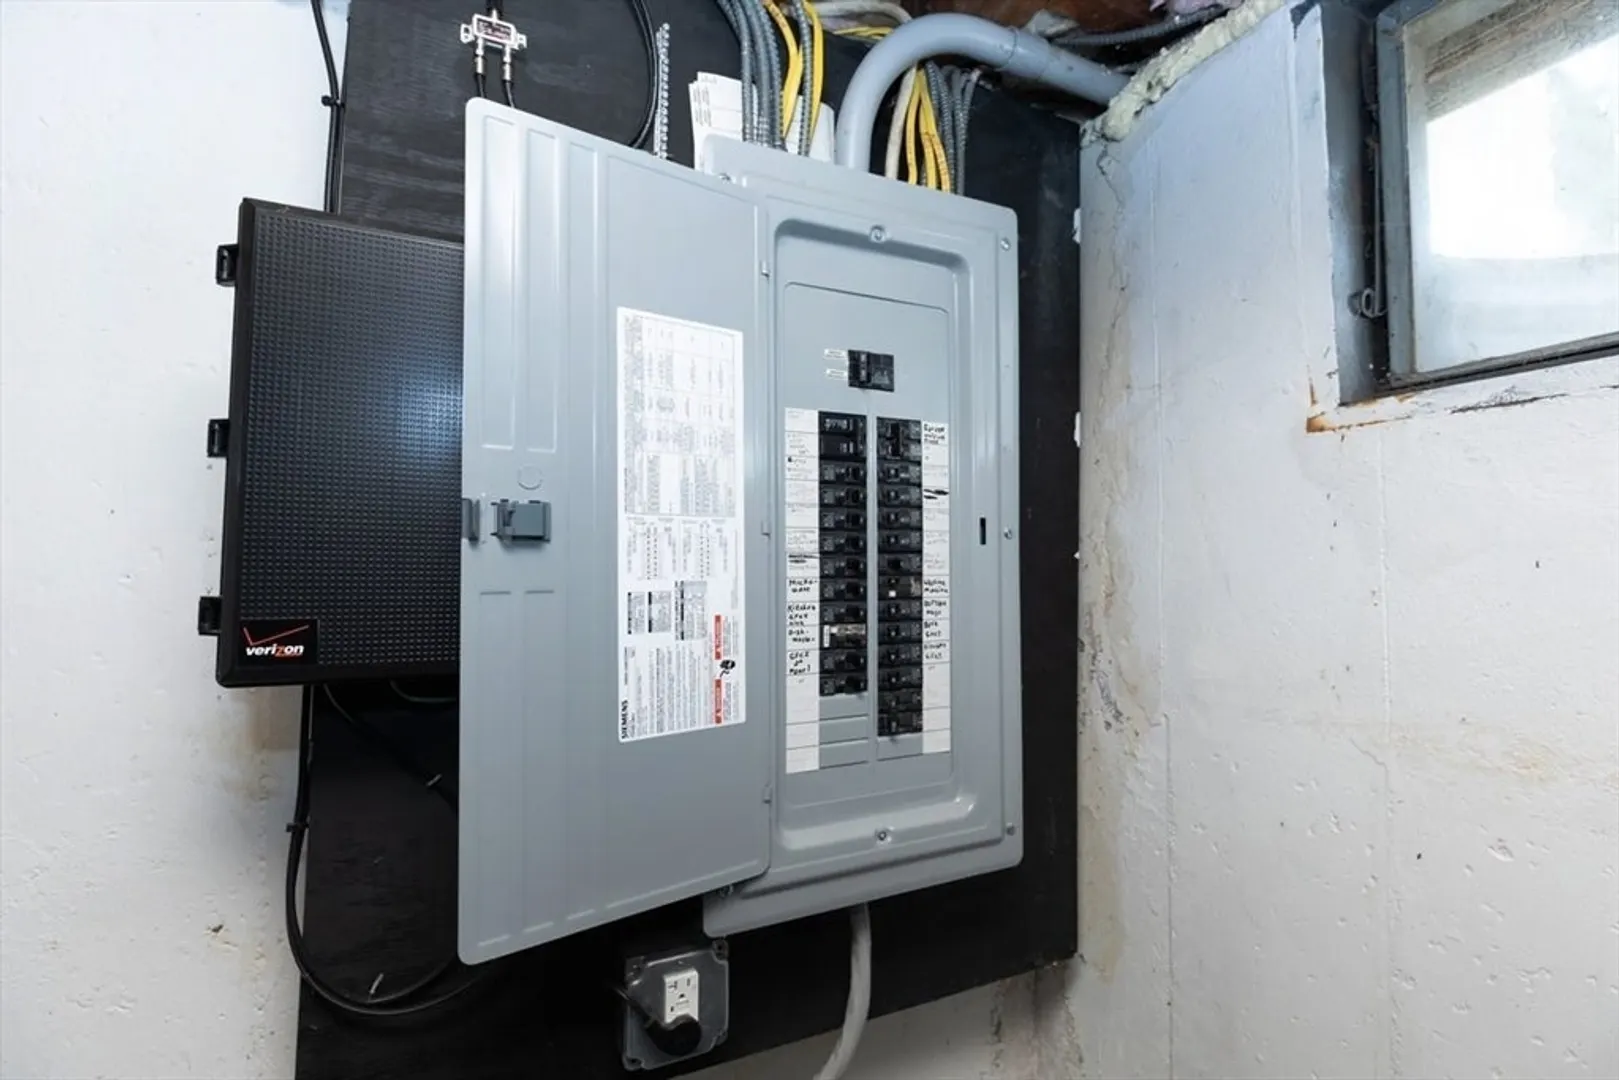
- Electric: Circuit Breakers
- Water Source: Public
- Sewer: Public Sewer
-
Fees / Taxes
- Assessed Value: $889,500
- Taxes: $10,949
- Tax Year: 2026
Similar Listings
Sold
40 Photos
Sold
41 Photos
Sold
40 Photos
Sold
42 Photos
Content © 2026 MLS Property Information Network, Inc. The information in this listing was gathered from third party resources including the seller and public records.
Listing information provided courtesy of Cameron Prestige, LLC.
MLS Property Information Network, Inc. and its subscribers disclaim any and all representations or warranties as to the accuracy of this information.
