
Sold!
$1,225,000
4
Beds
2/1
Baths
3,016
Living Area
-
Property Description
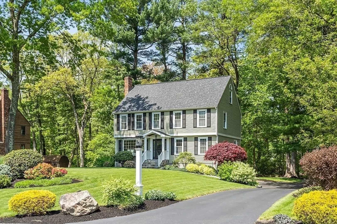
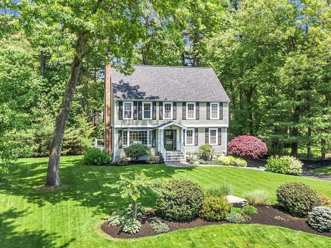
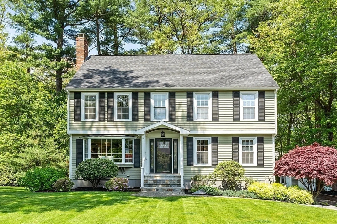
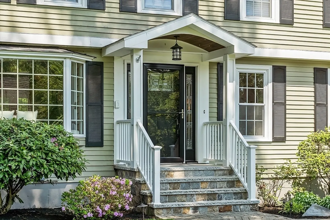
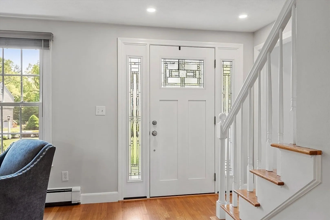
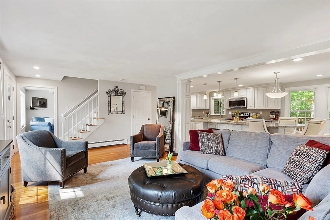
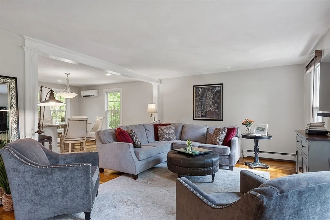
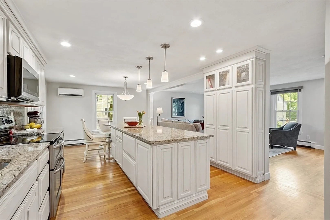
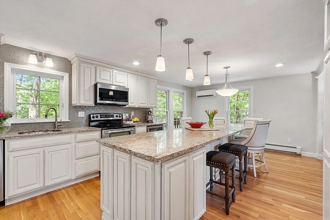
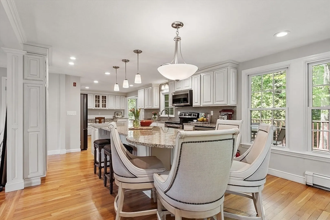
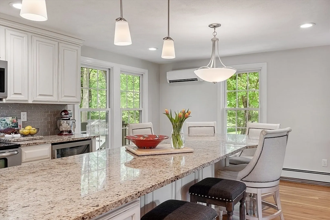
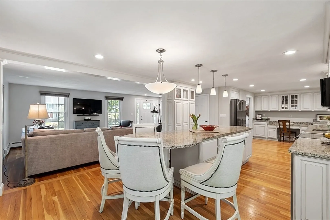
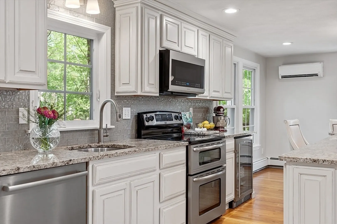
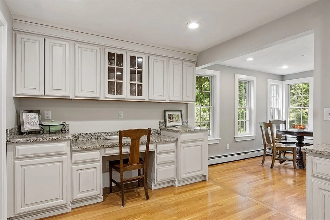
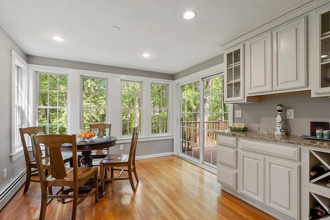
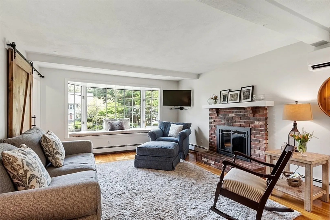
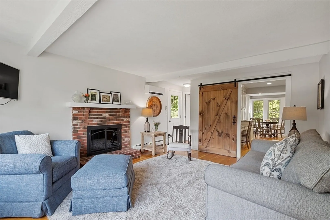
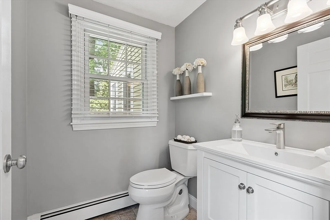
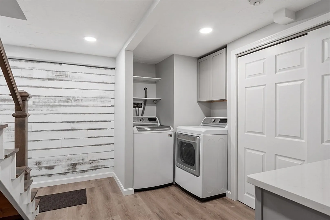
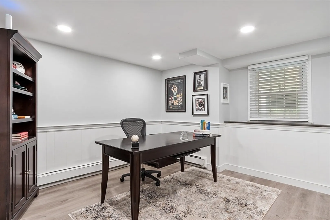
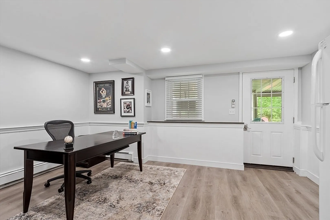
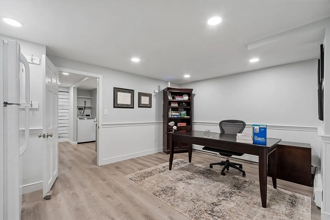
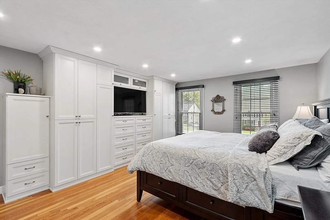
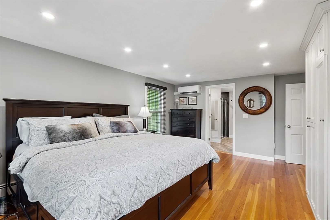
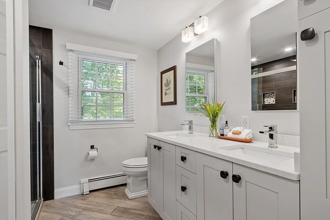
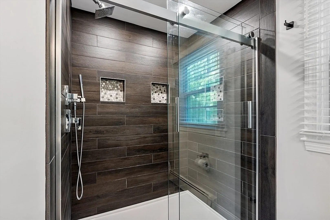
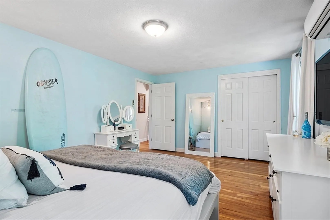
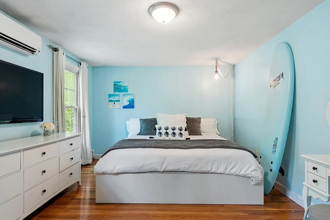
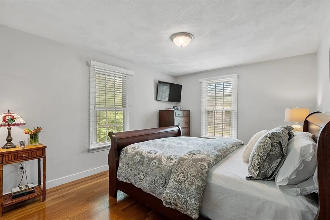
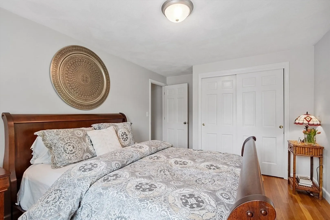
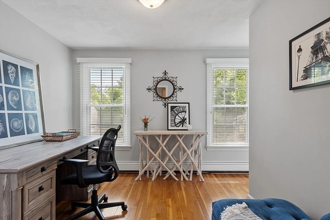
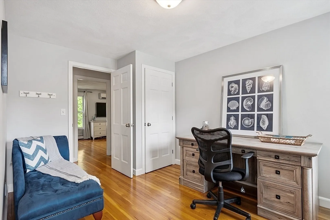
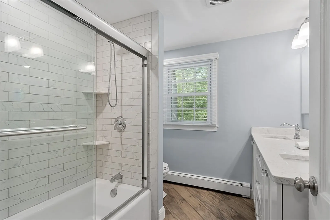
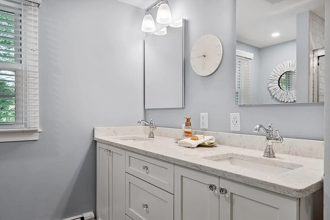
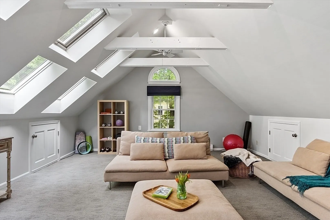
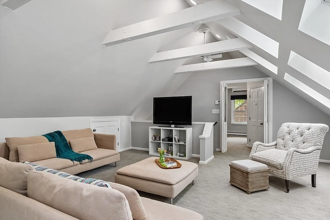
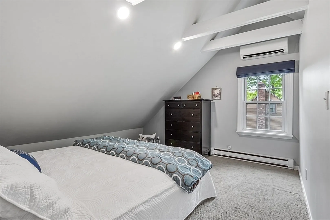
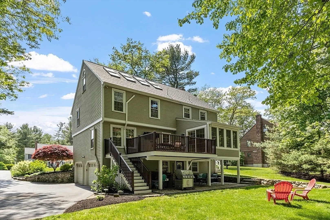
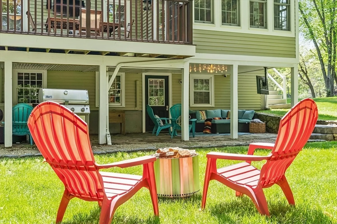
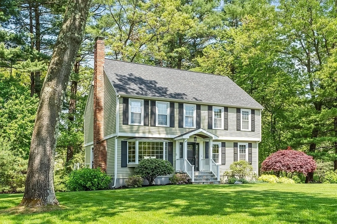
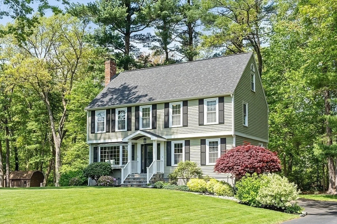
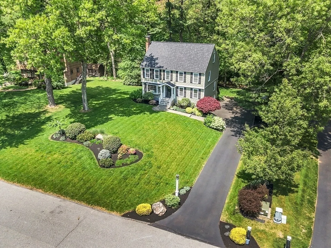
Beautifully renovated, turnkey home located in the sought-after Sanborn Elementary School on a cul-de-sac perfectly positioned near major commuter routes, offering convenience & accessibility. This open concept design includes hardwood flooring, updated kitchen w/ granite countertops, gorgeous cabinetry with built-ins, large center island for casual dining, sun-filled living rm, plus dining rm with slider access to rear deck. The family rm with fireplace is perfect for gatherings. Upstairs you'll find 4 spacious bdrms, including a primary suite w/ an impressive wall of built-in cabinetry, 2 updated baths w/ elegant glass door showers & heated floors. The finished 3rd floor is versatile space and includes a game rm, home office/guest suite plus large walk-in closet. The finished LL includes mud rm with laundry area, and an office w/ walk out to covered patio. Outside you’ll find a meticulously landscaped lot w/ specimen plantings plus two-car garage, providing ample storage and parking.
-
Highlights
- Cooling: Ductless
- Parking Spots: 4
- Property Type: Single Family Residence
- Total Rooms: 11
- Status: Closed
- Heating: Baseboard, Oil
- Property Class: Residential
- Style: Colonial
- Year Built: 1976
-
Additional Details
- Appliances: Water Heater, Range, Dishwasher, Microwave, Refrigerator, Plumbed For Ice Maker
- Construction: Frame
- Exterior Features: Deck, Patio, Rain Gutters, Storage, Sprinkler System
- Flooring: Tile, Vinyl, Hardwood, Flooring - Vinyl
- Interior Features: Cathedral Ceiling(s), Walk-In Closet(s), Ceiling Fan(s), Bonus Room, Game Room, Office
- Road Frontage Type: Public
- Year Built Details: Actual
- Zoning: Srb
- Basement: Partial, Partially Finished, Walk-Out Access, Interior Entry, Garage Access, Concrete
- Exclusions: See Inventory List On Paperclip
- Fireplaces: 1
- Foundation: Concrete Perimeter
- Lot Features: Cul-De-Sac, Wooded
- Roof: Shingle
- Year Built Source: Public Records
-
Amenities
- Community Features: Public Transportation, Shopping, Walk/Jog Trails, Golf
- Parking Features: Under, Paved Drive, Off Street
- Covered Parking Spaces: 2
-
Utilities
- Electric: 220 Volts, Circuit Breakers, 200+ Amp Service
- Water Source: Public
- Sewer: Private Sewer
-
Fees / Taxes
- Assessed Value: $806,600
- Compensation Based On: Net Sale Price
- Tax Year: 2024
- Buyer Agent Compensation: 2.25%%
- Facilitator Compensation: 2.25%%
- Taxes: $10,389
Similar Listings
Sold
20 Photos
Sold
42 Photos
Sold
36 Photos
Sold
42 Photos
Content © 2026 MLS Property Information Network, Inc. The information in this listing was gathered from third party resources including the seller and public records.
Listing information provided courtesy of Preferred Properties Realty, LLC.
MLS Property Information Network, Inc. and its subscribers disclaim any and all representations or warranties as to the accuracy of this information.
