
Sold!
$525,000
3
Beds
2
Baths
1,582
Living Area
-
Property Description
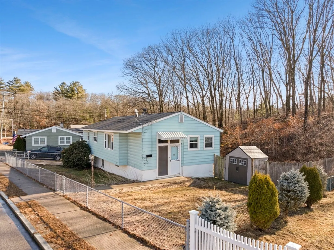
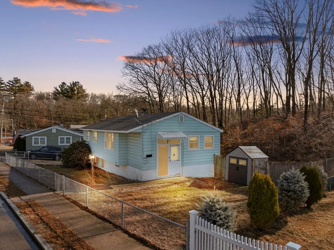
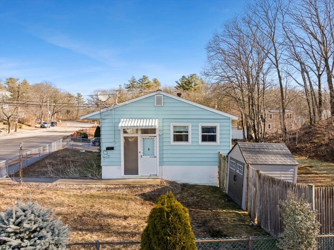
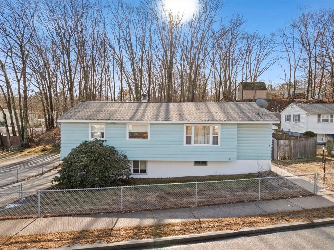
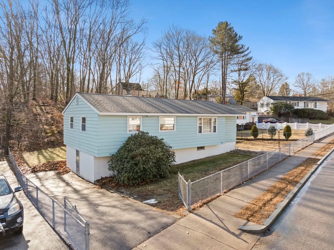
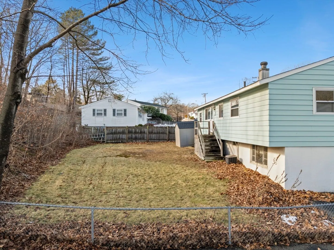
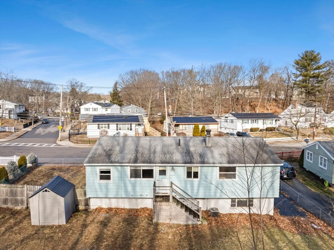
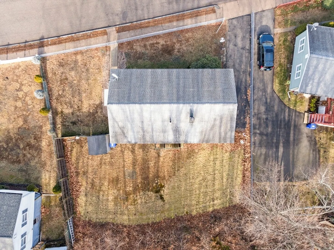
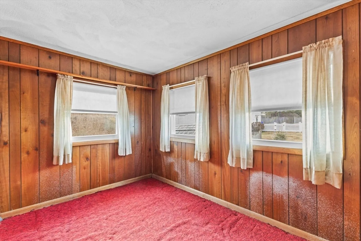
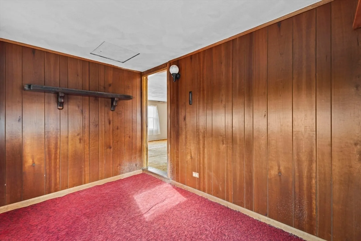
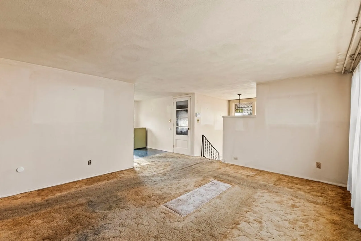
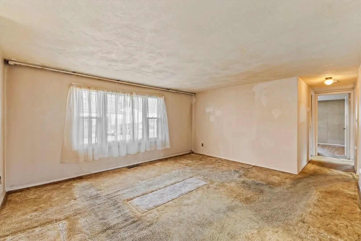
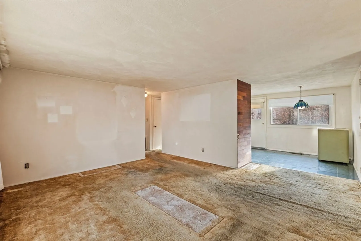
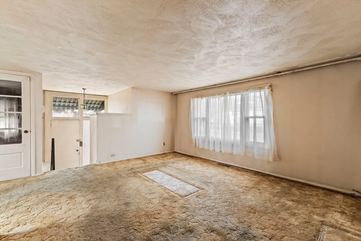
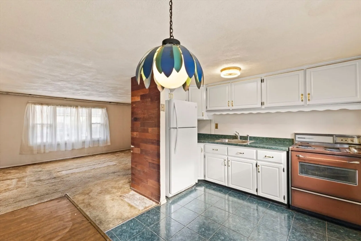
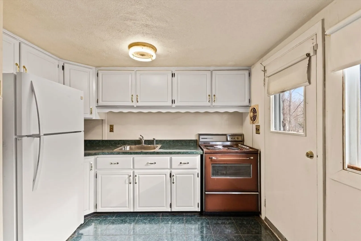
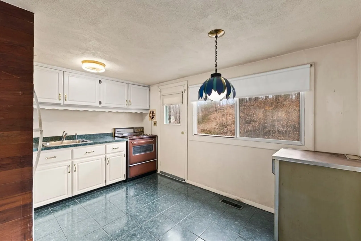
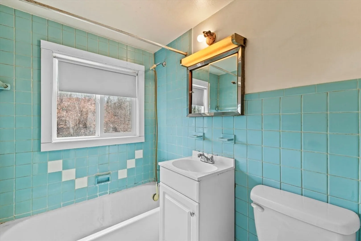
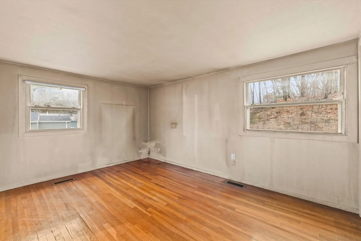
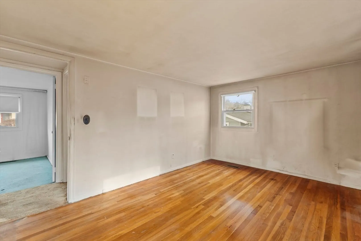
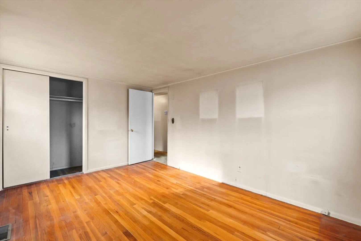
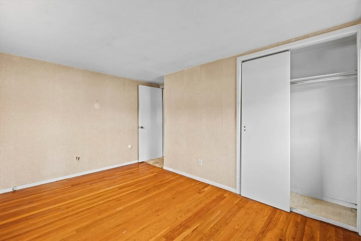
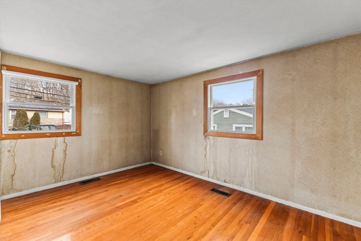
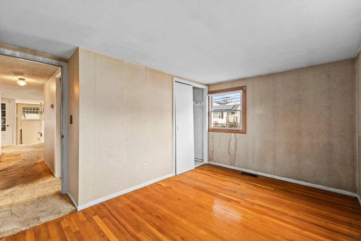
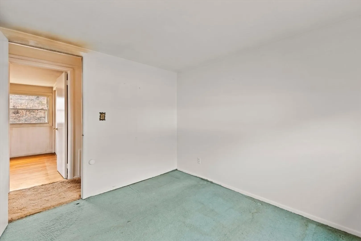
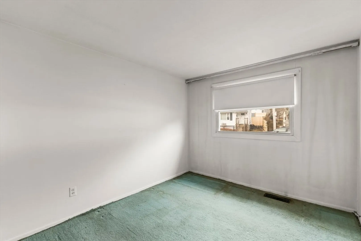
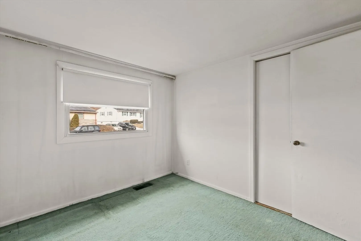
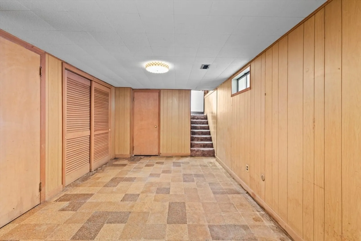
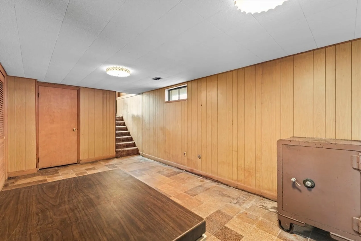
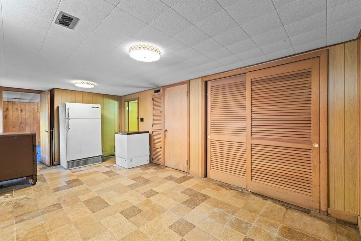
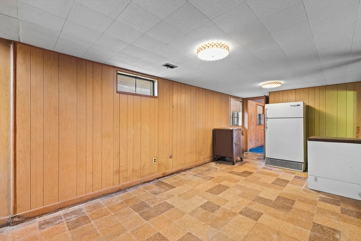
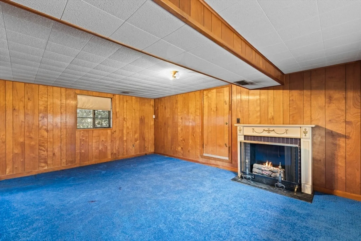
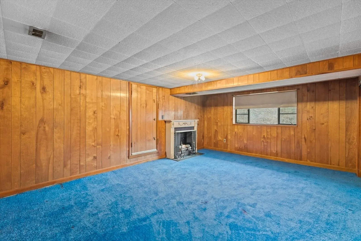
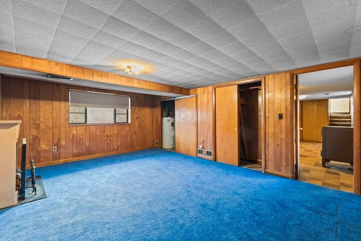
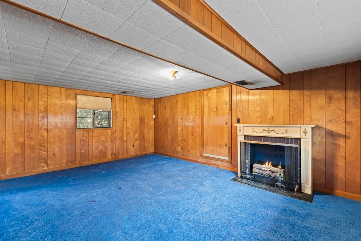
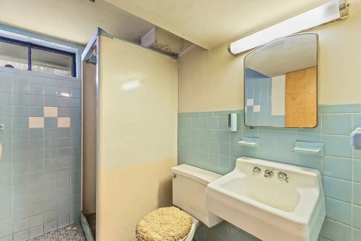
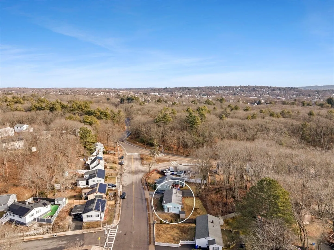
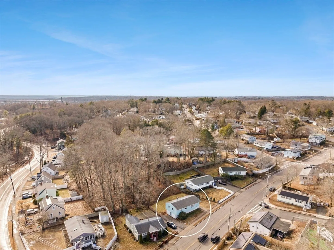
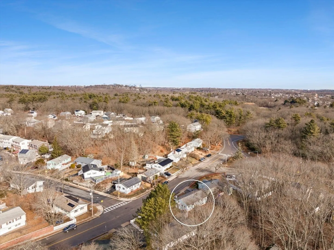
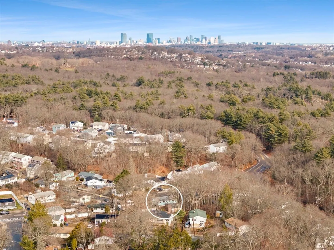
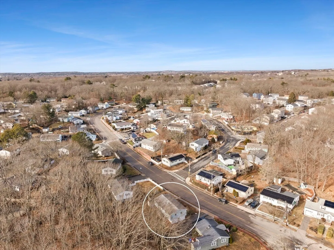
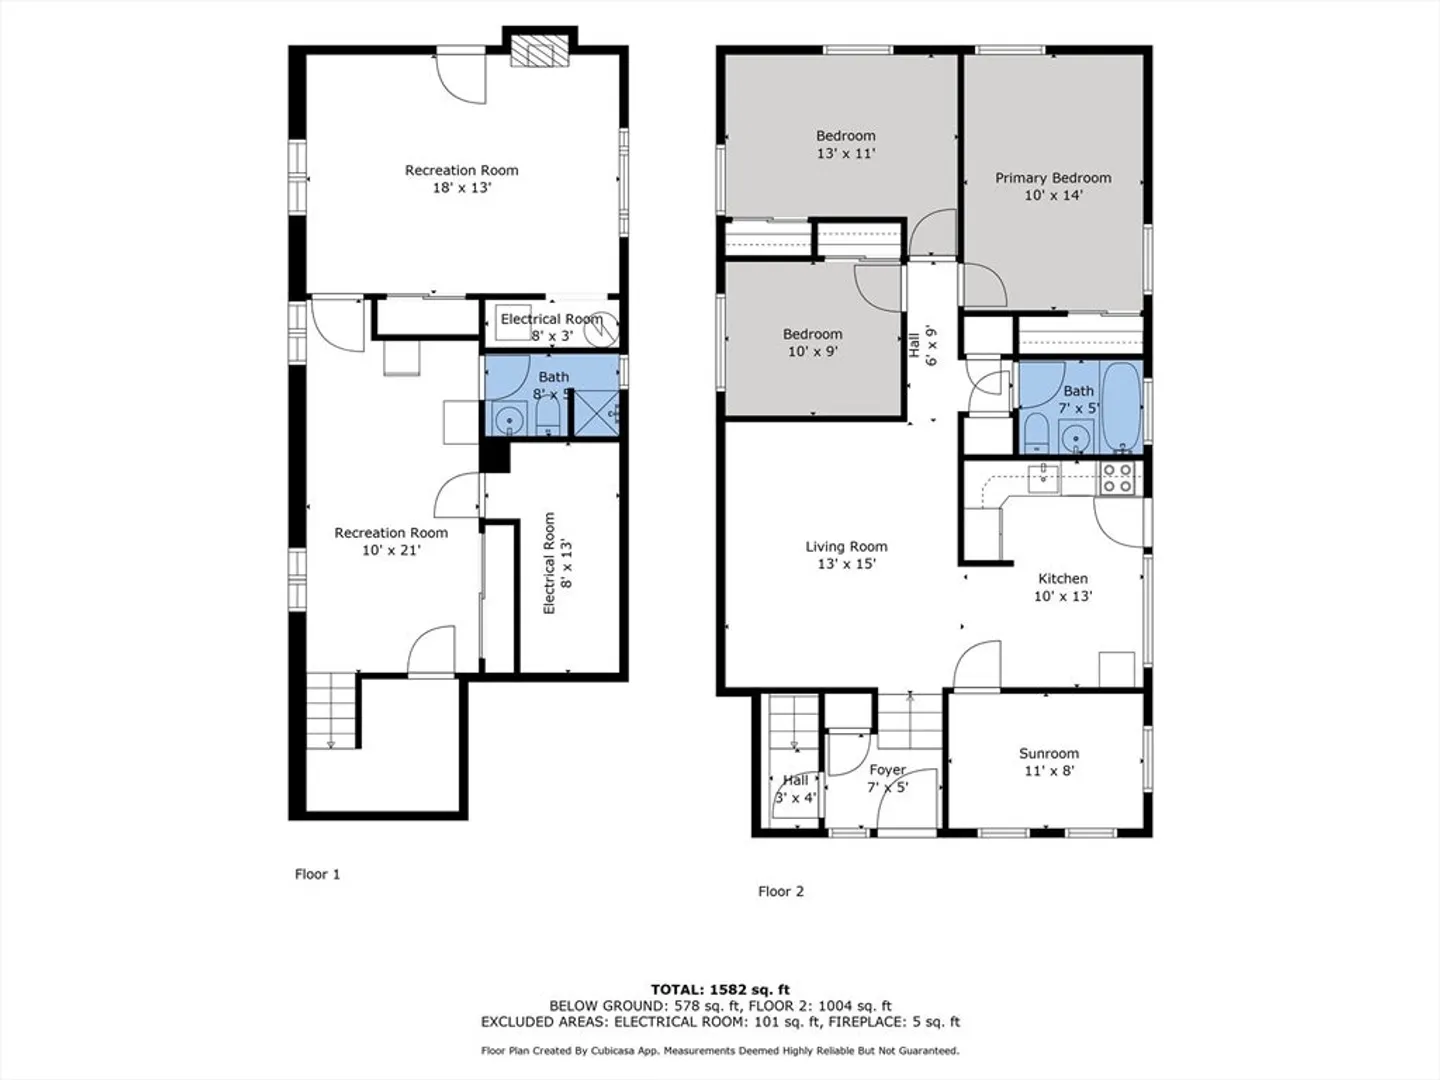
CONTRACTOR/DEVELOPER SPECIAL!...This raised ranch home is brimming with potential for the right buyer with a vision to bring it up to date. Perfect as a starter home or an exciting project for a contractor/developer, this property features an open-concept living room, kitchen & dining area on the main floor, along with three bedrooms, a full bathroom and sunroom. The lower level includes two generously sized rooms, a full bathroom, and a separate exterior entrance to the driveway area, offering great flexibility. Hardwood floors, oil heat, A/C & alarm system. Exterior is aluminum siding, and the expansive lot measures just under 11,000 sq.ft, with both a fenced rear & side yard. The parcel includes a wooded hill in the rear and a cleared, level backyard area. Conveniently located off the Turtle Pond Parkway, this property offers easy access to the bus line, commuter trains to Boston, major highways, and popular destinations like Legacy Place. Property being sold "AS IS." - Estate Sale.
-
Highlights
- Area: Hyde Park
- Heating: Central, Forced Air, Floor Furnace, Oil
- Property Class: Residential
- Style: Raised Ranch
- Year Built: 1960
- Cooling: Central Air
- Parking Spots: 3
- Property Type: Single Family Residence
- Total Rooms: 8
- Status: Closed
-
Additional Details
- Appliances: Electric Water Heater, Water Heater, Range, Dishwasher, Refrigerator, Freezer
- Construction: Frame
- Exterior Features: Storage, Screens, Fenced Yard, Satellite Dish
- Foundation: Concrete Perimeter
- Lot Features: Wooded, Level, Steep Slope
- Roof: Shingle
- Year Built Details: Actual
- Zoning: R1
- Basement: Full, Finished, Walk-Out Access, Interior Entry, Concrete
- Exclusions: No Exclusions! Everything Included With The Sale Of This Property.
- Flooring: Tile, Carpet, Hardwood
- Interior Features: Bonus Room, Sun Room, Foyer, Internet Available - Satellite, Internet Available - Unknown
- Road Frontage Type: Public
- SqFt Source: Measured
- Year Built Source: Public Records
-
Amenities
- Community Features: Public Transportation, Shopping, Park, Walk/Jog Trails, Golf, Medical Facility, Laundromat, Conservation Area, House of Worship, Public School, T-Station, Sidewalks
- Parking Features: Paved Drive, Off Street, Tandem, Driveway, Paved
-
Utilities
- Electric: Fuses
- Water Source: Public
- Sewer: Public Sewer
-
Fees / Taxes
- Assessed Value: $454,900
- Taxes: $5,267
- Tax Year: 2025
Similar Listings
Sold
34 Photos
Sold
37 Photos
Sold
22 Photos
Sold
20 Photos
Content © 2026 MLS Property Information Network, Inc. The information in this listing was gathered from third party resources including the seller and public records.
Listing information provided courtesy of Thumbprint Realty, LLC.
MLS Property Information Network, Inc. and its subscribers disclaim any and all representations or warranties as to the accuracy of this information.
