
Sold!
$565,000
4
Beds
1
Bath
1,018
Living Area
-
Property Description
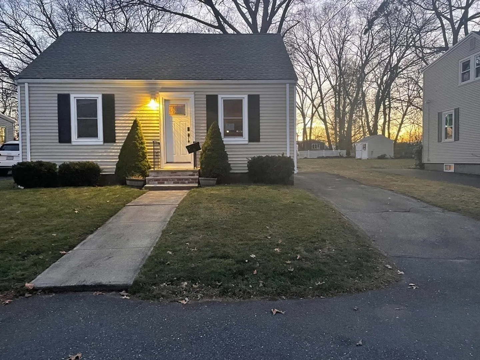
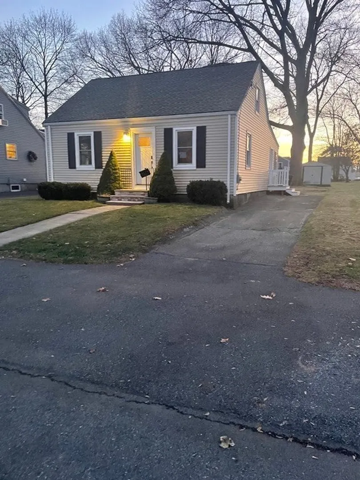
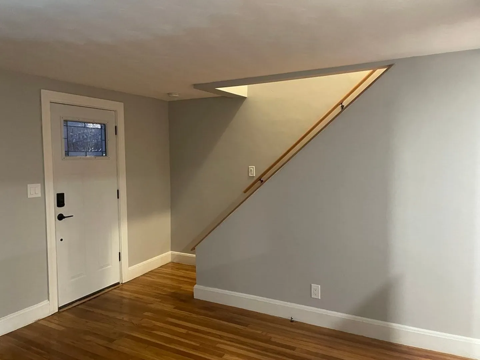
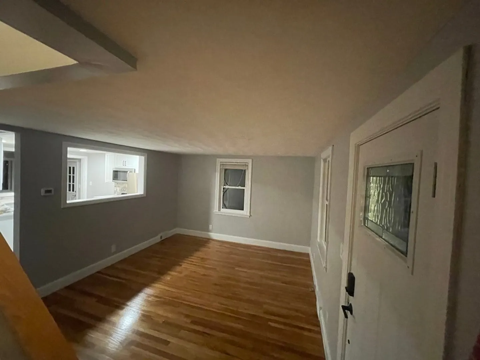
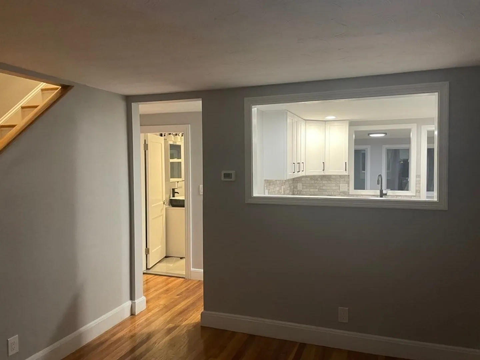
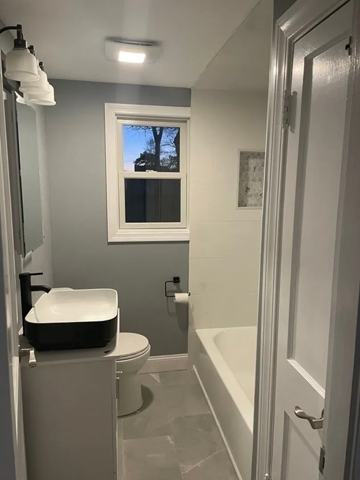
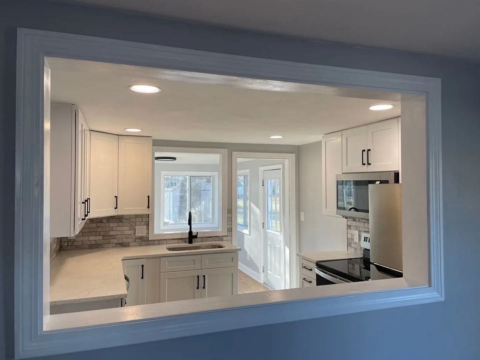
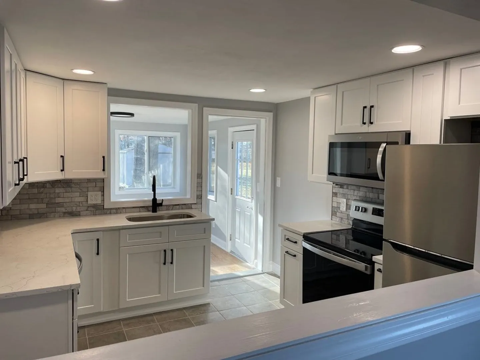
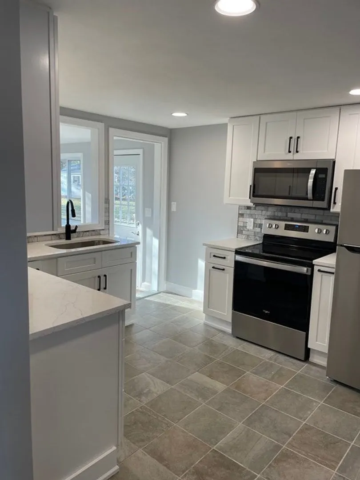
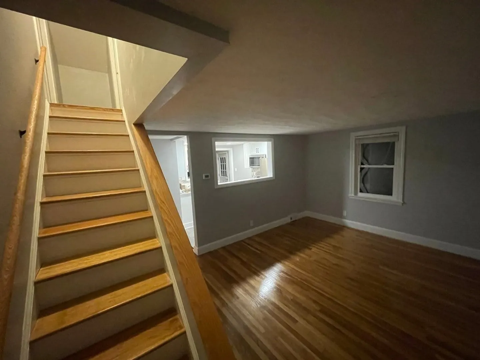
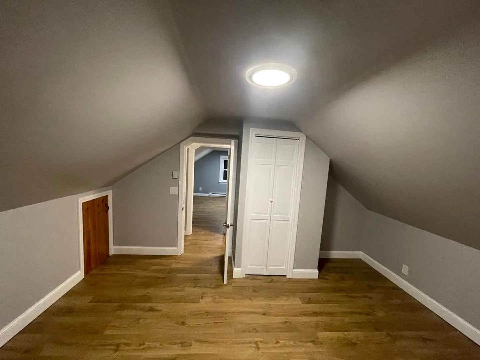
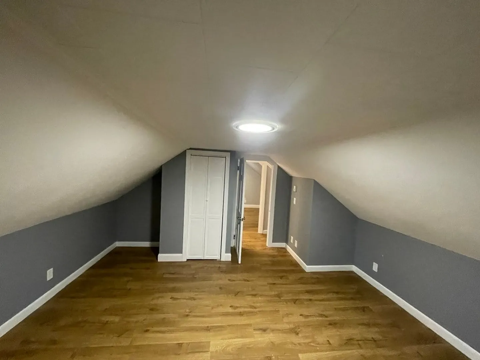
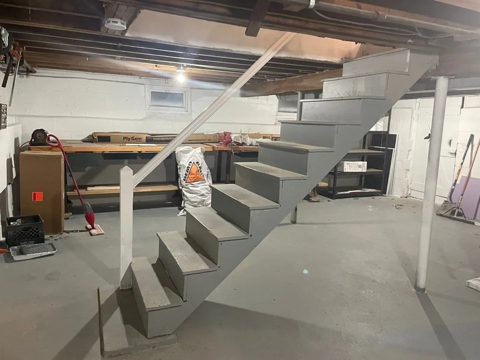
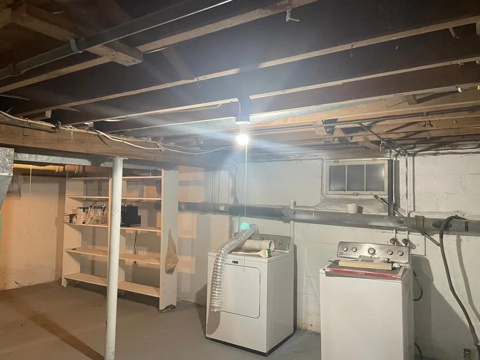
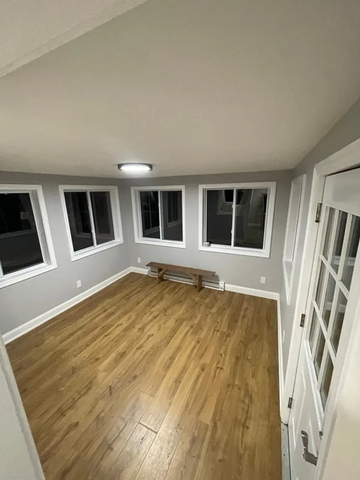
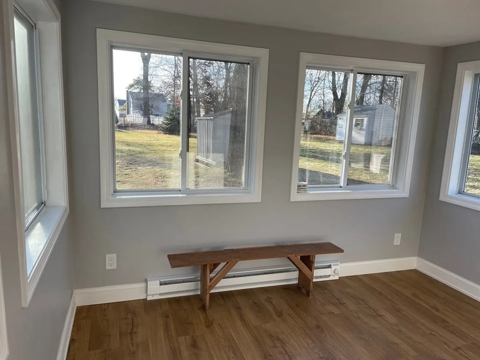
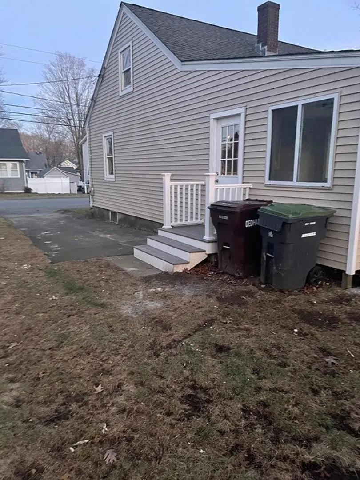
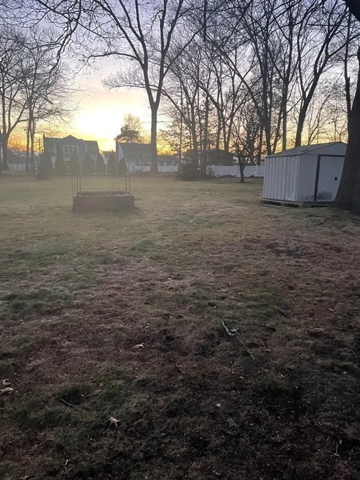
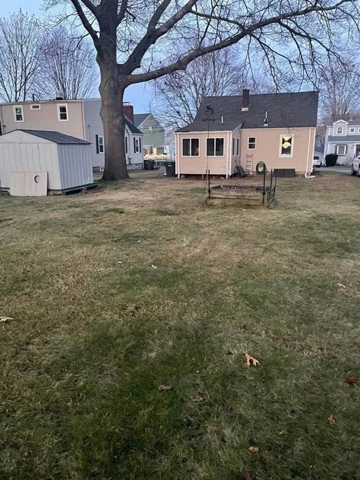
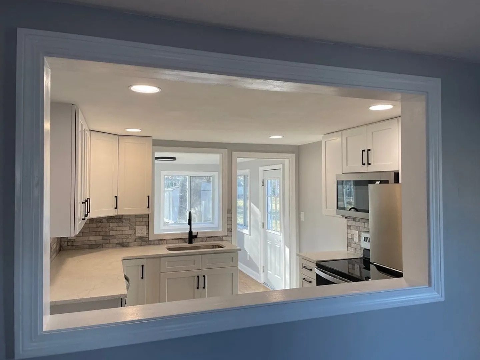
Location, Location, Location! A commuter’s dream with easy access to 128/95/93 and steps away to the commuter rail 20 minutes to Downtown Boston! Steps to Paul Park and Greenlodge Elementary School! One mile to Legacy Place and Dedham Square! Cape style home situated in a wonderful neighborhood on a lovely level lot is ready for you to move right in as all the updates have been done. This home features: a kitchen with all new stainless-steel appliances, quartz countertops; two small bedrooms or office/den with1st floor full bath. Two additional small bedrooms on 2nd floor; living room and extra room off of kitchen; hardwood floors throughout; door access to driveway and impeccably landscaped large backyard; basement ideal for laundry, playroom or storage! New roof, electrical, plumbing, hot water heater and windows! Great home in amazing neighborhood!
-
Highlights
- Area: Greenlodge
- Parking Spots: 2
- Property Type: Single Family Residence
- Total Rooms: 6
- Status: Closed
- Heating: Forced Air, Natural Gas
- Property Class: Residential
- Style: Cape
- Year Built: 1948
-
Additional Details
- Appliances: Microwave, Washer, Dryer, ENERGY STAR Qualified Refrigerator, ENERGY STAR Qualified Dishwasher, Rangetop - ENERGY STAR, Oven
- Exterior Features: Storage
- Foundation: Concrete Perimeter
- Road Frontage Type: Public
- Year Built Details: Actual
- Zoning: B
- Basement: Unfinished
- Flooring: Wood
- Lot Features: Level
- Roof: Shingle
- Year Built Source: Public Records
-
Amenities
- Community Features: Public Transportation, Park, Highway Access, House of Worship, Private School, T-Station
- Parking Features: Paved
-
Utilities
- Sewer: Public Sewer
- Water Source: Public
-
Fees / Taxes
- Assessed Value: $479,500
- Compensation Based On: Gross/Full Sale Price
- Taxes: $6,157
- Buyer Agent Compensation: 2%%
- Tax Year: 2023
Similar Listings
Sold
25 Photos
Sold
26 Photos
Sold
25 Photos
Sold
28 Photos
Content © 2026 MLS Property Information Network, Inc. The information in this listing was gathered from third party resources including the seller and public records.
Listing information provided courtesy of Redfin Corp..
MLS Property Information Network, Inc. and its subscribers disclaim any and all representations or warranties as to the accuracy of this information.
