
Sold!
$945,000
3
Beds
4
Baths
2,873
Living Area
-
Property Description
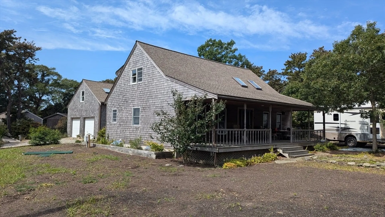
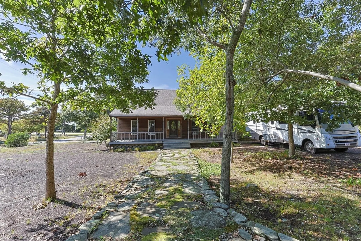
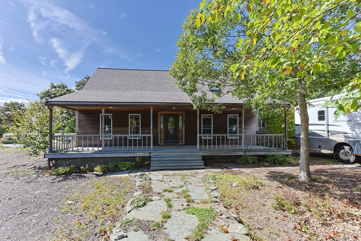
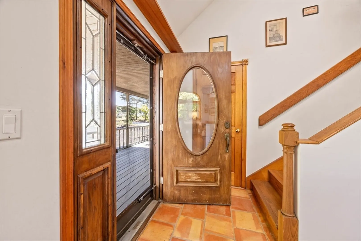
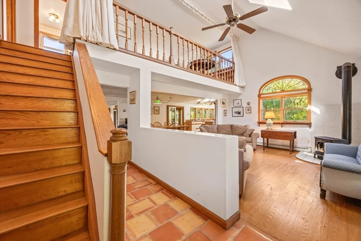
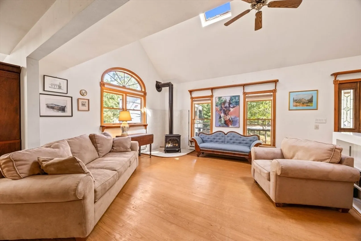
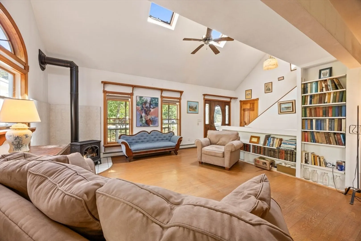
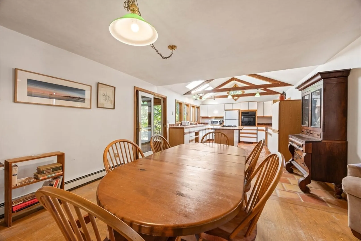
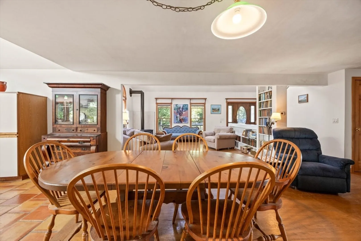
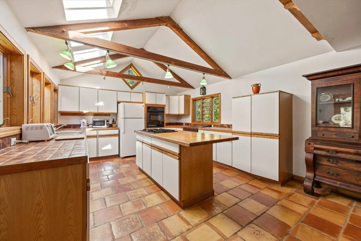
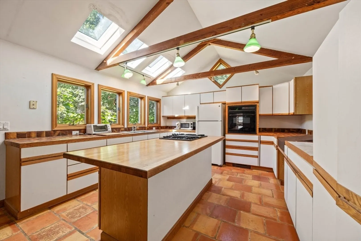
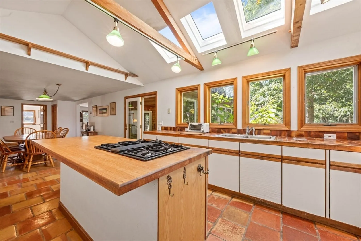
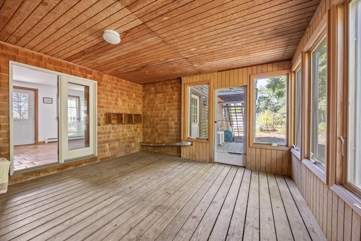
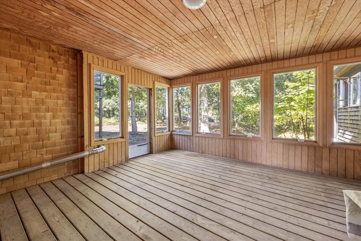
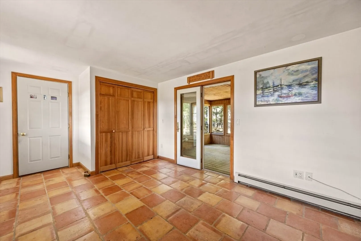
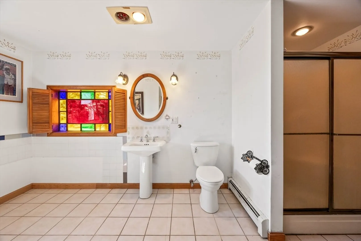
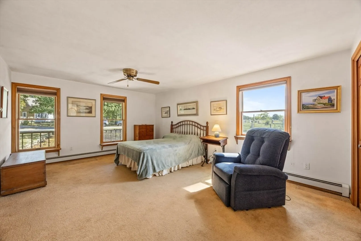
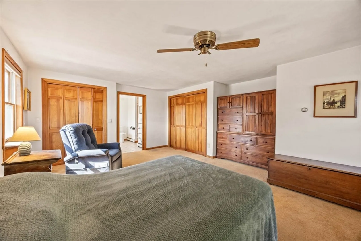
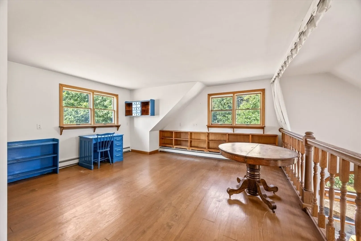
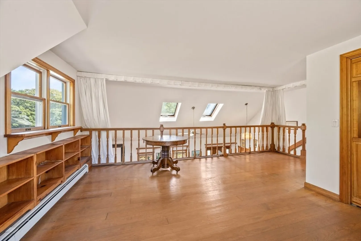
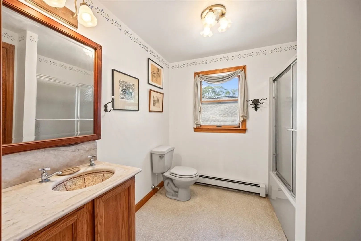
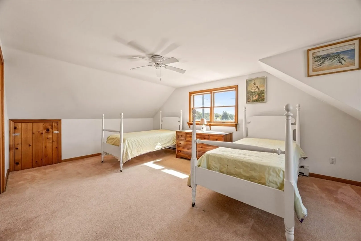
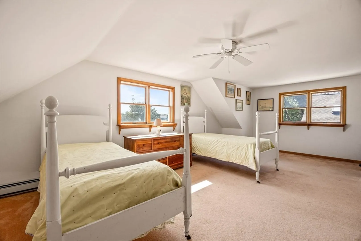
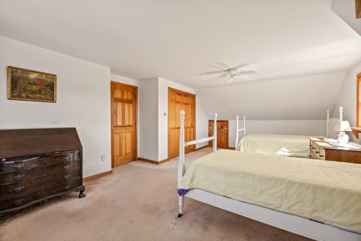
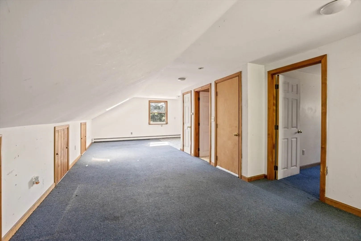
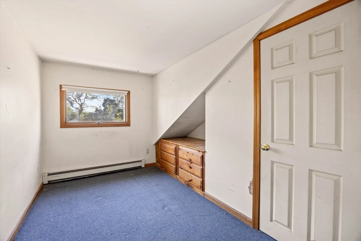
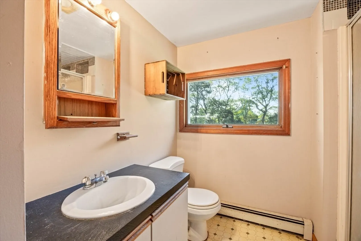
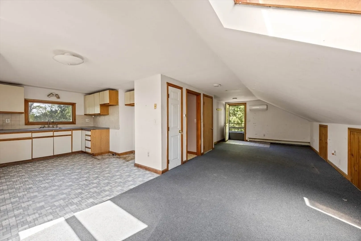
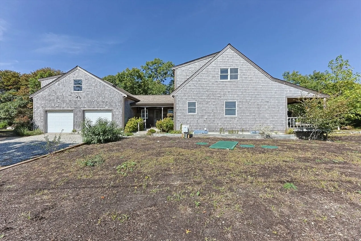
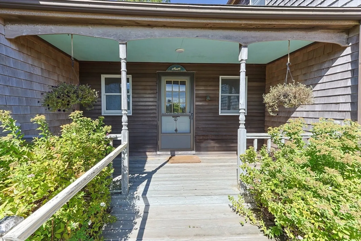
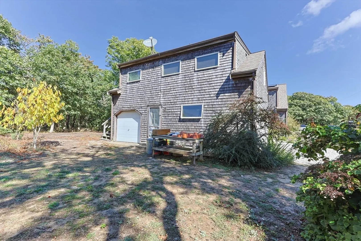
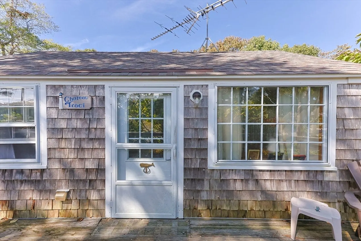
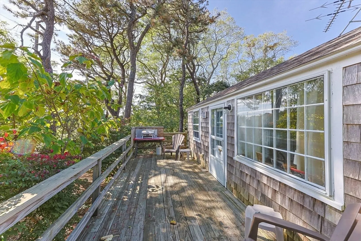
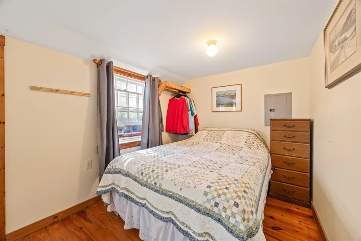
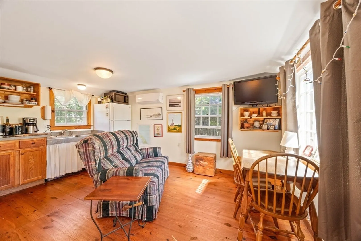
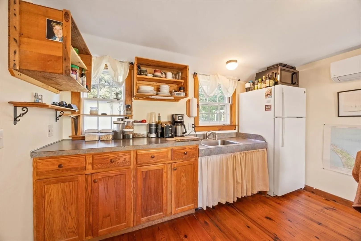
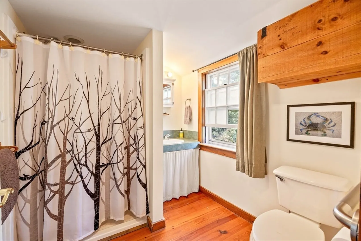
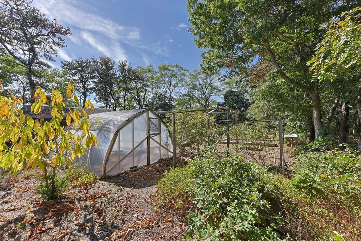
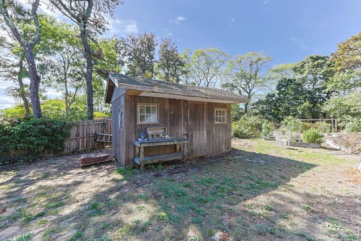
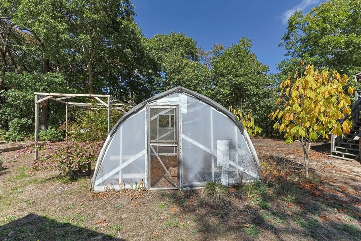
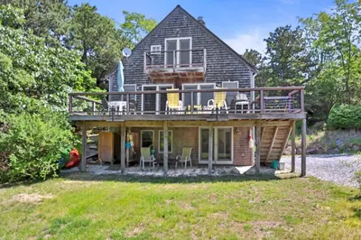
Discover the perfect blend of space, versatility, and sustainability in this exceptional property! Ideal for multigenerational living or employee housing, this home features a spacious 2BR/2BA main house, a large 1BR apartment over the garage, and a private, ramp-accessible freestanding studio cottage. For those with a home-based business the property boasts a two bay and one bay attached garages and a detached tool shed/workshop with electricity. Green thumbs will delight in the indoor plant starter/grow room, a freestanding greenhouse, and raised bed gardens. Recent updates include a state-of-the-art 4BR septic system, new siding, and a new roof. Enjoy the benefits of efficient, owned solar panels that generate hot water and eliminate your electric bill. Don't miss out on this unique opportunity—schedule your viewing today!
-
Highlights
- Cooling: Heat Pump
- Parking Spots: 11
- Property Type: Single Family Residence
- Total Rooms: 7
- Status: Closed
- Heating: Central, Baseboard, Heat Pump, Oil
- Property Class: Residential
- Style: Cape
- Year Built: 1992
-
Additional Details
- Appliances: Water Heater
- Fireplaces: 1
- Lot Features: Corner Lot
- SqFt Source: Public Record
- Year Built Source: Public Records
- Basement: Full, Interior Entry
- Foundation: Concrete Perimeter
- Road Frontage Type: Public
- Year Built Details: Actual
- Zoning: Reside
-
Amenities
- Community Features: Highway Access, Public School
- Parking Features: Attached, Under, Off Street, Unpaved
- Covered Parking Spaces: 3
-
Utilities
- Sewer: Inspection Required for Sale
- Water Source: Private
-
Fees / Taxes
- Assessed Value: $1,056,300
- Taxes: $6,528
- Tax Year: 2025
Similar Listings
Sold
37 Photos
Sold
29 Photos
Sold
31 Photos
Sold
41 Photos
Content © 2026 MLS Property Information Network, Inc. The information in this listing was gathered from third party resources including the seller and public records.
Listing information provided courtesy of StartPoint Realty.
MLS Property Information Network, Inc. and its subscribers disclaim any and all representations or warranties as to the accuracy of this information.
