
Sold!


$1,175,000
5
Beds
3
Baths
2,028
Living Area
-
Property Description
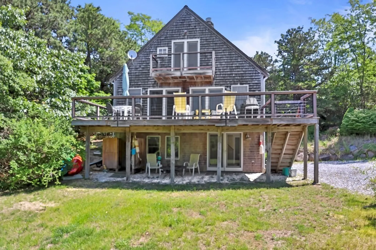
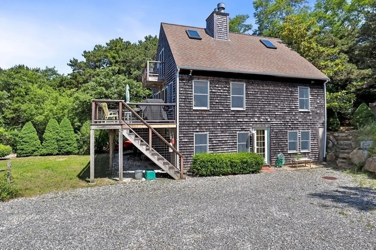
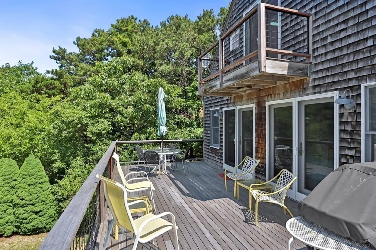
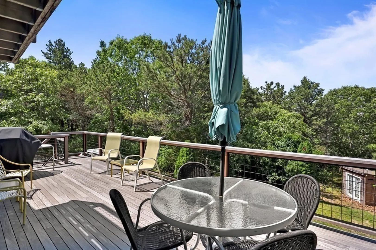
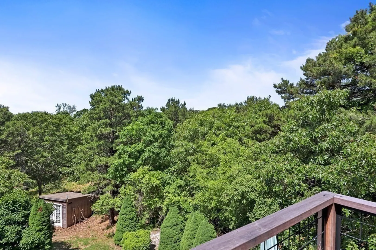
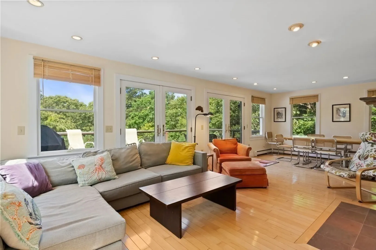
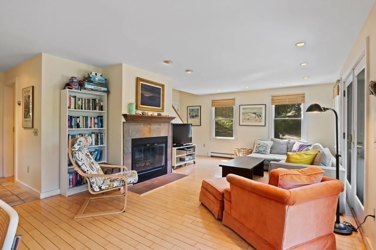
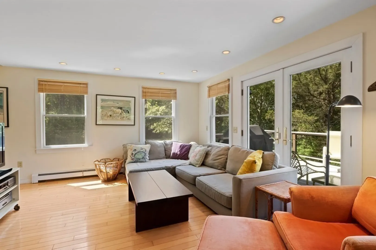
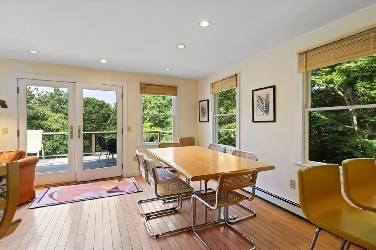
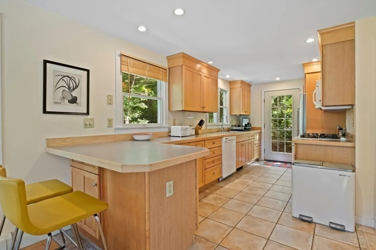
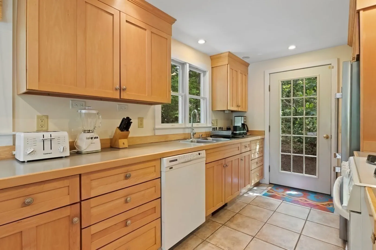
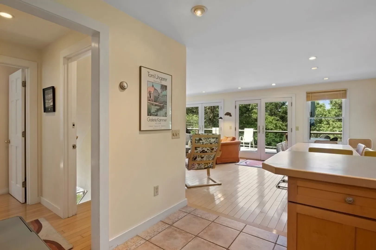
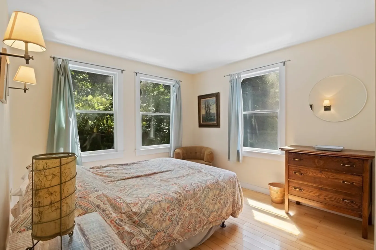
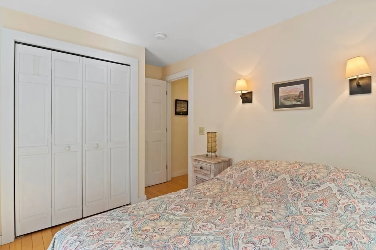
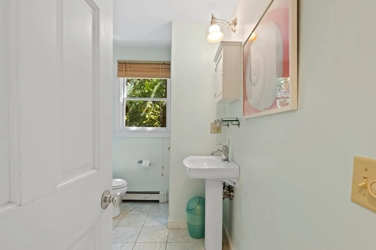
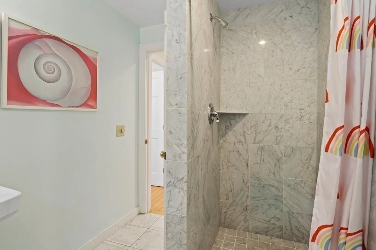
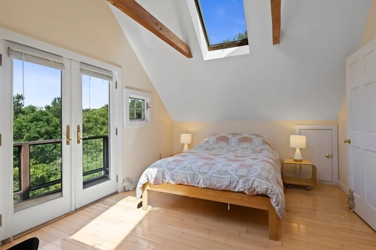
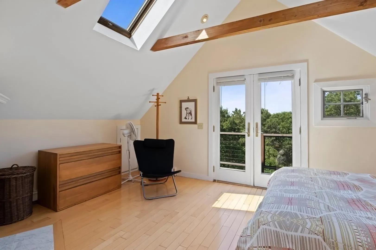
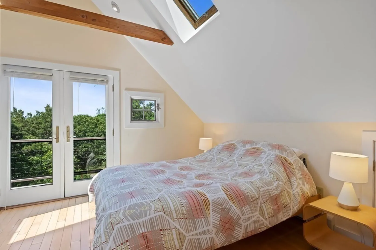
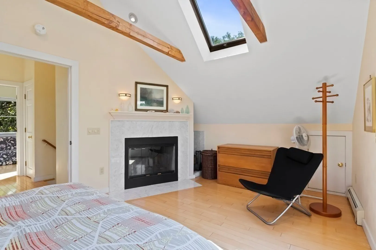
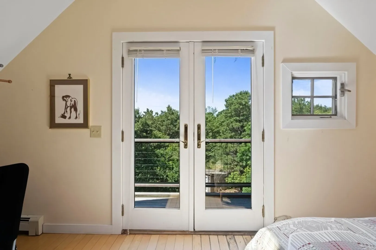
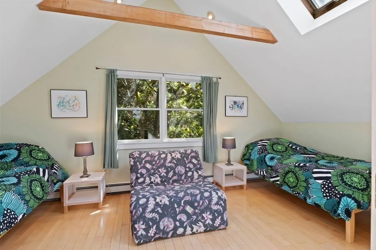
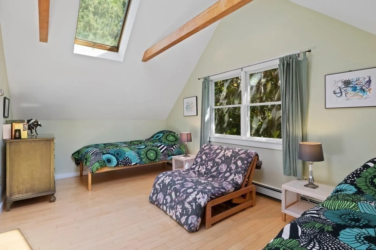
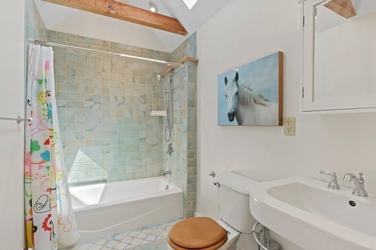
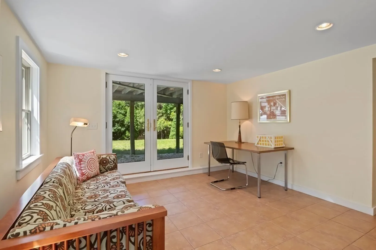
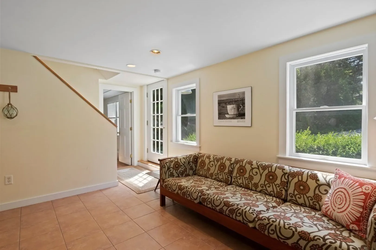
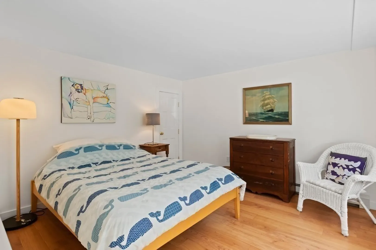
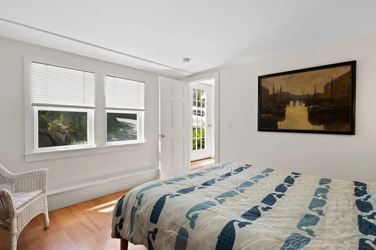
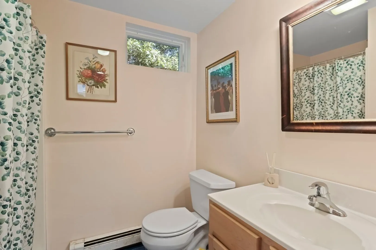
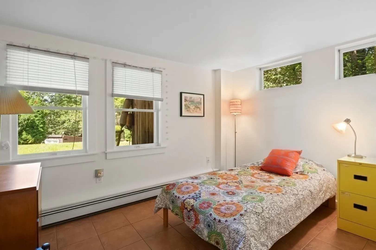
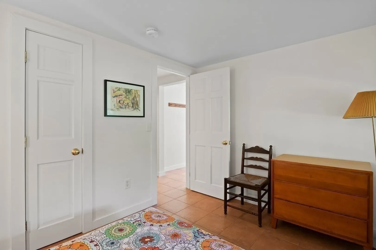
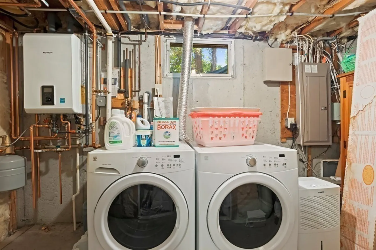
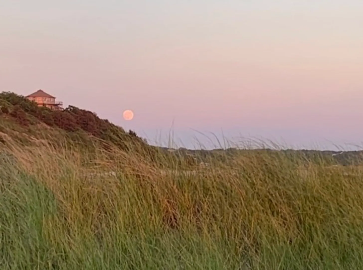
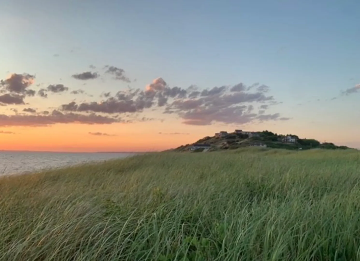
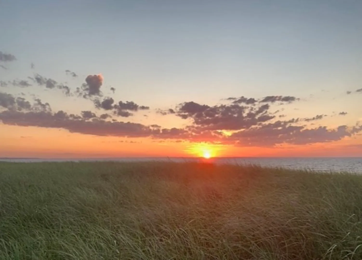
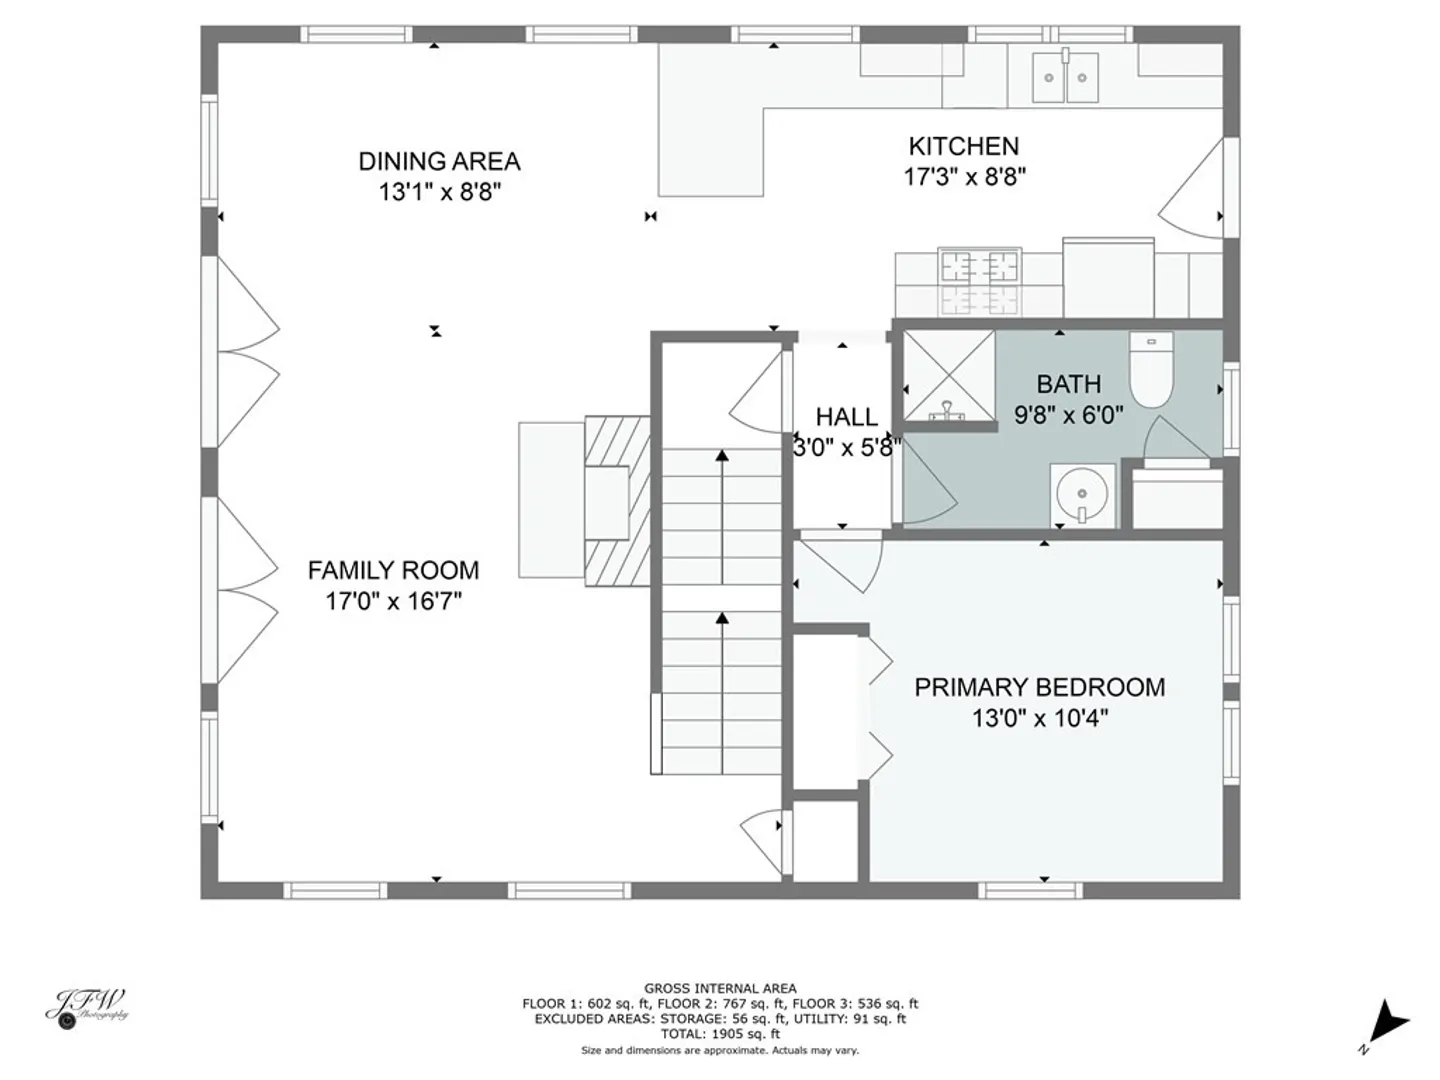
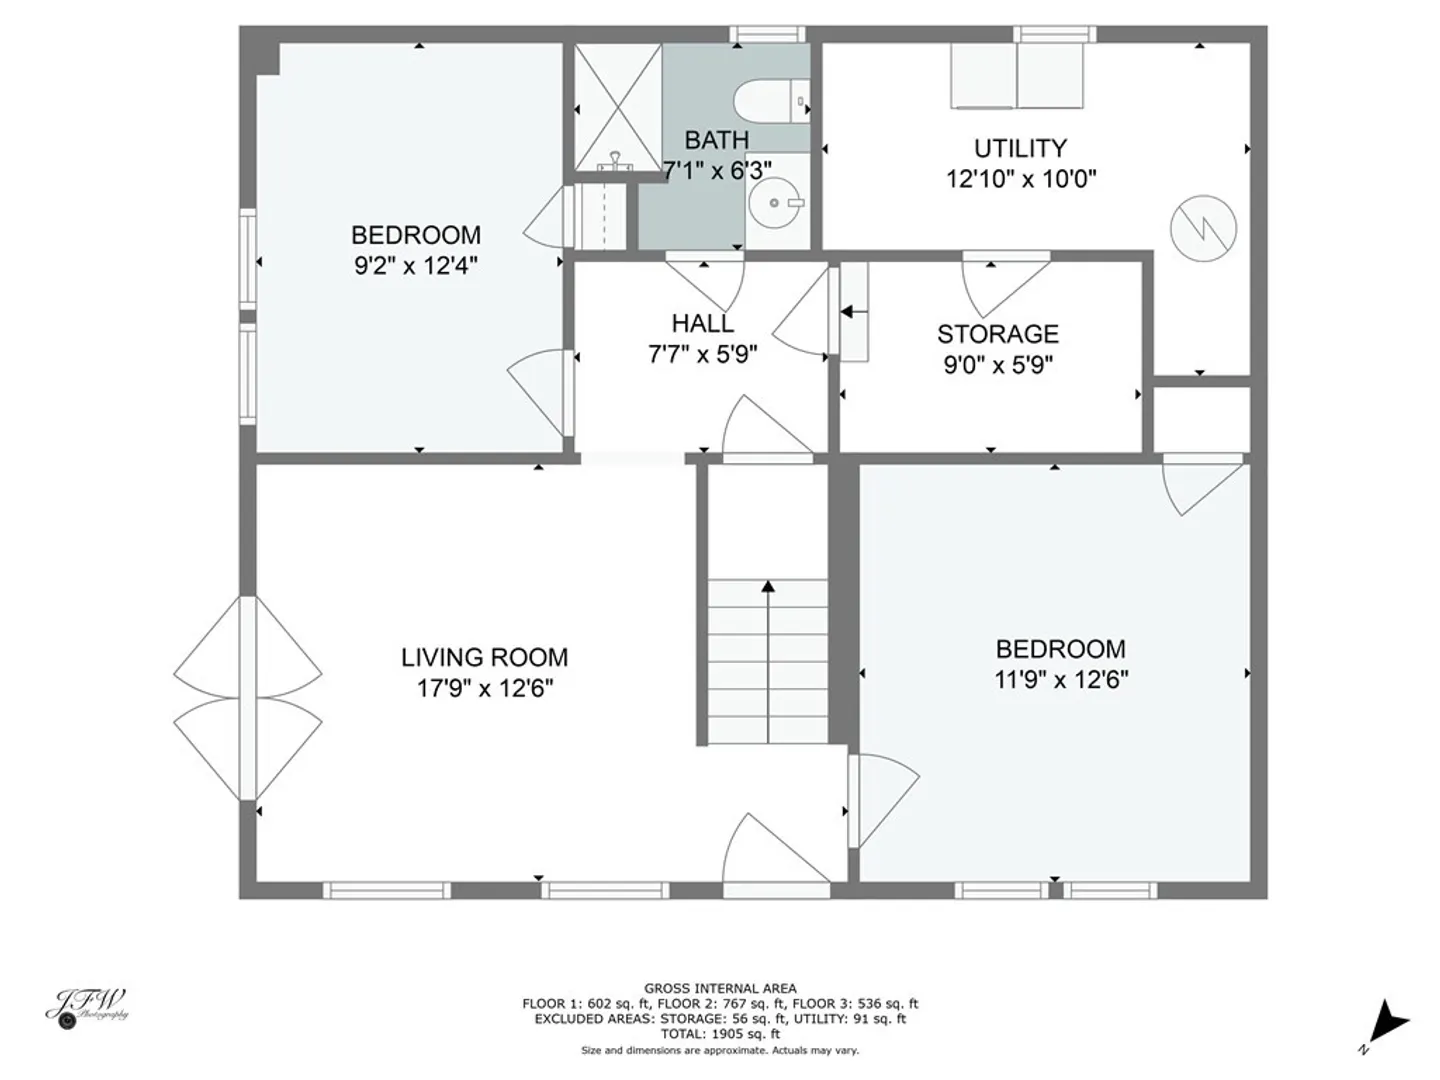
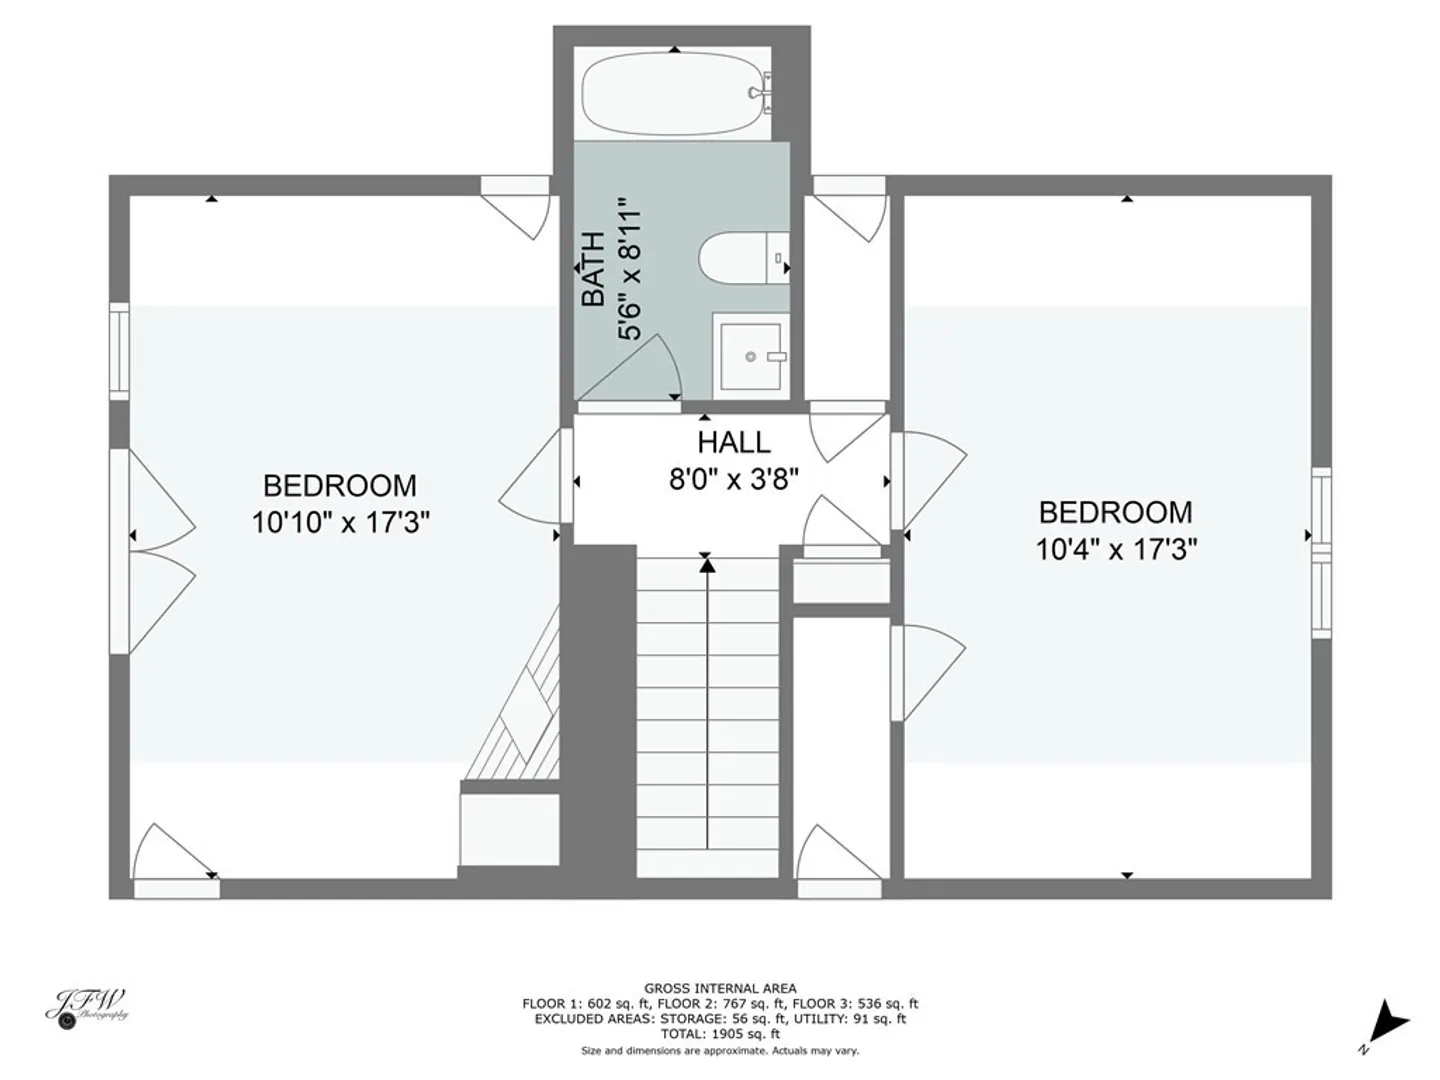
Looking for the perfect Truro escape to enjoy with friends and family? This 5 bedroom contemporary home is ready for new owners! The 3 levels offer plenty of room to gather or to rest and relax on your own. Wonderful light throughout, and set privately among the trees, you'll feel miles away from it all. The ground floor consists of 2 bedrooms, a full bath, family room and laundry. On the second level you'll find the kitchen, and an open living and dining area with a woodburning fireplace. There is a bedroom and full bath on this level as well. There is a large newly constructed ipe deck off of the living room which overlooks the yard and treetops. Upstairs you'll find the light filled primary bedroom which has another fireplace and a sweet private balcony. There is a full bath and another amply sized bedroom on this level as well. There is an outdoor shower and an irrigation system for gardeners. Corn Hill Beach, just shy of a mile away, offers happy days and awe inspiring sunsets. T
-
Highlights
- Area: Corn Hill
- Parking Spots: 4
- Property Type: Single Family Residence
- Total Rooms: 8
- Status: Closed
- Heating: Baseboard, Propane
- Property Class: Residential
- Style: Contemporary
- Year Built: 2000
-
Additional Details
- Fireplaces: 2
- Foundation: Concrete Perimeter
- Road Frontage Type: Public
- Year Built Details: Actual
- Zoning: Res
- Flooring: Wood, Tile
- Lot Features: Wooded, Sloped
- Roof: Shingle
- Year Built Source: Public Records
-
Amenities
- Parking Features: Off Street, Stone/Gravel
- Waterfront Features: Beach Front, Bay, 1/2 to 1 Mile To Beach
-
Utilities
- Sewer: Private Sewer
- Water Source: Private
-
Fees / Taxes
- Assessed Value: $811,200
- Compensation Based On: Gross/Full Sale Price
- Tax Year: 2023
- Buyer Agent Compensation: 2.5%%
- Facilitator Compensation: 1%%
- Taxes: $5,305
Similar Listings
Sold
42 Photos
Sold
42 Photos
Sold
25 Photos
Sold
41 Photos
Content © 2026 MLS Property Information Network, Inc. The information in this listing was gathered from third party resources including the seller and public records.
Listing information provided courtesy of Non Member Office.
MLS Property Information Network, Inc. and its subscribers disclaim any and all representations or warranties as to the accuracy of this information.
