
Sold!
$1,238,000
3
Beds
2
Baths
1,062
Living Area
-
Property Description
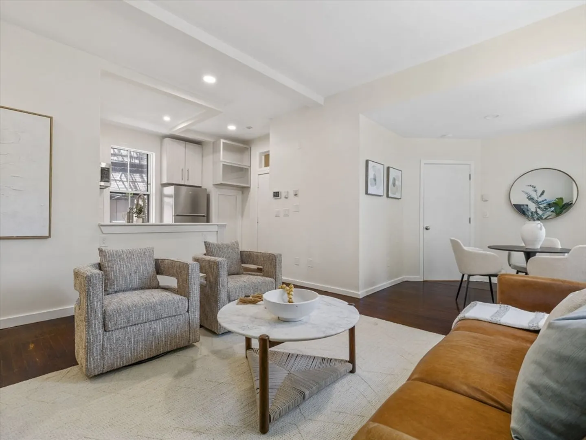
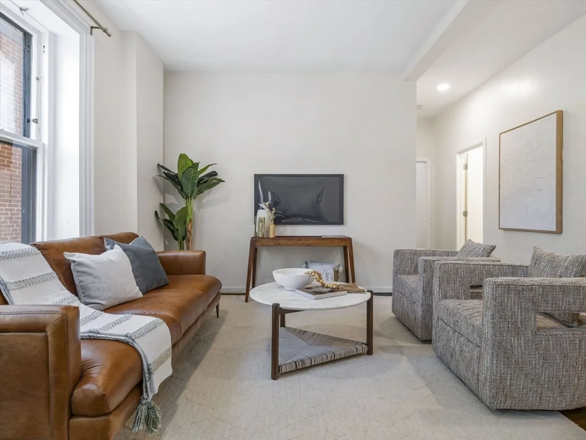
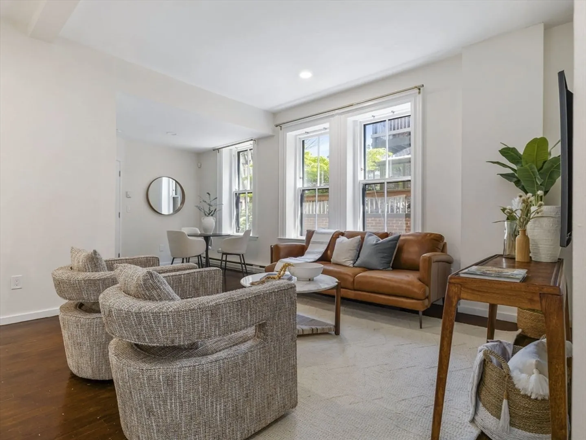
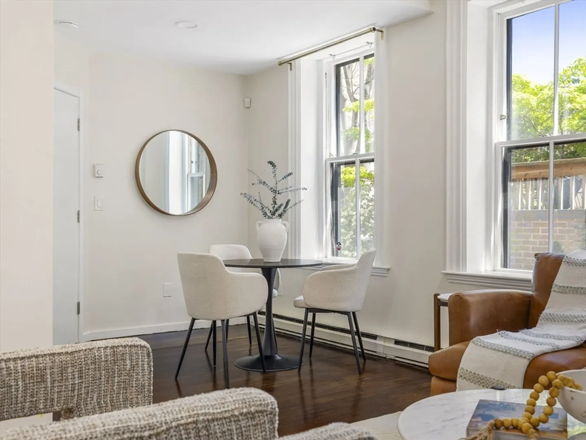
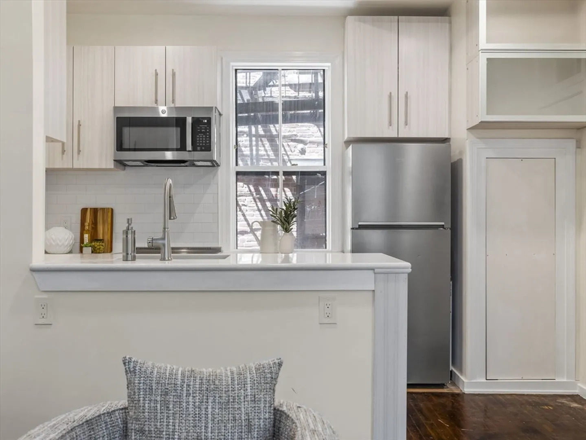
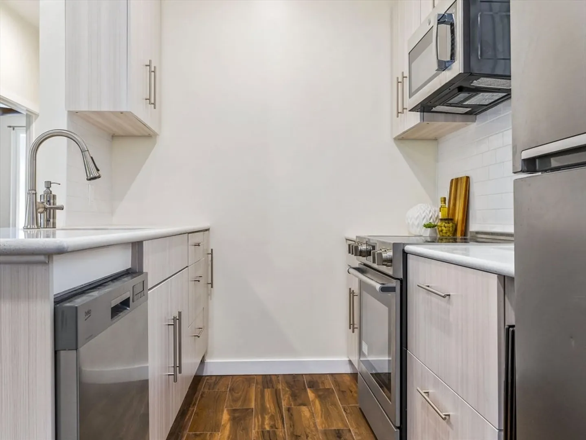
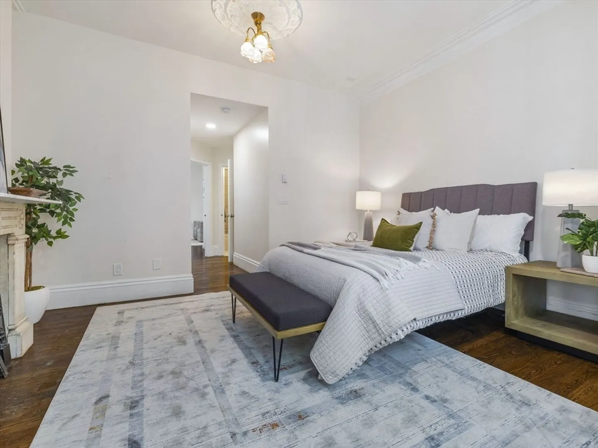
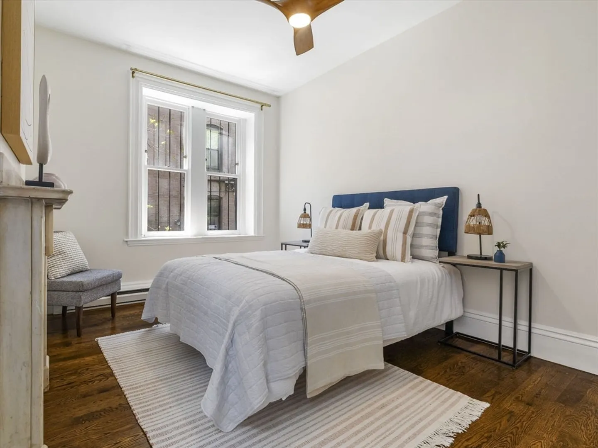
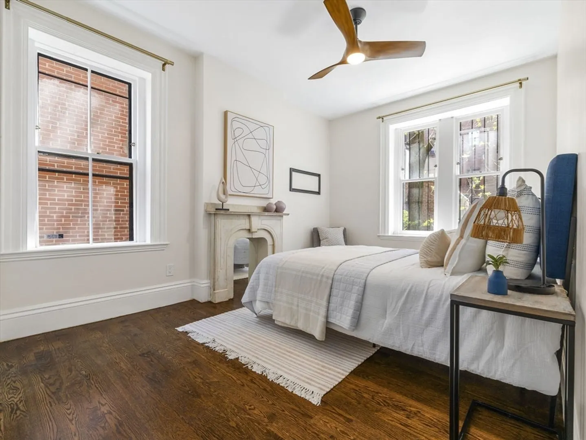
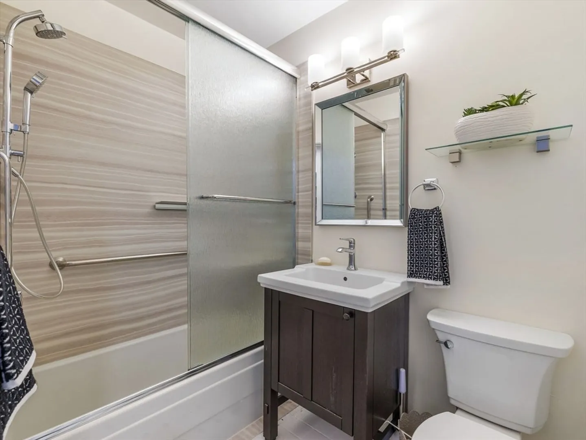
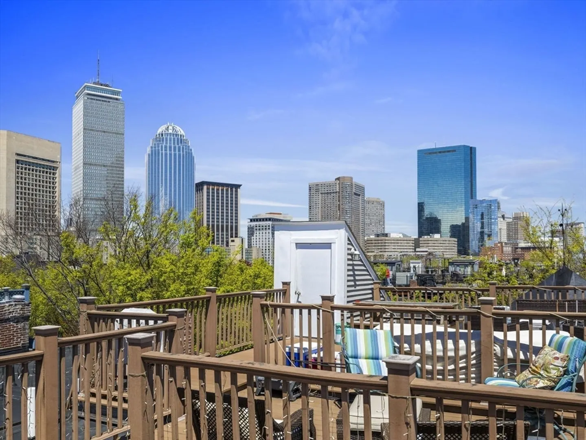
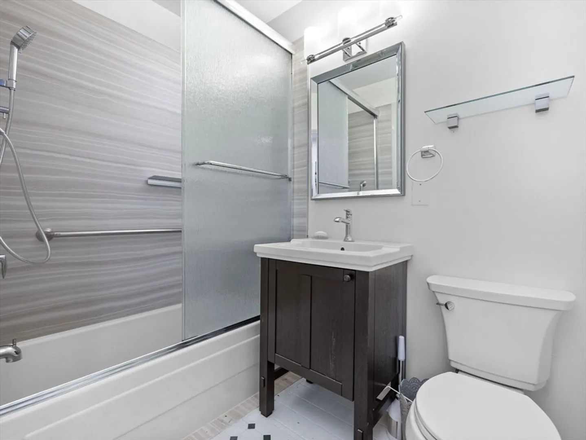
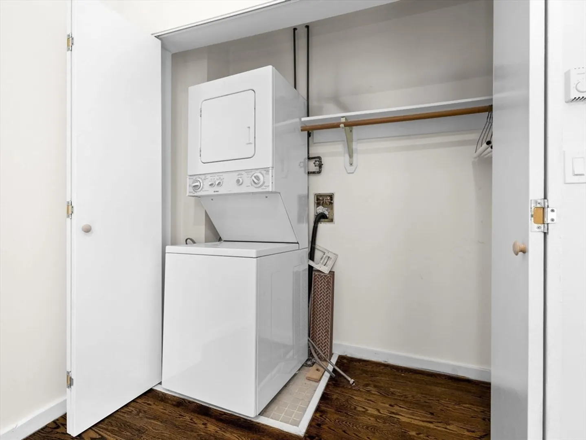
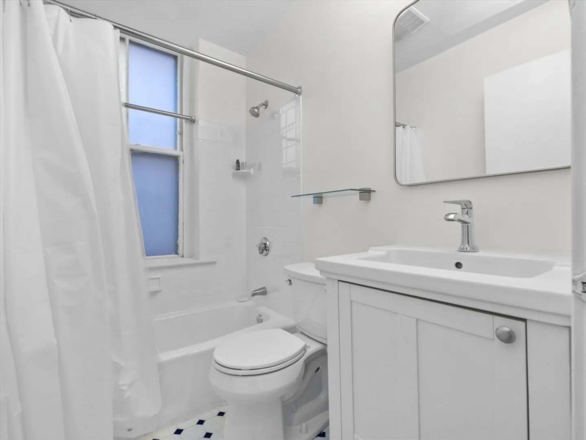
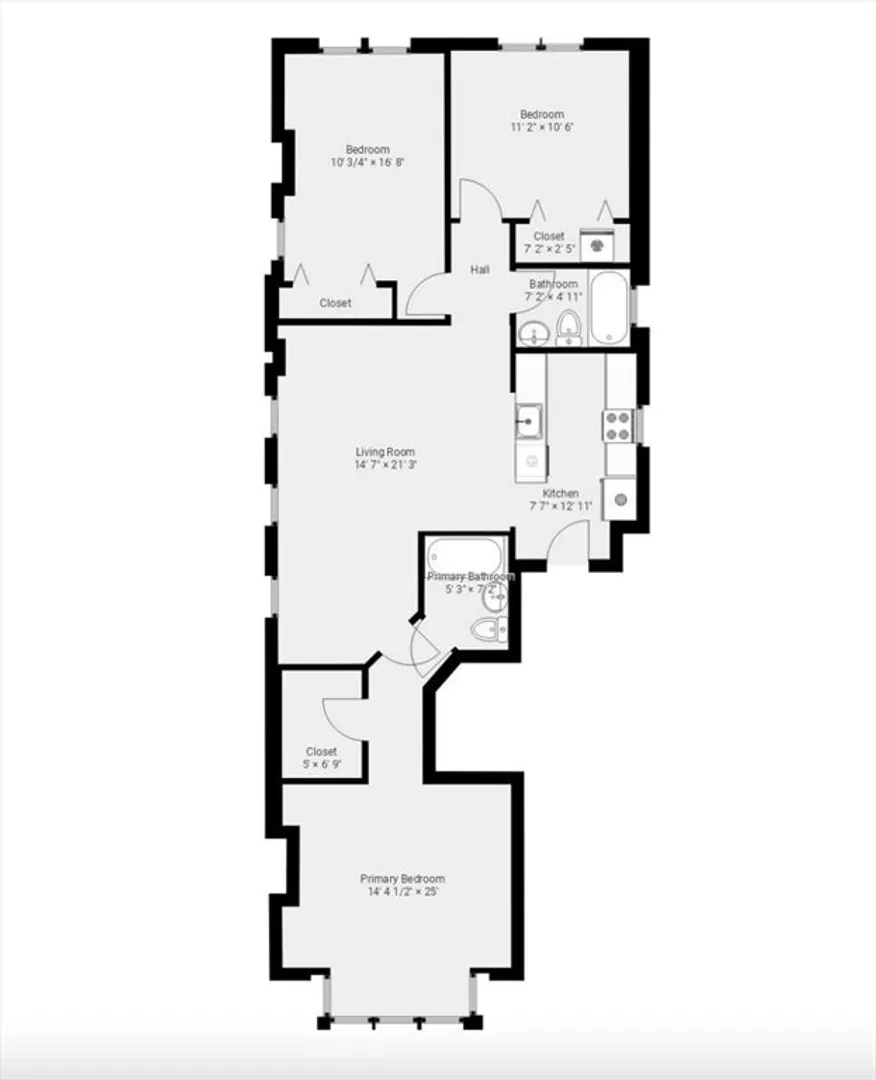
Welcome to this modern and elegant 3-bedroom, 2-bathroom residence located in the South End! The thoughtfully designed living space that this home offers is a perfect blend of comfort and style. Upon entering, you are greeted by an open-concept layout that seamlessly connects the living, dining, and kitchen areas, creating an inviting space for entertaining or relaxing. The kitchen features sleek cabinetry, stainless steel appliances, and ample counter space. This residence is equipped with a washer and dryer in the unit, providing convenience and ease for your laundry needs. Additionally, the residence offers access to a common private roof deck, providing a breathtaking panoramic view of the surrounding cityscape.
-
Highlights
- Area: South End
- Cooling: Window Unit(s)
- Heating: Electric
- Property Class: Residential
- Stories: 1
- Unit Number: 2
- Status: Closed
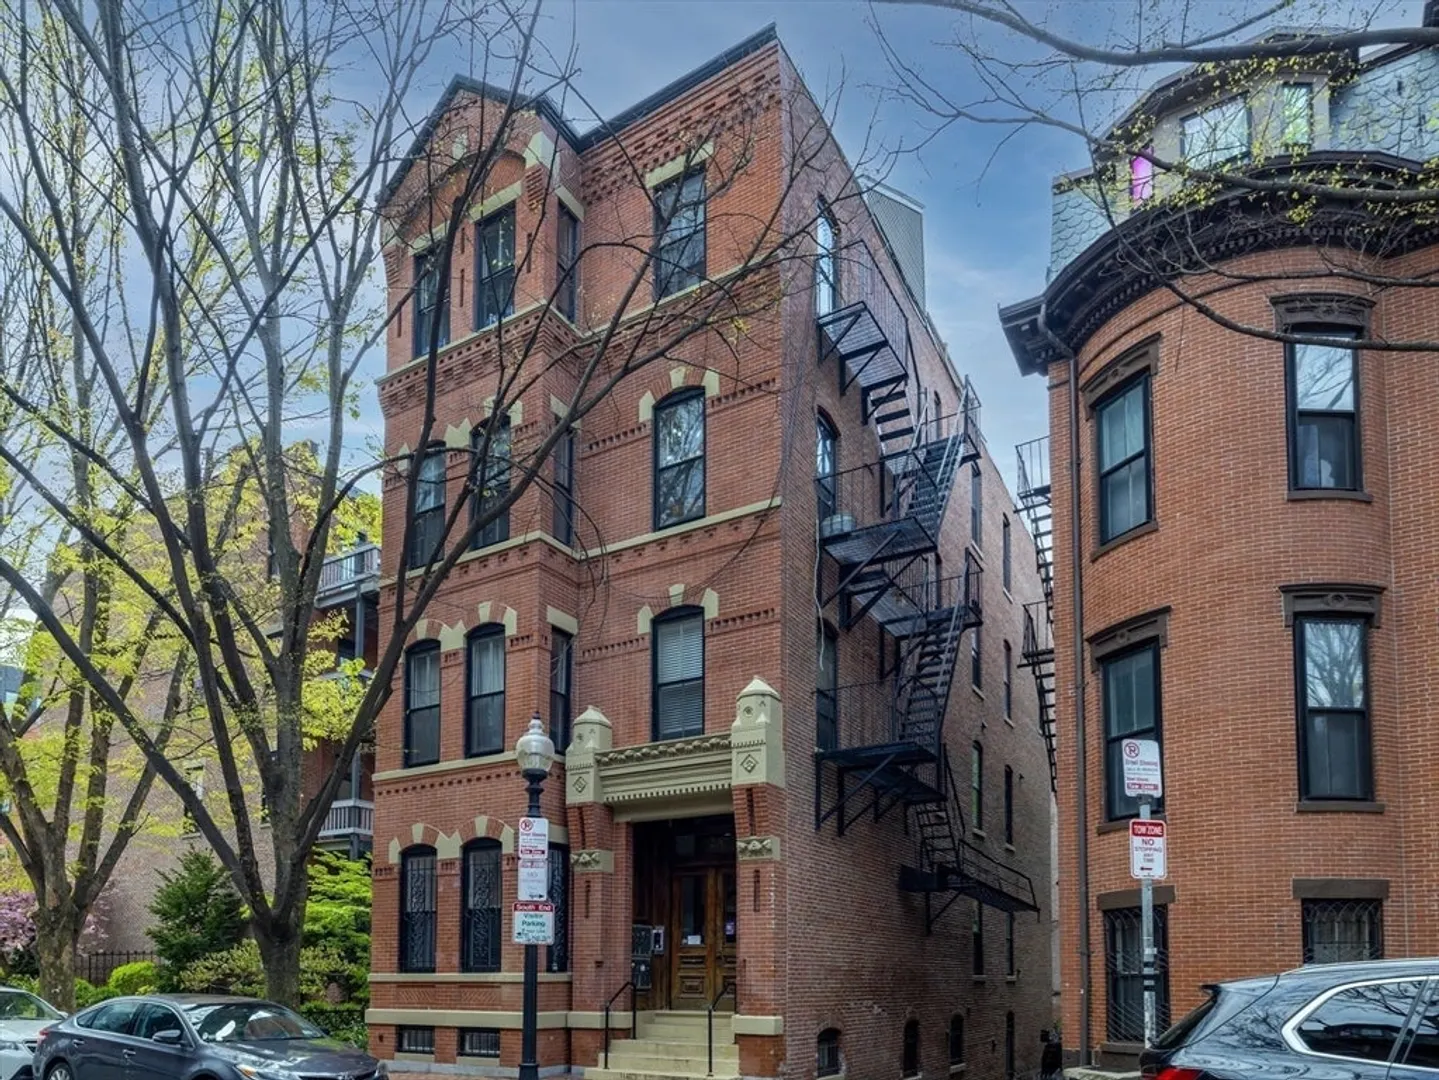
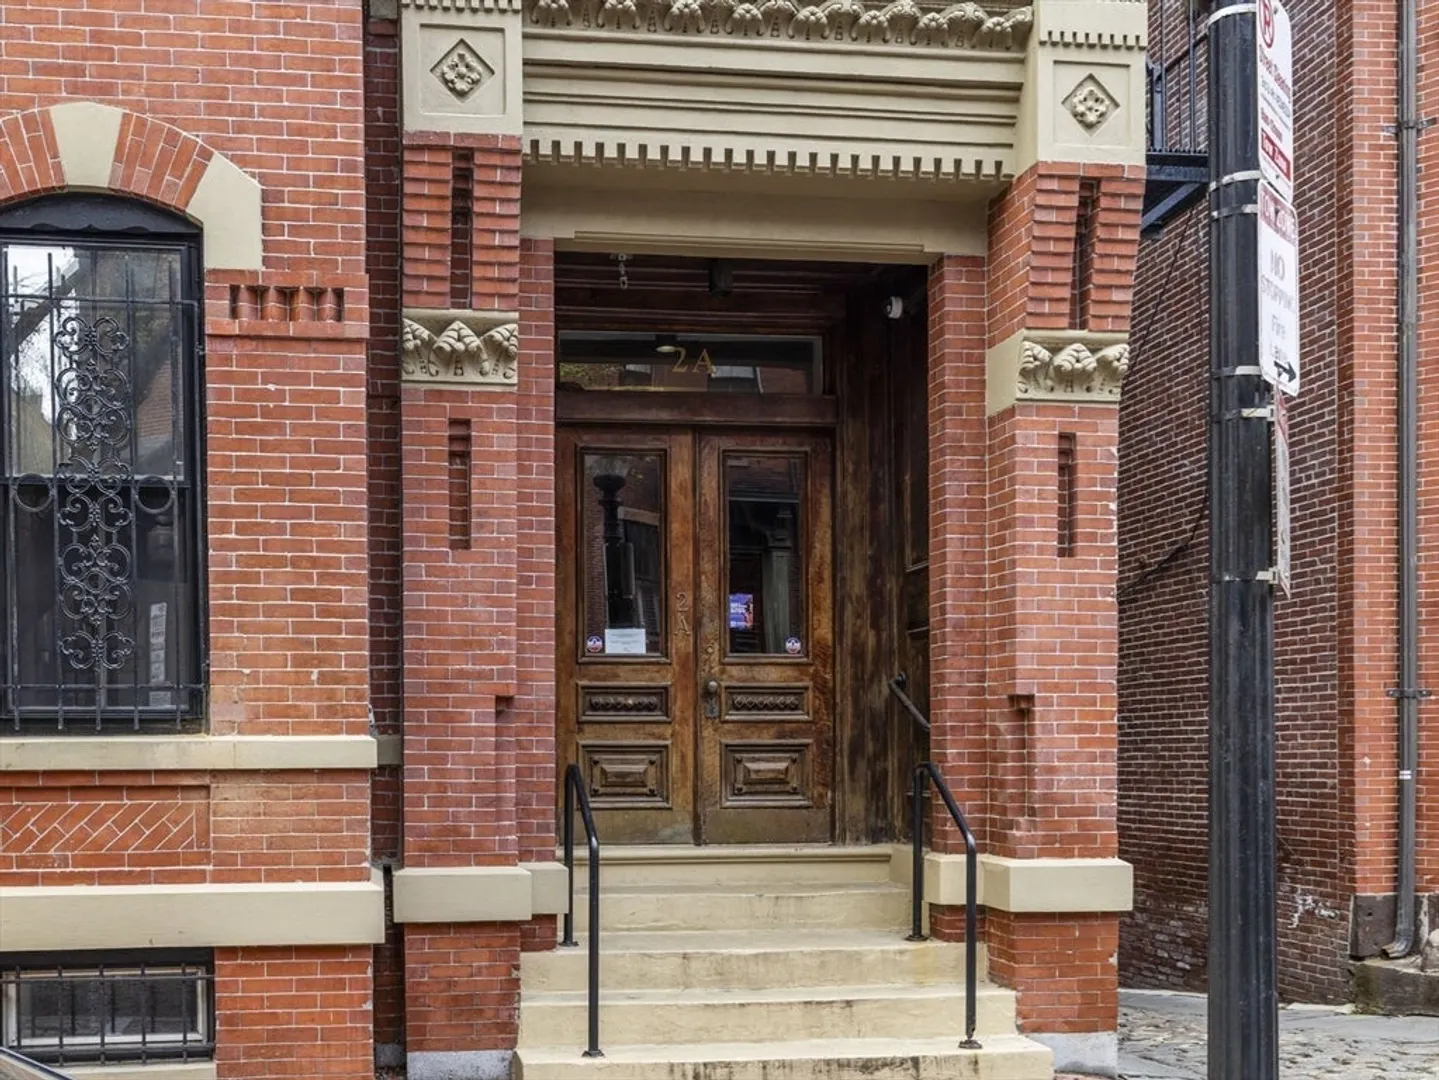
- Building Name: 2 A Wellington Street
- Has View: Yes
- HOA Fee: $400
- Property Type: Condominium
- Total Rooms: 6
- Year Built: 1885
-
Additional Details
- Appliances: Dishwasher, Disposal, Microwave, Refrigerator, Freezer, Washer, Dryer
- Construction: Brick
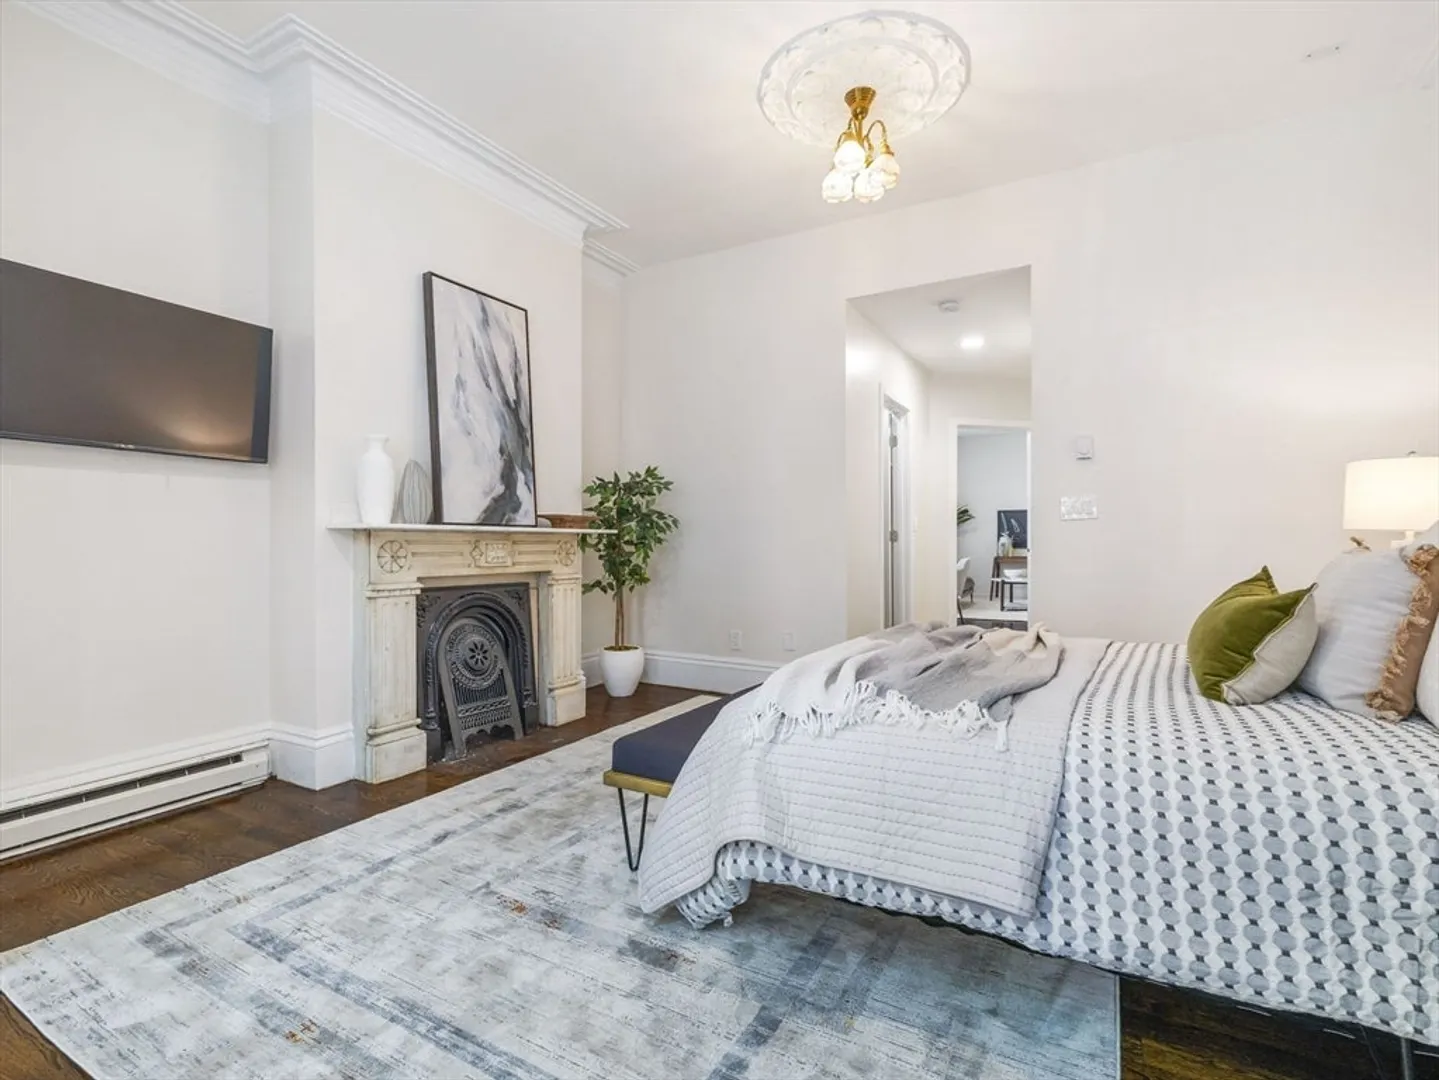
- Fireplaces: 2
- Interior Features: Walk-In Closet(s)
- Roof: Rubber
- Total Number of Units: 8
- Year Built Details: Actual
- Zoning: Cd
- Basement: N
- Exterior Features: Deck - Roof, City View(s)
- Flooring: Hardwood
- Pets Allowed: Yes
- SqFt Source: Owner
- View: City
- Year Built Source: Public Records
-
Amenities
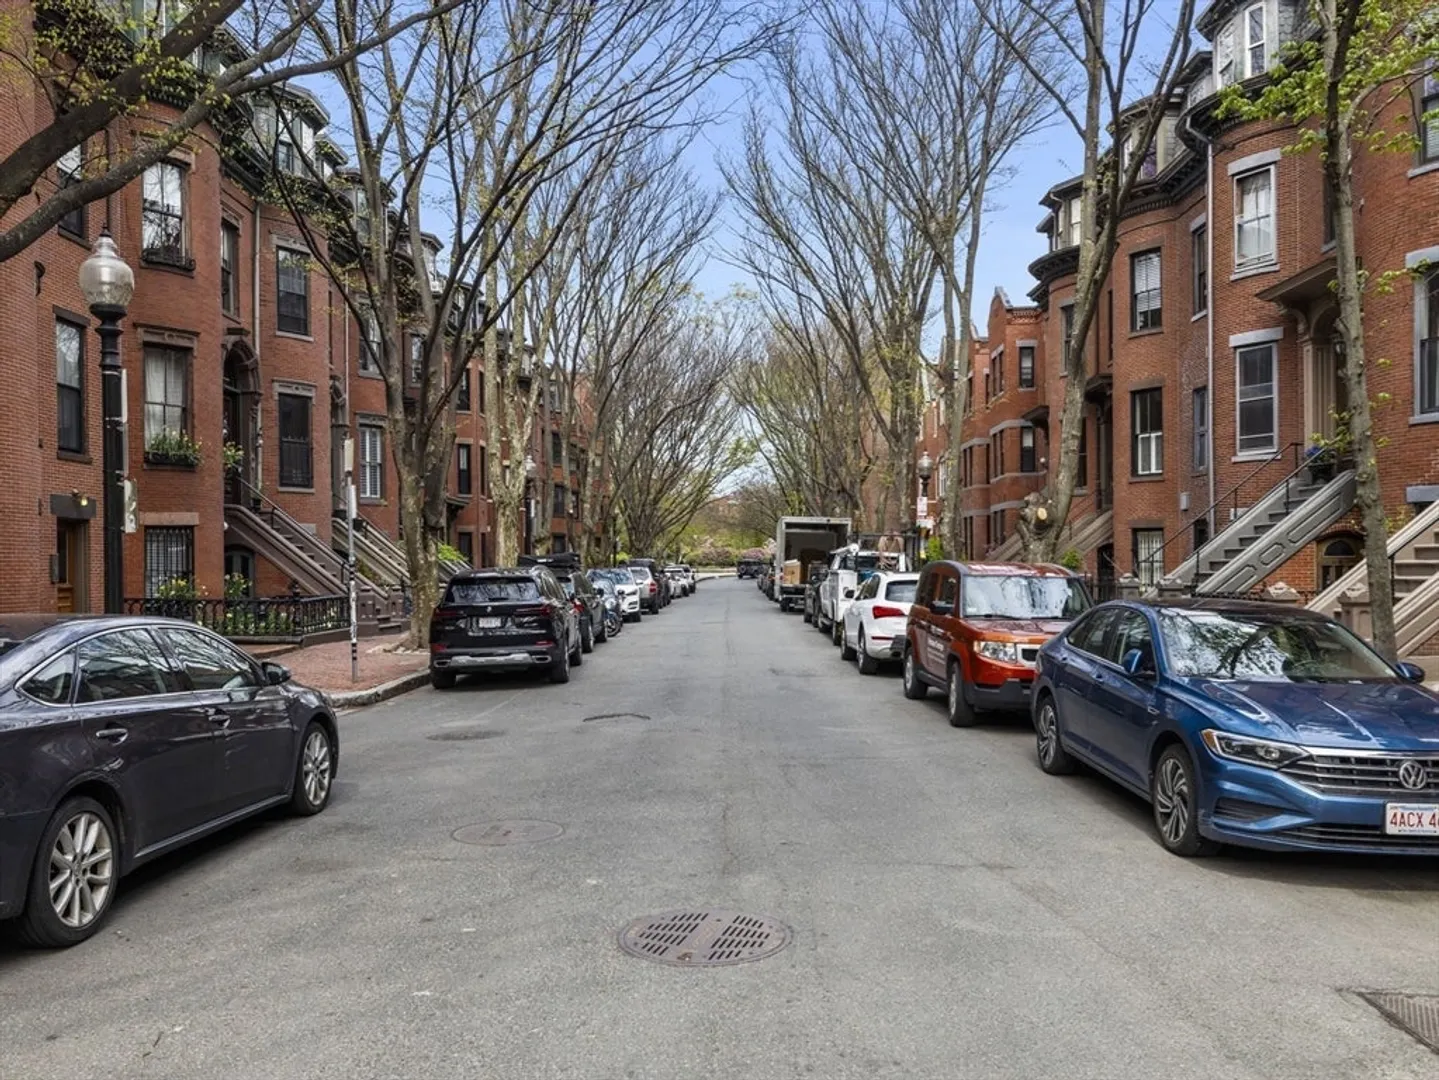
- Community Features: Public Transportation, Shopping, Park, Walk/Jog Trails, Medical Facility, Laundromat, Highway Access, T-Station, University
- Security Features: Intercom, Security System
- Parking Features: On Street
-
Utilities
- Sewer: Public Sewer
- Water Source: Public
-
Fees / Taxes
- Assessed Value: $888,700
- HOA Fee Includes: Water, Sewer, Insurance, Reserve Funds
- Taxes: $9,687
- HOA Fee Frequency: Monthly
- Tax Year: 2024
Similar Listings



Sold
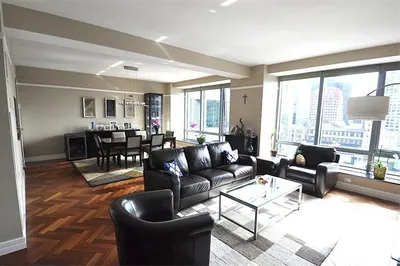
10 Photos
Sold
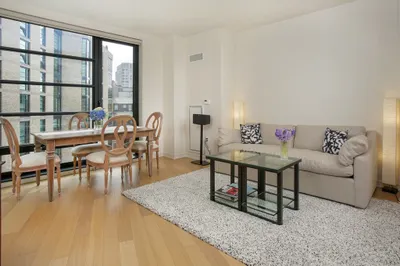
30 Photos
Sold
7 Photos
Sold
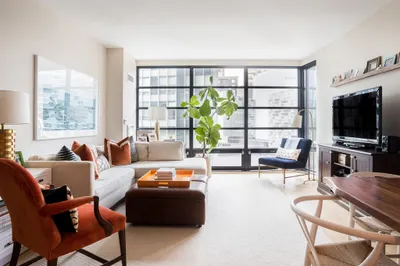
48 Photos
Content © 2026 MLS Property Information Network, Inc. The information in this listing was gathered from third party resources including the seller and public records.
Listing information provided courtesy of Compass.
MLS Property Information Network, Inc. and its subscribers disclaim any and all representations or warranties as to the accuracy of this information.
