
Sold!
$354,000
1
Bed
1
Bath
628
Living Area
-
Property Description
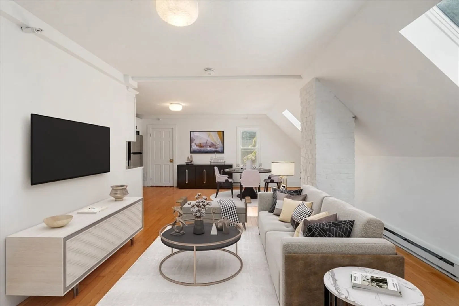
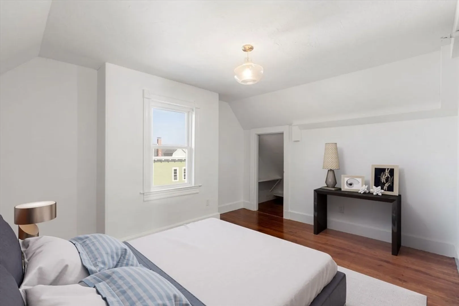
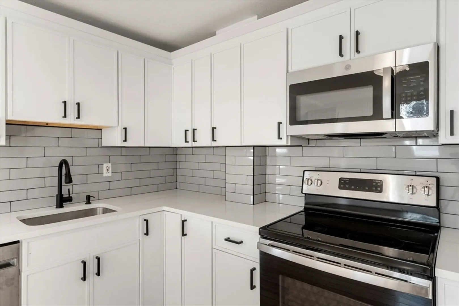
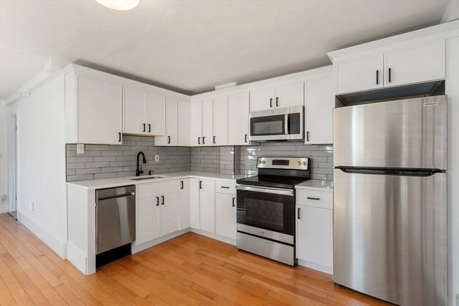
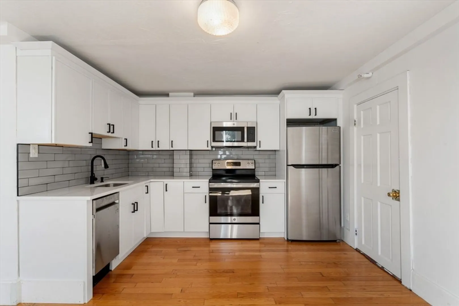
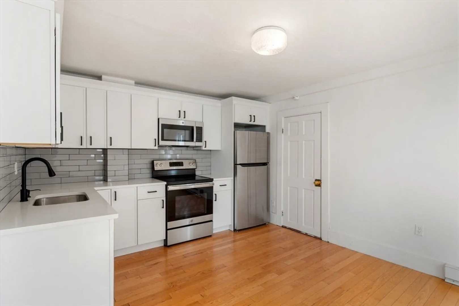
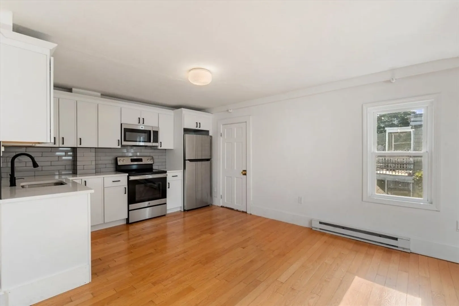
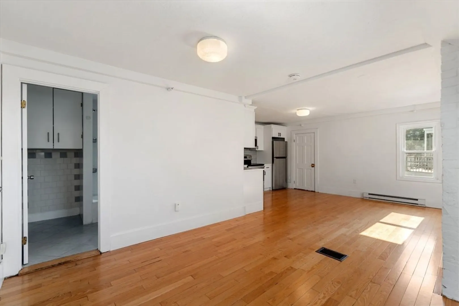
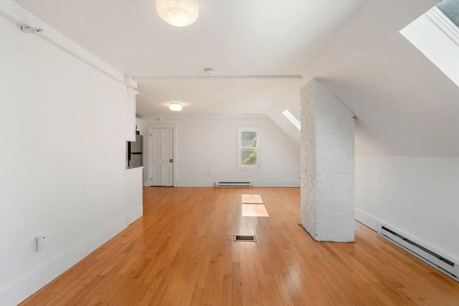
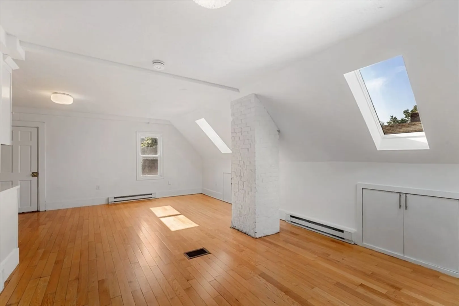
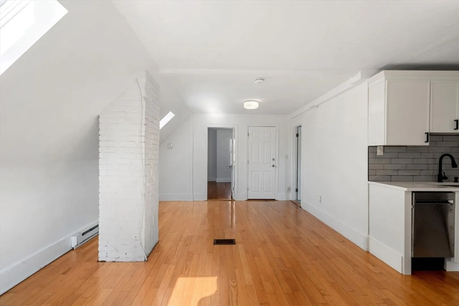
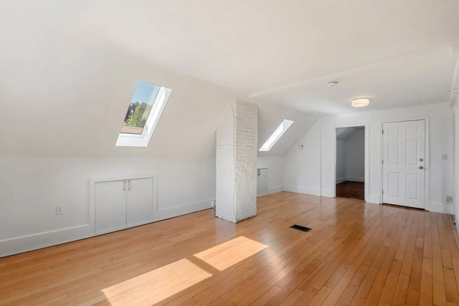
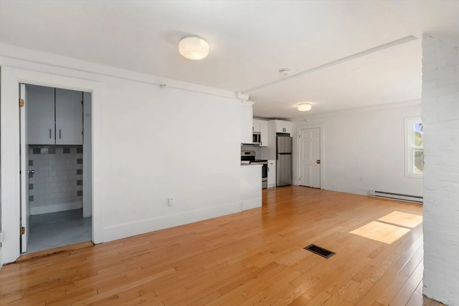
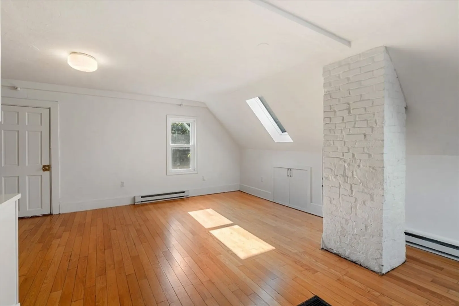
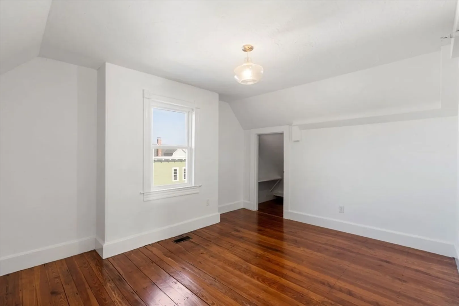
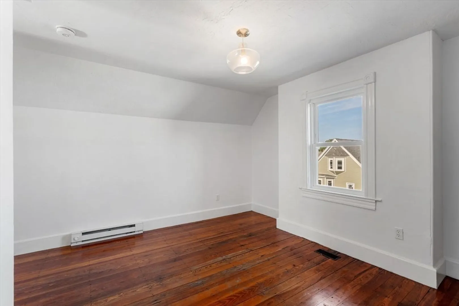
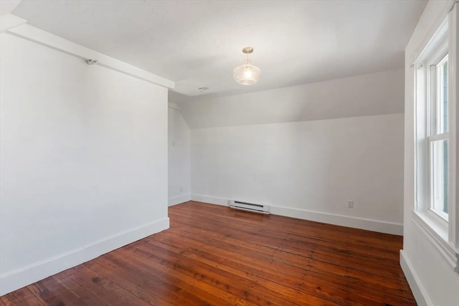
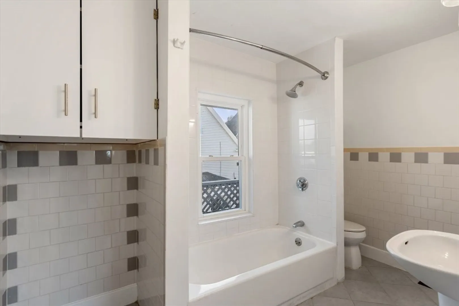
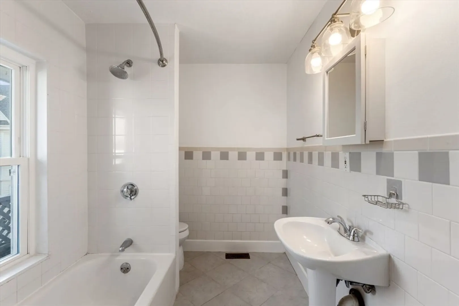
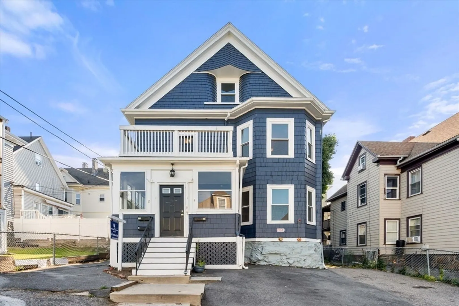
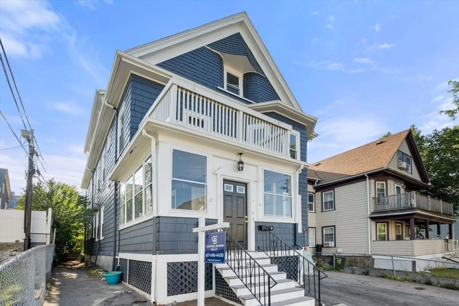
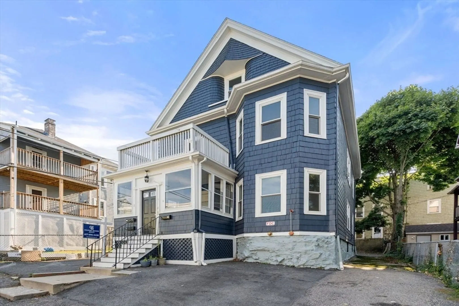
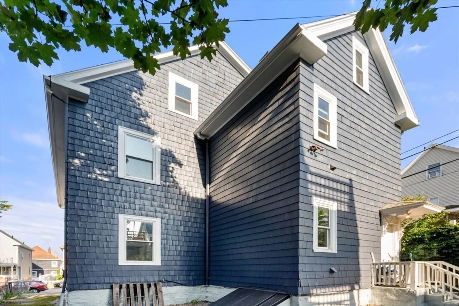
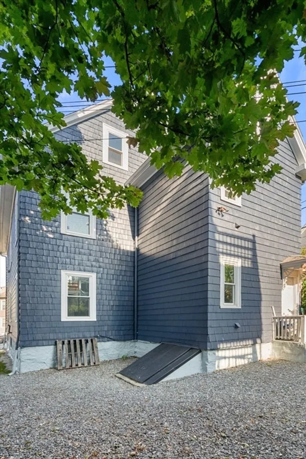
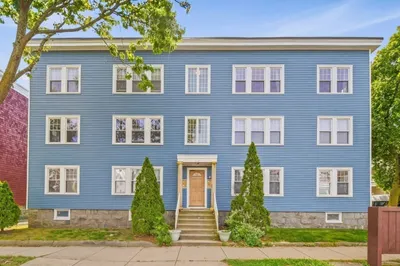
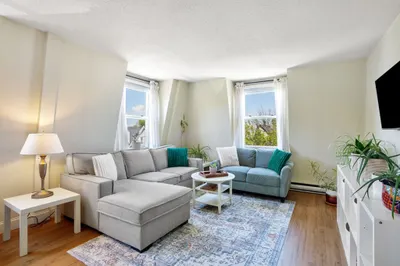
Just renovated 1 BR / 1 BA condo available now! This is a very cool property that feels like a loft with its large open floorplan and multiple skylights that let in tons of natural light! The brand-new kitchen features white shaker cabinets, tile backsplash, quartz counters and stainless-steel appliances. The main living area has multiple configuration options and can fit both a living room and eat in dining area. There is also a bedroom separate from the main living room, a large bathroom, and ample storage both in unit as well as in the basement. Significant improvements to the exterior have been done within the last 5 years including a new roof, new windows, and painting the exterior. This property rests on a quiet street is conveniently located only a couple of blocks to both Peabody Square and Adams Village. With quick access to I93 and public transportation (only minutes to both Shawmut and Ashmont Stations on the Redline) make this property the perfect commuter location!
-
Highlights
- Area: Dorchester
- HOA Fee: $175
- Property Type: Condominium
- Unit Number: 3
- Status: Closed
- Heating: Electric Baseboard
- Property Class: Residential
- Total Rooms: 3
- Year Built: 1900
-
Additional Details
- Appliances: Range, Dishwasher, Microwave, Refrigerator
- Construction: Frame
- Flooring: Wood, Hardwood
- Total Number of Units: 3
- Year Built Source: Public Records
- Zoning: Res
- Basement: Y
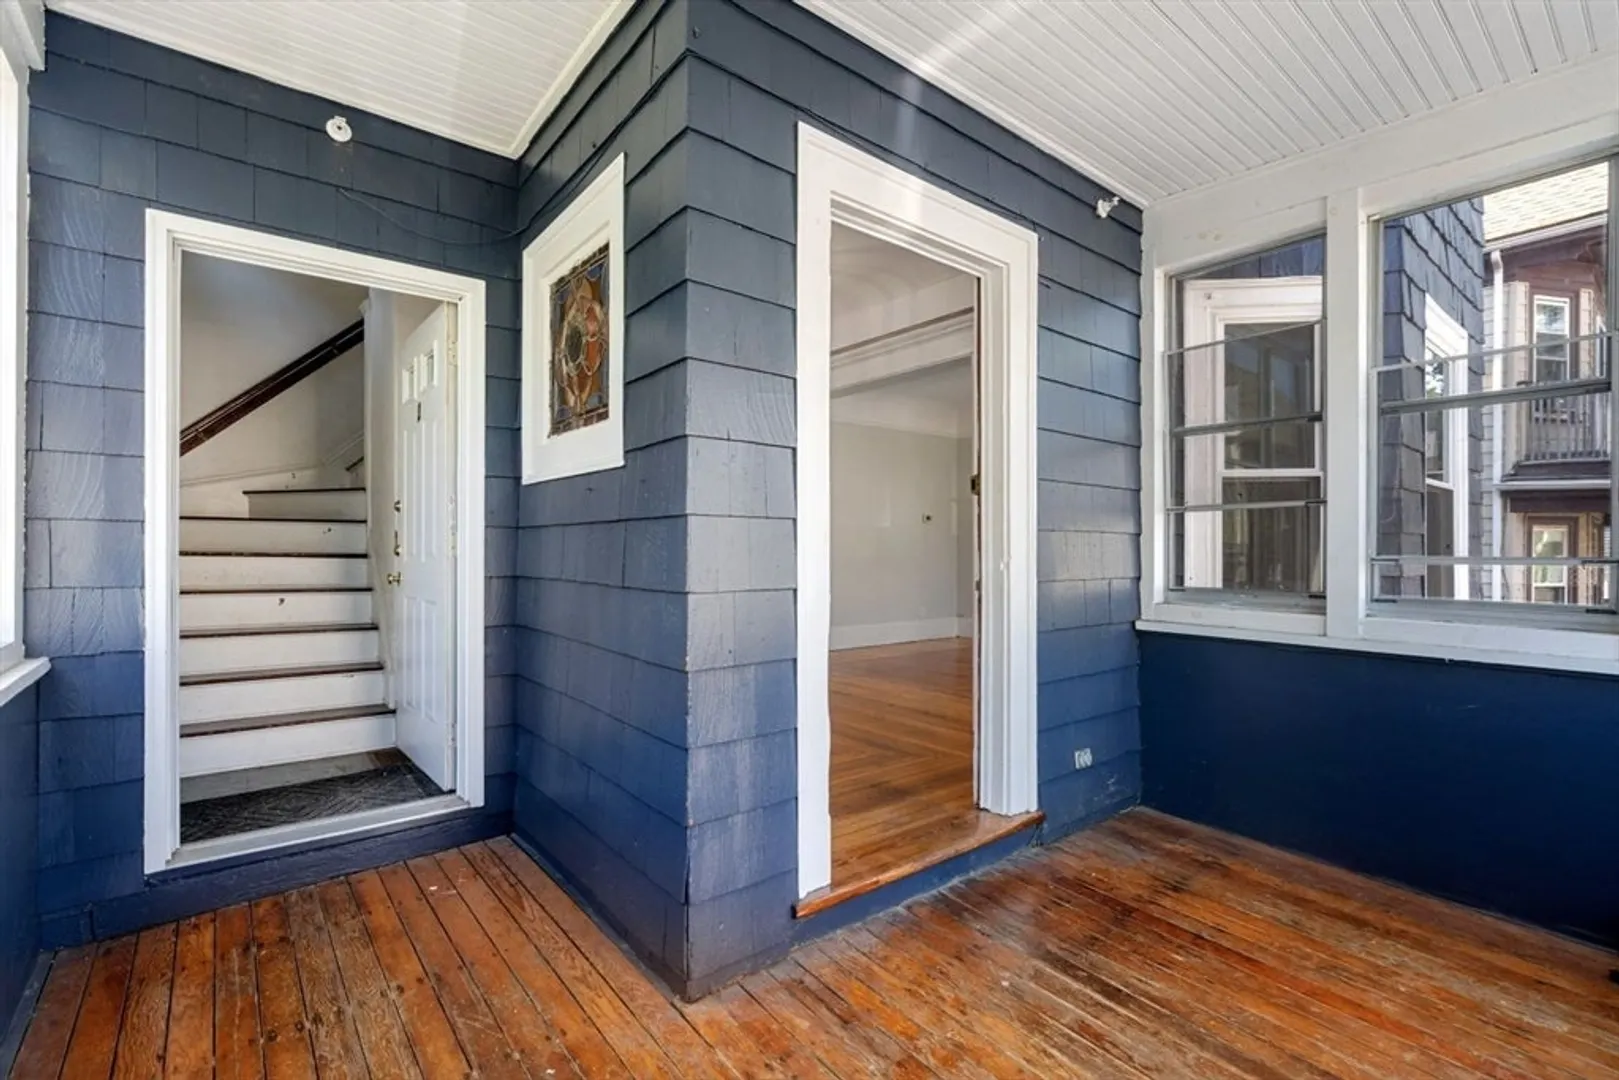
- Exterior Features: Porch - Enclosed
- Roof: Shingle
- Year Built Details: Approximate
- Year Converted: 2024
-
Amenities
- Community Features: Public Transportation, Park, Highway Access, T-Station
-
Utilities
- Sewer: Public Sewer
- Water Source: Public
-
Fees / Taxes
- Buyer Agent Compensation: 2%
- Facilitator Compensation: 2%
- HOA Fee Includes: Electricity, Water, Sewer, Insurance, Maintenance Structure, Trash
- Compensation Based On: Net Sale Price
- HOA Fee Frequency: Monthly
- Tax Year: 2024
Similar Listings
Sold
17 Photos
Sold
13 Photos
Sold
18 Photos
Sold
15 Photos
Content © 2026 MLS Property Information Network, Inc. The information in this listing was gathered from third party resources including the seller and public records.
Listing information provided courtesy of Chinatti Realty Group, Inc..
MLS Property Information Network, Inc. and its subscribers disclaim any and all representations or warranties as to the accuracy of this information.
