
Sold!
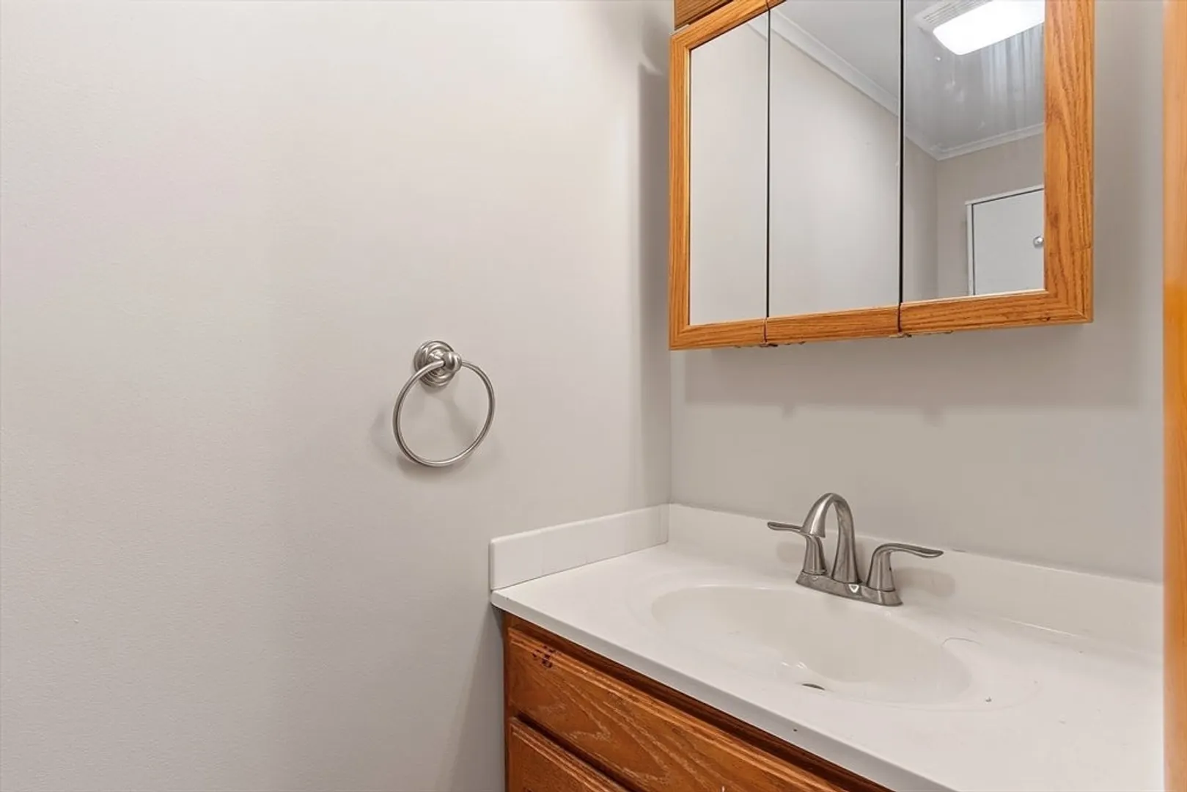
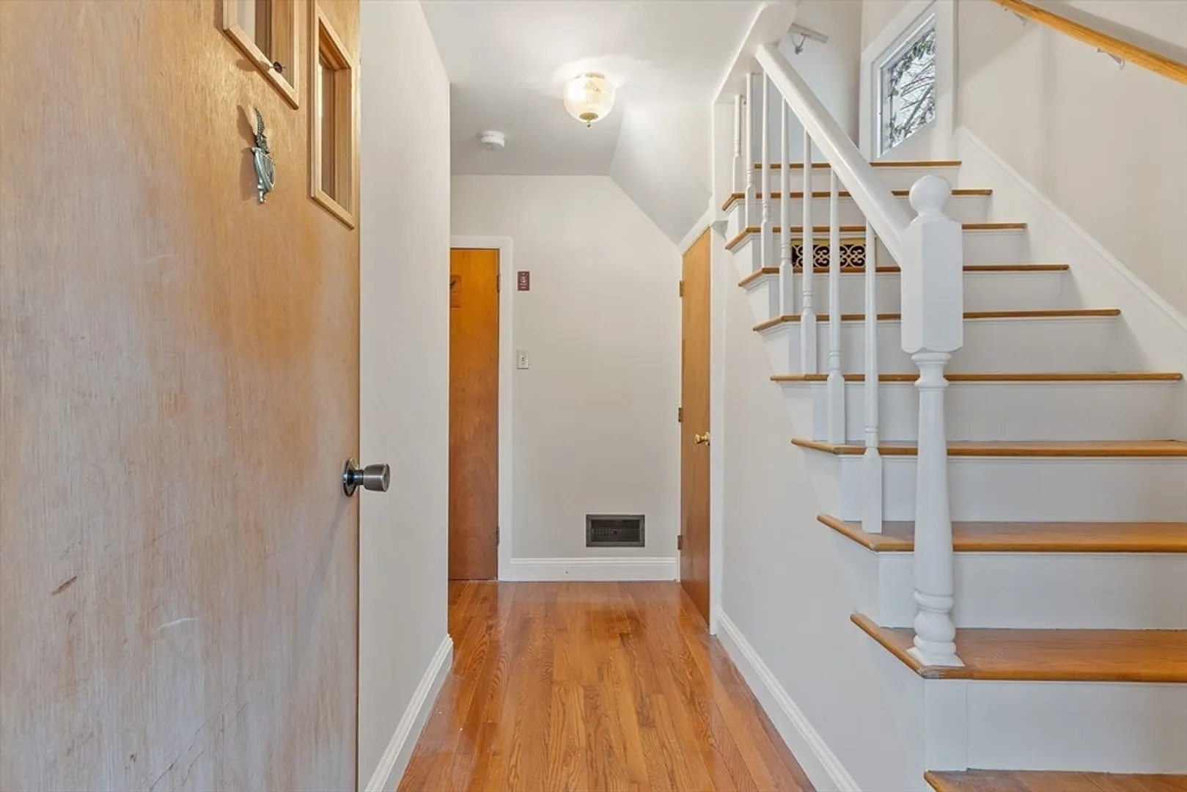
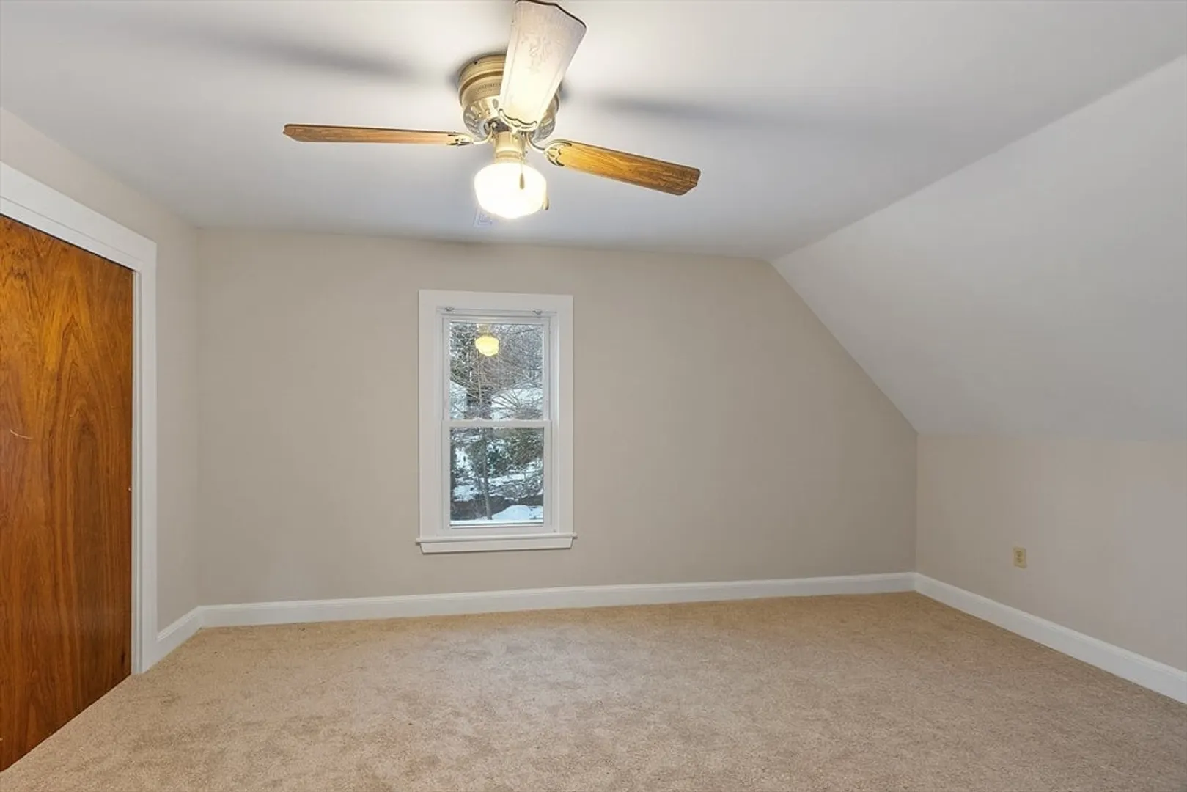
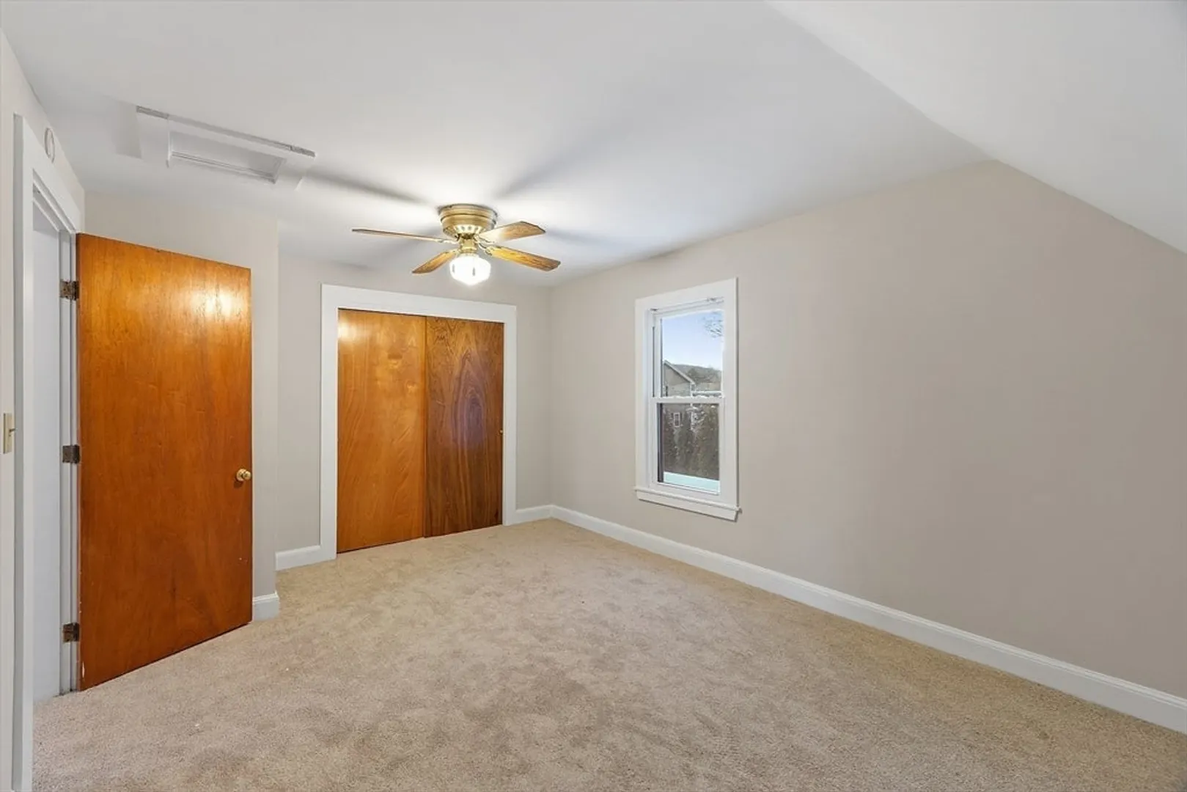
$440,000
3
Beds
1/1
Bath
1,346
Living Area
-
Property Description
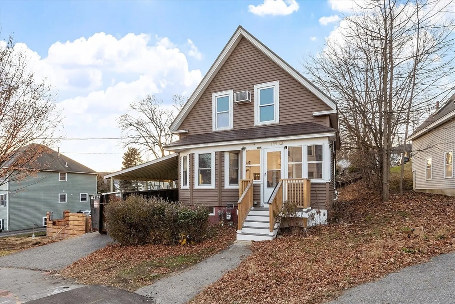
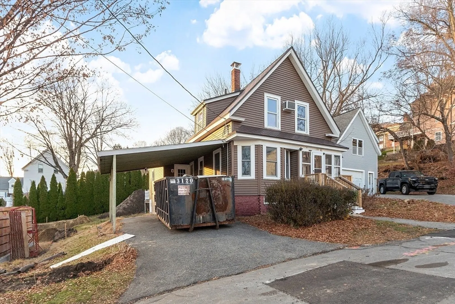
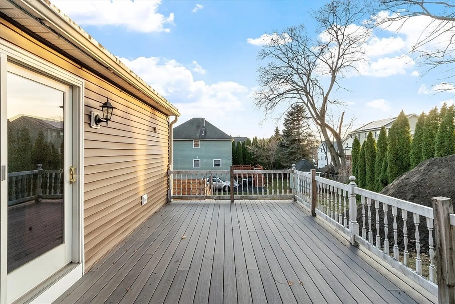
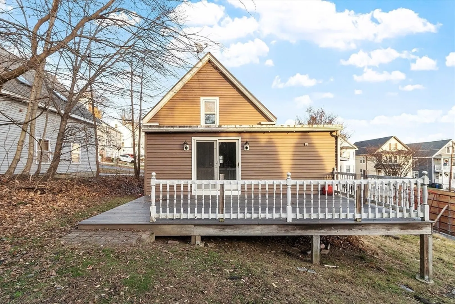
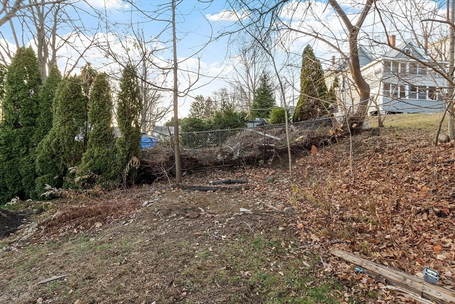
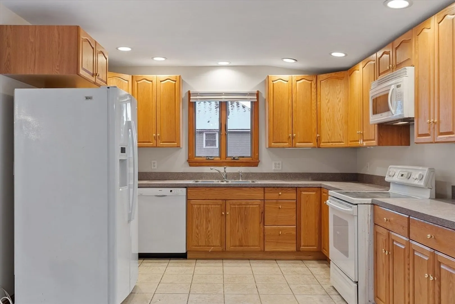
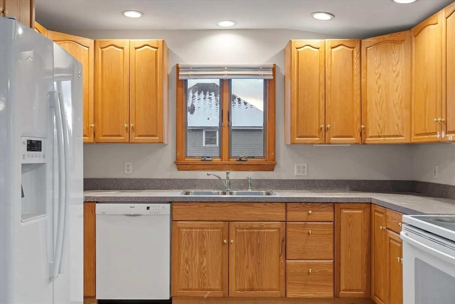
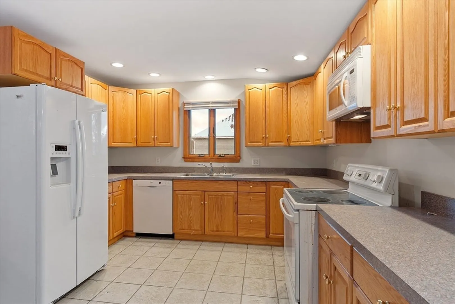
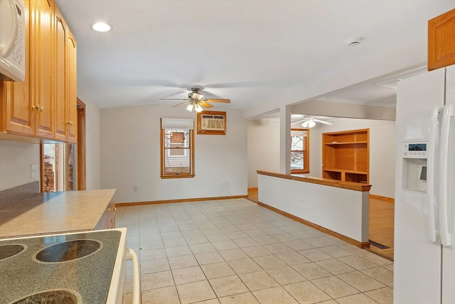
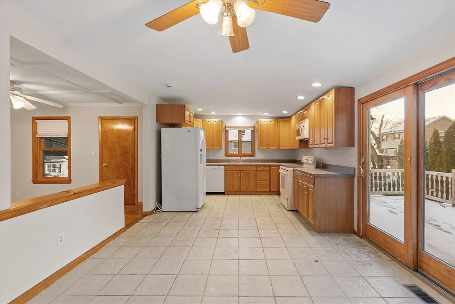
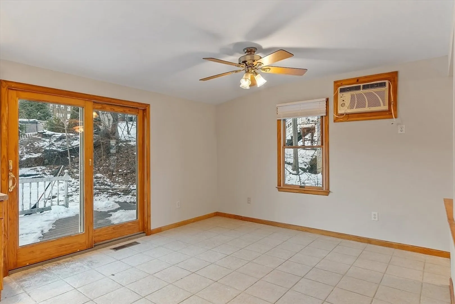
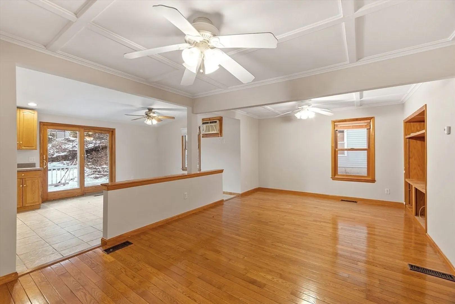
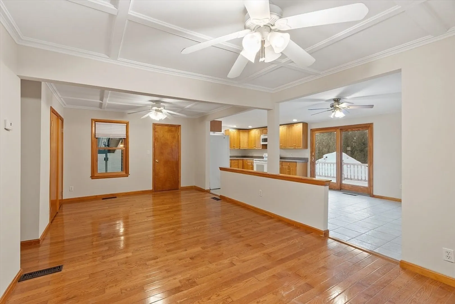
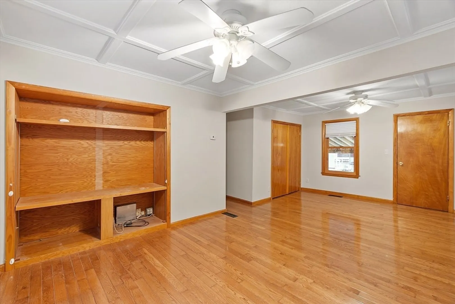
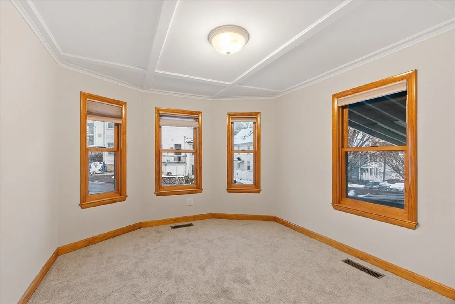
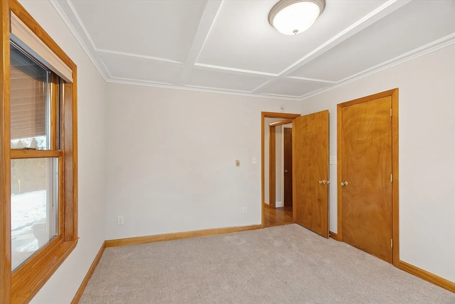
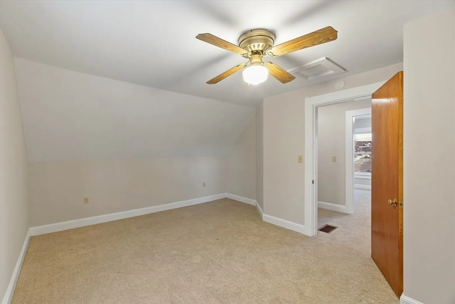
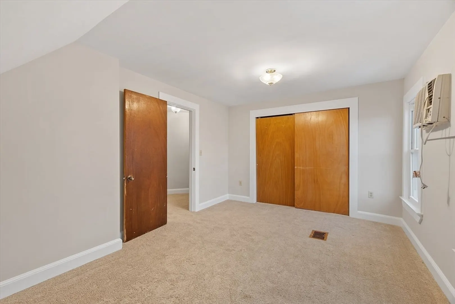
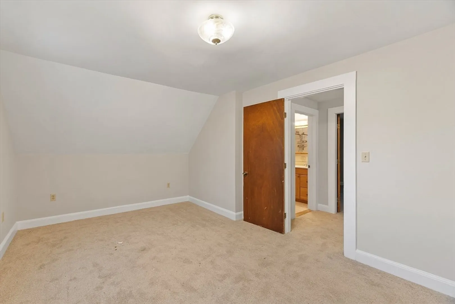
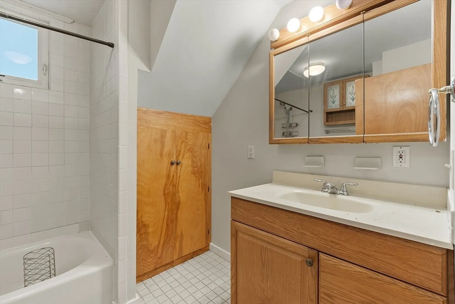
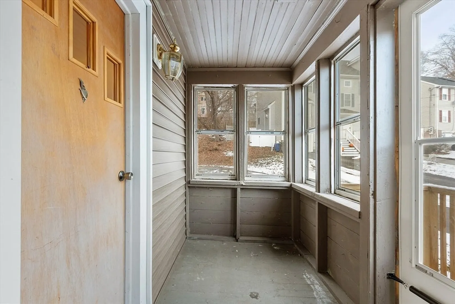
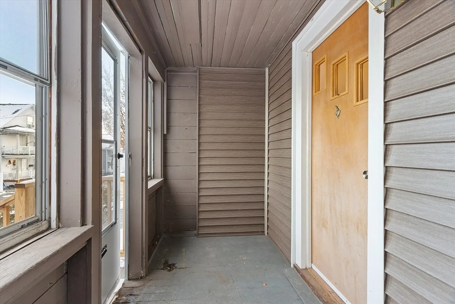
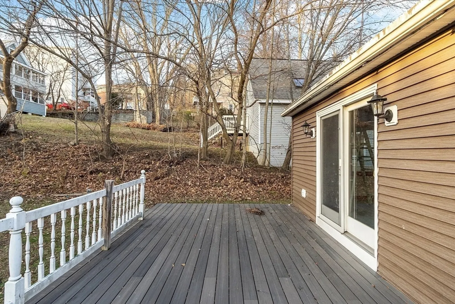
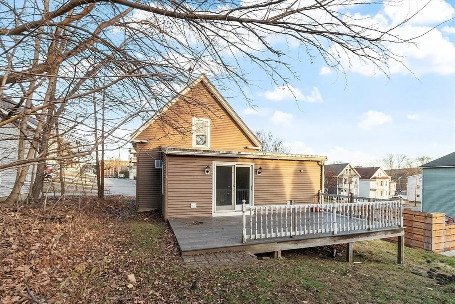
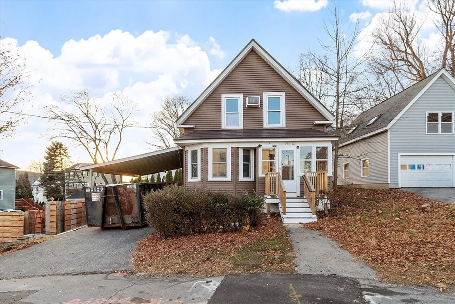
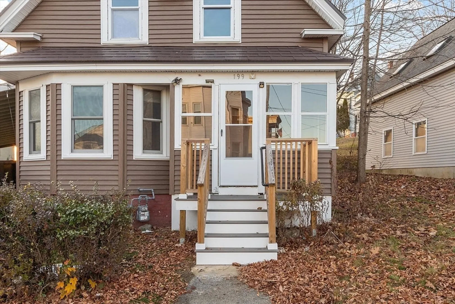
Very well maintained home situated at the top of Wilson Street. First floor with a large sunny modern kitchen and dining area. A slider takes you to a very large composite deck and flat back yard. The kitchen area is wide open with wonderful flexible space for dining and living. First floor bedroom with two more upstairs. The interior was just painted. New carpeting in the bedrooms. Updated heat and electric systems. This home is minutes away from route 495 and New Hampshire shopping and restaurants. Haverhill has several newer schools, parks, walking trails and golf courses. There is a lovely down town filled with shops, dining and a river walk. 2 commuter trains with parking.
-
Highlights
- Cooling: Wall Unit(s)
- Parking Spots: 2
- Property Type: Single Family Residence
- Total Rooms: 5
- Status: Closed
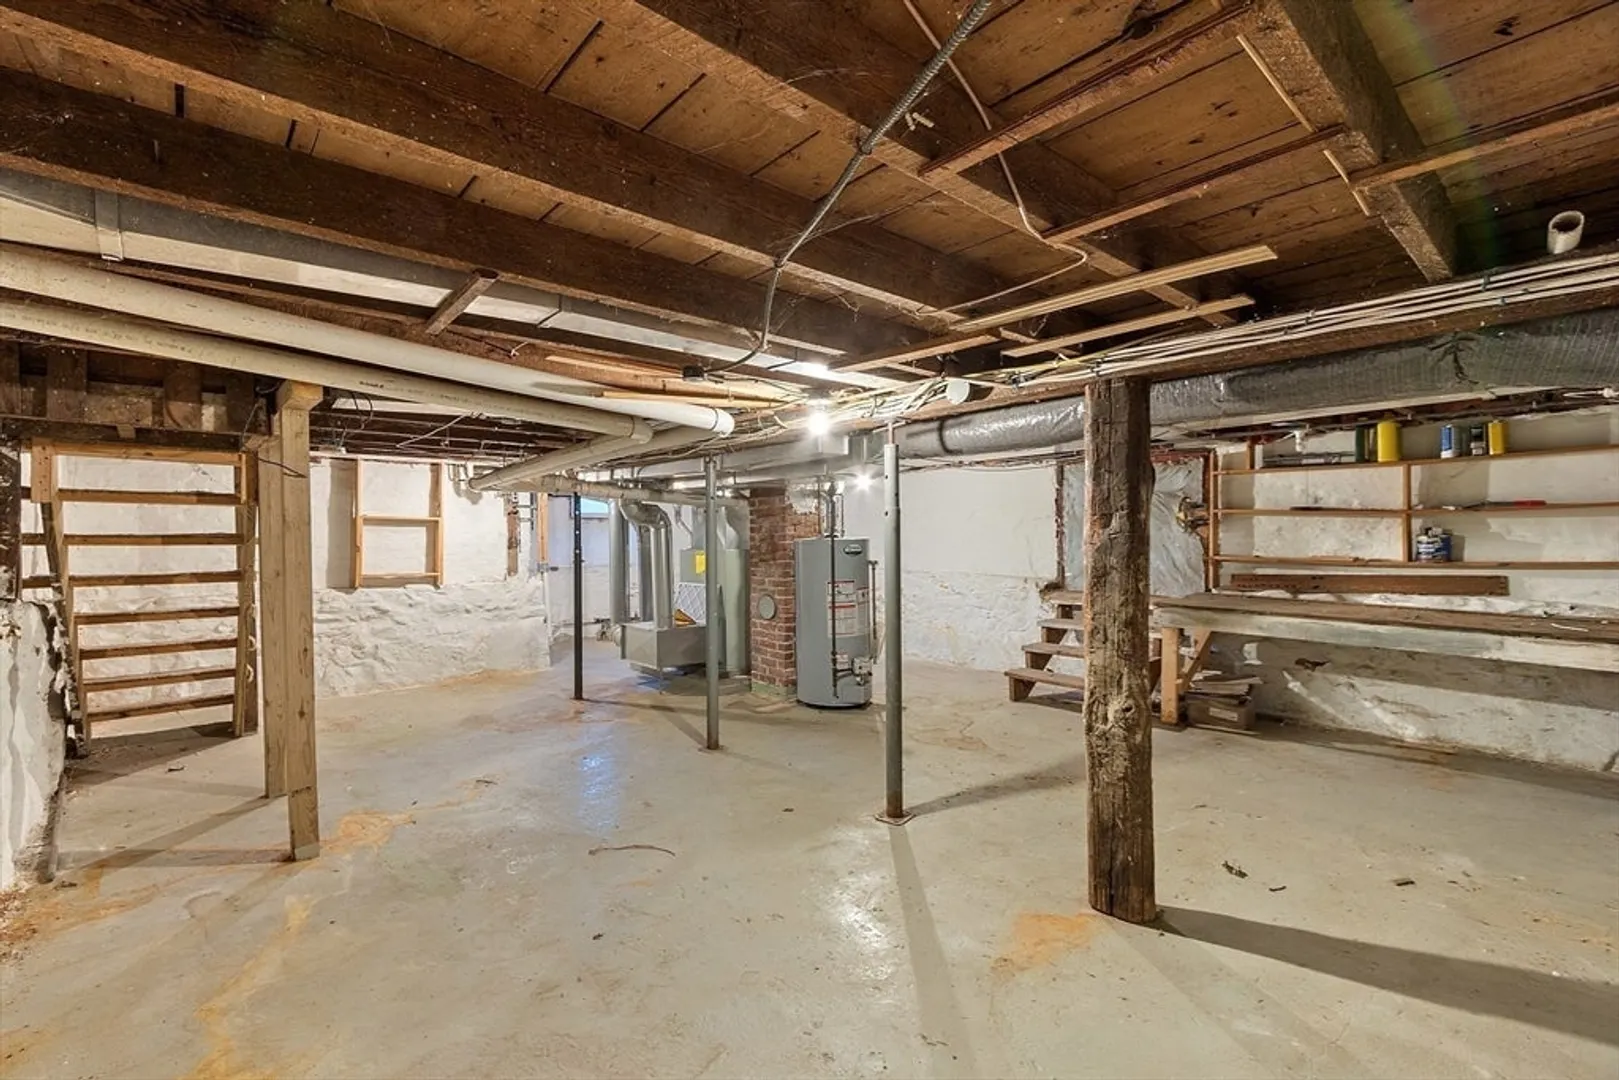
- Heating: Forced Air, Natural Gas
- Property Class: Residential
- Style: Colonial
- Year Built: 1900
-
Additional Details
- Appliances: Gas Water Heater, Water Heater, Range, Dishwasher, Microwave, Refrigerator, Dryer
- Exterior Features: Deck - Composite
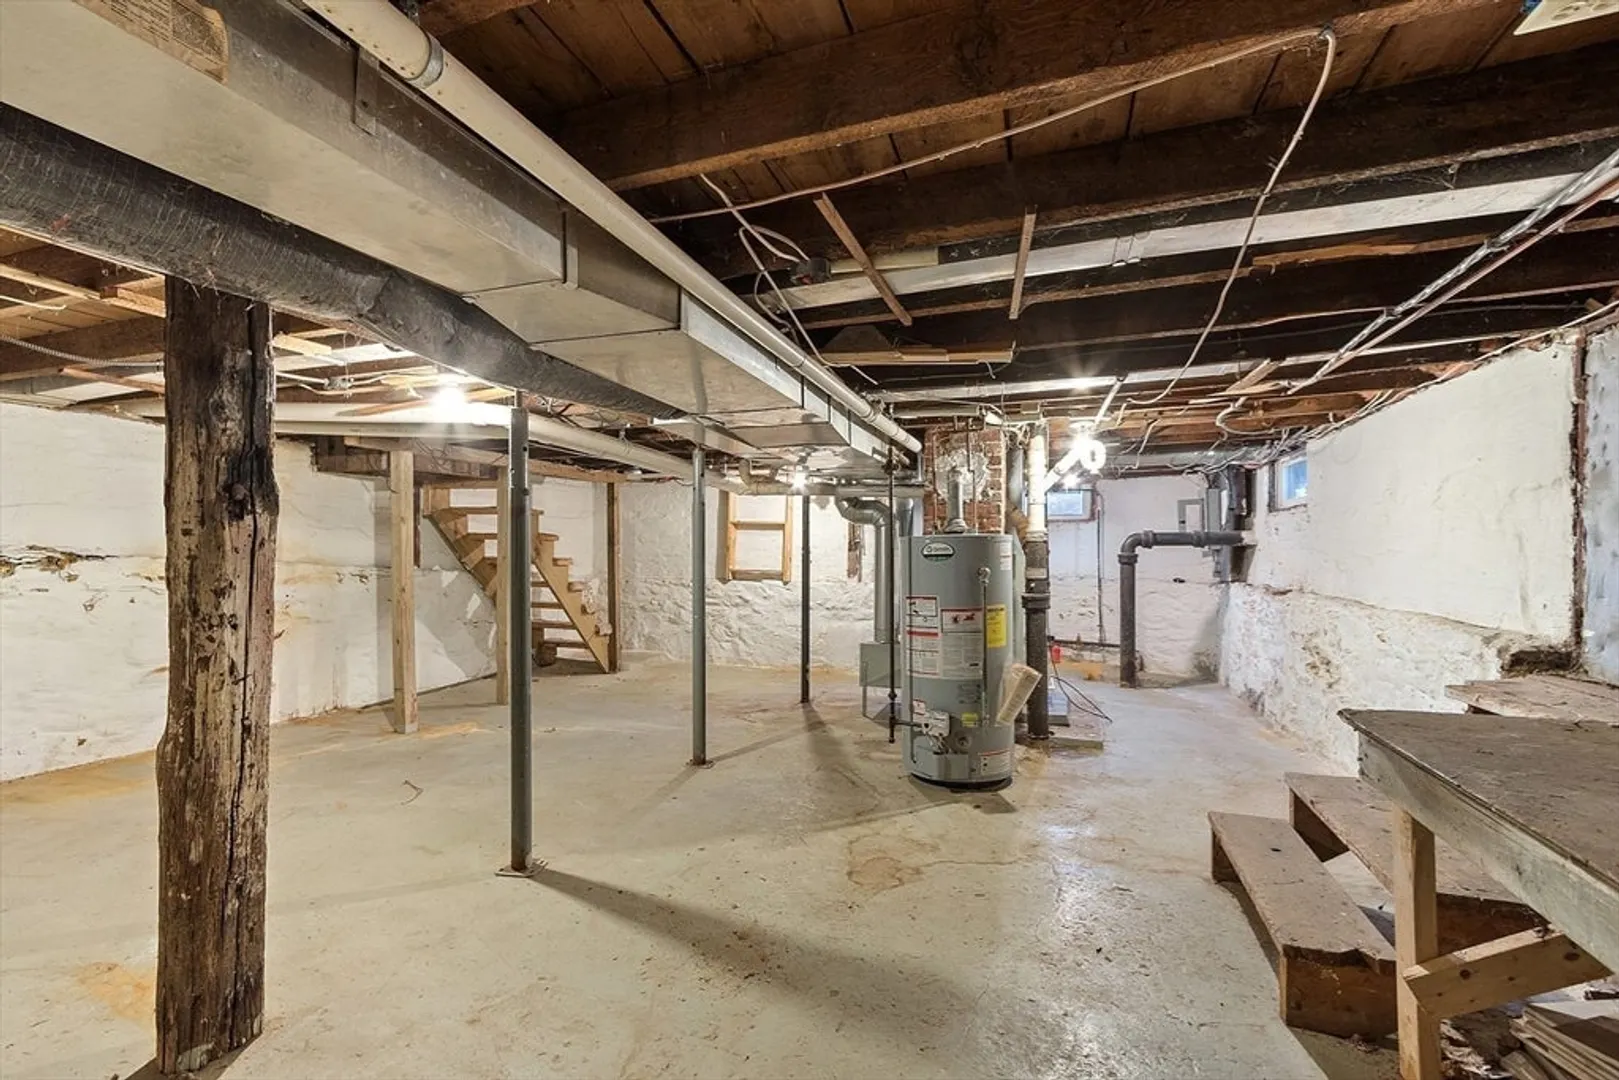
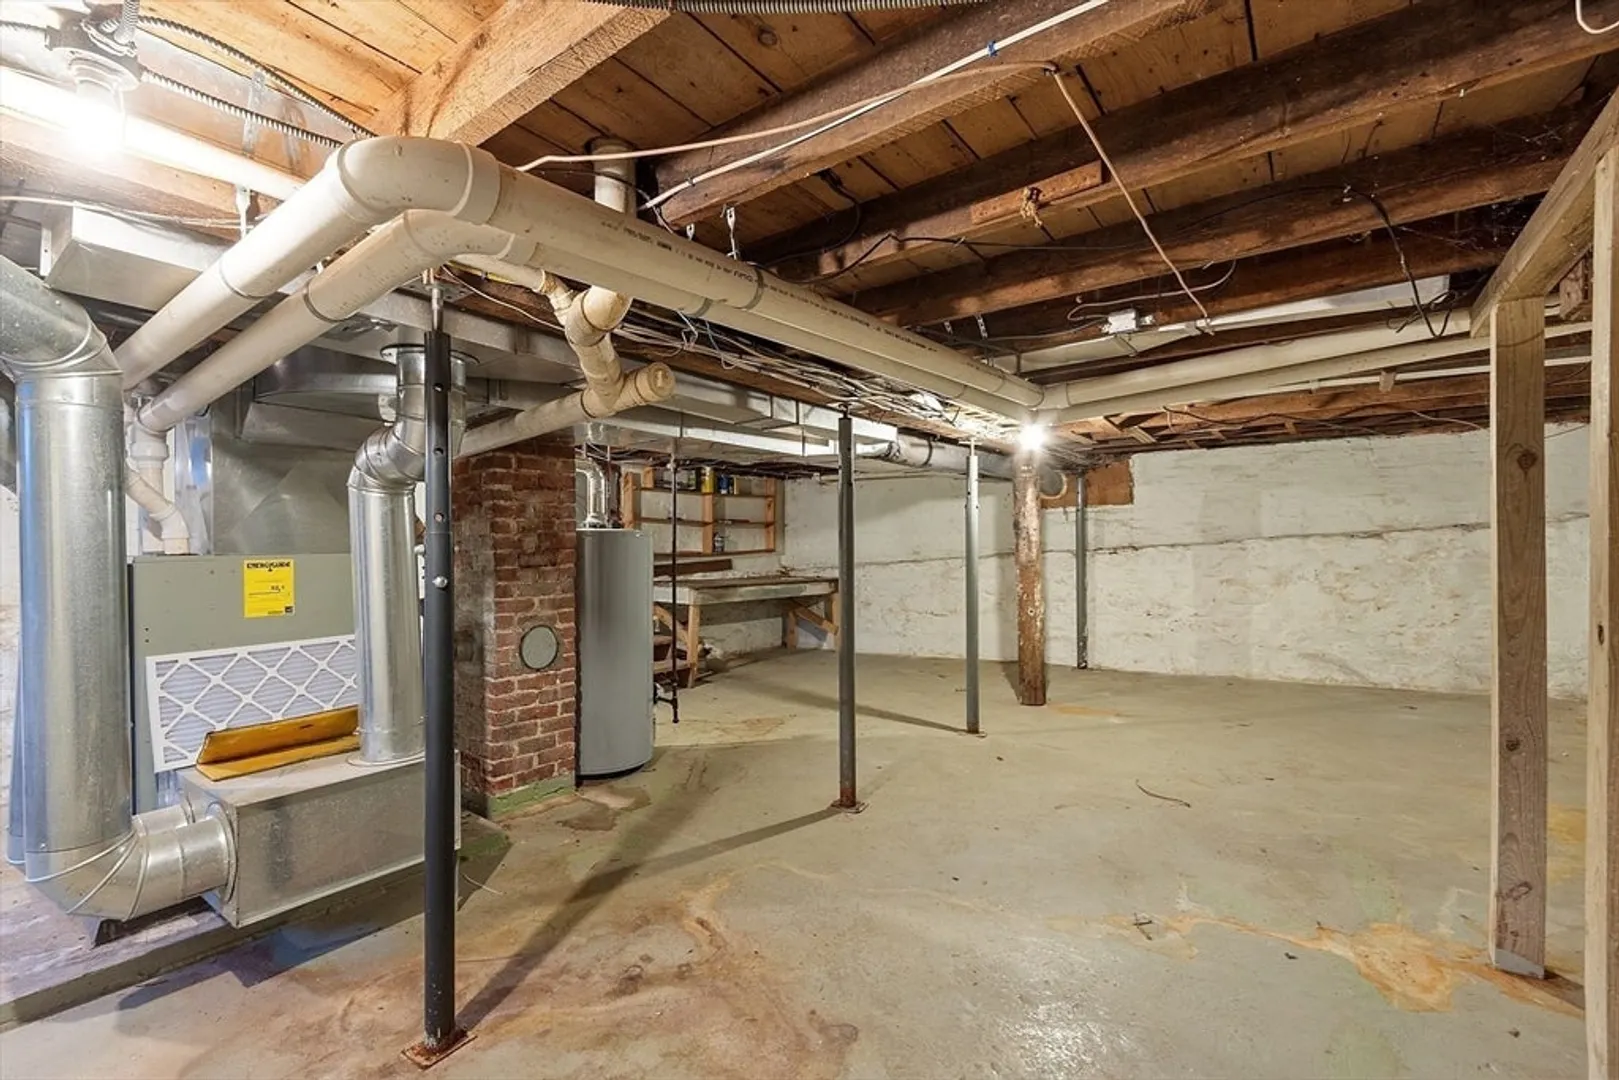
- Foundation: Stone, Brick/Mortar
- Road Frontage Type: Public
- SqFt Source: Public Record
- Year Built Source: Public Records
- Basement: Full, Crawl Space, Interior Entry, Concrete
- Flooring: Wood, Tile, Carpet, Flooring - Hardwood
- Interior Features: Closet, Entrance Foyer
- Roof: Shingle, Rubber, Metal
- Year Built Details: Approximate
- Zoning: Rh
-
Amenities
- Community Features: Public Transportation, Shopping, Golf, Medical Facility, Highway Access, Public School, T-Station
- Parking Features: Carport, Paved Drive, Off Street, Deeded, Paved
- Covered Parking Spaces: 1
-
Utilities
- Electric: Circuit Breakers, 100 Amp Service
- Water Source: Public
- Sewer: Public Sewer
-
Fees / Taxes
- Assessed Value: $417,700
- Taxes: $4,474
- Tax Year: 2025
Similar Listings
Sold
30 Photos
Sold
40 Photos
Sold
39 Photos
Sold
42 Photos
Content © 2026 MLS Property Information Network, Inc. The information in this listing was gathered from third party resources including the seller and public records.
Listing information provided courtesy of RE/MAX 360.
MLS Property Information Network, Inc. and its subscribers disclaim any and all representations or warranties as to the accuracy of this information.
