
199 Greenville Rd
$579,000
4
Beds
3
Baths
2,430
Sqft
- Request Info
- Call
- Save
-
More
- Mortgage Calculator

Property Tools
$579,000
4
Beds
3
Baths
2,430
Living Area
-
Property Description
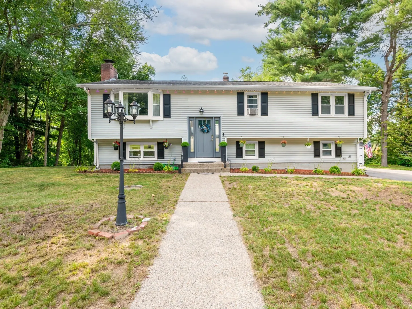
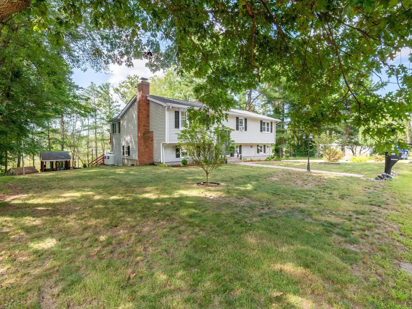
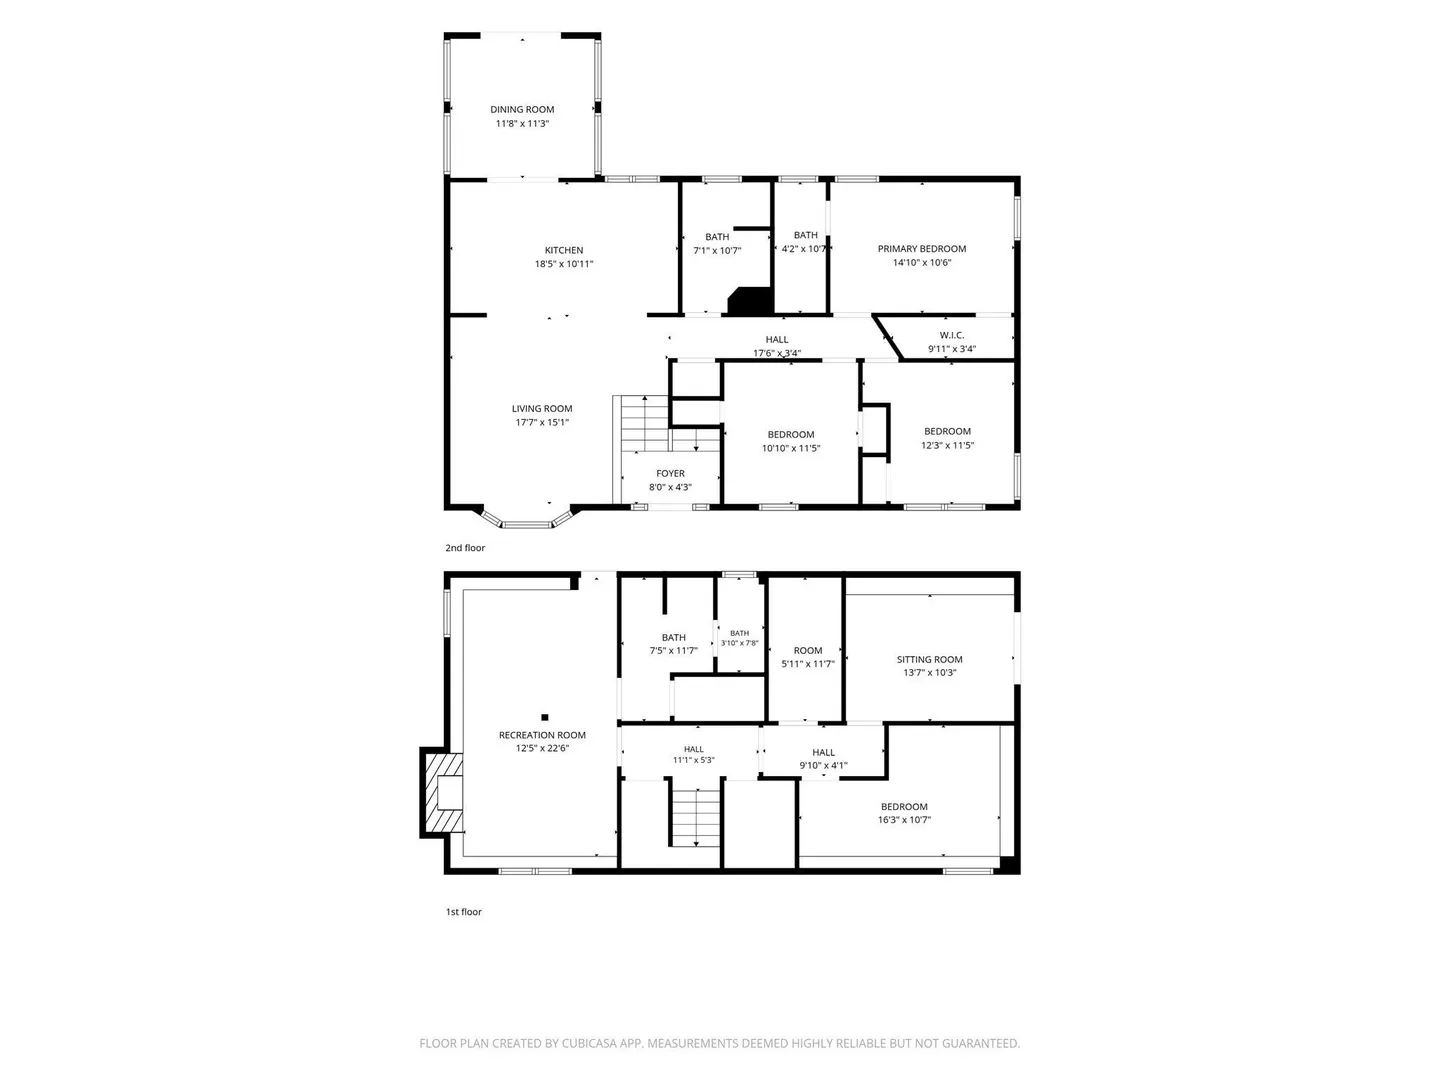
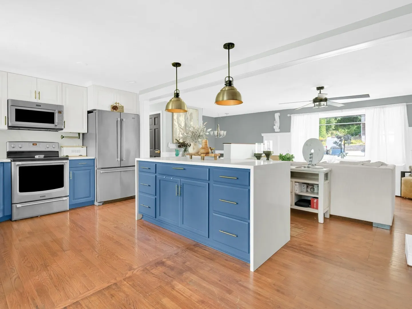
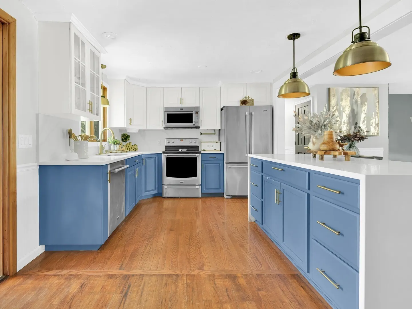
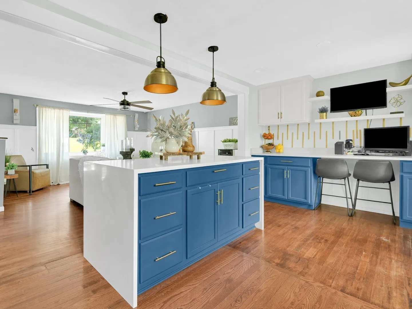
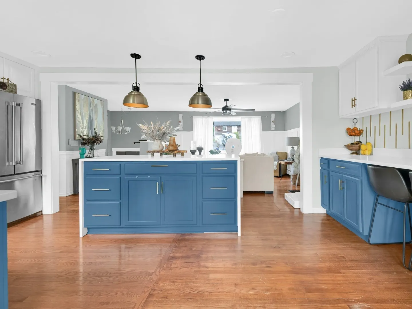
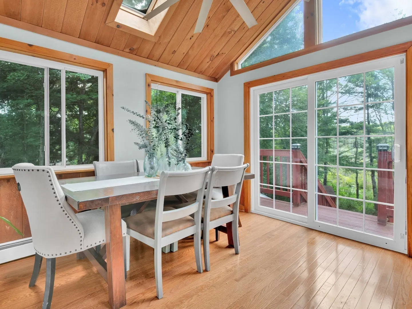
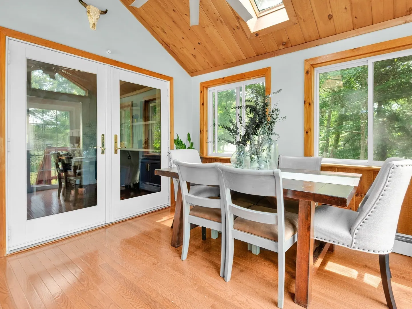
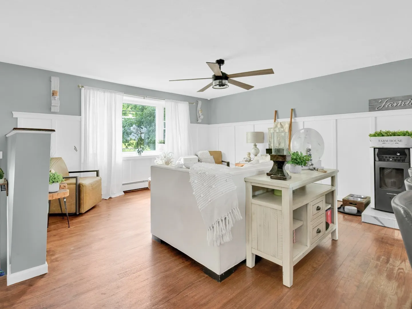
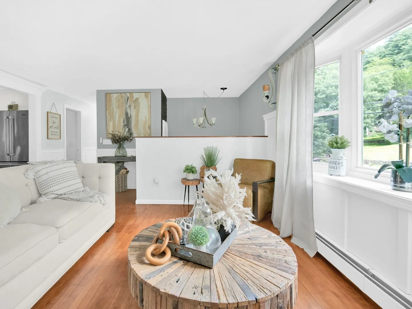
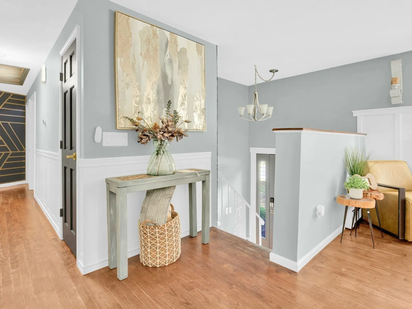
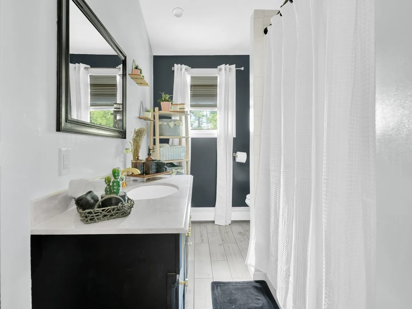
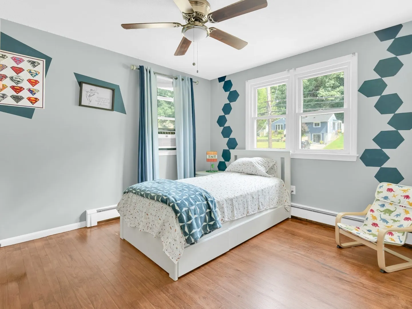
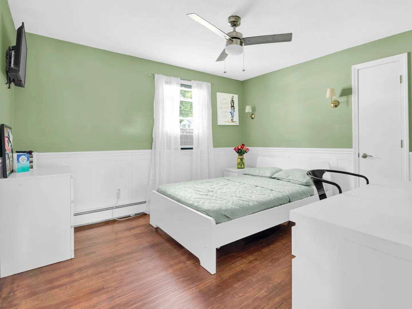
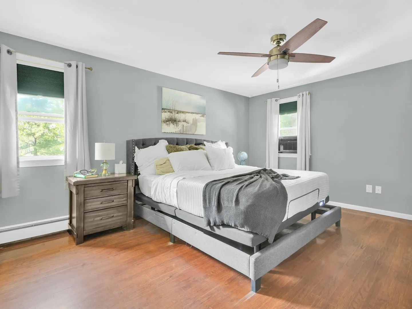
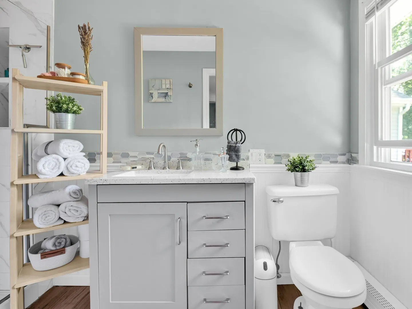
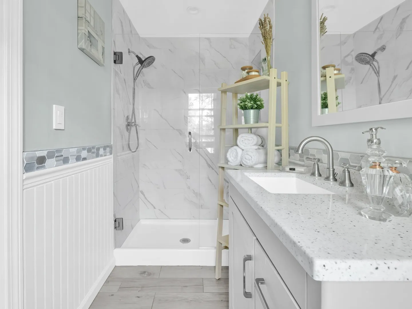
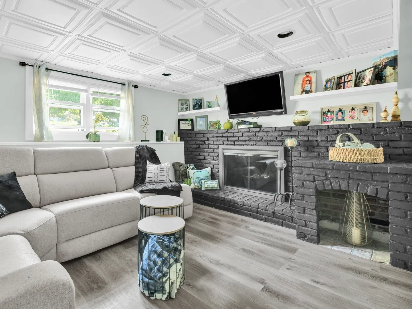
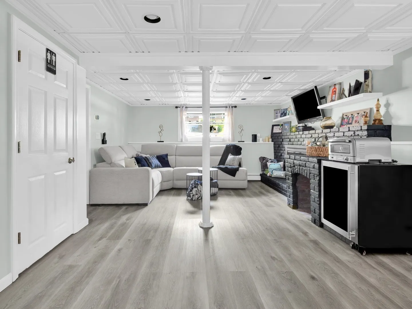
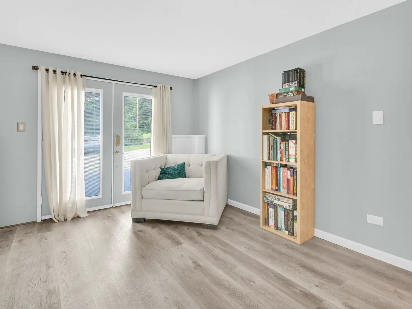
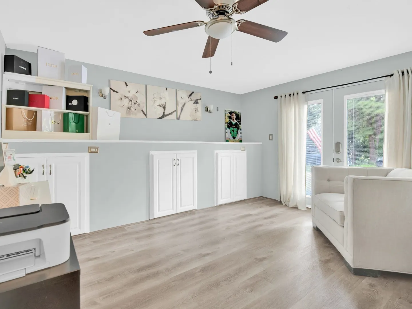
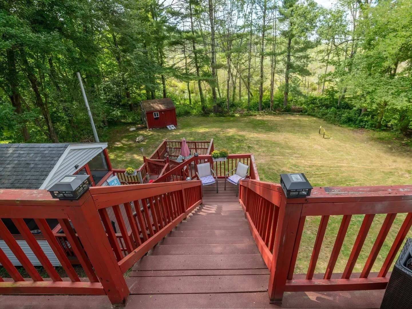
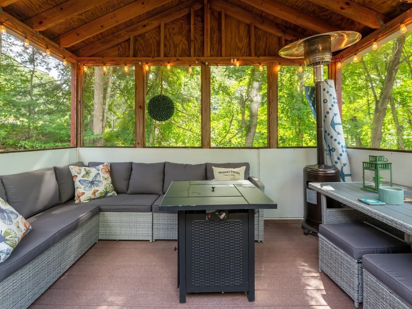
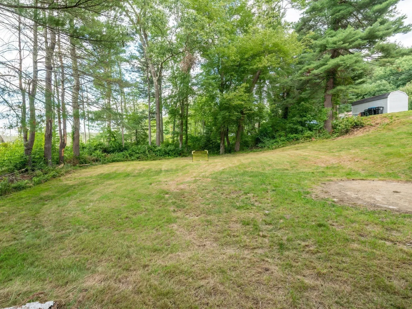
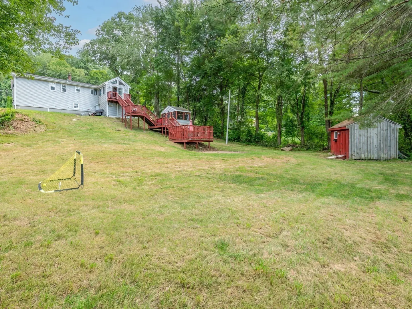
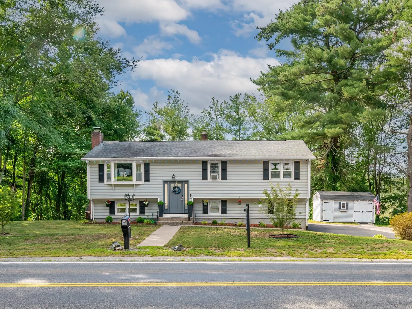
If you've been waiting for a well-maintained home in North Smithfield, this is one you'll want to keep an eye on. Situated on over 2 acres in a desirable central location, this raised ranch offers the perfect combination of privacy, convenience, and comfortable living. Enjoy easy access to major highways, shopping, restaurants, and everything the area has to offer. Inside, you'll find a bright, open floor plan designed for everyday living and entertaining. Relax in the beautiful sunroom, gather with family and friends in the spacious additional family room, and appreciate the warmth of the refinished hardwood floors and ceramic tile throughout. The home also features a whirlpool tub, generous living spaces, and many thoughtful updates. seller to provide credit for new septic Outside, the expansive yard provides plenty of room to enjoy the outdoors while benefiting from North Smithfield's highly regarded school system. this is a home you won't want to miss!
-
Highlights
- Acres: 2
- Parking Spots: 8
- Property Type: Single Family Residence
- Total Rooms: 9
- Status: Active
- Heating: Baseboard
- Property Class: Residential
- Style: Raised Ranch
- Year Built: 1972
-
Additional Details
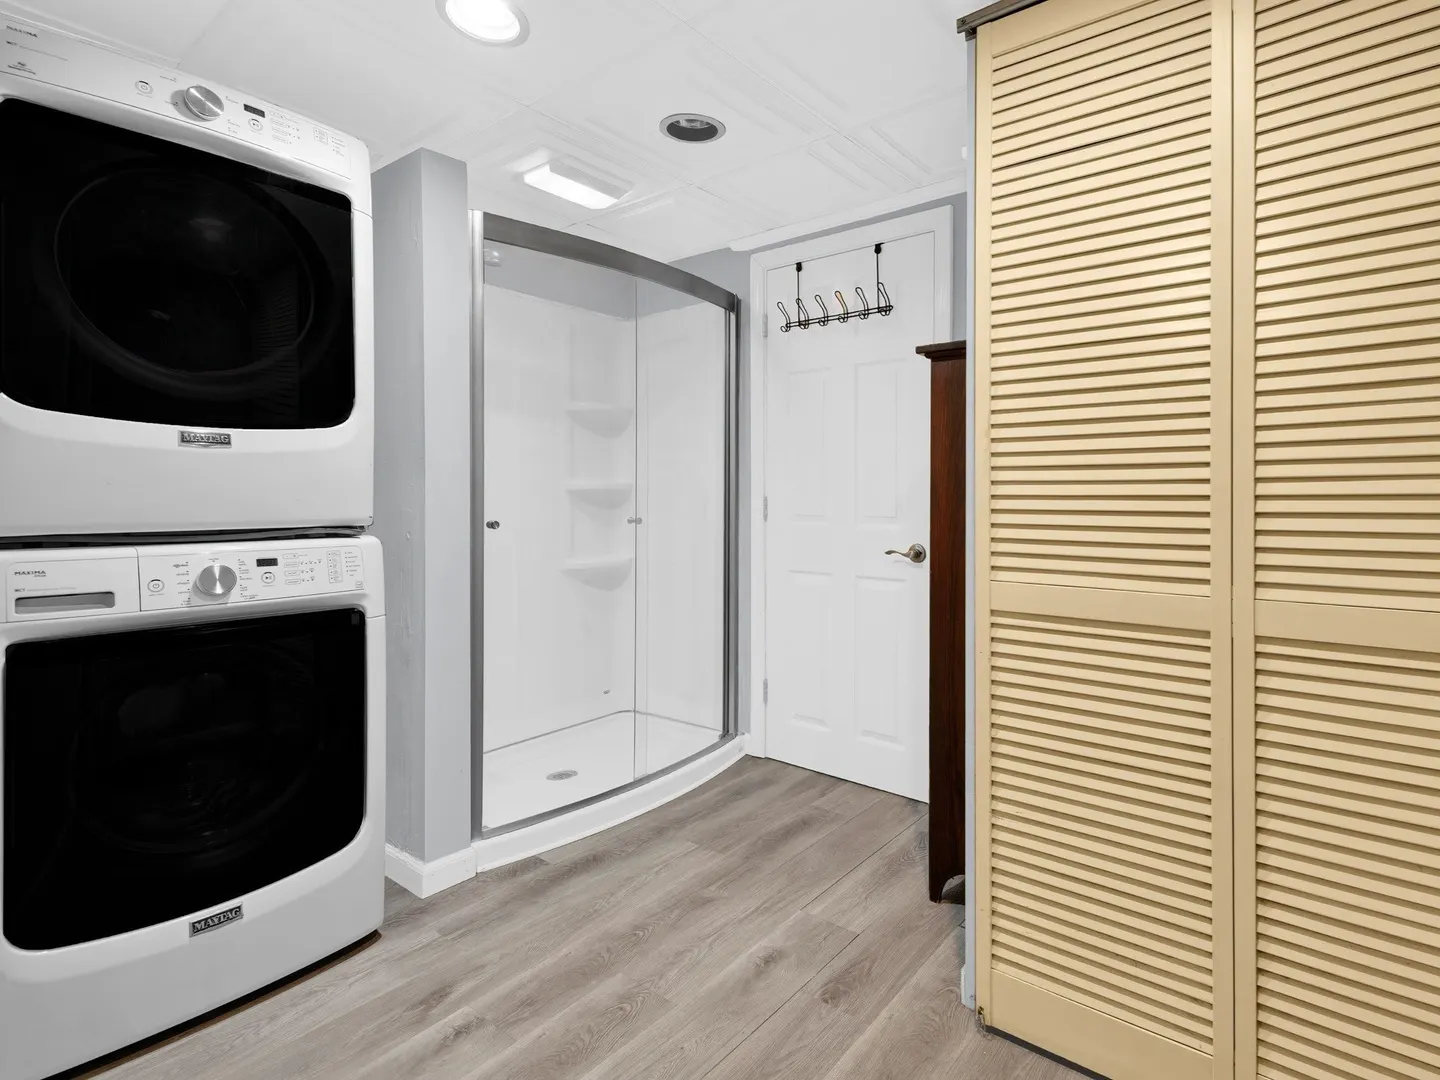
- Appliances: Electric Water Heater, Range, Dishwasher, Microwave, Refrigerator
- Fireplaces: 1
- Foundation: Concrete Perimeter
- SqFt Source: Public Record
- Year Built Source: Public Records
- Basement: Full, Finished, Walk-Out Access
- Flooring: Wood, Vinyl / VCT
- Lot Features: Wooded
- Year Built Details: Actual
- Zoning: rea
-
Amenities
- Parking Features: Paved Drive
-
Utilities
- Electric: Circuit Breakers, 200+ Amp Service
- Water Source: Private
- Sewer: Private Sewer
-
Fees / Taxes
- Assessed Value: $333,800
- Taxes: $4,354
- Tax Year: 2025
Similar Listings
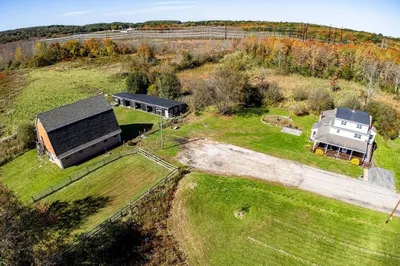
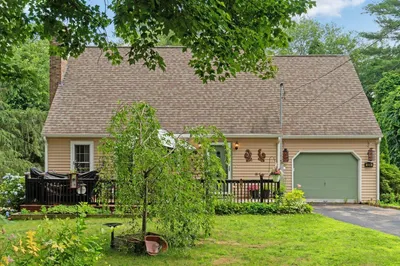
1236 Woonsocket Hill Road
North Smithfield, RI 02896
$639,000
3
Beds
2
Baths
2,252
Sqft
View Details
Sold
42 Photos
Sold
42 Photos
Sold
36 Photos
Sold
35 Photos
Content © 2026 MLS Property Information Network, Inc. The information in this listing was gathered from third party resources including the seller and public records.
Listing information provided courtesy of J. Christopher Real Estate Group.
MLS Property Information Network, Inc. and its subscribers disclaim any and all representations or warranties as to the accuracy of this information.