
Sold!
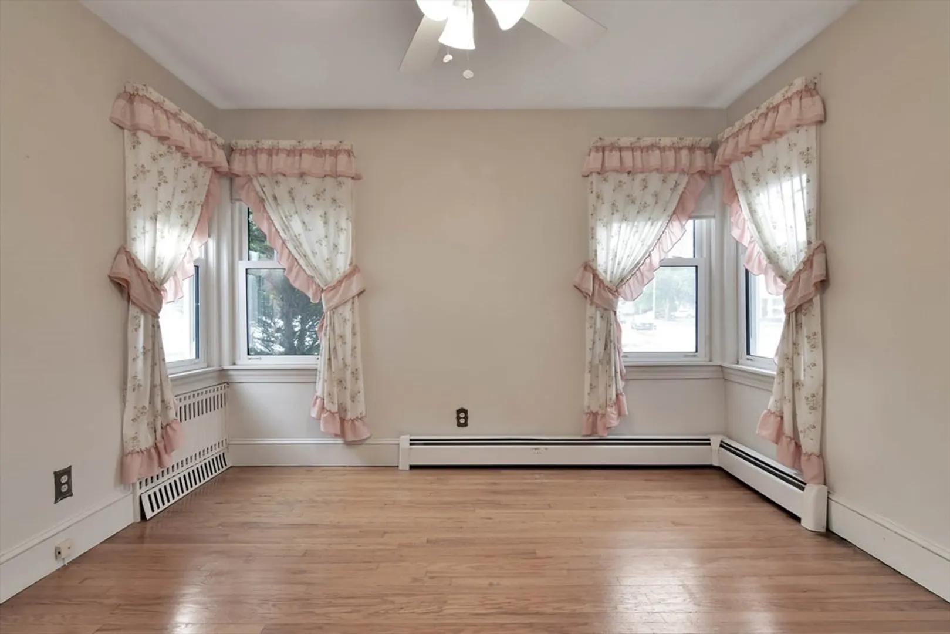
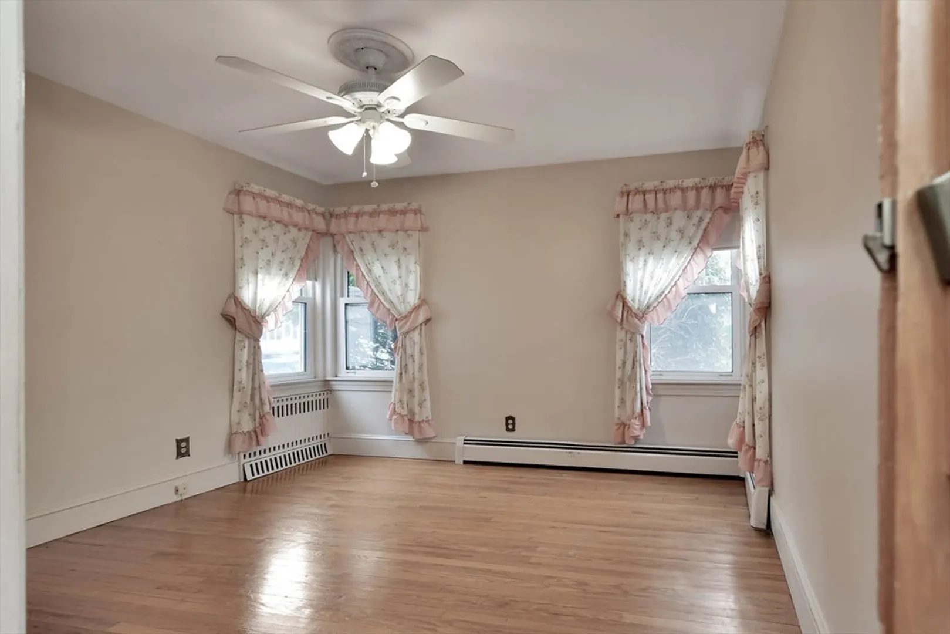
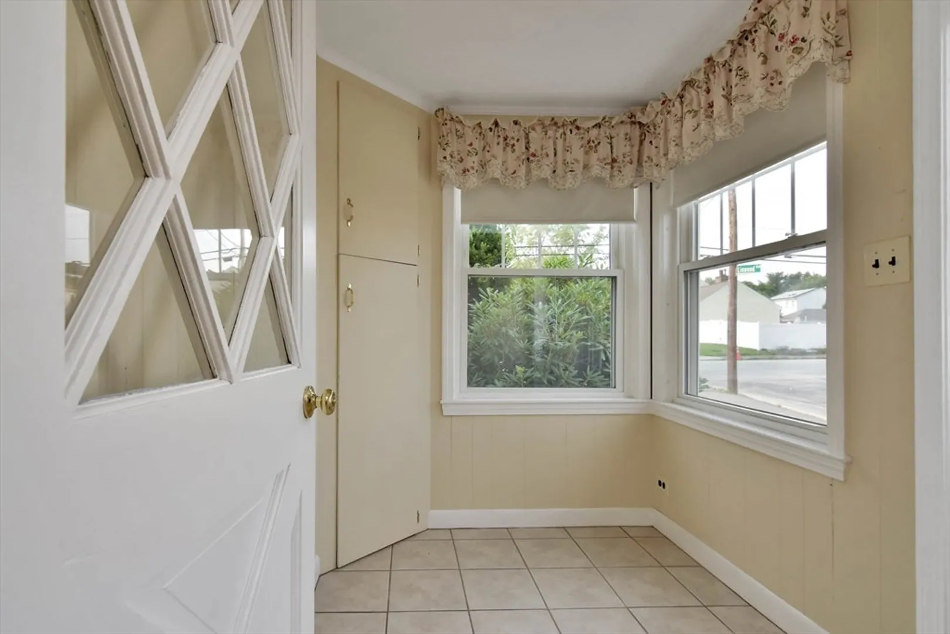
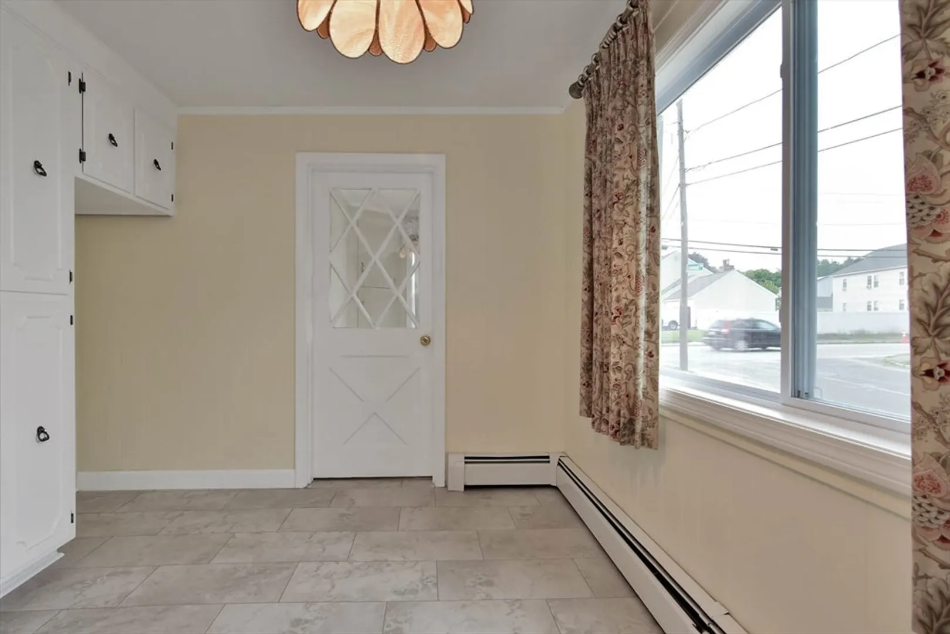
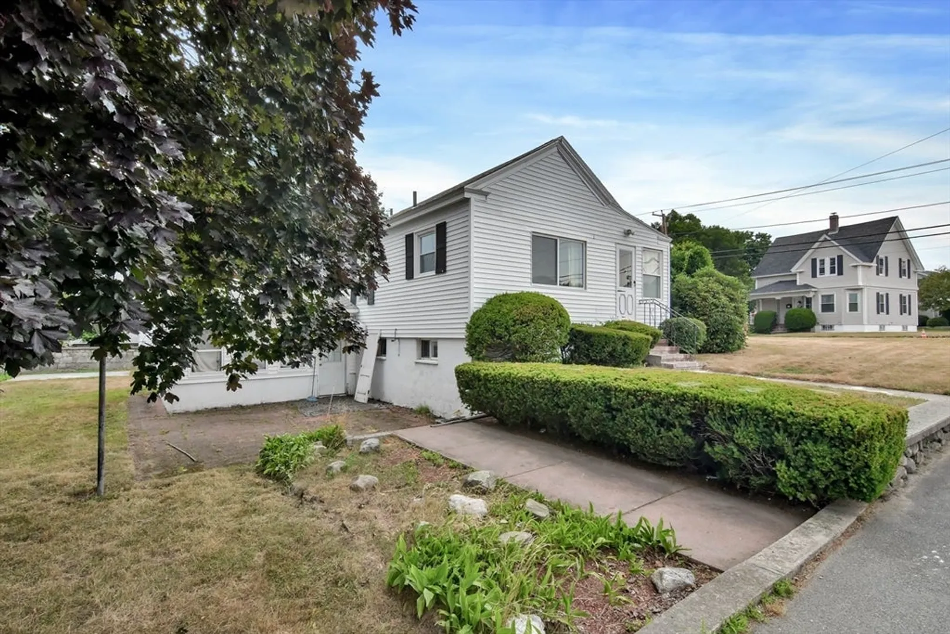
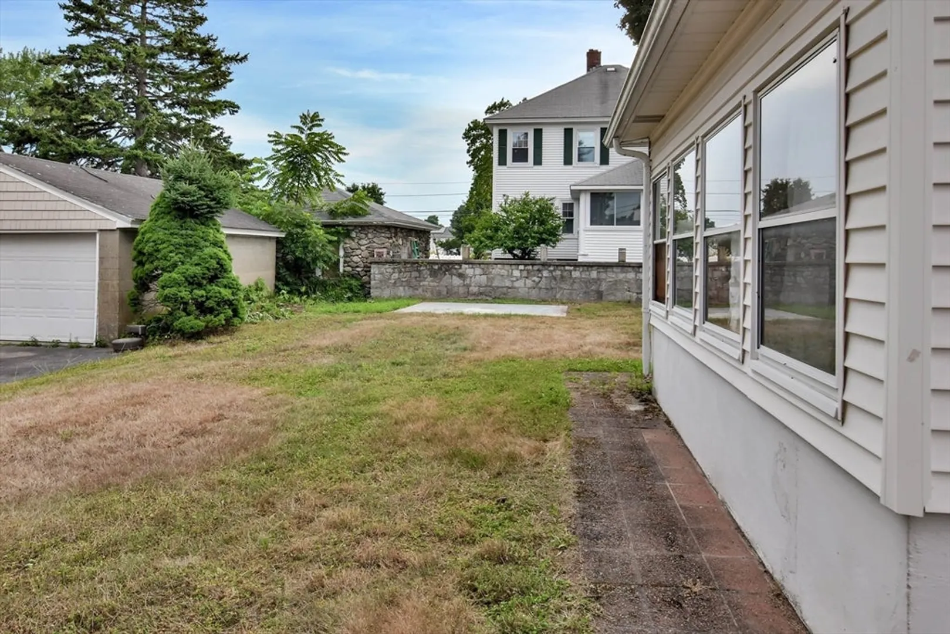
$526,000
4
Beds
1/1
Bath
2,275
Living Area
-
Property Description
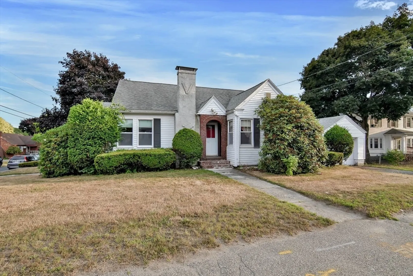
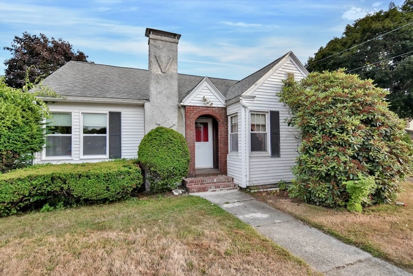
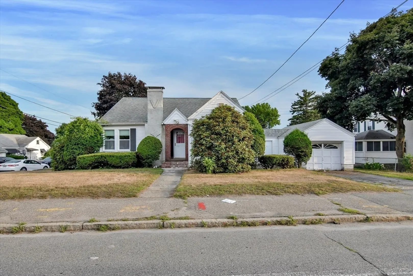
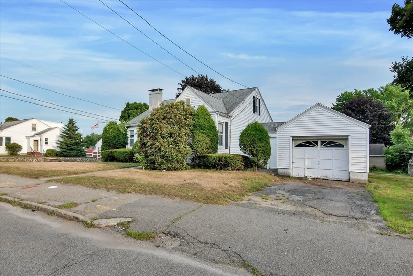
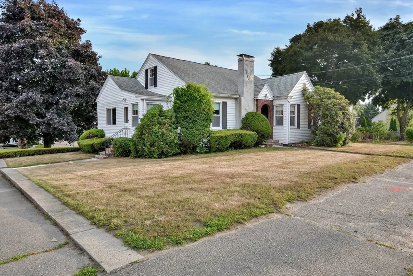
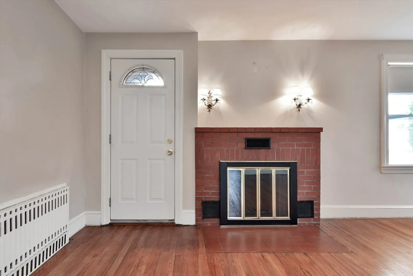
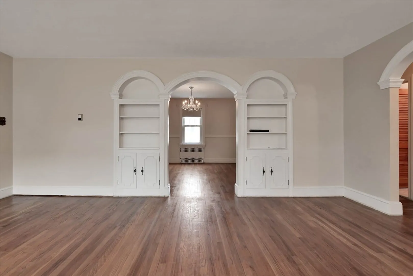
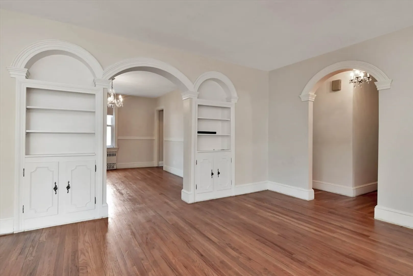
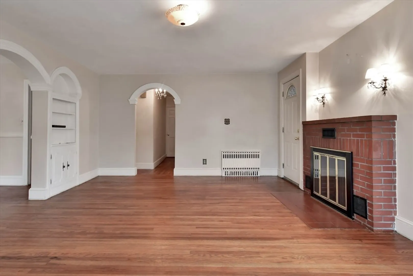
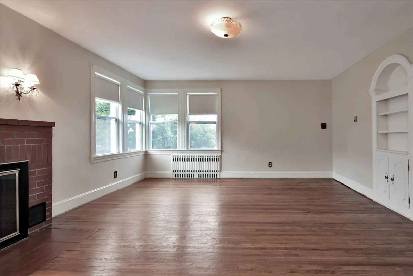
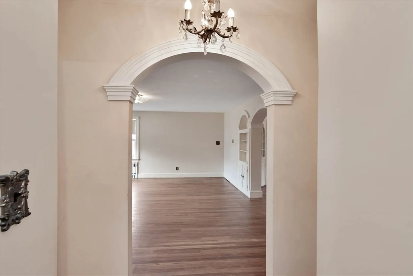
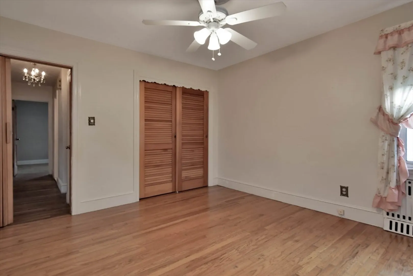
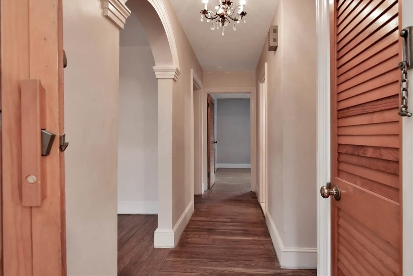
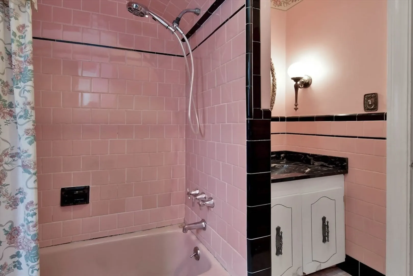
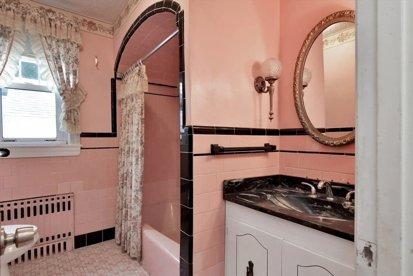
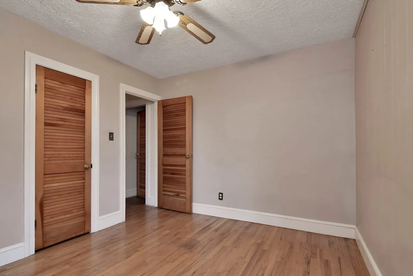
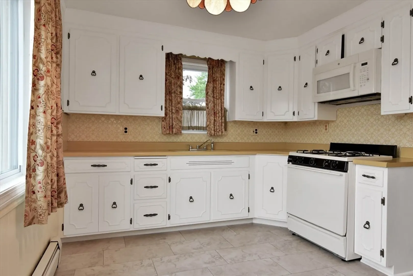
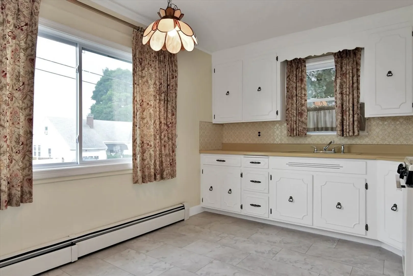
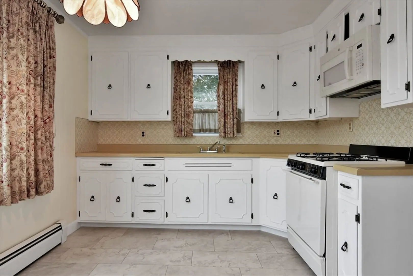
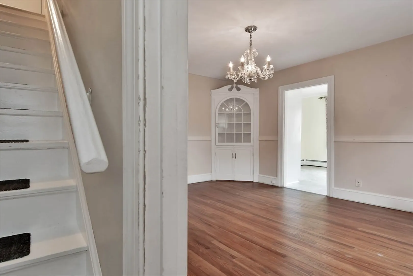
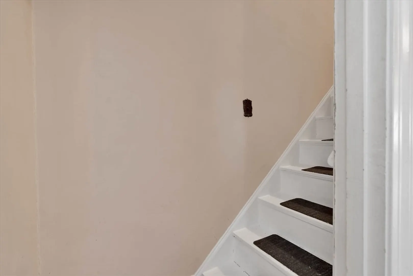
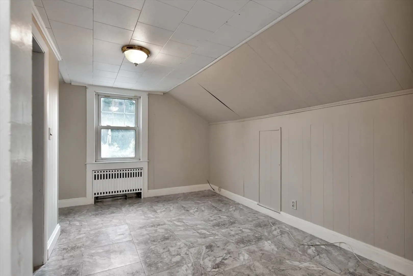
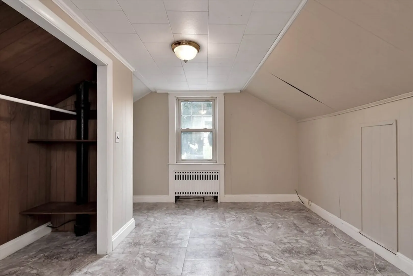
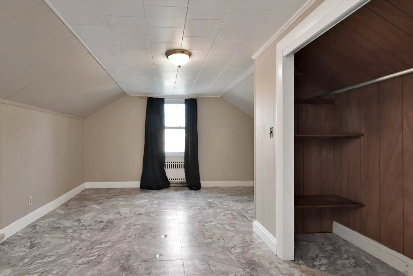
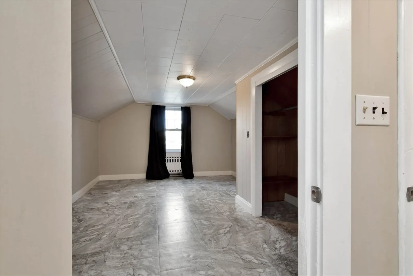
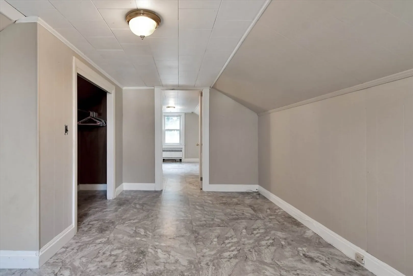
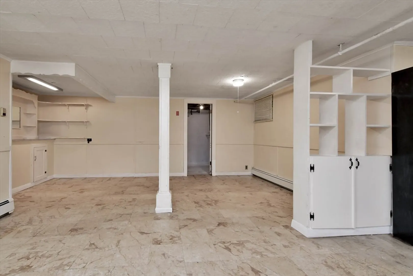
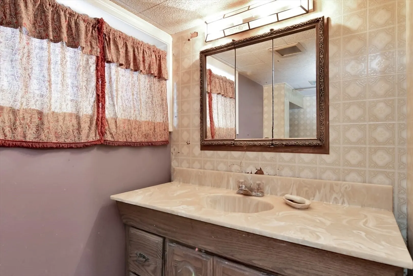
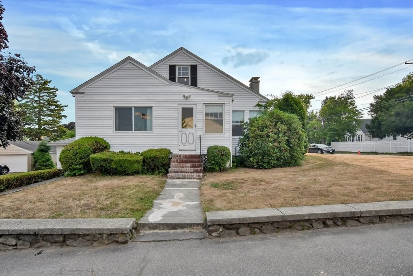
Buyer got Cold Feet!! Welcome to this delightful Cape-style home, offering over 2,200 square feet of spacious and comfortable living! Nestled in a prime location in Methuen, this property is perfect for families and professionals alike. Key features include 4 bedroom, plenty of room for a growing family or the flexibility to create a home office or guest room. Finished Basement has living space with a half bath, ideal for a recreational area, playroom, or home gym. Prime Location with just minutes away from shopping centers, restaurants, and entertainment, ensuring all your daily needs are met with ease and convenient Highway access making your commute to work or travel a breeze. This charming home is designed for comfortable living and entertaining, providing ample space for all your needs. With its convenient location and thoughtful features, it’s the perfect place to make it your home. Being sold as is.
-
Highlights
- Cooling: Wall Unit(s)
- Parking Spots: 2
- Property Type: Single Family Residence
- Total Rooms: 7
- Status: Closed
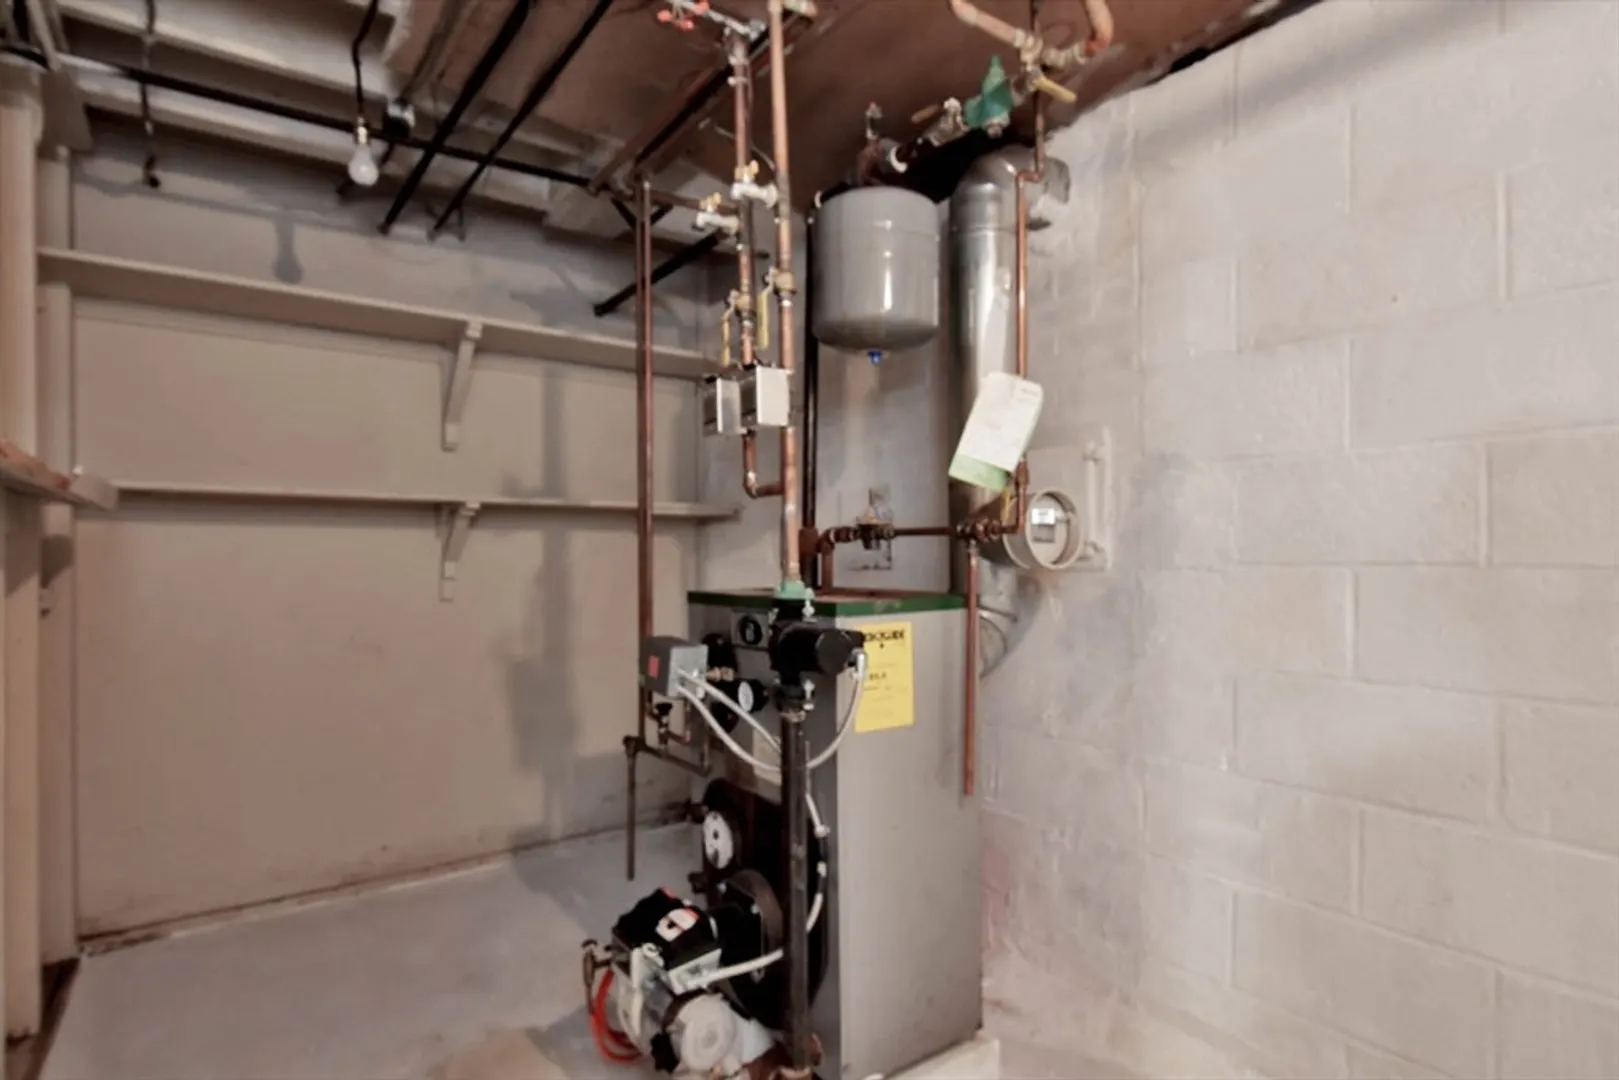
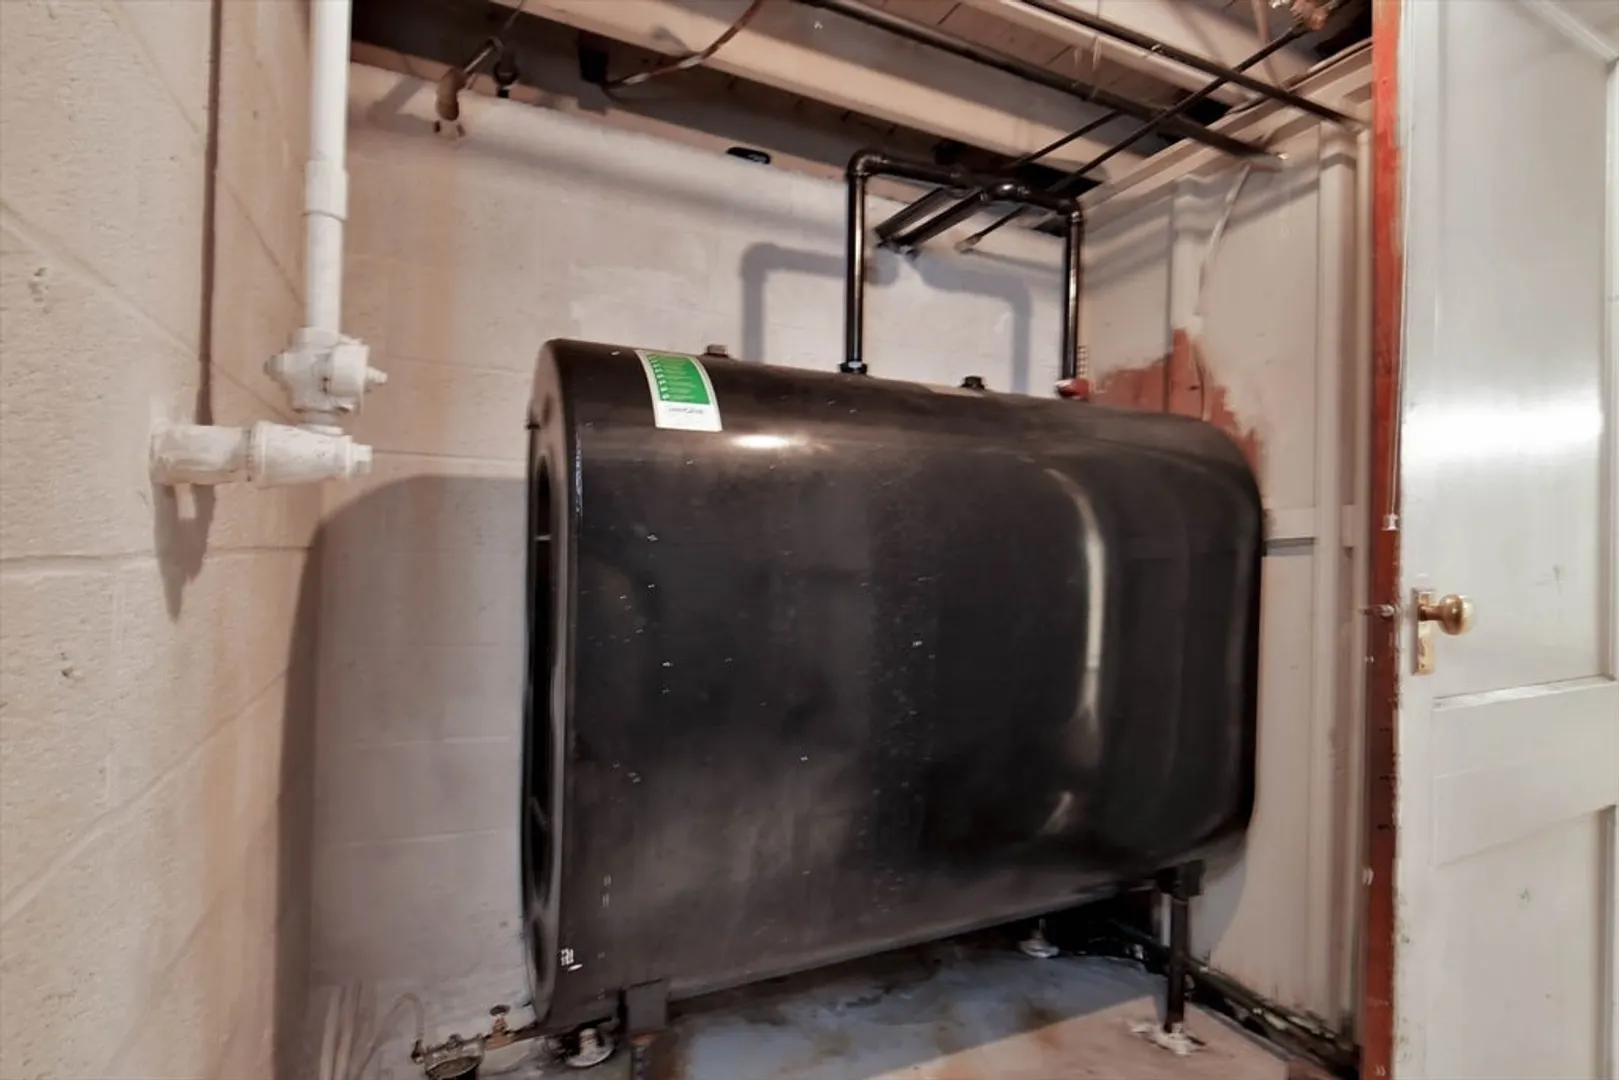
- Heating: Steam, Oil
- Property Class: Residential
- Style: Cape
- Year Built: 1949
-
Additional Details
- Appliances: Water Heater, Range, Microwave
- Exterior Features: Patio
- Foundation: Block
- Year Built Details: Actual
- Zoning: Rd
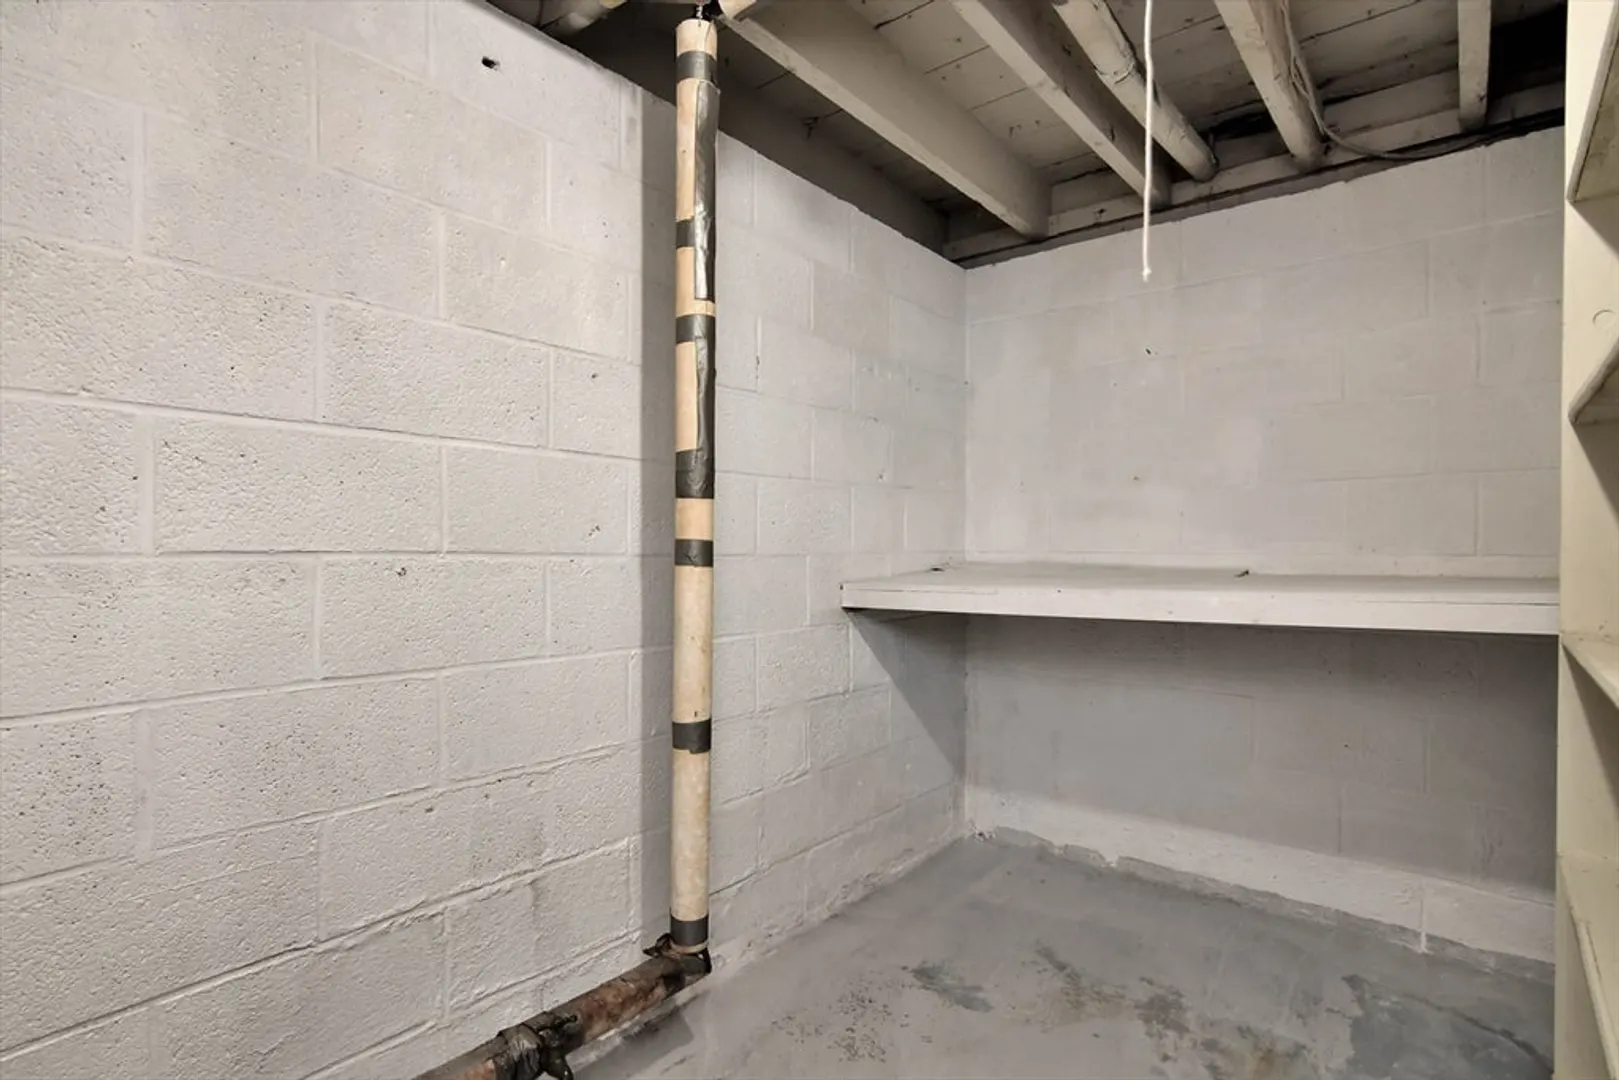
- Basement: Full, Partial
- Fireplaces: 1
- Road Frontage Type: Public
- Year Built Source: Owner
-
Amenities
- Community Features: Public Transportation, Shopping, Public School
- Parking Features: Attached, Paved Drive, Off Street
- Covered Parking Spaces: 1
-
Utilities
- Sewer: Public Sewer
- Water Source: Public
-
Fees / Taxes
- Assessed Value: $440,700
- Taxes: $4,786
- Tax Year: 2024
Similar Listings
Sold
37 Photos
Sold
42 Photos
Sold
31 Photos
Sold
37 Photos
Content © 2026 MLS Property Information Network, Inc. The information in this listing was gathered from third party resources including the seller and public records.
Listing information provided courtesy of Century 21 North East.
MLS Property Information Network, Inc. and its subscribers disclaim any and all representations or warranties as to the accuracy of this information.
