
Sold!
$650,000
4
Beds
2/1
Baths
1,900
Living Area
-
Property Description
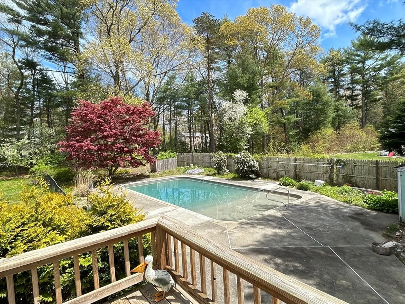
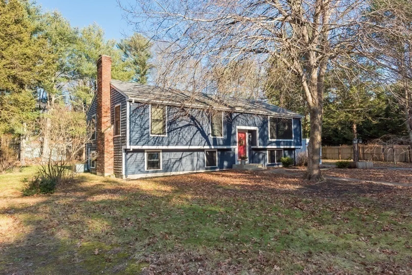
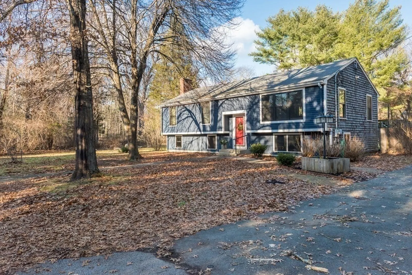
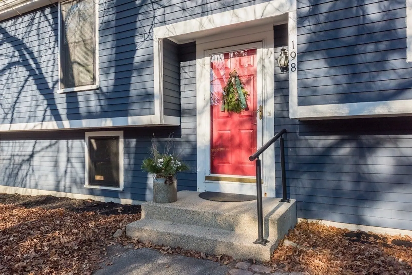
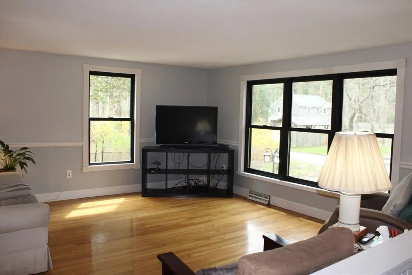
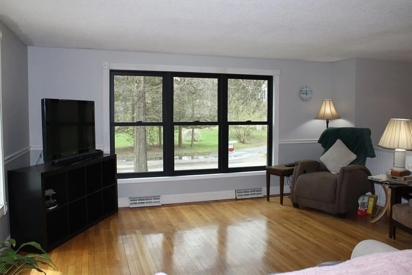
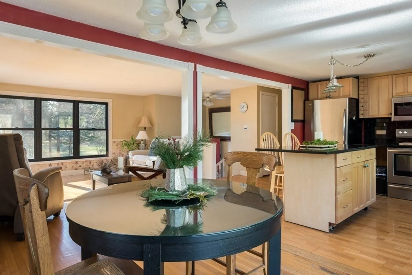
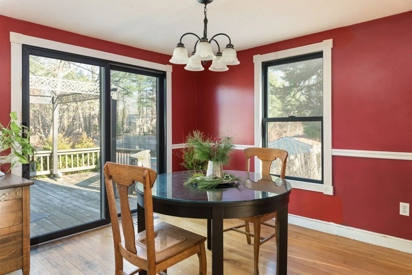
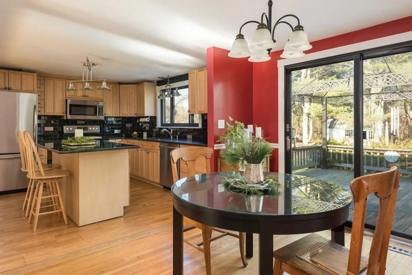
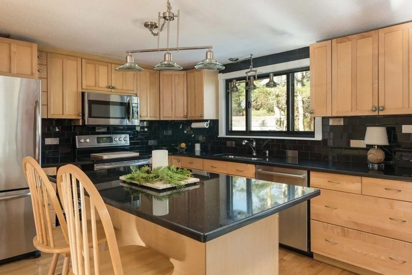
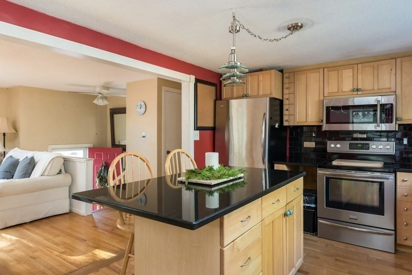
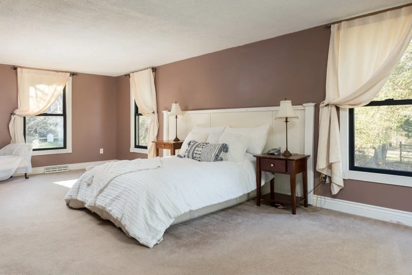
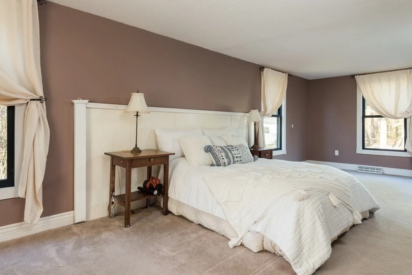
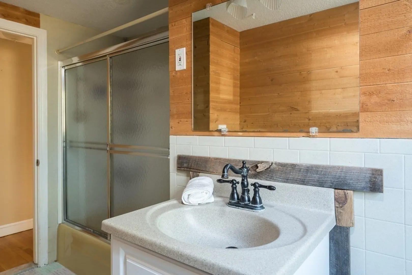
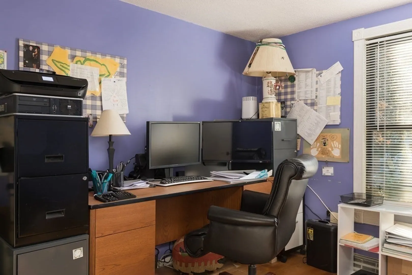
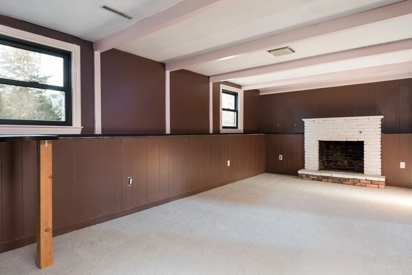
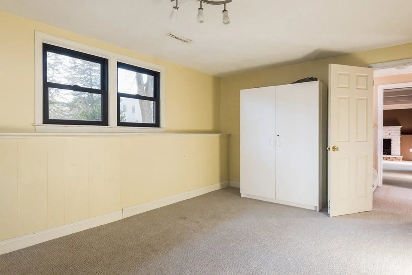
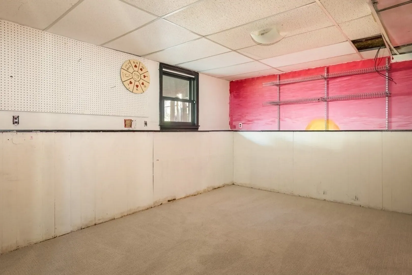
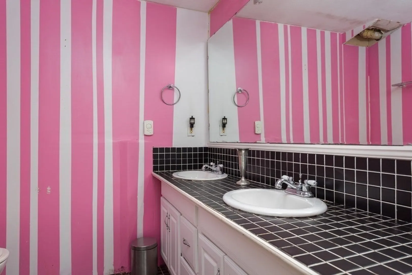
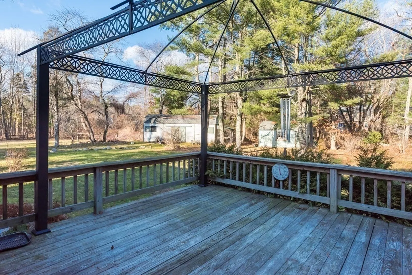
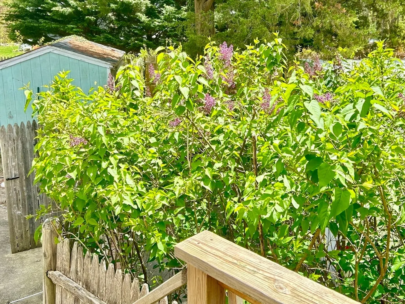
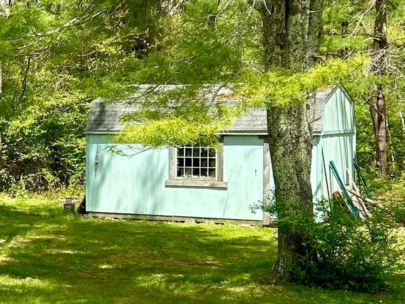
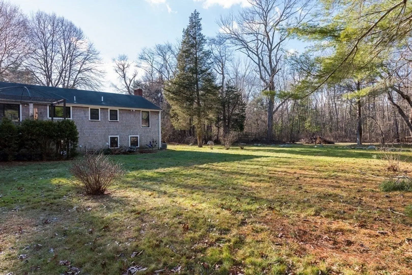
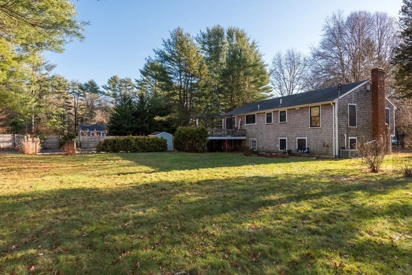
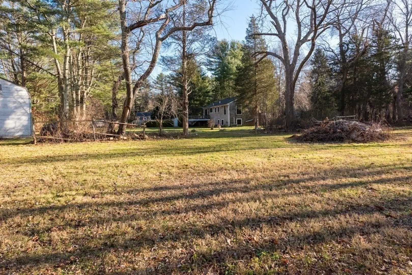
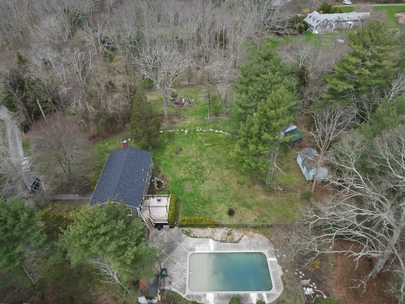
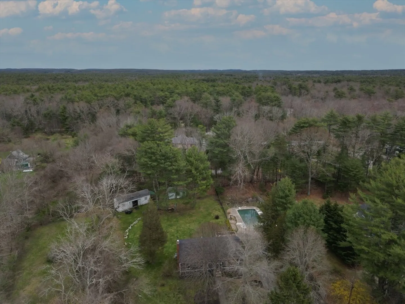
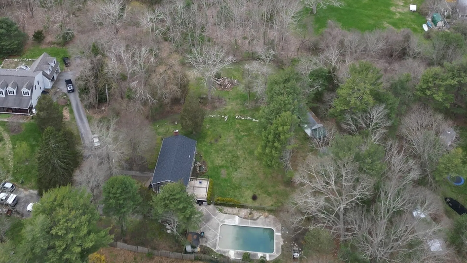
Brand new roof and lower level carpet, 2 year old windows, pool liner and filtration system! On a private side road in the Ashdod section of Duxbury, this inviting home sits on almost one acre of cleared land, abutting the town forest and bird sanctuary, A kitchen renovation opened up the main living area creating a flexible floorplan. A bank of three oversized windows and a slider to the rear deck brings in great light and air. The oversized main bedroom runs front to back with double closets and a half-bath. An additional bedroom, currently used as an office and a full bath complete the first floor. Two more bedrooms on the lower level share a full bath and family room with wood burning fireplace. The rear walk-out leads to a koi pond and backyard. This ideal rural setting includes a 2 stall stable with chicken run, two additional sheds, and a fabulous inground pool. The highway and commuter rail are just minutes away by car!
-
Highlights
- Cooling: Window Unit(s)
- Parking Spots: 4
- Property Type: Single Family Residence
- Total Rooms: 7
- Status: Closed
- Heating: Forced Air, Oil
- Property Class: Residential
- Style: Raised Ranch
- Year Built: 1972
-
Additional Details
- Appliances: Range, Dishwasher, Refrigerator
- Construction: Frame
- Exterior Features: Deck - Wood, Pool - Inground, Rain Gutters, Storage, Barn/Stable, Other
- Flooring: Tile, Carpet, Hardwood
- Lot Features: Level
- Year Built Details: Actual
- Zoning: Rc
- Basement: Full, Finished, Walk-Out Access
- Exclusions: Personal Property, Washer / Dryer.
- Fireplaces: 1
- Foundation: Concrete Perimeter
- Roof: Shingle
- Year Built Source: Public Records
-
Amenities
- Parking Features: Shared Driveway, Off Street
- Waterfront Features: Beach Front, Ocean, Beach Ownership(Public)
- Pool Features: In Ground
-
Utilities
- Electric: 200+ Amp Service, Generator Connection
- Water Source: Public
- Sewer: Private Sewer
-
Fees / Taxes
- Assessed Value: $593,100
- Compensation Based On: Net Sale Price
- Tax Year: 2024
- Buyer Agent Compensation: 2.5%
- Facilitator Compensation: 2%
- Taxes: $5,967
Similar Listings
Sold
34 Photos
Sold
33 Photos
Sold
40 Photos
Sold
39 Photos
Content © 2026 MLS Property Information Network, Inc. The information in this listing was gathered from third party resources including the seller and public records.
Listing information provided courtesy of Coldwell Banker Realty - Duxbury.
MLS Property Information Network, Inc. and its subscribers disclaim any and all representations or warranties as to the accuracy of this information.
