
Sold!
$505,000
3
Beds
2
Baths
2,146
Living Area
-
Property Description
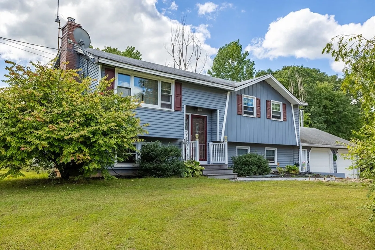
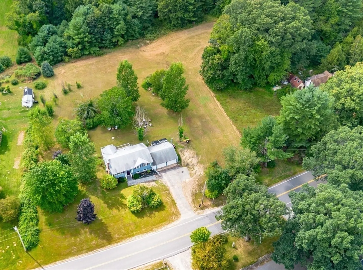
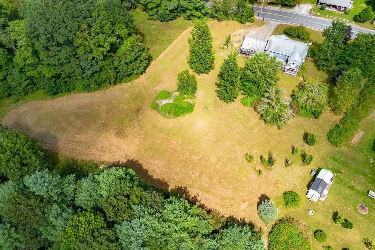
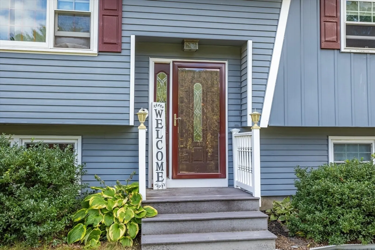
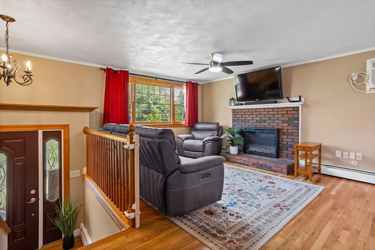
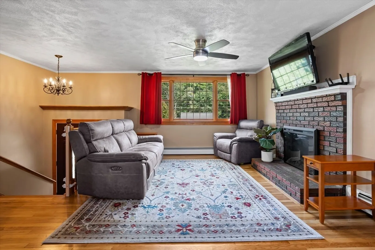
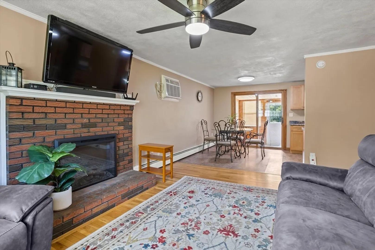
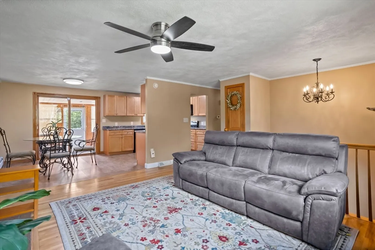
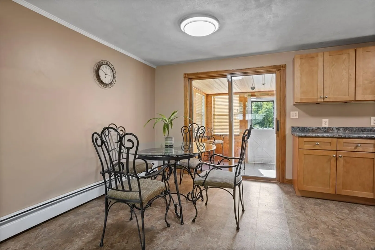
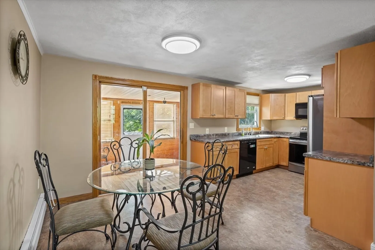
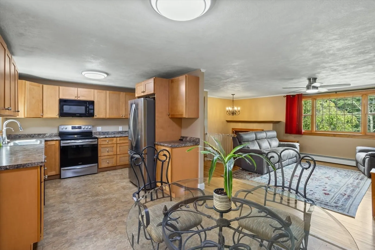
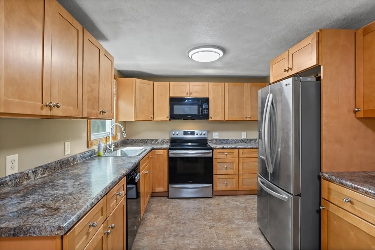
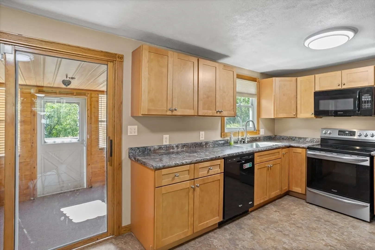
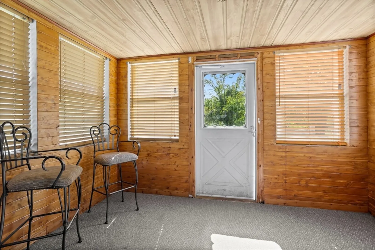
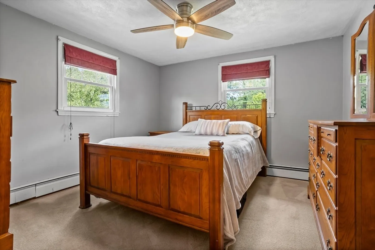
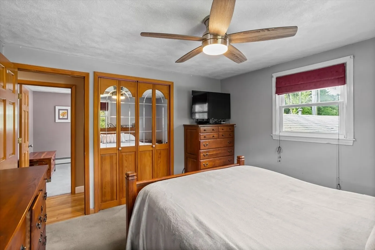
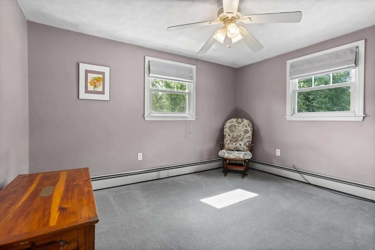
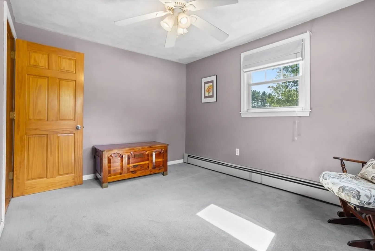
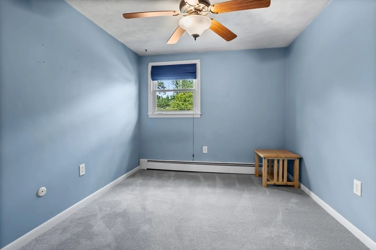
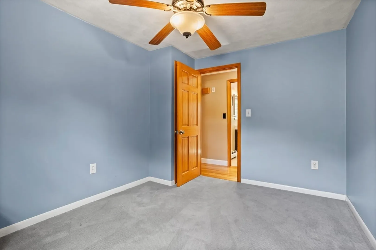
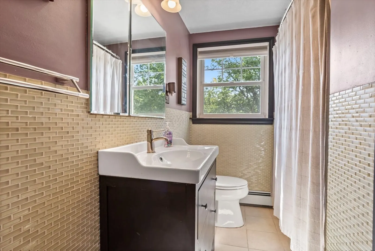
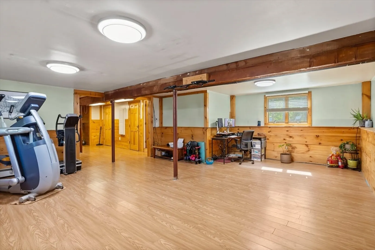
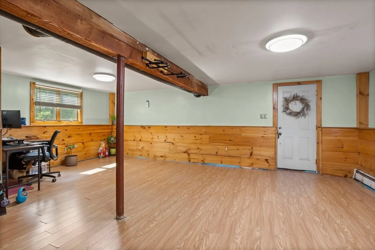
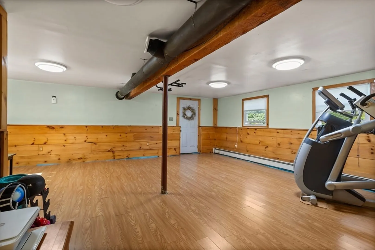
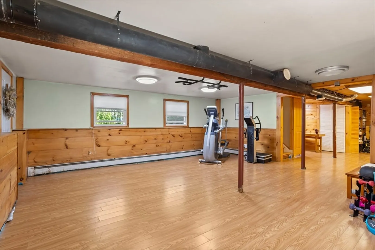
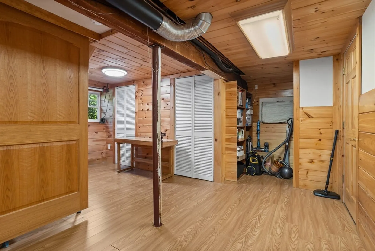
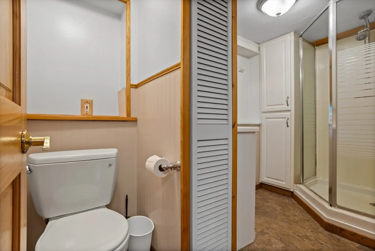
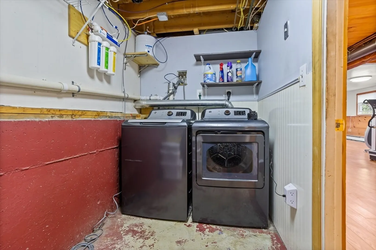
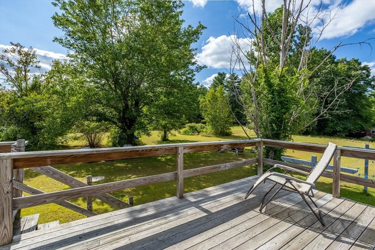
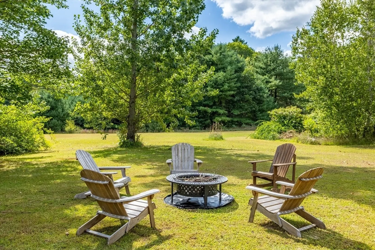
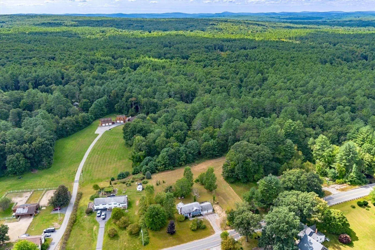
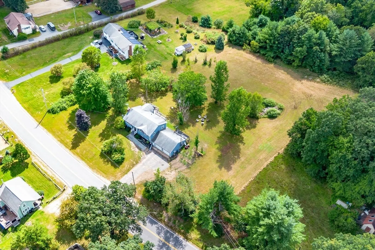
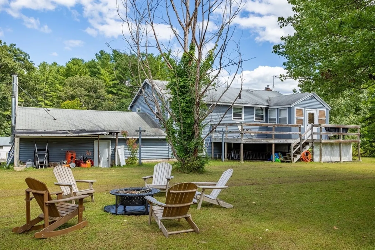
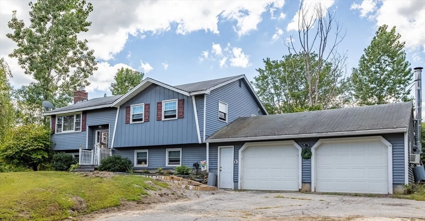
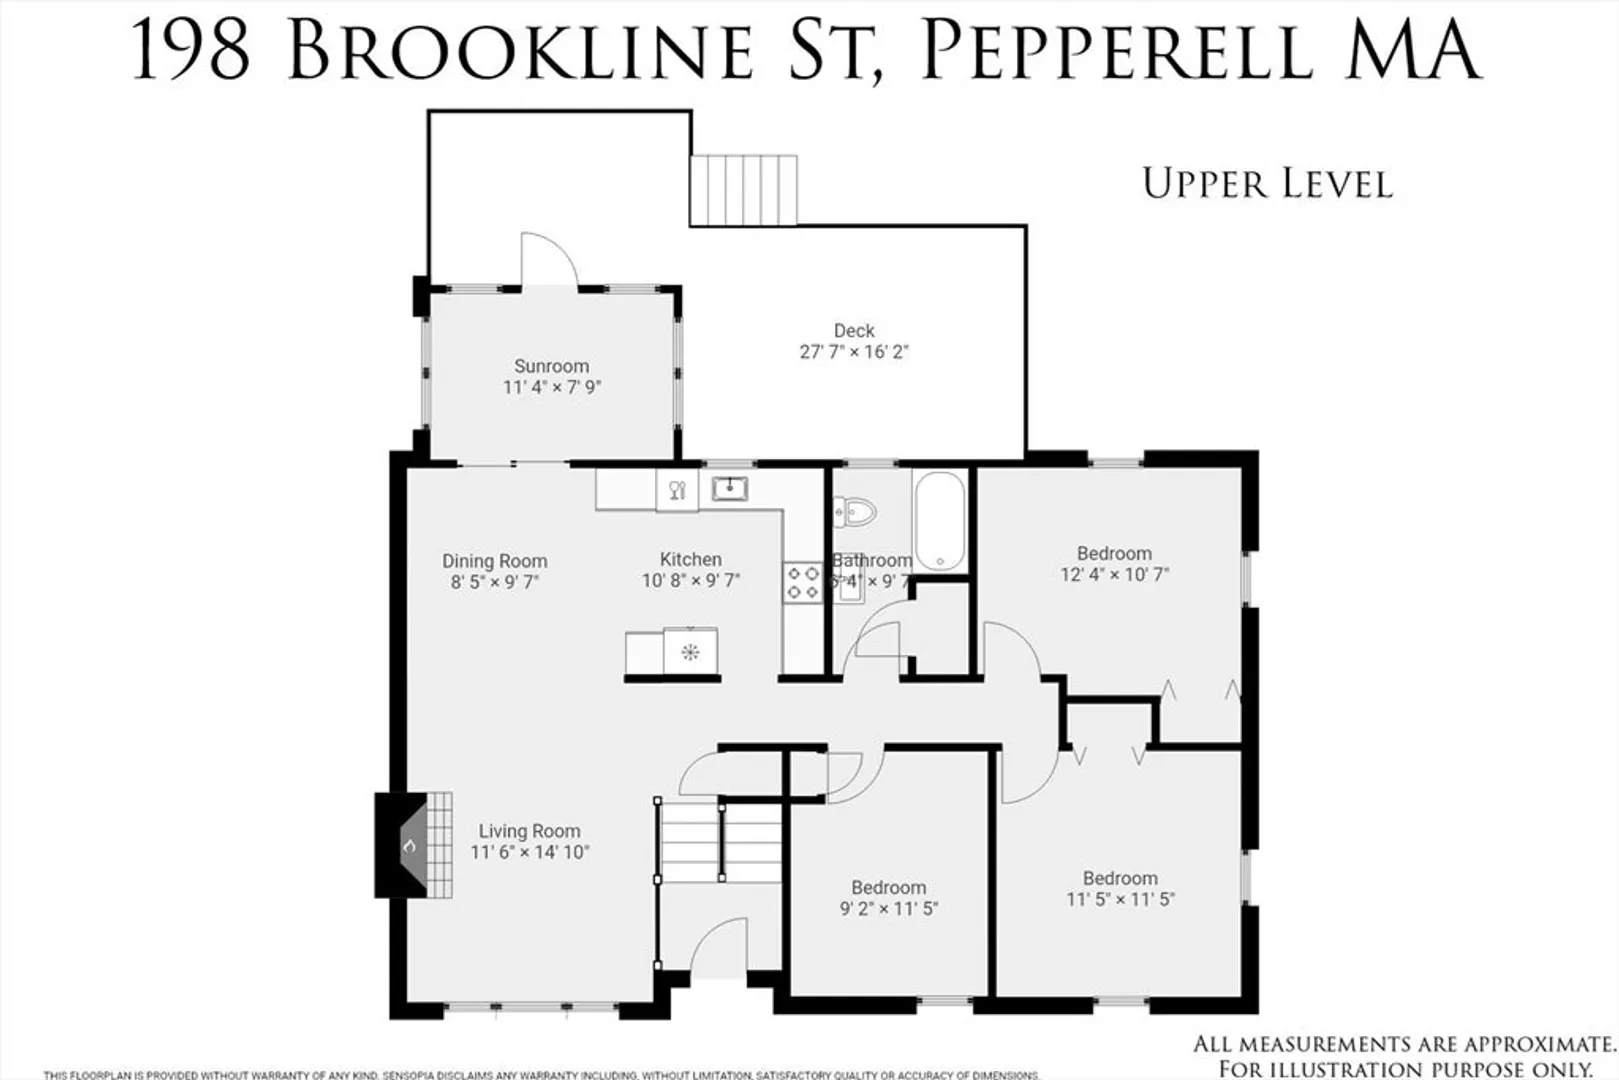
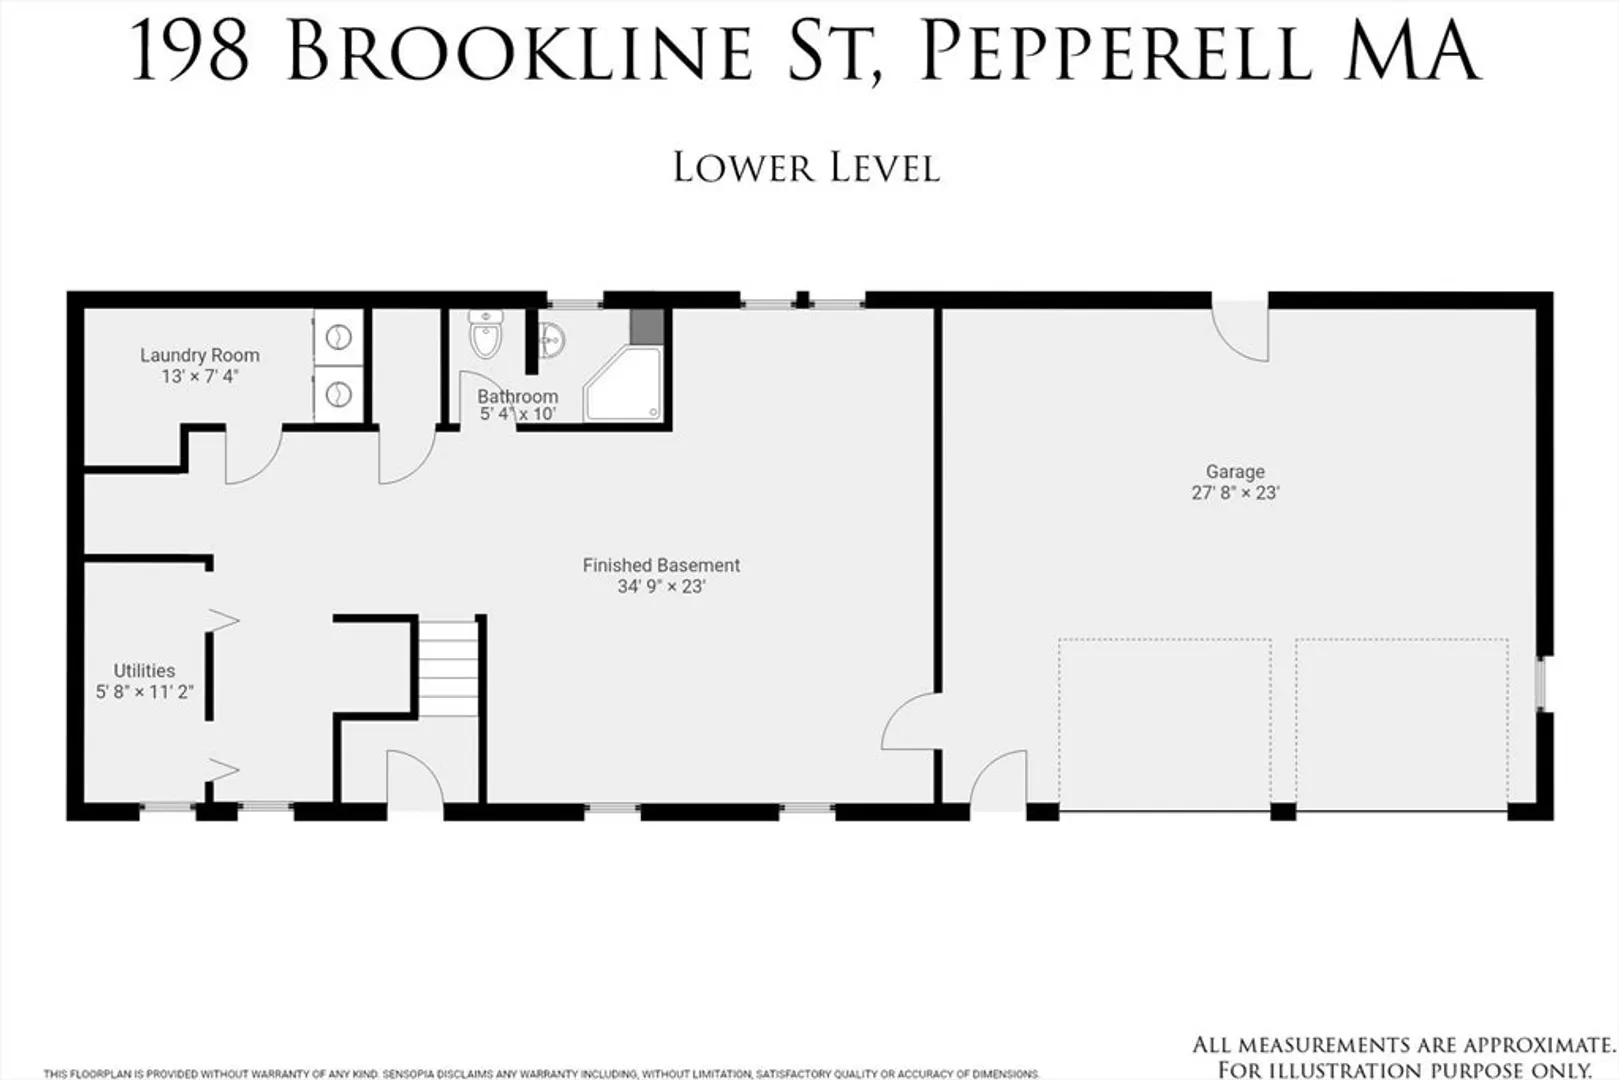
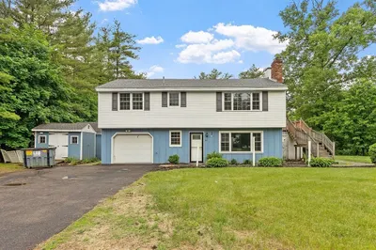
Welcome to your peaceful country sanctuary! Set on over an acre of land on the NH (Hollis) border, this property features 3 bedrooms, 2 baths, a sunroom and large deck overlooking the expansive, private backyard abutting acres of conservation land. The bright and sunny main living level features an open concept living room with large picture window and brick fireplace, and an open kitchen w/ dining area and slider door leading into the sunroom. Three carpeted bedrooms and tiled full bath complete the main level. The lower level features a spacious finished bonus room which could be used for entertainment, exercise, and/or home office. Separate laundry room, utility room, full bath and additional shelving/storage. Brand new front walkway! Attached heated 2-car garage has its own furnace and wood stove, as well as space for a workshop. Minutes to Nissitissit River and Beaver Brook hiking trails. Offers due Monday, September 9th at 12:00pm.
-
Highlights
- Acres: 1
- Heating: Baseboard, Oil
- Property Class: Residential
- Style: Split Entry
- Year Built: 1973
- Cooling: Wall Unit(s), Whole House Fan
- Parking Spots: 4
- Property Type: Single Family Residence
- Total Rooms: 7
- Status: Closed
-
Additional Details
- Appliances: Range, Dishwasher, Microwave, Refrigerator
- Construction: Frame
- Exterior Features: Deck - Wood
- Flooring: Wood, Carpet, Flooring - Wall to Wall Carpet, Laminate
- Interior Features: Lighting - Overhead, Sun Room, Bonus Room
- Road Frontage Type: Public
- Year Built Details: Approximate
- Zoning: Rr
- Basement: Full, Finished, Garage Access
- Exclusions: Washer/Dryer
- Fireplaces: 1
- Foundation: Concrete Perimeter
- Lot Features: Cleared, Gentle Sloping, Level
- Roof: Shingle
- Year Built Source: Public Records
-
Amenities
- Community Features: Walk/Jog Trails, Conservation Area
- Parking Features: Attached, Heated Garage, Off Street
- Covered Parking Spaces: 2
-
Utilities
- Electric: Circuit Breakers, 100 Amp Service
- Water Source: Public
- Sewer: Private Sewer
-
Fees / Taxes
- Assessed Value: $386,200
- Taxes: $5,542
- Tax Year: 2024
Similar Listings
Sold
36 Photos
Sold
39 Photos
Sold
42 Photos
Sold
28 Photos
Content © 2026 MLS Property Information Network, Inc. The information in this listing was gathered from third party resources including the seller and public records.
Listing information provided courtesy of Coldwell Banker Realty.
MLS Property Information Network, Inc. and its subscribers disclaim any and all representations or warranties as to the accuracy of this information.
