
Sold!
$515,000
3
Beds
2
Baths
1,808
Living Area
-
Property Description
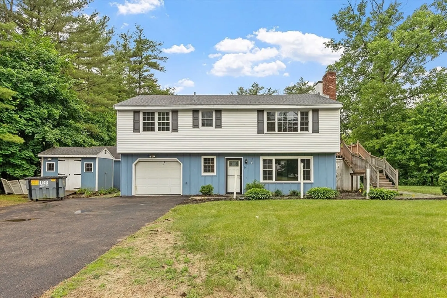
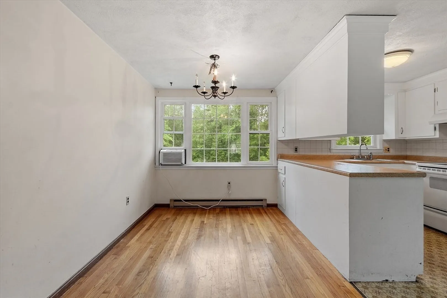
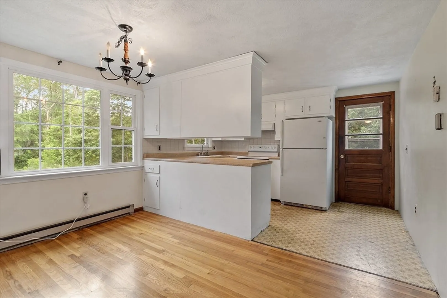
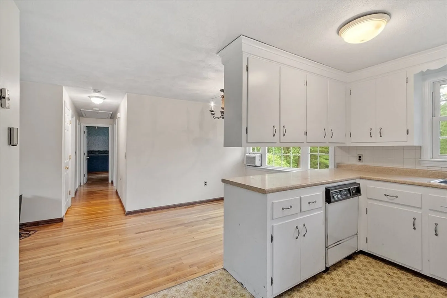
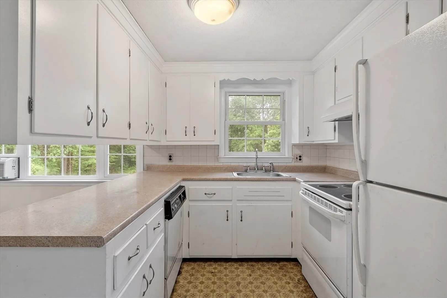
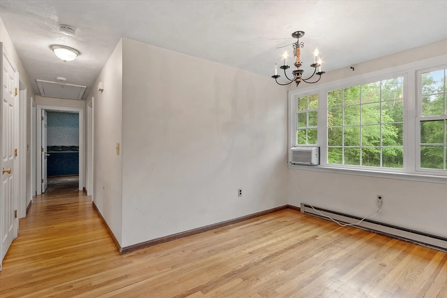
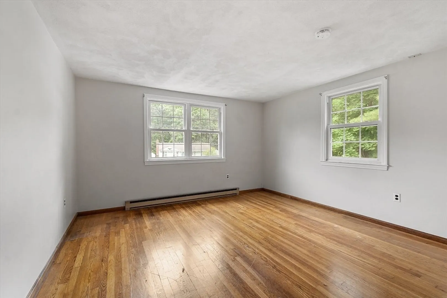
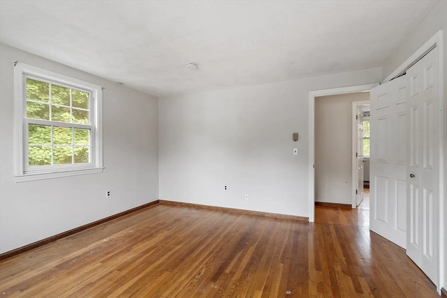
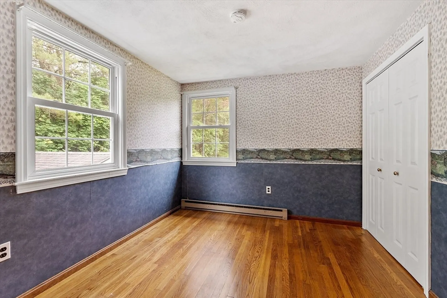
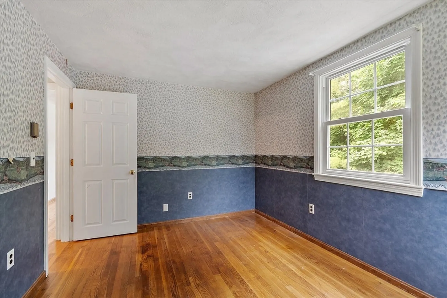
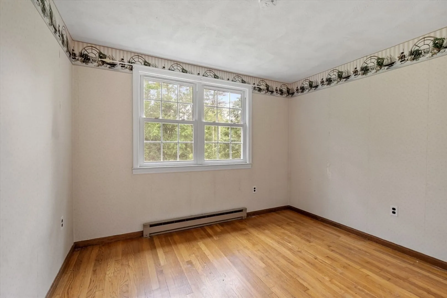
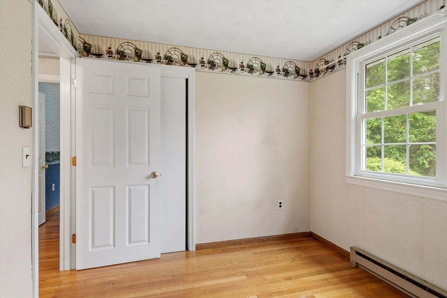
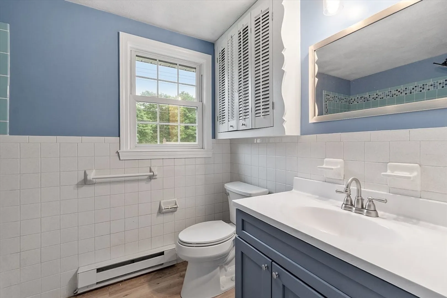
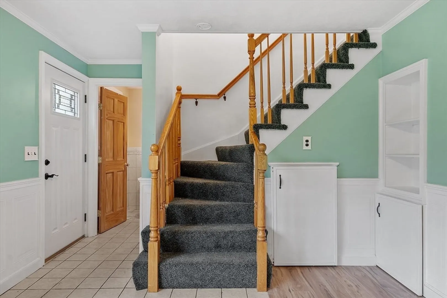
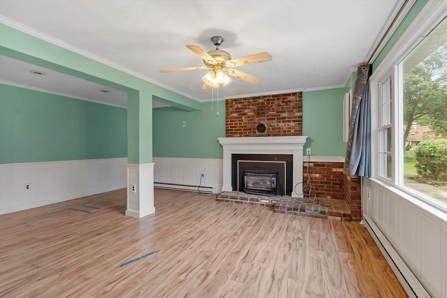
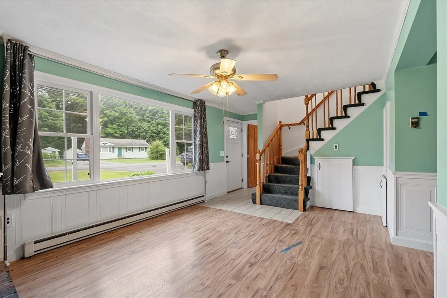
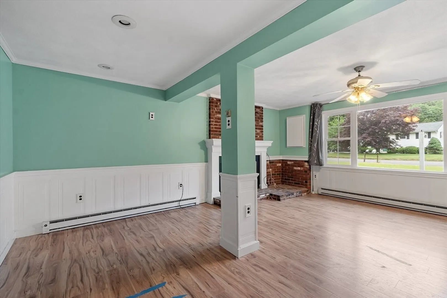
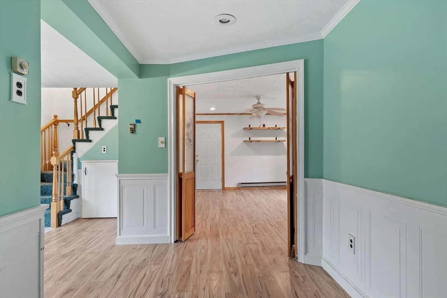
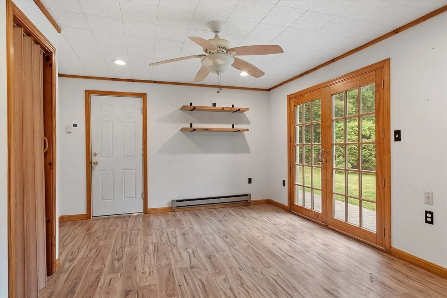
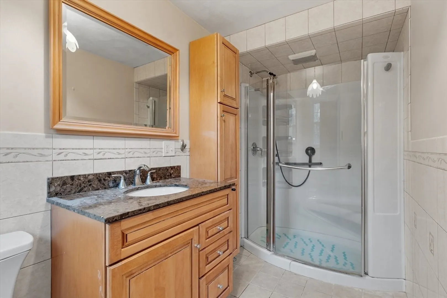
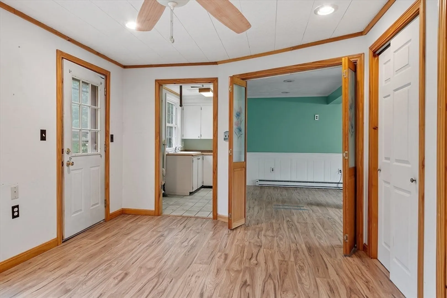
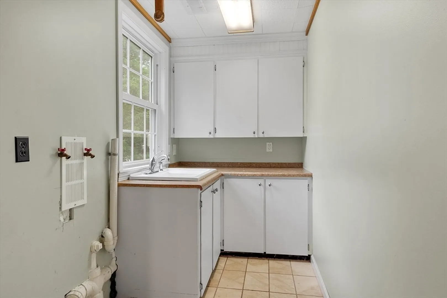
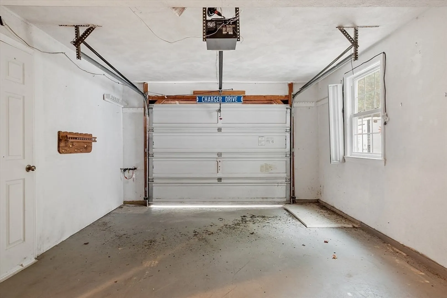
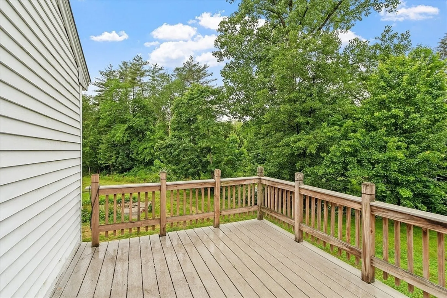
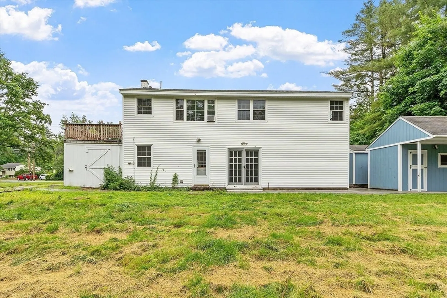
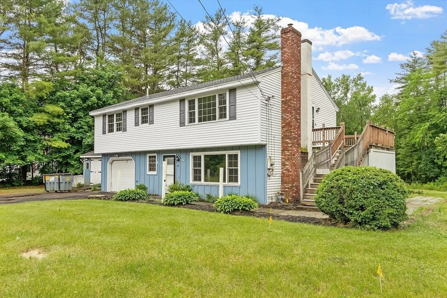
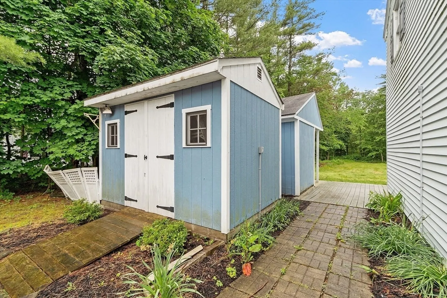
Well-maintained 3-bedroom Raised Ranch nestled on a one-acre lot in a convenient in-town location! This spacious home features three generous bedrooms, two full baths, a dedicated laundry room, and a one-car attached garage. Recent updates include a new roof, offering peace of mind for years to come. The property also provides plenty of storage with two exterior sheds. Enjoy the ease of public water, sewer, and natural gas. Close to shopping, dining, schools, and major routes—this home offers both comfort and convenience!
-
Highlights
- Heating: Electric Baseboard, Electric
- Property Class: Residential
- Style: Raised Ranch
- Year Built: 1972
- Parking Spots: 5
- Property Type: Single Family Residence
- Total Rooms: 7
- Status: Closed
-
Additional Details
- Appliances: Electric Water Heater, Range, Dishwasher, Refrigerator
- Construction: Frame
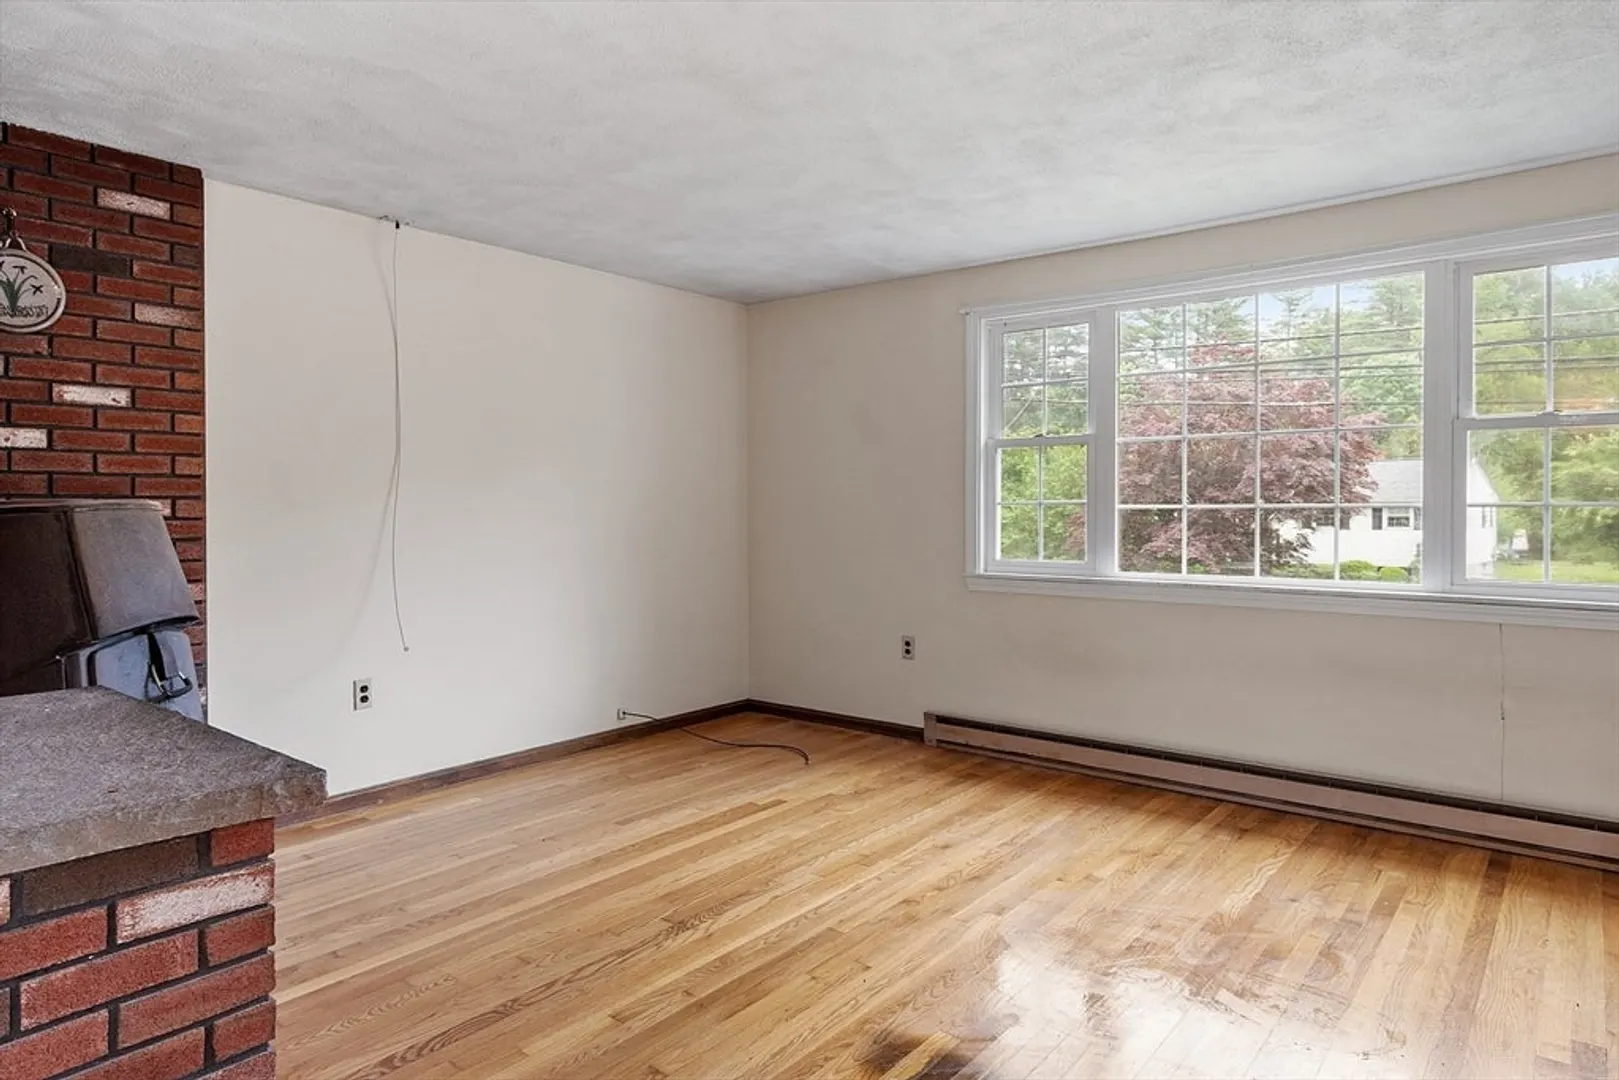
- Fireplaces: 1
- Foundation: Concrete Perimeter
- Lot Features: Level
- Roof: Shingle
- Year Built Details: Actual
- Zoning: Tnr
- Basement: Finished, Walk-Out Access, Garage Access
- Exterior Features: Deck, Storage
- Flooring: Wood, Tile, Vinyl, Laminate
- Interior Features: Great Room
- Road Frontage Type: Public
- SqFt Source: Public Record
- Year Built Source: Public Records
-
Amenities
- Community Features: Walk/Jog Trails, Medical Facility, Bike Path, House of Worship, Public School
- Parking Features: Attached, Paved Drive, Off Street
- Covered Parking Spaces: 1
-
Utilities
- Electric: Fuses
- Water Source: Public
- Sewer: Public Sewer
-
Fees / Taxes
- Assessed Value: $446,300
- Taxes: $6,529
- Tax Year: 2025
Similar Listings
Sold
29 Photos
Sold
42 Photos
Sold
39 Photos
Sold
31 Photos
Content © 2026 MLS Property Information Network, Inc. The information in this listing was gathered from third party resources including the seller and public records.
Listing information provided courtesy of Universal Property Management.
MLS Property Information Network, Inc. and its subscribers disclaim any and all representations or warranties as to the accuracy of this information.
