
Sold!
$870,000
2
Beds
2
Baths
1,005
Living Area
-
Property Description
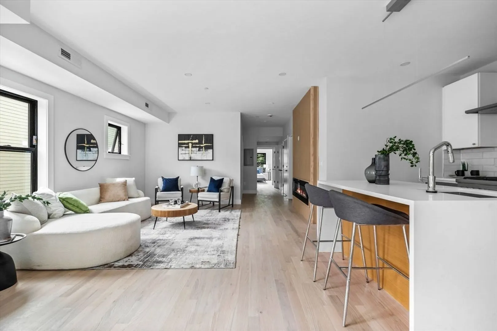
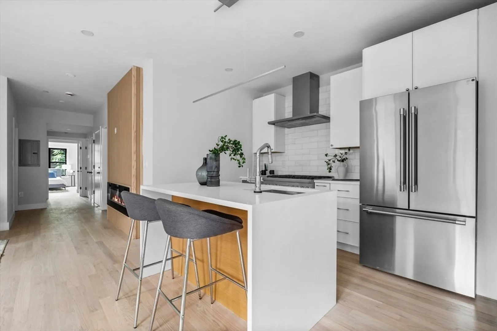
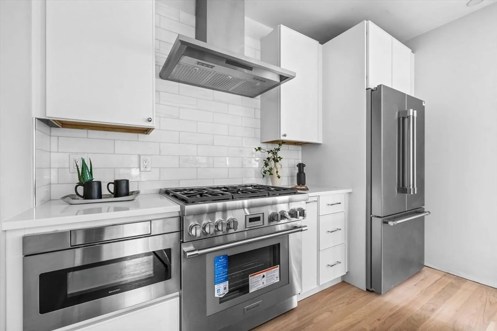
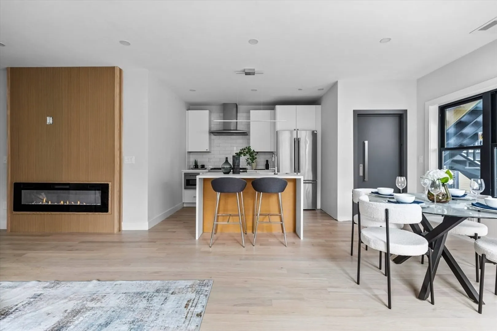
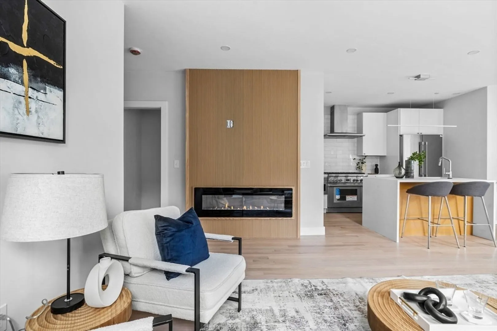
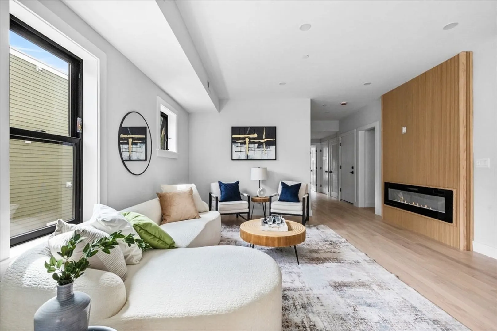
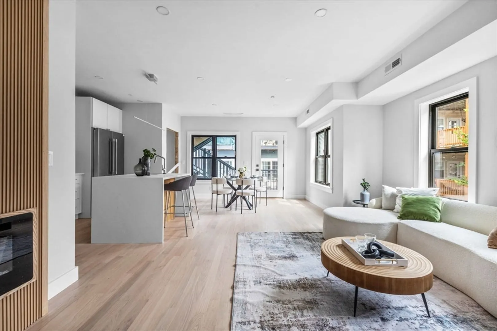
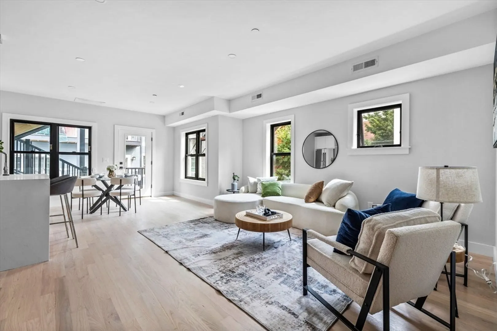
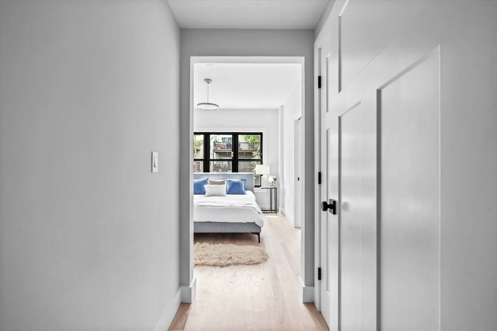
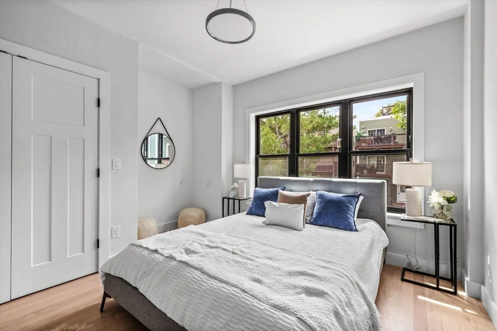
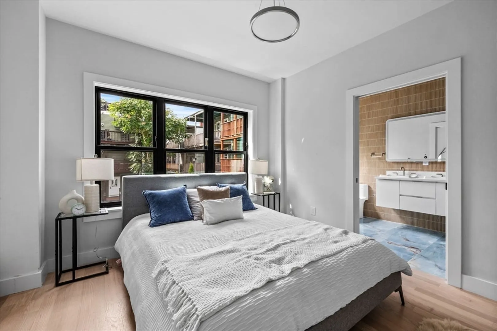
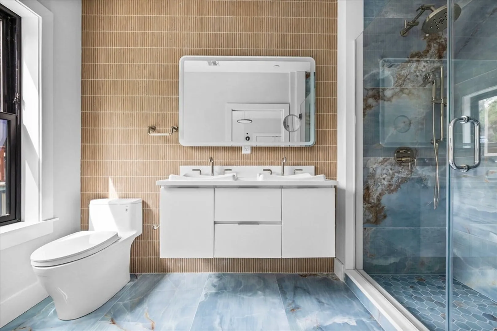
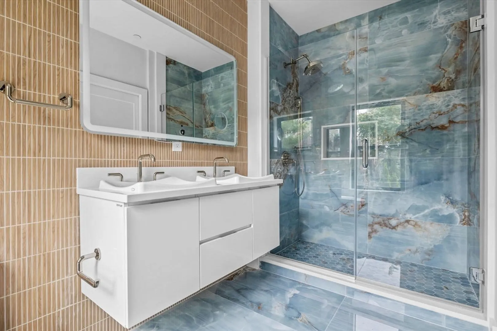
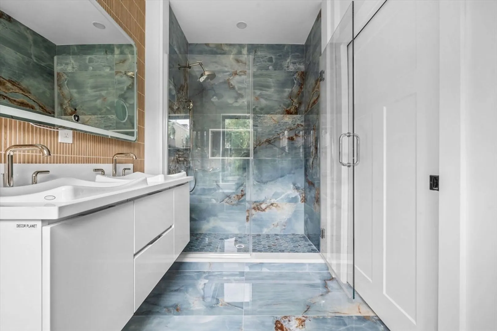
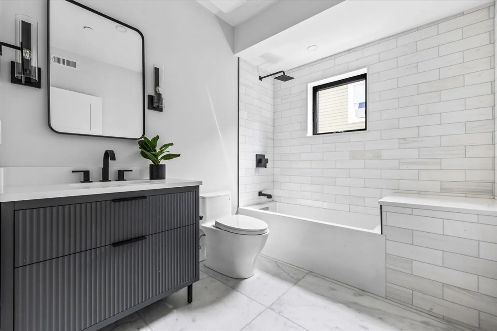
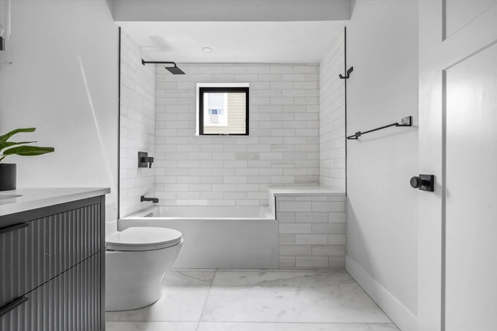
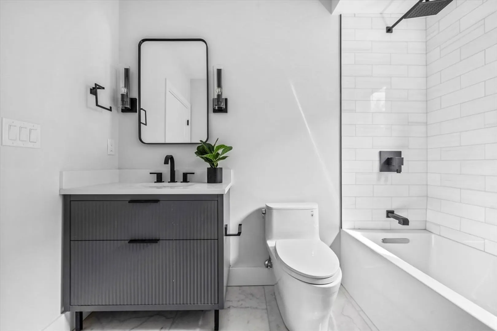
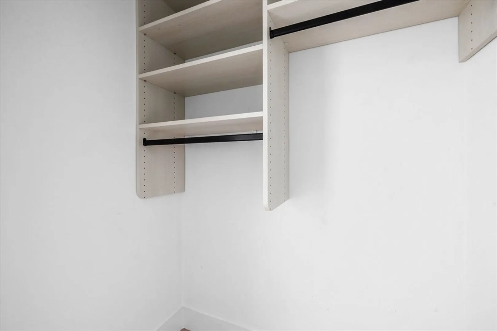
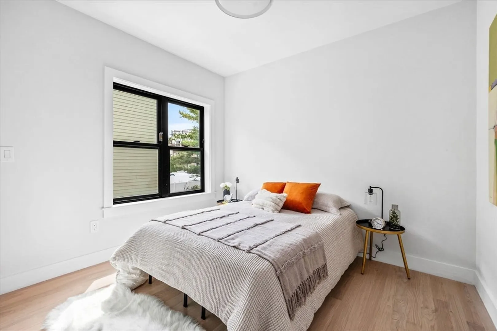
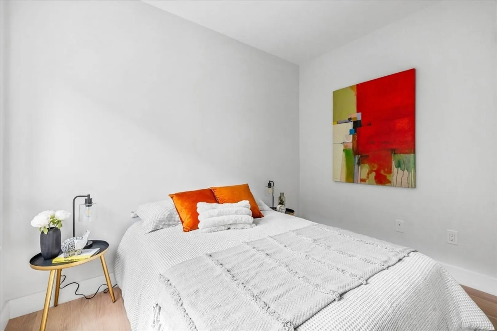
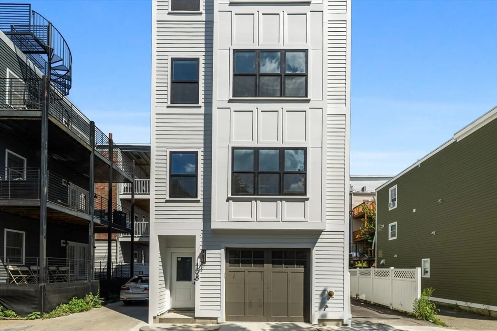
LAST UNIT! Welcome to 198 Bowen, this stunning NEW CONSTRUCTION 2 bed, 2 bath condo with ELEVATOR DIRECT TO UNIT in the heart of South Boston. Thoughtfully designed with modern living in mind, this home boasts a sleek designer kitchen featuring 2 toned cabinetry, Thermador appliances, and a seamless flow into the open concept dining and living space. Gather around the built-in fireplace on chilly winter nights or entertain with ease in the spacious layout. The primary suite offers a custom closets and a spa-like bath with hand-selected finishes, creating the perfect retreat. A second well-appointed bedroom and full bath with tub complete the home, blending luxury and functionality in one of Boston’s most desirable neighborhoods. 1 GARAGE SPACE included with this unit! This is a unit that you won't want to miss!!
-
Highlights
- Area: South Boston
- Heating: Forced Air
- Parking Spots: 1
- Property Type: Condominium
- Total Rooms: 5
- Year Built: 2025
- Cooling: Central Air
- HOA Fee: $561
- Property Class: Residential
- Stories: 1
- Unit Number: 1
- Status: Closed
-
Additional Details
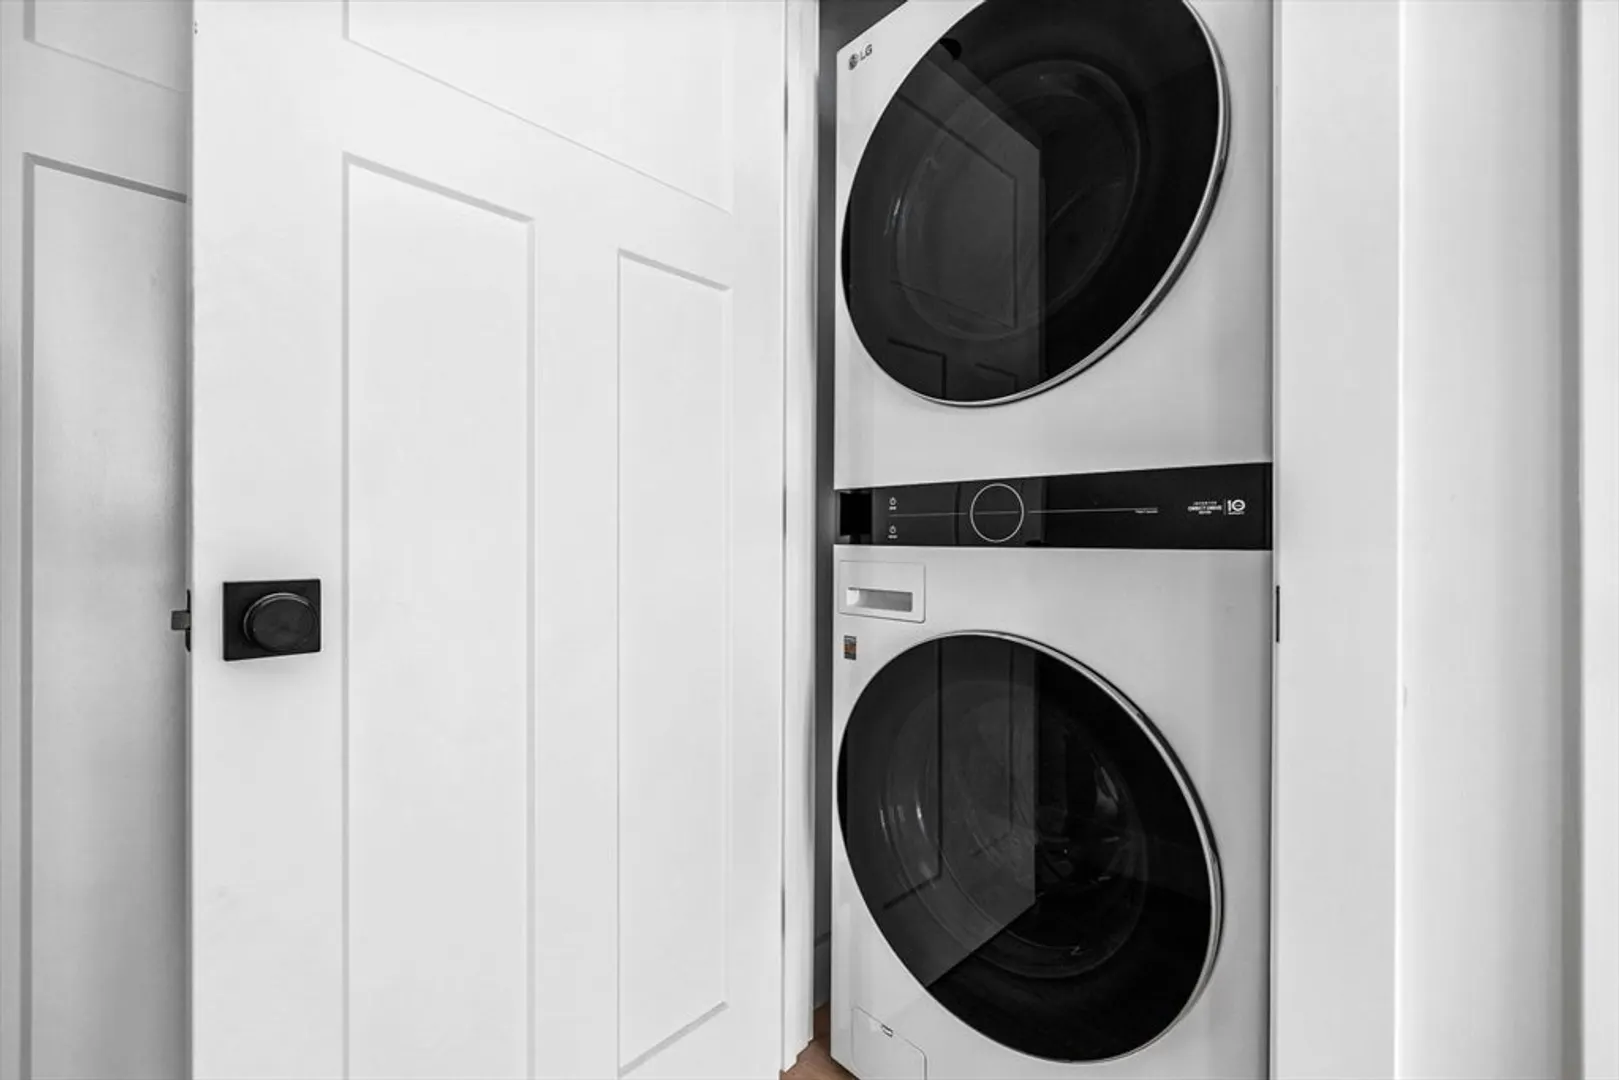
- Appliances: Range, Disposal, Microwave, Refrigerator, Freezer, Washer, Dryer
- Construction: Frame
- Flooring: Tile, Hardwood
- SqFt Source: Unit Floor Plan
- Year Built Details: Actual
- Zoning: 999
- Basement: N
- Fireplaces: 1
- Roof: Rubber
- Total Number of Units: 3
- Year Built Source: Builder
-
Amenities
- Community Features: Public Transportation, Shopping, T-Station
- Parking Features: Under, Deeded
- Covered Parking Spaces: 1
-
Utilities
- Sewer: Public Sewer
- Water Source: Public
-
Fees / Taxes
- Assessed Value: $99,999
- Tax Year: 2026
- HOA Fee Includes: Water, Sewer, Insurance, Snow Removal, Reserve Funds
- Taxes: $999
Similar Listings



Sold

10 Photos
Sold
33 Photos
Sold

26 Photos
Sold

22 Photos
Content © 2026 MLS Property Information Network, Inc. The information in this listing was gathered from third party resources including the seller and public records.
Listing information provided courtesy of Rise Signature Homes.
MLS Property Information Network, Inc. and its subscribers disclaim any and all representations or warranties as to the accuracy of this information.
