
Sold!
$995,000
3
Beds
2
Baths
1,427
Living Area
-
Property Description
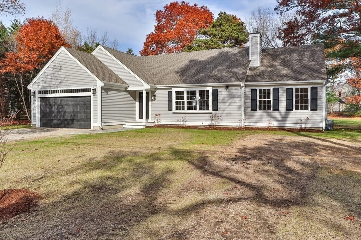
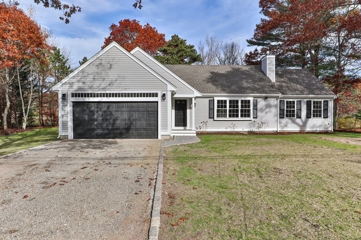
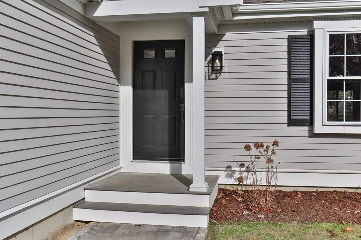
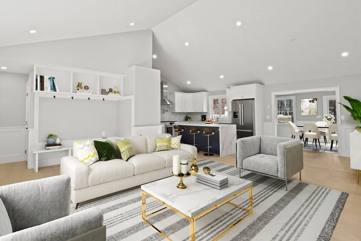
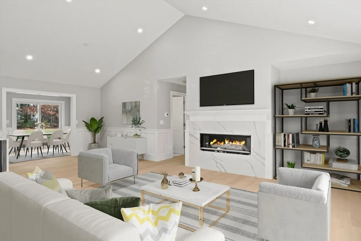
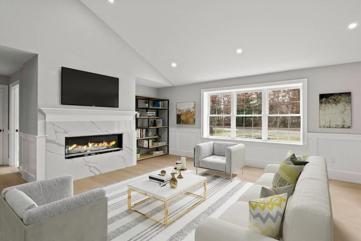
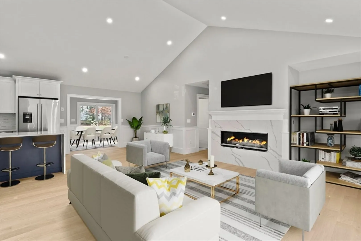
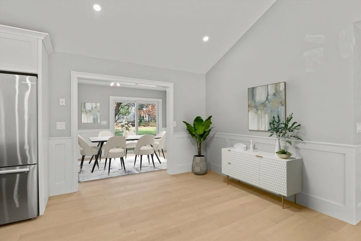
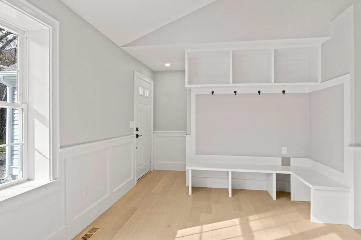
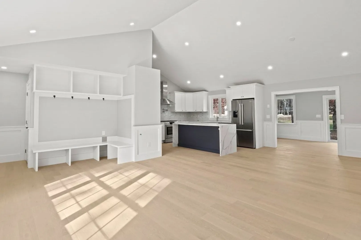
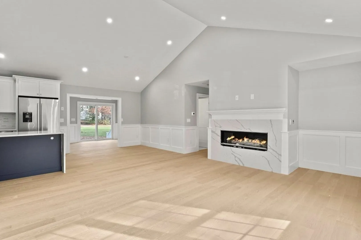
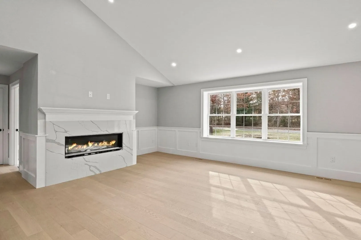
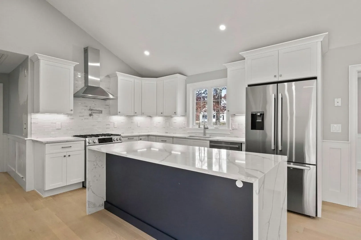
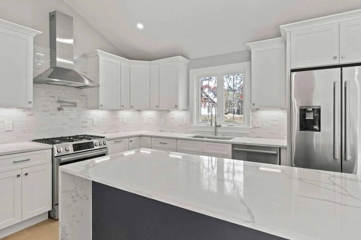
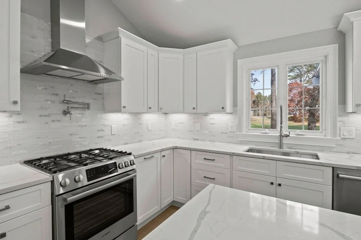
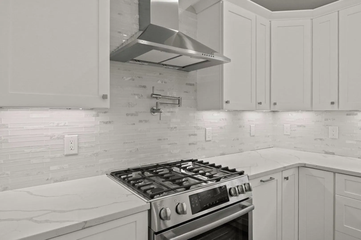
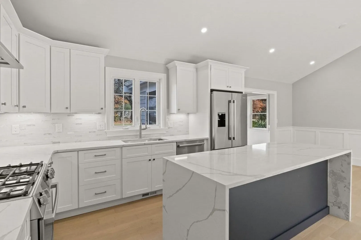
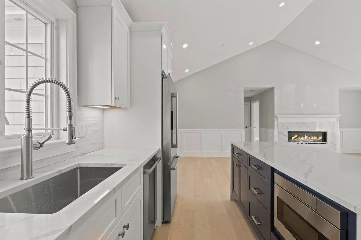
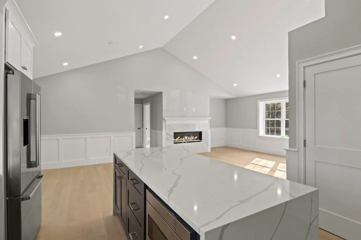
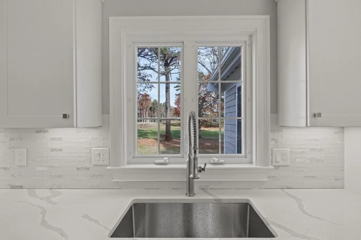
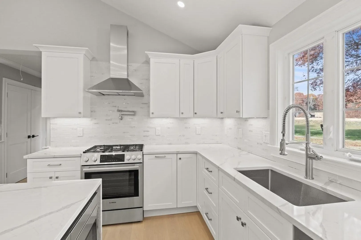
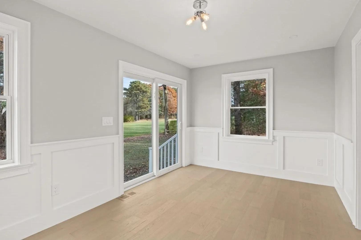
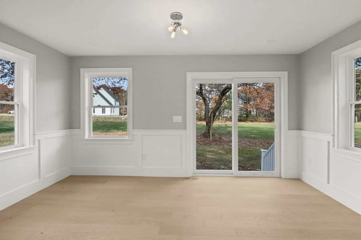
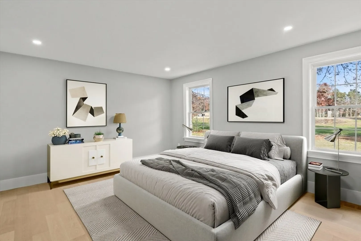
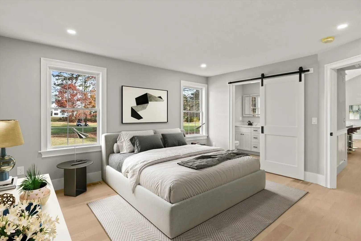
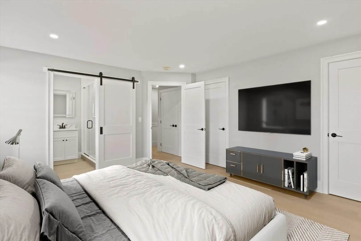
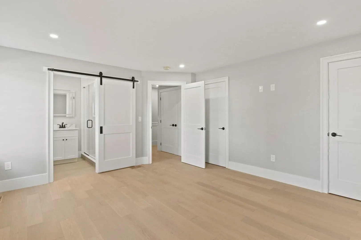
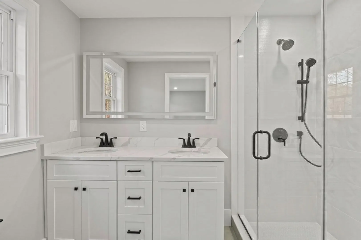
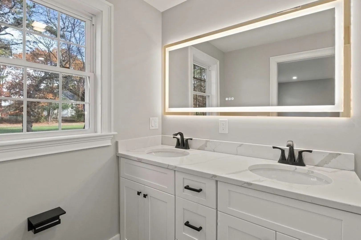
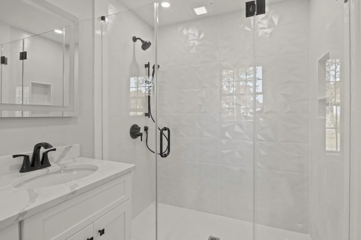
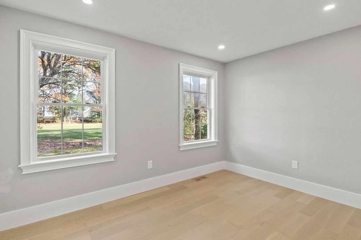
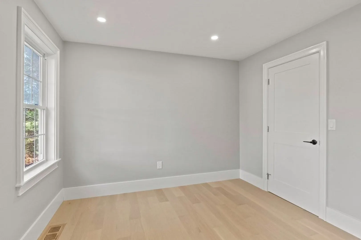
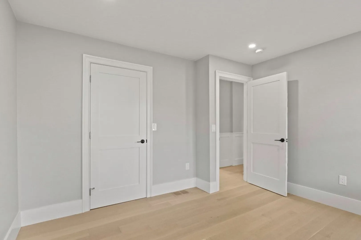
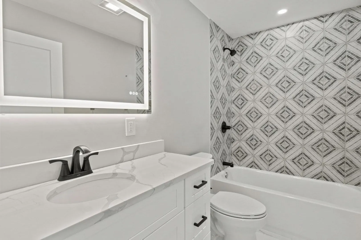
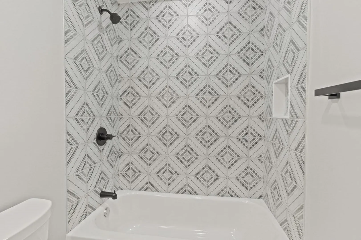
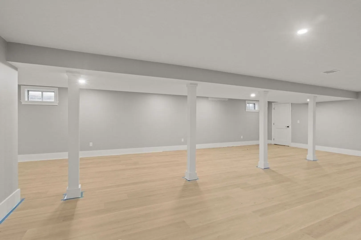
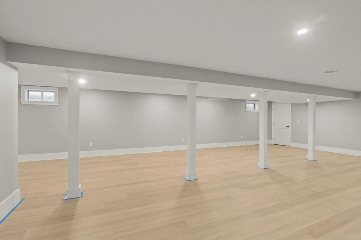
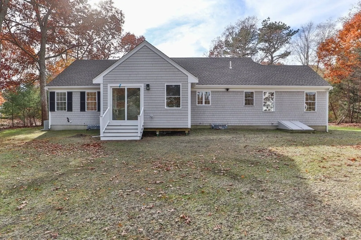
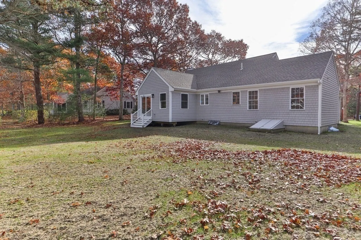
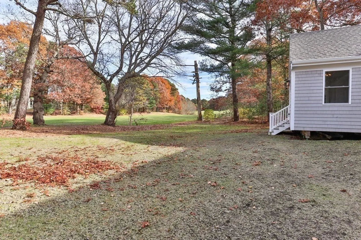
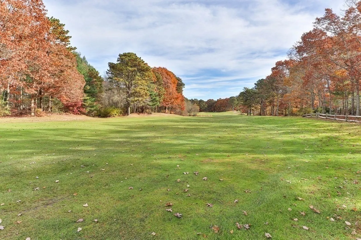
Newly renovated expanded ranch overlooking the 14th hole of the lovely Quashnet Valley Golf Course. The open floor plan is perfect for entertaining. The high ceilings and the newly added four season room off the back add lots of natural light to the living area. The kitchen is absolutely stunning with all new white cabinetry, grey and white quartz countertops, a large island with waterfall quartz to add elegance and all new Bosch appliances. The primary suite is tucked away offering lots of privacy. The well appointed primary bath is the perfect escape after a long day. The other side of the home offers two more nicely sized bedrooms and another completely brand new full bathroom. Need more space ? The finished basement is perfect for a home theater, gym, family game area or even a home office. The garage will stay clean with the brand new epoxy floor. With close proximity to Mashpee Commons, Mashpee Elementary Schools and the Quashnet Valley Country Club this location can't
-
Highlights
- Cooling: Central Air
- Parking Spots: 6
- Property Type: Single Family Residence
- Total Rooms: 6
- Status: Closed
- Heating: Forced Air, Natural Gas
- Property Class: Residential
- Style: Ranch
- Year Built: 1999
-
Additional Details
- Appliances: Gas Water Heater
- Foundation: Concrete Perimeter
- Road Frontage Type: Public
- Year Built Source: Public Records
- Fireplaces: 1
- Lot Features: Cleared, Level
- Year Built Details: Actual
- Zoning: R5
-
Amenities
- Covered Parking Spaces: 2
- Waterfront Features: Beach Front, Lake/Pond, Ocean
- Parking Features: Attached
-
Utilities
- Sewer: Private Sewer
- Water Source: Public
-
Fees / Taxes
- Assessed Value: $510,700
- Compensation Based On: Net Sale Price
- Tax Year: 2023
- Buyer Agent Compensation: 2%
- Facilitator Compensation: 2%
- Taxes: $3,580
Similar Listings
Sold
16 Photos
Sold
33 Photos
Sold
41 Photos
Sold
42 Photos
Content © 2026 MLS Property Information Network, Inc. The information in this listing was gathered from third party resources including the seller and public records.
Listing information provided courtesy of Kinlin Grover Compass.
MLS Property Information Network, Inc. and its subscribers disclaim any and all representations or warranties as to the accuracy of this information.
