
Sold!
$13,000,000
5
Beds
5/2
Baths
7,575
Living Area
-
Property Description
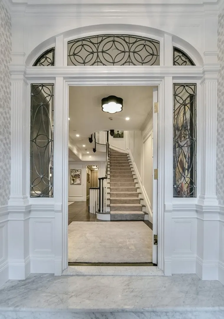
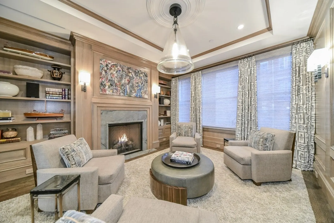
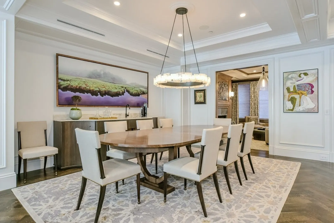
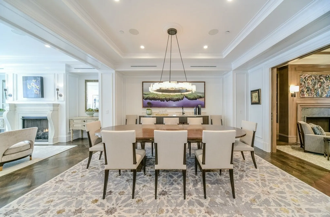
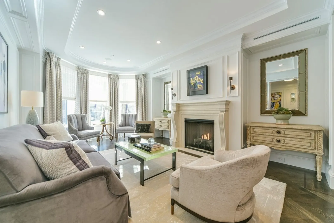
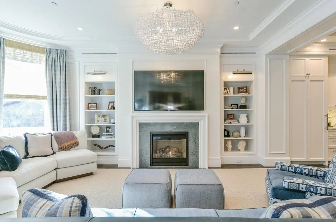
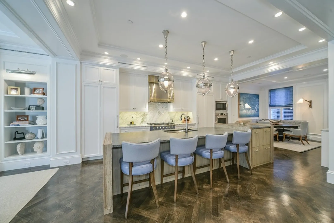
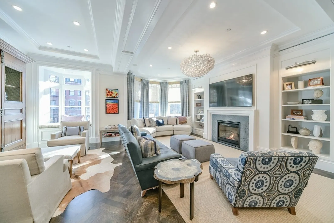
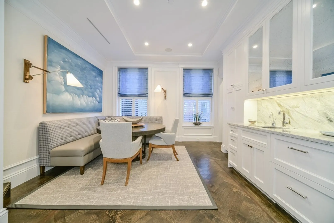
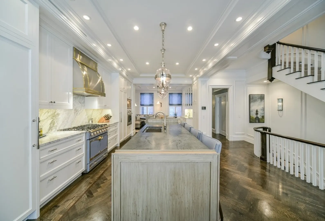
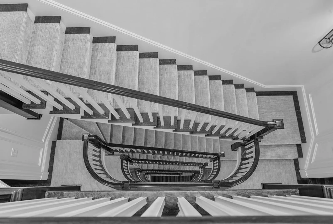
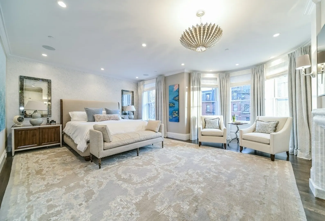
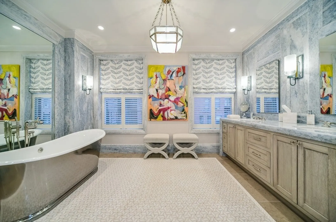
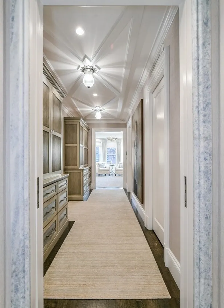
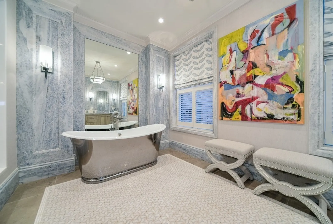
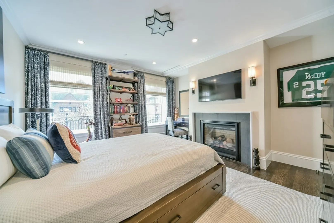
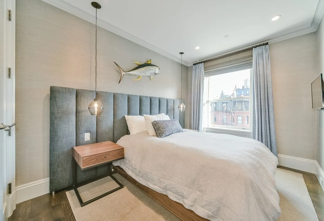
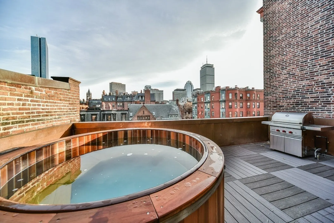
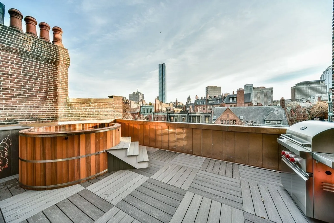
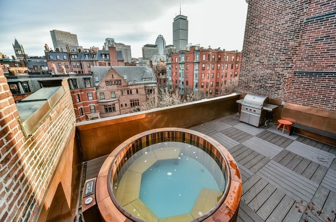
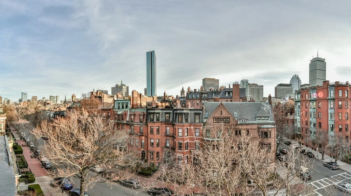
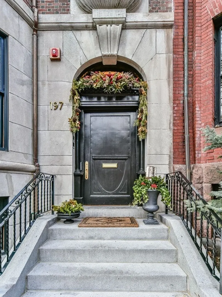
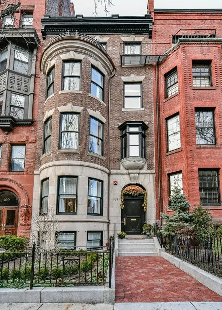
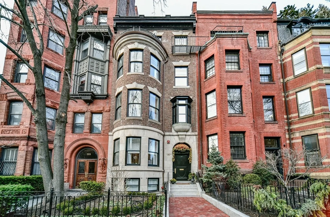
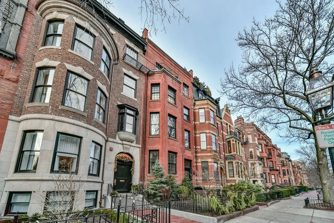
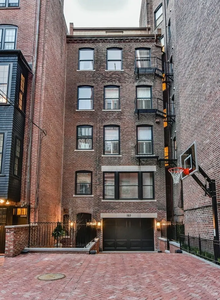
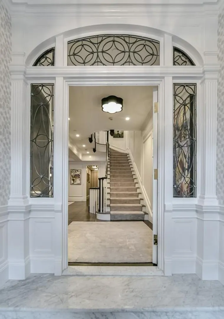
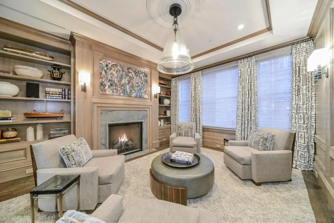
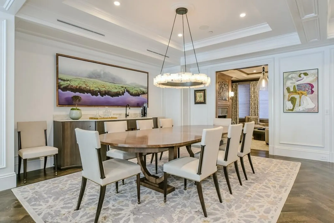
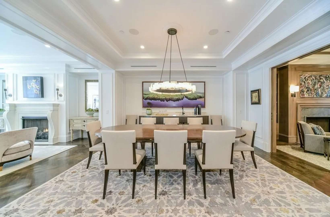
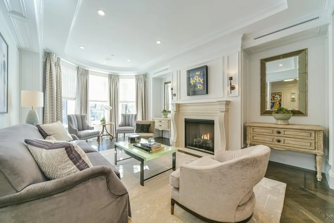
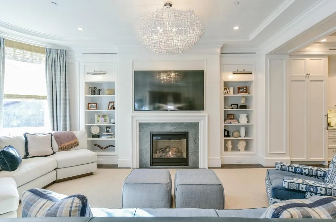
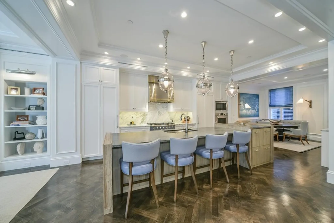
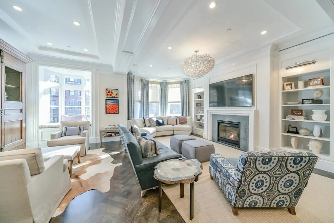
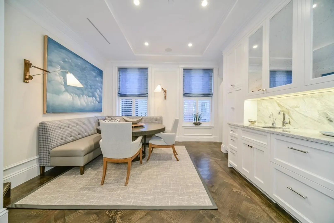
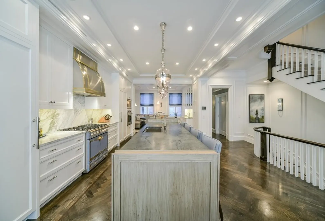
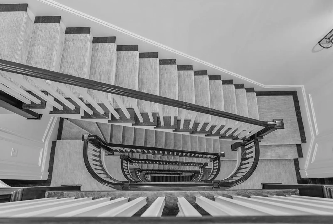
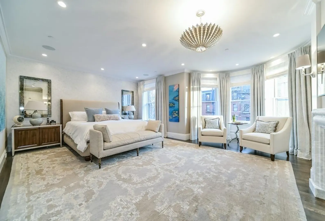
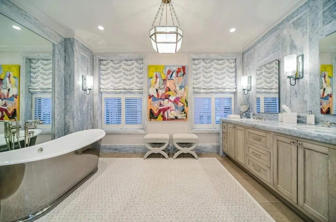
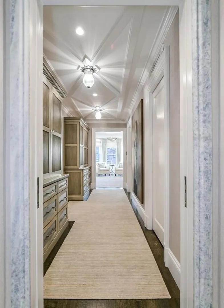
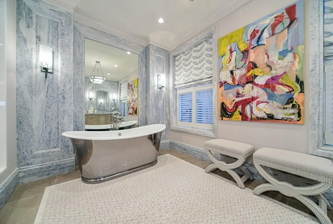
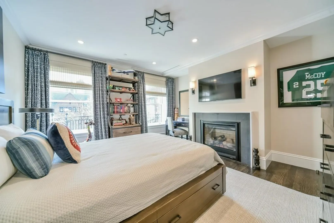
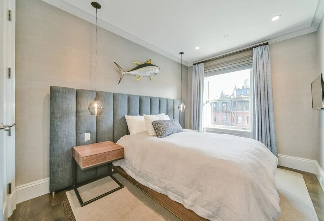
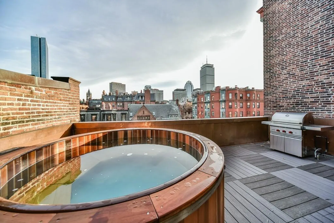
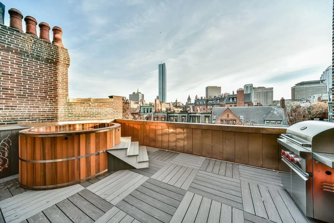
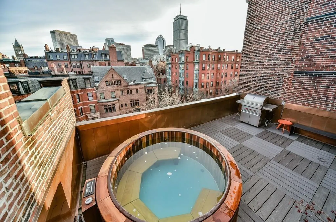
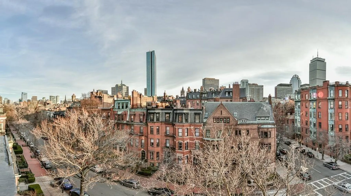
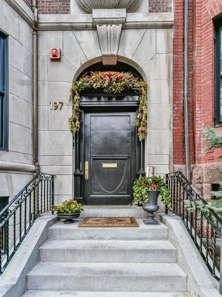
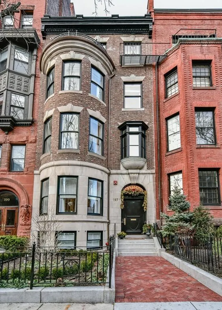
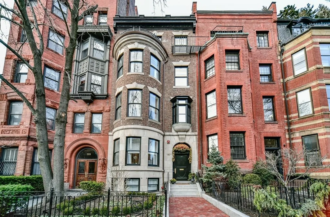
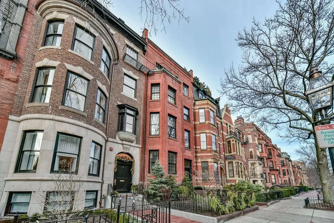
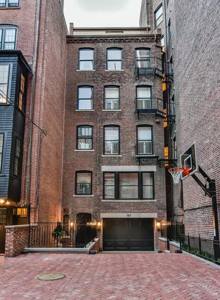
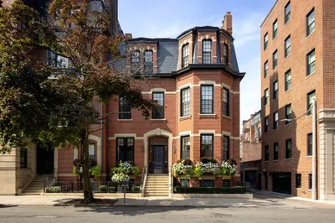
Showcase townhouse in the heart of Back Bay. Newly renovated and professionally designed, this exquisite single-family home on sunny-side Marlborough Street offers every 21st century comfort, including private elevator to all six levels, smart home technology and 2-car garage with 3 additional outdoor parking. The elegantly appointed parlor level offers the very best formal living, dining and entertaining while the more casual heart of the home is the open-concept family room, chef’s kitchen and informal dining room on the second level. Its 5+ bedrooms and 5-full and 2-half bathrooms include the luxurious master suite on a private level plus separate garden suite. Additional features of this exceptional opportunity include mudroom, home office and suburban sized laundry room. It is complete with a private roof deck directly off the sky-lit media room with wet bar that offers a hot tub, gas grill and wonderful city views.
-
Highlights
- Area: Back Bay
- Has View: Yes
- Parking Spots: 3
- Property Type: Single Family Residence
- Total Rooms: 12
- Status: Closed
- Cooling: Central Air
- Heating: Central
- Property Class: Residential
- Style: Victorian
- Year Built: 1891
-
Additional Details
- Construction: Brick
- Fireplaces: 7
- Road Frontage Type: Public
- View: City View(s)
- Year Built Source: Public Records
- Exterior Features: Deck, Hot Tub/Spa
- Foundation: Granite
- SqFt Source: Other
- Year Built Details: Actual
- Zoning: 121
-
Amenities
- Community Features: Public Transportation, Shopping, Park, Walk/Jog Trails, Medical Facility, T-Station
- Parking Features: Under, Paved
- Covered Parking Spaces: 2
-
Utilities
- Sewer: Public Sewer
- Water Source: Public
-
Fees / Taxes
- Assessed Value: $3,495,900
- Taxes: $37,021
- Tax Year: 2017
Similar Listings
Sold
1 Photo
Sold
12 Photos
Sold
21 Photos
Sold
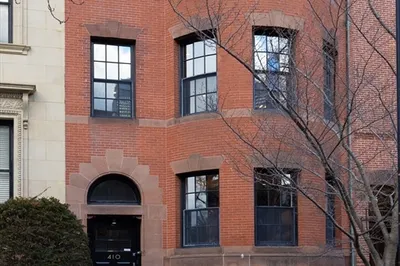
35 Photos

Content © 2026 MLS Property Information Network, Inc. The information in this listing was gathered from third party resources including the seller and public records.
Listing information provided courtesy of Luxury Residential Group, LLC.
MLS Property Information Network, Inc. and its subscribers disclaim any and all representations or warranties as to the accuracy of this information.
