
4 Gloucester Street
$17,675,000
7
Beds
6/2
Baths
9,924
Sqft
- Request Info
- Call
- Save
-
More
- Mortgage Calculator

Property Tools
$17,675,000
7
Beds
6/2
Baths
9,924
Living Area
-
Property Description
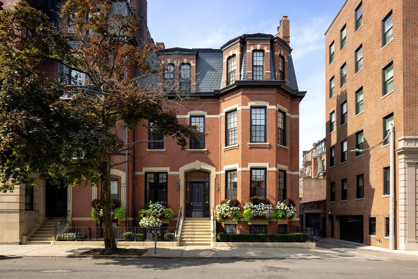
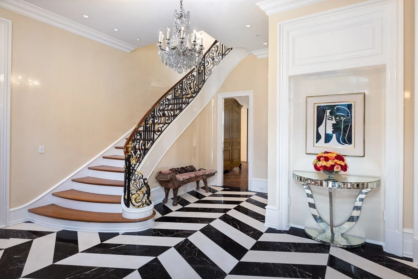
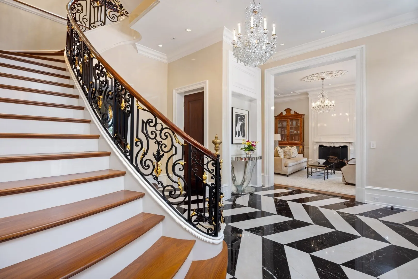
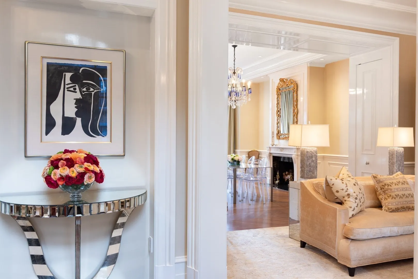
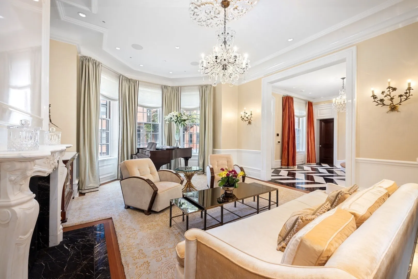
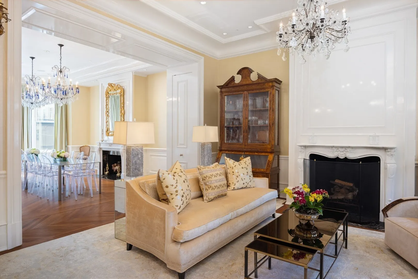
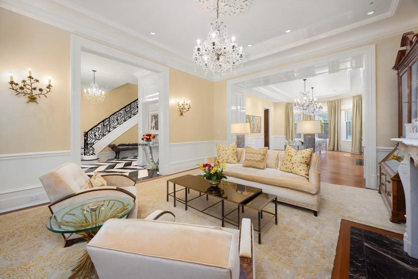
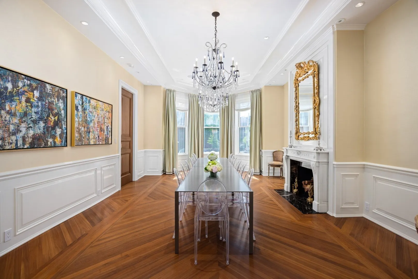
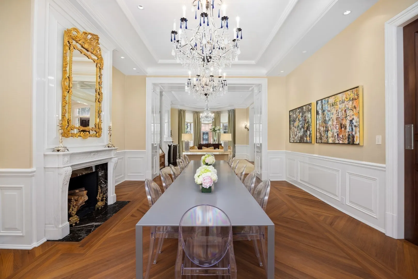
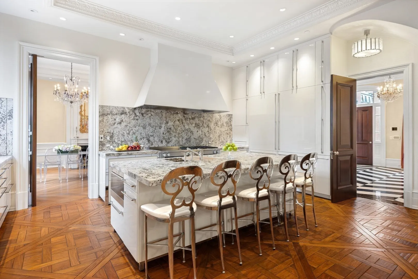
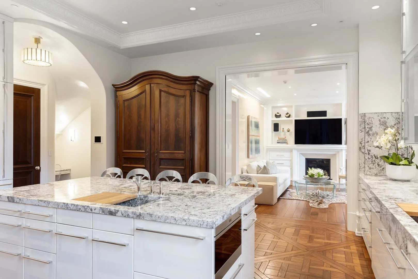
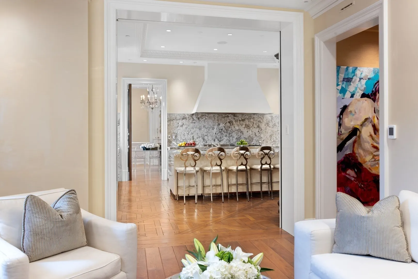
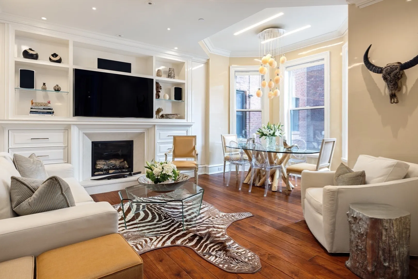
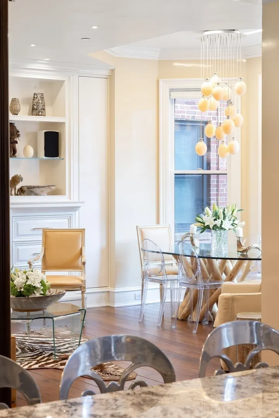
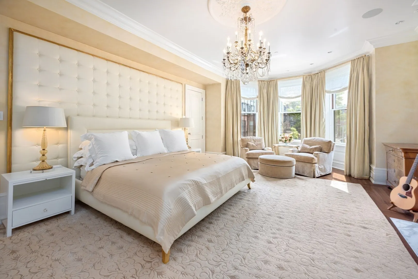
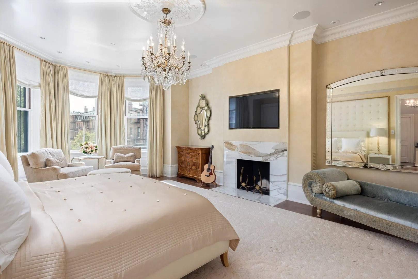
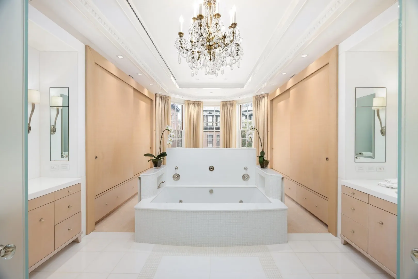
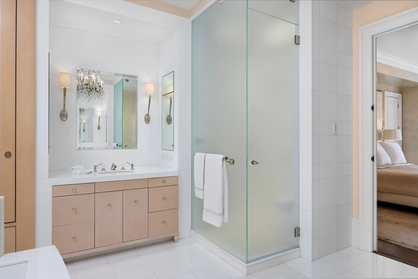
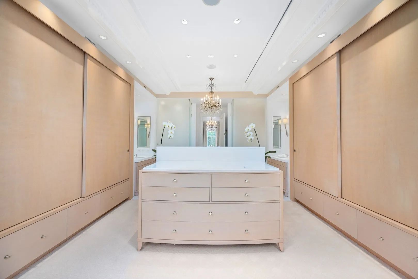
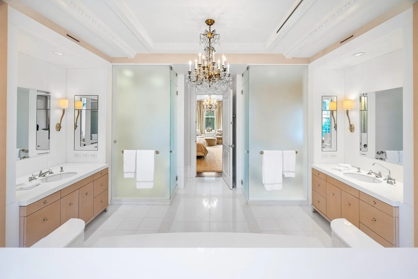
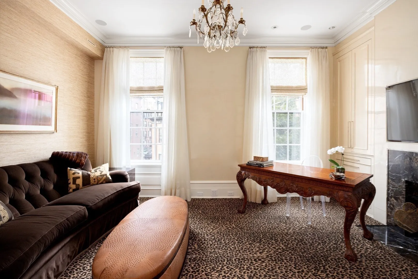
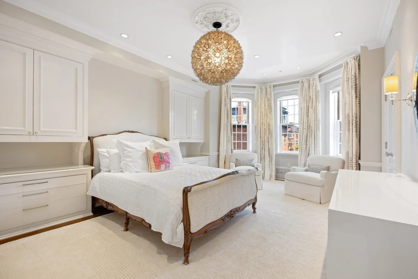
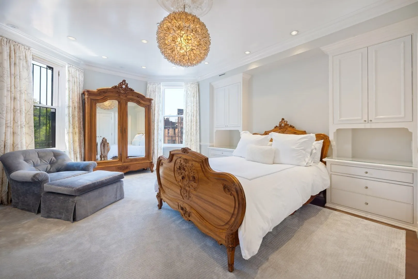
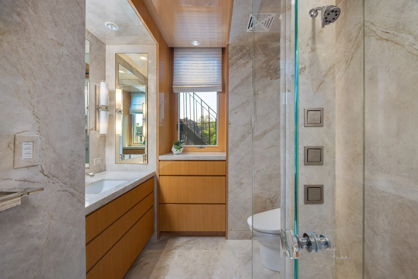
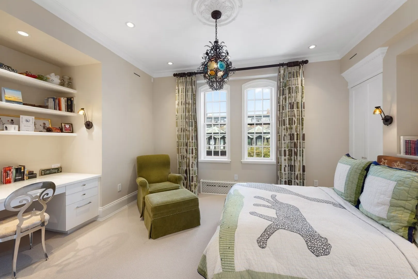
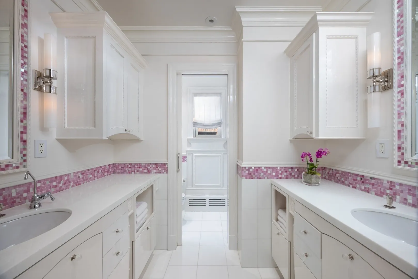
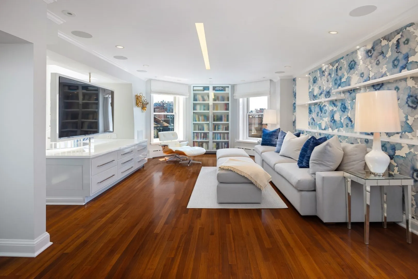
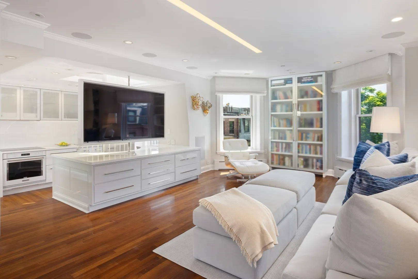
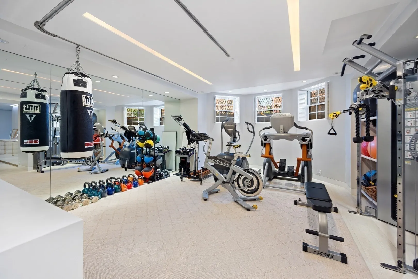
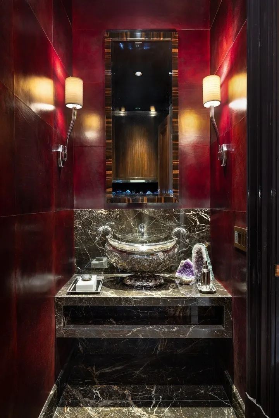
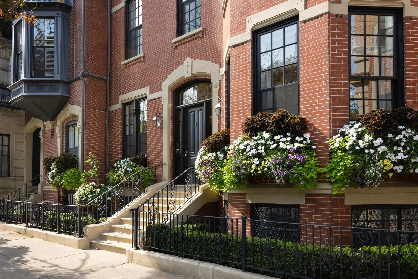
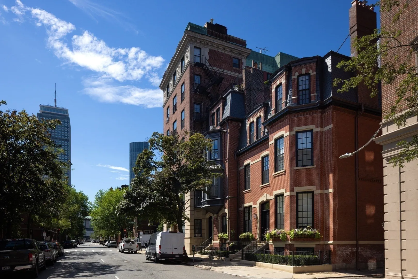
Featured in The Wall Street Journal’s Mansion section, this nearly 10,000 SF Back Bay townhouse blends contemporary design with classical character across five full floors. With seven bedrooms, six full baths, and two half baths, it offers a thoughtful layout for everyday family life and entertaining. Its unusually wide footprint allows for generous rooms, while light from three sides gives the home an airy feel. A marble foyer leads to a chef’s kitchen, sunlit family room, dining room, and expansive living room, where soaring ceilings, floor-to-ceiling windows, and fireplaces bring warmth and scale. The second floor is anchored by a primary suite with a fireplace, dual dressing rooms, and a spa-inspired bath with a soaking tub and glass rain shower. An office or nursery and a dedicated laundry room add flexibility and convenience. The third floor features four oversized bedrooms and two full baths, giving children or guests a space of their own. On the top floor, a bright living or game room offers space for movie nights, entertaining, or a quiet evening in. This level also includes a kitchen, full bath, and roof access with potential for a private roof deck. The garden level adds flexibility and function, with a home gym, a two-bedroom, two-bath suite with its own kitchen for extended family or guests, an office with a fireplace, laundry, a private patio, and abundant storage. A large elevator serves every level, and four direct parking spaces complete the home. With room to gather, retreat, and grow, this home offers a rare kind of townhouse living in the heart of Back Bay.
-
Highlights
- Area: Back Bay
- Heating: Forced Air, Radiant
- Property Class: Residential
- Style: Victorian
- Year Built: 1870
- Cooling: Central Air
- Parking Spots: 4
- Property Type: Single Family Residence
- Total Rooms: 16
- Status: Active
-
Additional Details
- Appliances: Gas Water Heater, Range, Dishwasher, Disposal, Microwave, Refrigerator, Freezer, Washer, Dryer
- Construction: Frame, Brick, Stone
- Exterior Features: Deck - Roof, Patio - Enclosed, Other
- Flooring: Wood, Tile, Marble, Hardwood, Other
- Lot Features: Corner Lot
- SqFt Source: Measured
- Year Built Source: Owner
- Basement: Full, Finished, Walk-Out Access, Interior Entry
- Exclusions: Light Fixtures.
- Fireplaces: 6
- Foundation: Concrete Perimeter
- Roof: Slate, Rubber
- Year Built Details: Approximate, Renovated Since
- Zoning: R1
-
Amenities
- Community Features: Public Transportation, Shopping, Tennis Court(s), Park, Walk/Jog Trails, Medical Facility, Bike Path, Conservation Area, Highway Access, T-Station, Other
- Parking Features: Off Street, Tandem, Deeded, Driveway, Paved
-
Utilities
- Sewer: Public Sewer
- Water Source: Public
-
Fees / Taxes
- Assessed Value: $7,847,300
- Tax Year: 2026
- HOA: Yes
- Taxes: $97,307
Similar Listings
Sold
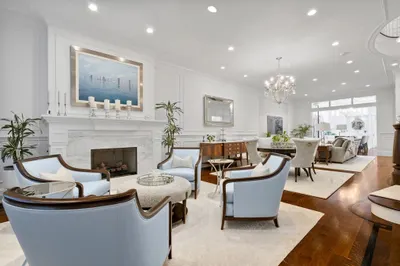
40 Photos
Sold
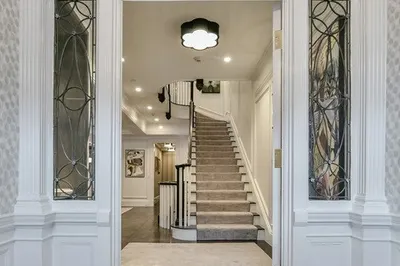
52 Photos
Sold
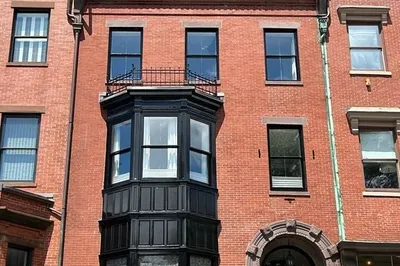
3 Photos
Sold
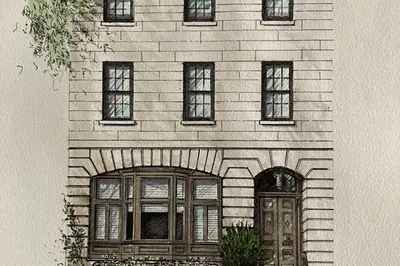
1 Photo
Content © 2026 MLS Property Information Network, Inc. The information in this listing was gathered from third party resources including the seller and public records.
Listing information provided courtesy of MGS Group Real Estate LTD.
MLS Property Information Network, Inc. and its subscribers disclaim any and all representations or warranties as to the accuracy of this information.