
Sold!
$880,000
9
Beds
3
Baths
4,275
Living Area
-
Property Description
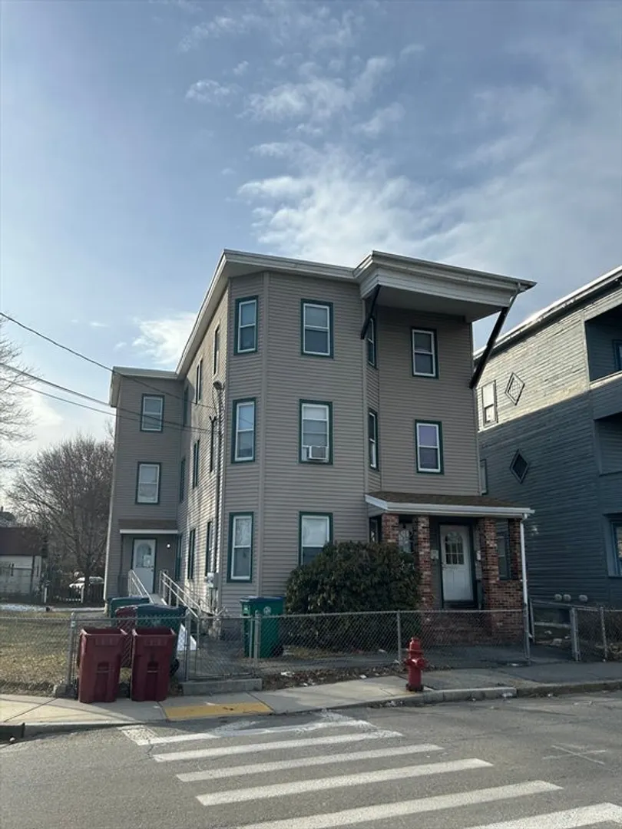
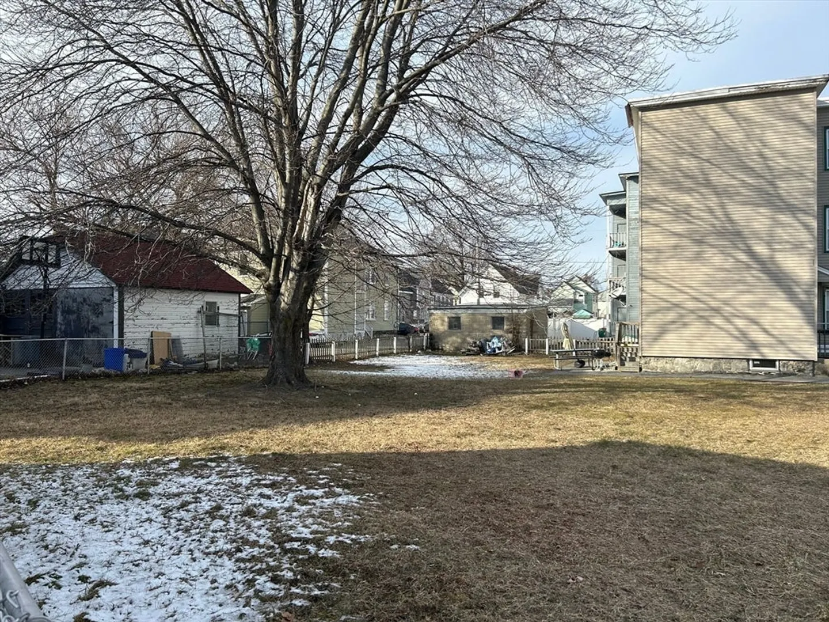
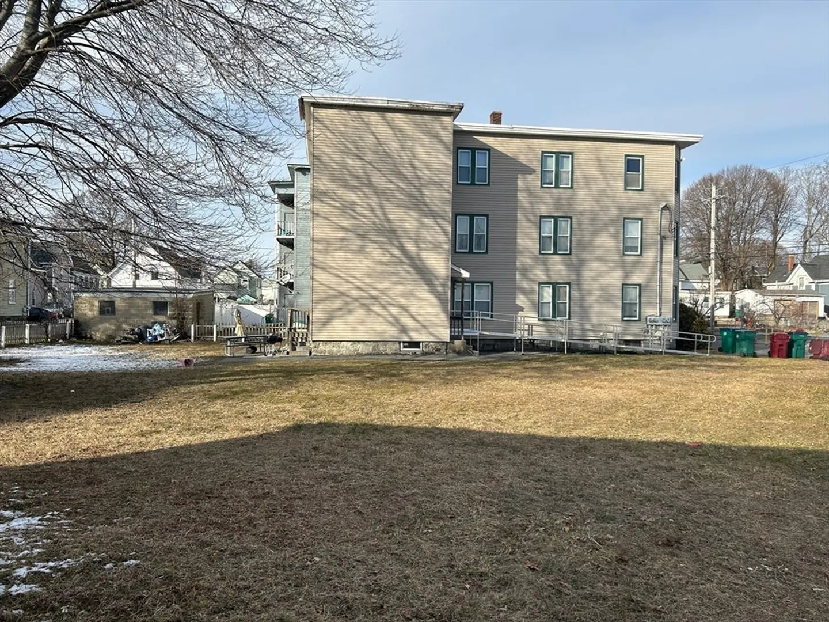
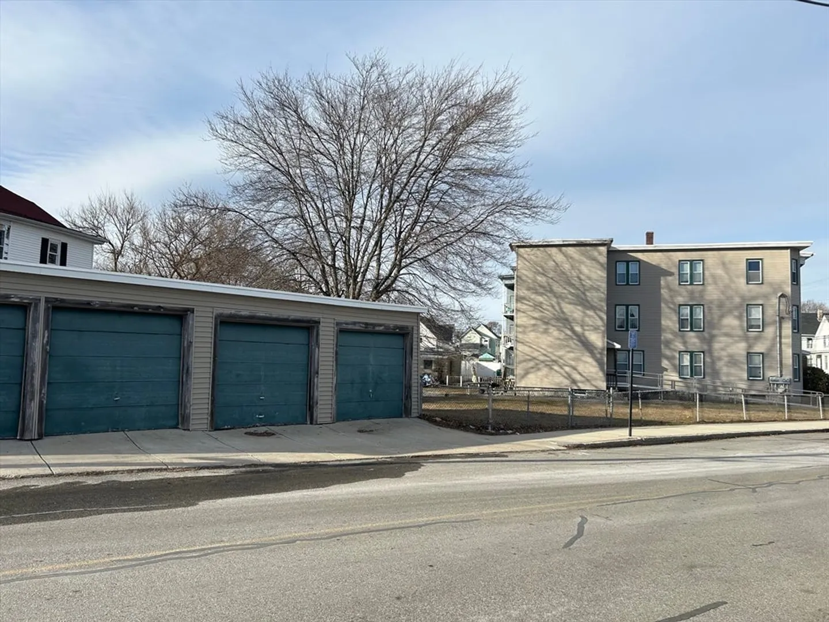
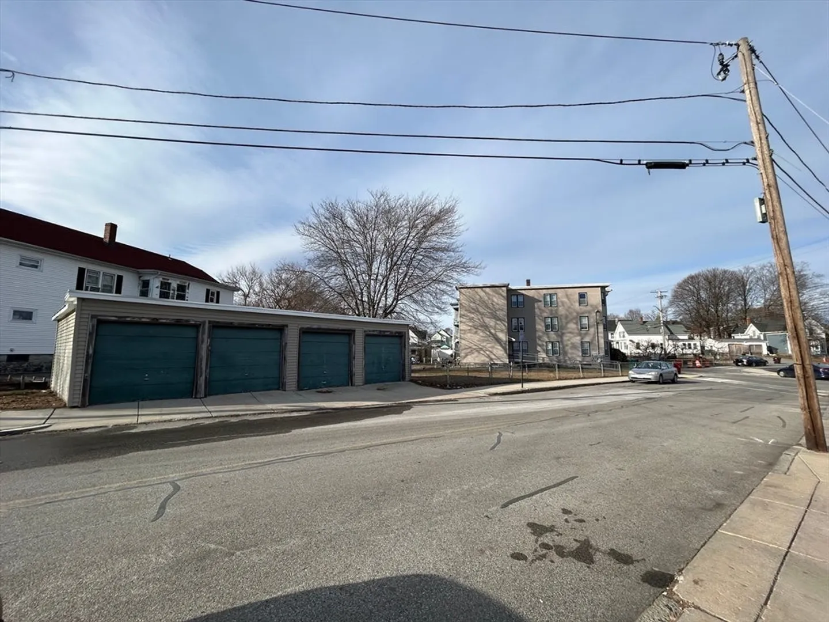
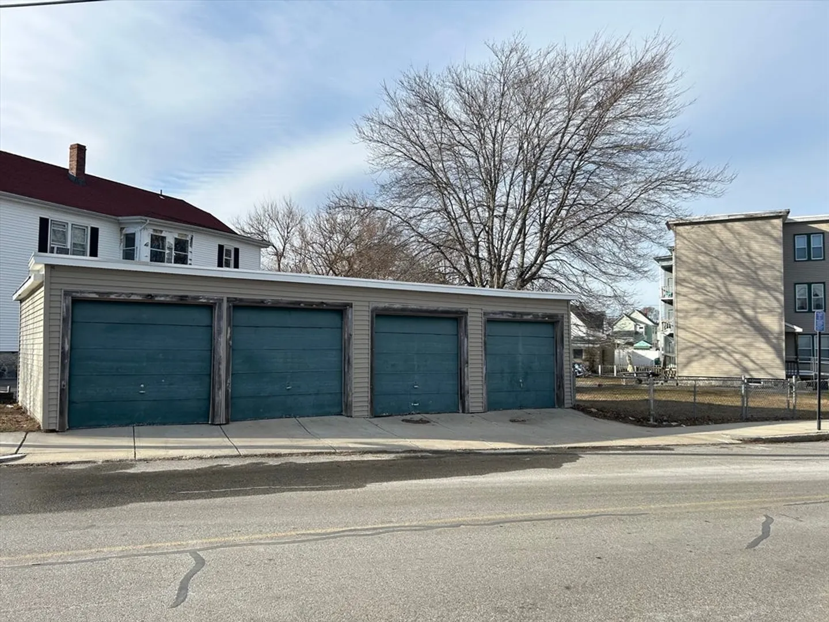
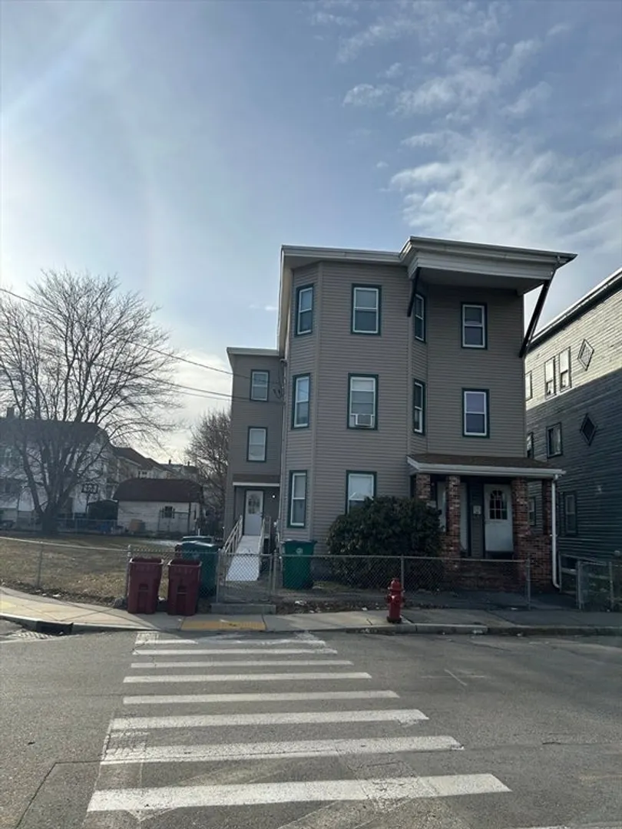
Welcome to this charming and lucrative investment opportunity nestled in the heart of Lowell, Massachusetts. This outstanding three-family home is now available for sale after 30 years and boasts not only full occupancy but also a plethora of desirable features that promise both comfort and potential for its new owner. Whether you're an astute investor looking to expand your portfolio or a savvy homeowner seeking an income-generating property, this three-family home presents an exceptional opportunity not to be missed. With its fully occupied status, expansive fenced-in lot, and rare four-car detached garage, this property is the one you've been seeking. All three units have separate electric and gas metering. Don't let this gem slip through your fingers. Check it out this weekend from 12-2 on Saturday and Sunday! Offer deadline Sunday at 8pm to be reviewed Monday morning.
-
Highlights
- Heating: Natural Gas
- Property Class: Residential Income
- Total Rooms: 18
- Status: Closed
- Parking Spots: 3
- Property Type: 3 Family
- Year Built: 1890
-
Additional Details
- Basement: Unfinished
- Exclusions: 1st Floor Tenant Owns Her Refrigerator And The Handicap Ramp.
- Interior Features: Mudroom
- Road Frontage Type: Public
- Total Number of Units: 3
- Year Built Source: Public Records
- Construction: Frame
- Foundation: Stone
- Lot Features: Corner Lot
- Roof: Rubber
- Year Built Details: Approximate
- Zoning: Ttf
-
Amenities
- Community Features: Public Transportation, Shopping, Medical Facility, Highway Access
- Parking Features: Off Street, On Street
- Covered Parking Spaces: 3
-
Utilities
- Electric: Individually Metered
- Water Source: Public
- Sewer: Public Sewer
-
Fees / Taxes
- Assessed Value: $672,200
- Compensation Based On: Net Sale Price
- Rental Fee Includes: Unit 1(Water), Unit 2(Water), Unit 3(Water)
- Taxes: $8,349
- Buyer Agent Compensation: 2%
- Facilitator Compensation: 2%
- Tax Year: 2023
- Total Rent: $5,575
Similar Listings
Sold
35 Photos
Sold
34 Photos
Sold
42 Photos
Sold
42 Photos
Content © 2026 MLS Property Information Network, Inc. The information in this listing was gathered from third party resources including the seller and public records.
Listing information provided courtesy of Lyv Realty.
MLS Property Information Network, Inc. and its subscribers disclaim any and all representations or warranties as to the accuracy of this information.
