
Sold!
$985,000
7
Beds
4
Baths
3,593
Living Area
-
Property Description
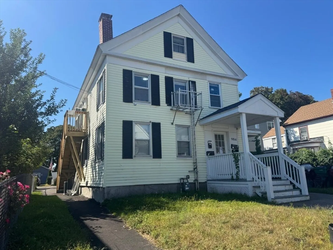
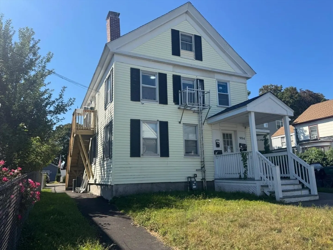
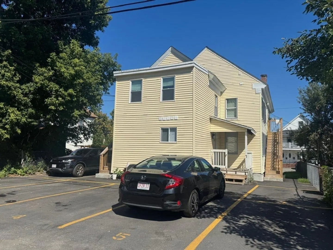
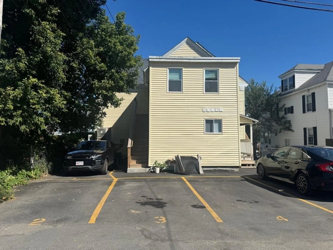
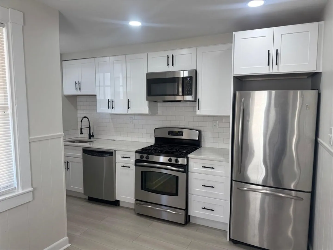
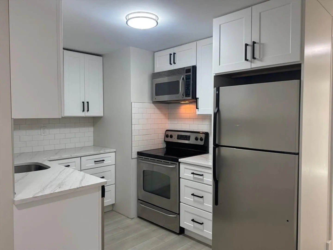
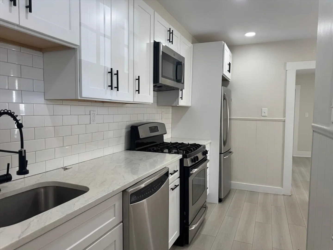
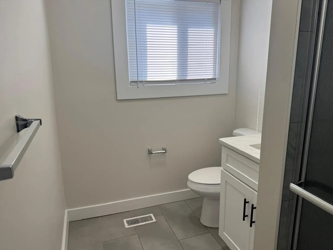
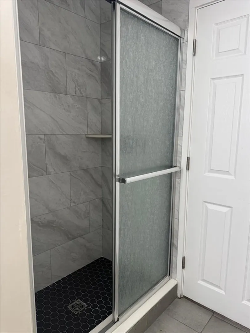
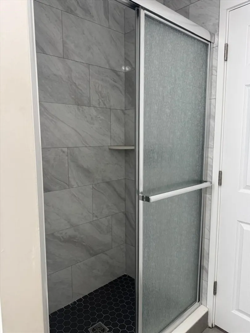
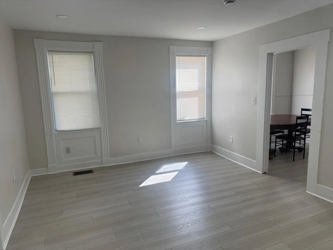
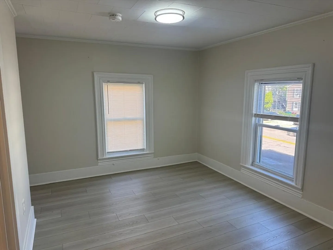
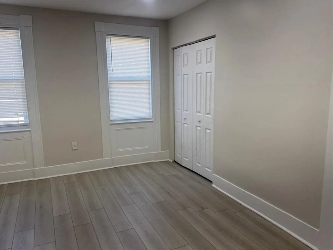
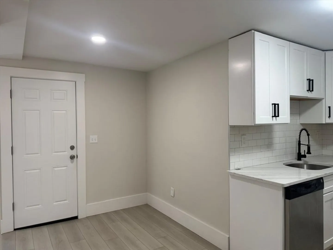
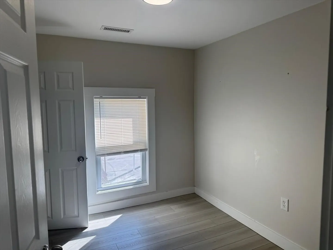
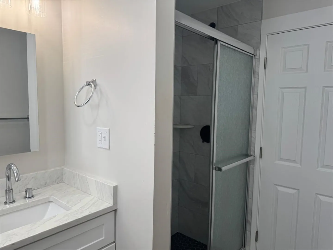
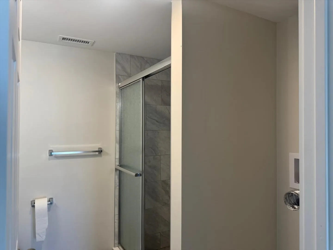
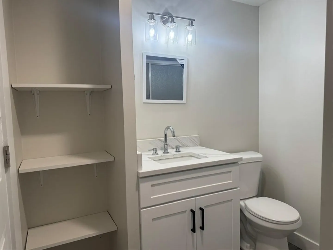
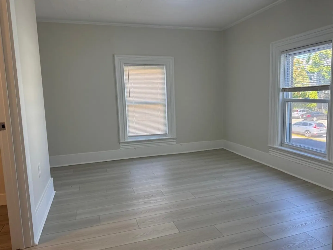
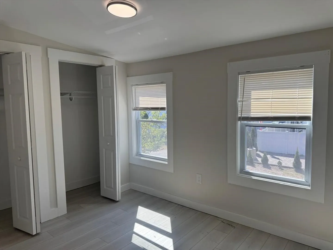
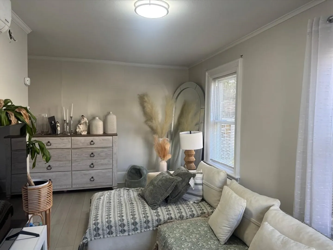
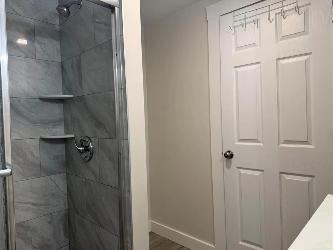
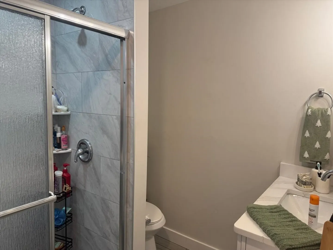
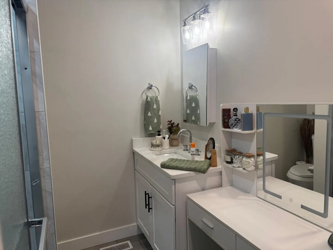
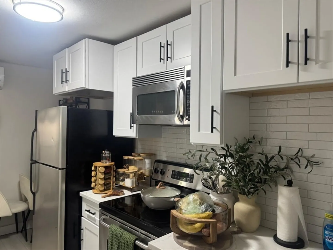
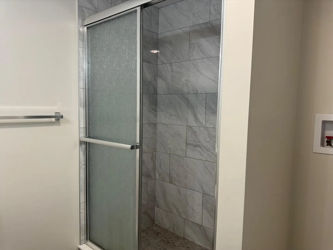
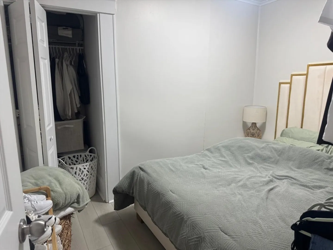
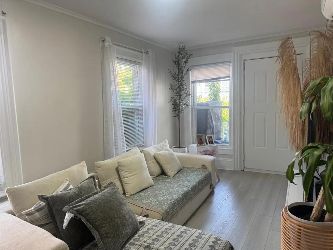
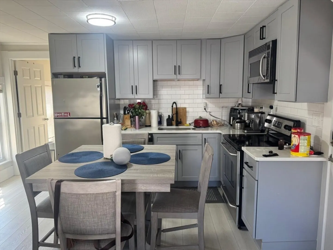
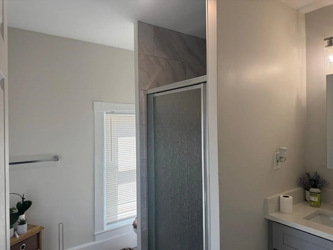
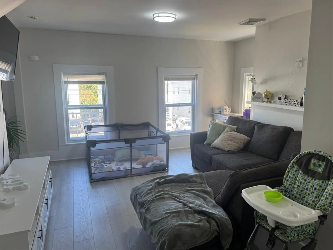
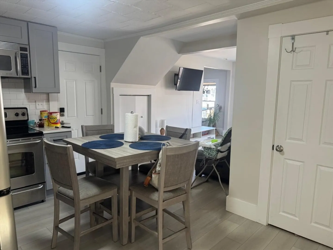
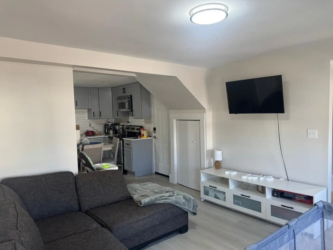
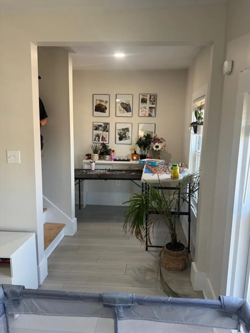
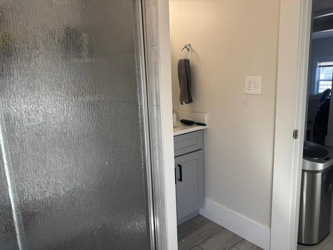
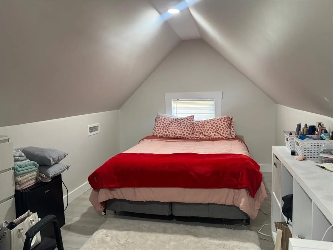
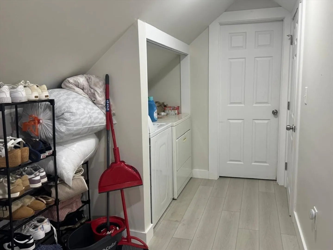
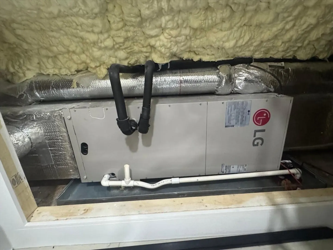
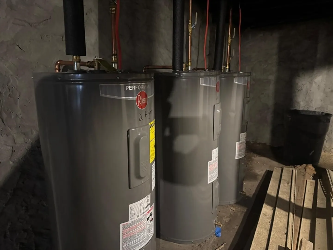
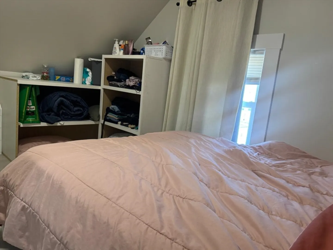
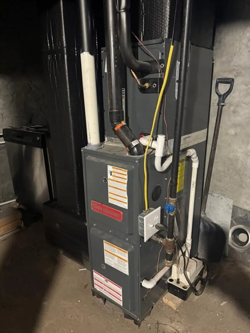
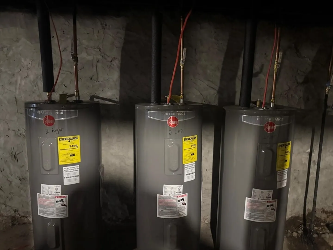
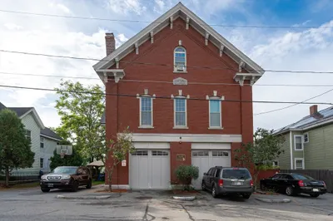
Turnkey 4-unit property. All the work has been done; you just need to collect the rents. This property is a perfect investment opportunity or an ideal place for multi-family living. Each unit boasts a new 2024 kitchen with granite countertops, tile backsplash, and stainless-steel appliances that blend both style and functionality. 2024 updated baths all with tile showers, 4 new heating system, with air conditioner and 4 water tanks also done in 2024. New 2024 waterproof vinyl flooring throughout, laundry hook-ups inside each unit add convenience for everyday living. 2 parking spots per unit, for a total of 8 per parking., 2024 New asphalt shingle roof. Spray foam insolation added to the attic in 2024. Don’t miss our Group showing September 16th from 12 to 1:00pm. Offers deadline Tuesday September 16th at 6pm
-
Highlights
- Cooling: Central Air, Ductless
- Levels: 5
- Property Class: Residential Income
- Stories: 5
- Year Built: 1900
- Heating: Ductless, Central, Heat Pump
- Parking Spots: 8
- Property Type: 4 Family
- Total Rooms: 15
- Status: Closed
-
Additional Details
- Basement: Full
- Flooring: Tile, Vinyl / VCT
- Road Frontage Type: Public
- SqFt Source: Owner
- Year Built Details: Approximate
- Zoning: Tmf
- Construction: Frame
- Foundation: Stone
- Roof: Shingle
- Total Number of Units: 4
- Year Built Source: Public Records
-
Amenities
- Community Features: Public Transportation, Shopping, Medical Facility, Highway Access, House of Worship, Public School
- Parking Features: Paved Drive, Paved
-
Utilities
- Electric: Circuit Breakers, 100 Amp Service, Individually Metered
- Water Source: Public
- Sewer: Public Sewer
-
Fees / Taxes
- Assessed Value: $528,600
- Tax Year: 2025
- Total Rent: $8,400
- Rental Fee Includes: Unit 1(Water), Unit 2(Water), Unit 3(Water), Unit 4(Water)
- Taxes: $6,068
Similar Listings

Sold
12 Photos
Sold
42 Photos
Sold
11 Photos
Sold
42 Photos
Content © 2026 MLS Property Information Network, Inc. The information in this listing was gathered from third party resources including the seller and public records.
Listing information provided courtesy of RE/MAX Executive Realty.
MLS Property Information Network, Inc. and its subscribers disclaim any and all representations or warranties as to the accuracy of this information.
